Save
Ask
Tour
Hide
Share
$759,000
5 Days On Site

8830 W 80th Drive
Arvada, CO 80005

For Sale|Single Family Residence|Active
4
Beds
4
Total Baths
3
Full Baths
1
Partial Bath
3,481
SqFt
$218
/SqFt
1978
Built
Subdivision:
Meadowglen
County:
Jefferson
Call Now: (720) 802-9274
Is this the listing for you? We can help make it yours.
(720) 802-9274
8830 W 80th Drive8830 W 80th Drive8830 W 80th Drive8830 W 80th Drive
Save
Ask
Tour
Hide
Share

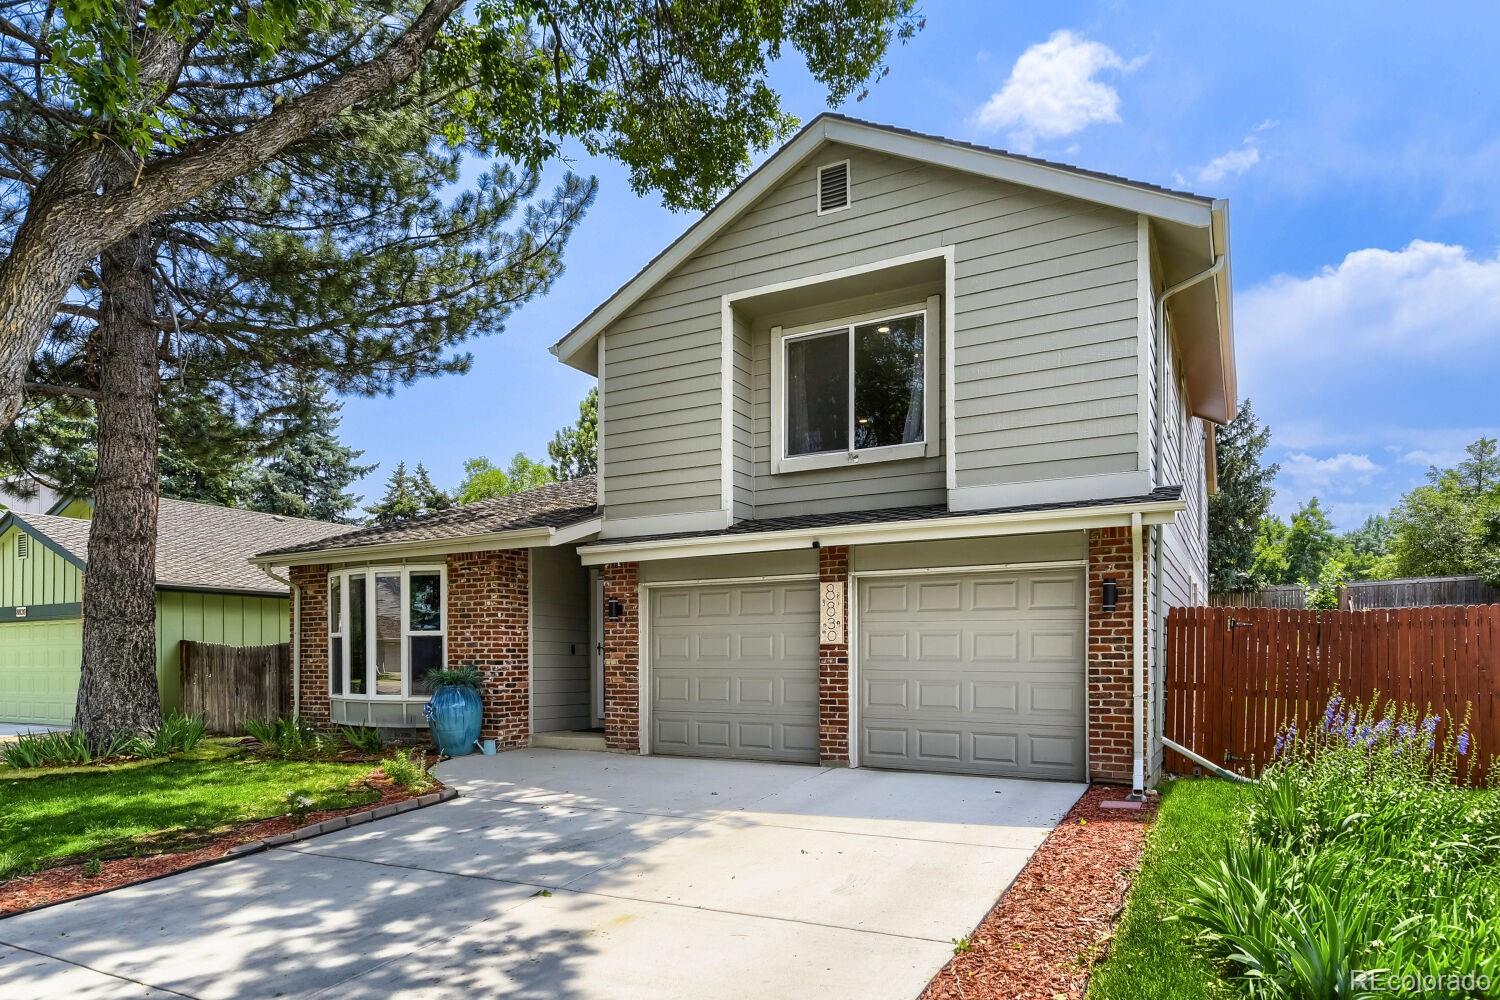
Welcome to this beautifully updated home located in highly sought after and outstanding Meadowglen Community in Arvada, offering exceptional amenities and year round activities, including clubhouse, swimming pool/award winning Swim Team, tennis/pickleball courts, scenic walking trails, and a peaceful neighborhood lake w breathtaking Mountain Sunset/Sunrise Views. Step inside, you’ll find exquisite upgrades throughout. The warmth of laminated wood floors will lead you to the updated kitchen w spacious pantry and kitchen island is perfect for cooking & enjoyment indoor or outdoor all year round. Fully landscaped back yard located on the south side provides sunlit warmth and is thoughtfully designed for entertaining. Spacious family room connecting to the kitchen includes a wood burning fireplace and ample space for large gatherings. Improvements throughout the home create just the home you've been waiting for in Meadowglen. This designer upgraded home combines modern finishes and provides access to outstanding community amenities—ready for you to move in and enjoy. Enjoy beautiful evenings walking around the lake, spending those summer days at the pool, playing a fun game of tennis or pickle ball, or utilizing the clubhouse to host parties. Located 20 minutes to Boulder, 20 minutes to Downtown Denver and 20 minutes to The Rocky Mountains this home is just where you want to be. Walk to shopping, Coffee, Restaurants, etc or hop in the car and you are 5 minutes to Old Town Arvada. Meadowglen voted "Best Place to Be" to Celebrate 4th of July historically! Arvada Fire Truck lead Parade Sprays the Crowd(when not drought year)from fire hose/Water Slide/ Pool Games/Corn Hole Tournament/Belly Flop Contest/Delicious Food & Beverages and fun for all. Best Community w affordable $100 per month HOA!

Save
Ask
Tour
Hide
Share
Listing Snapshot
Price 
$759,000
Days On Site 
5 Days
Bedrooms 
4
Inside Area (SqFt) 
3,481 sqft
Total Baths 
4
Full Baths 
3
Partial Baths 
1
Lot Size 
0.16 Acres
Year Built 
1978
MLS® Number 
3720916
Status 
Active
Property Tax 
$3,916
HOA/Condo/Coop Fees 
$100 monthly
Sq Ft Source 
Public Records
Friends & Family
Recent Activity
yesterdayListing updated with changes from the MLS®
6 days agoStatus changed to Active
6 days agoListing first seen on site
General Features
Acres 
0.16
Attached Garage 
Yes
Direction Faces 
North
Foundation 
Slab
Garage 
Yes
Garage Spaces 
2
Levels 
Two
Parking 
ConcreteAttached
Parking Spaces 
2
Pets 
Cats OKDogs OK
Property Condition 
Updated/Remodeled
Property Sub Type 
Single Family Residence
Security 
Carbon Monoxide Detector(s)Smoke Detector(s)
Sewer 
Public Sewer
SqFt Above 
2681
SqFt Below 
800
SqFt Total 
3605
Style 
Traditional
Interior Features
Appliances 
OvenConvection OvenDishwasherDisposalDouble OvenGas Water HeaterMicrowaveRefrigeratorSelf Cleaning OvenTrash CompactorWine Cooler
Basement 
Sump PumpCrawl SpaceFinishedPartial
Cooling 
Ceiling Fan(s)
Fireplace 
Yes
Fireplace Features 
Family RoomWood Burning
Fireplaces 
1
Flooring 
CarpetLaminateTile
Heating 
Forced AirNatural Gas
Interior 
Ceiling Fan(s)Eat-in KitchenGranite CountersHigh CeilingsKitchen IslandOpen FloorplanPantryVaulted Ceiling(s)Walk-In Closet(s)
Window Features 
Double Pane WindowsWindow Coverings
Bathroom Full 
Level - Basement
Bathroom Half 
Level - Main
Bedroom 
Level - UpperDescription - Ensuite/Spacious/His-n-Hers Walk In Closets/Storage Bench
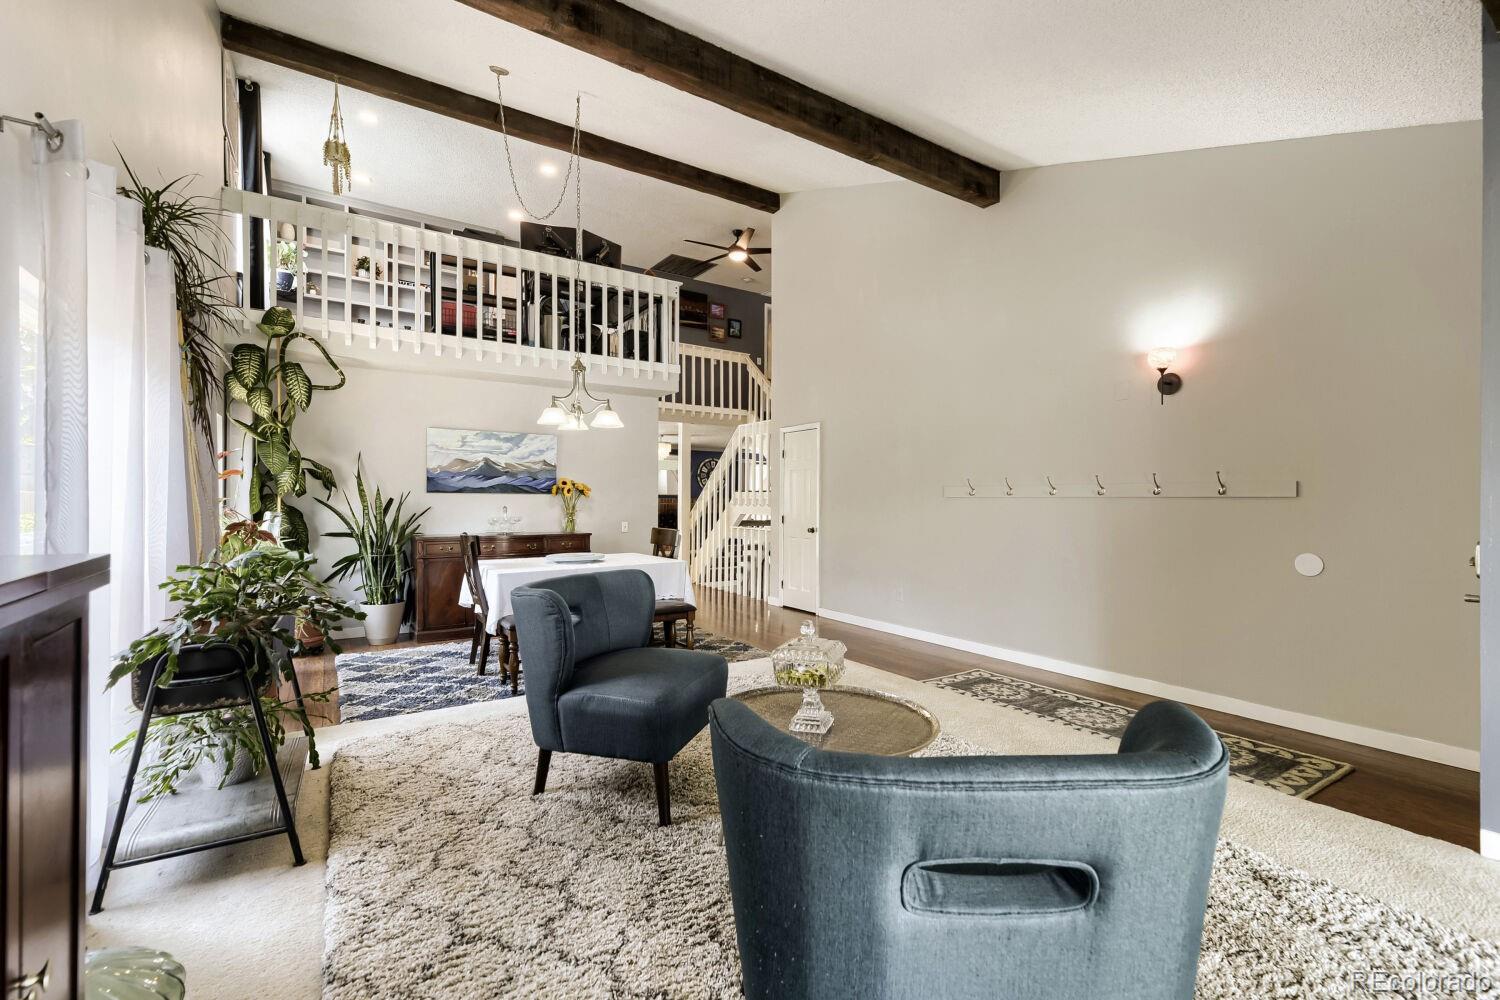
Dining Room 
Level - MainDescription - Natural Sunlight/Spacious Attached to Living Room
Family Room 
Level - MainDescription - Spacious w Wood Fireplace Updated
Kitchen 
Level - MainDescription - Spacious Bright/Island/Pantry/Access to Back Yard Patio
Laundry 
Level - MainDescription - Spacious Laundry Closet
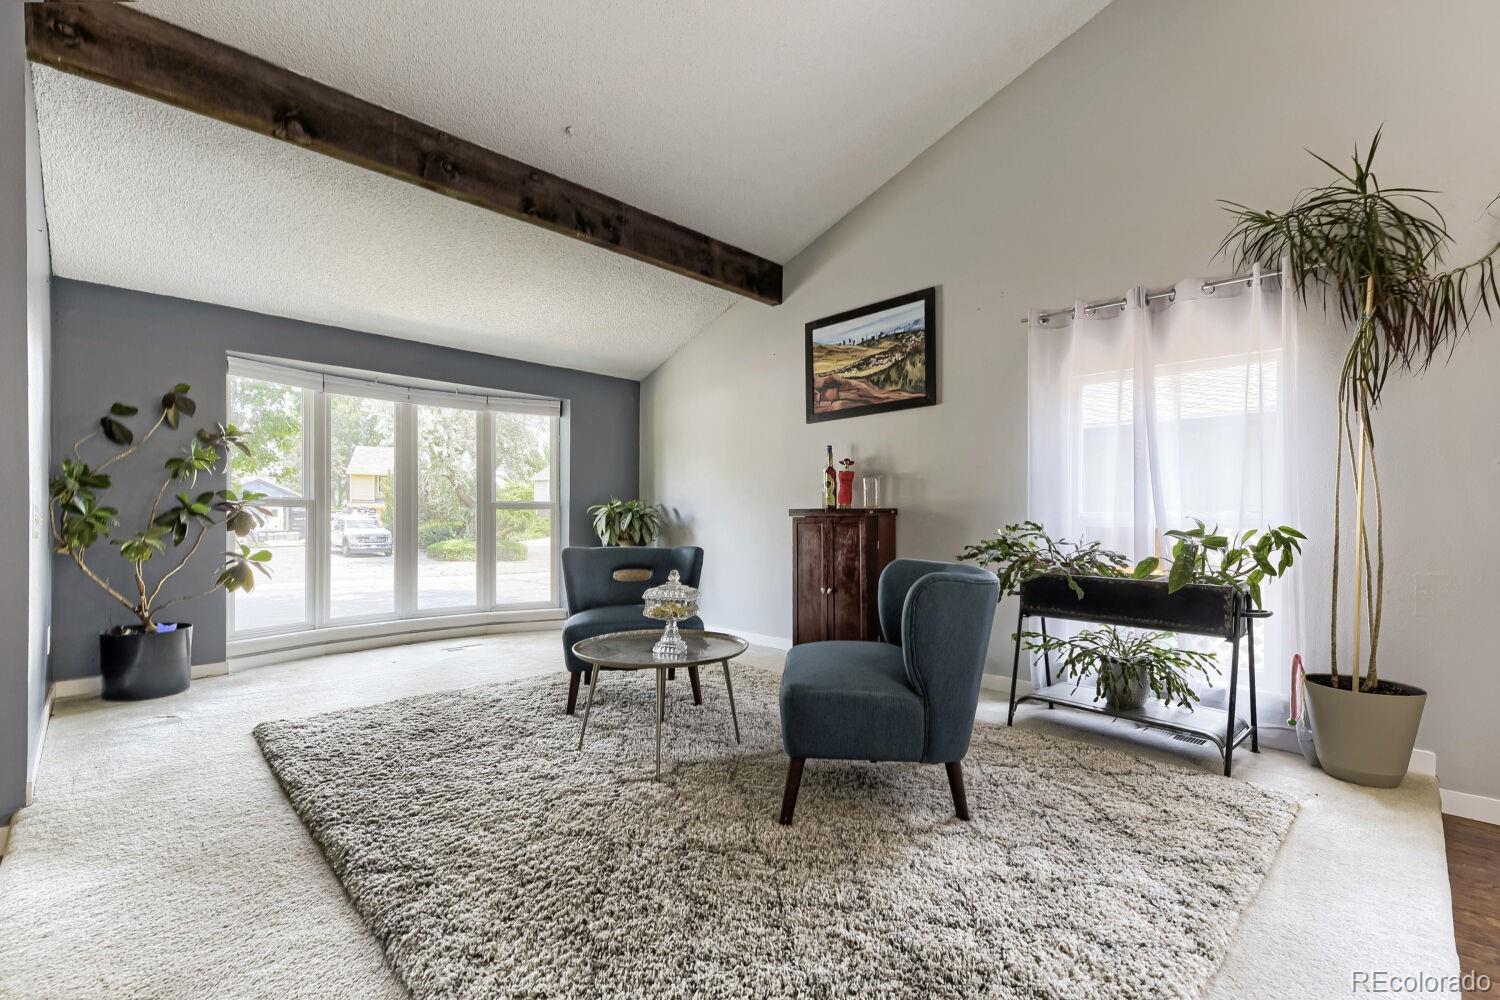
Living Room 
Level - MainDescription - Spacious Natural Sunlight/Vaulted Ceiling
Loft 
Level - UpperDescription - Spacious Office/Play Area/Sitting Area
Save
Ask
Tour
Hide
Share
Exterior Features
Construction Details 
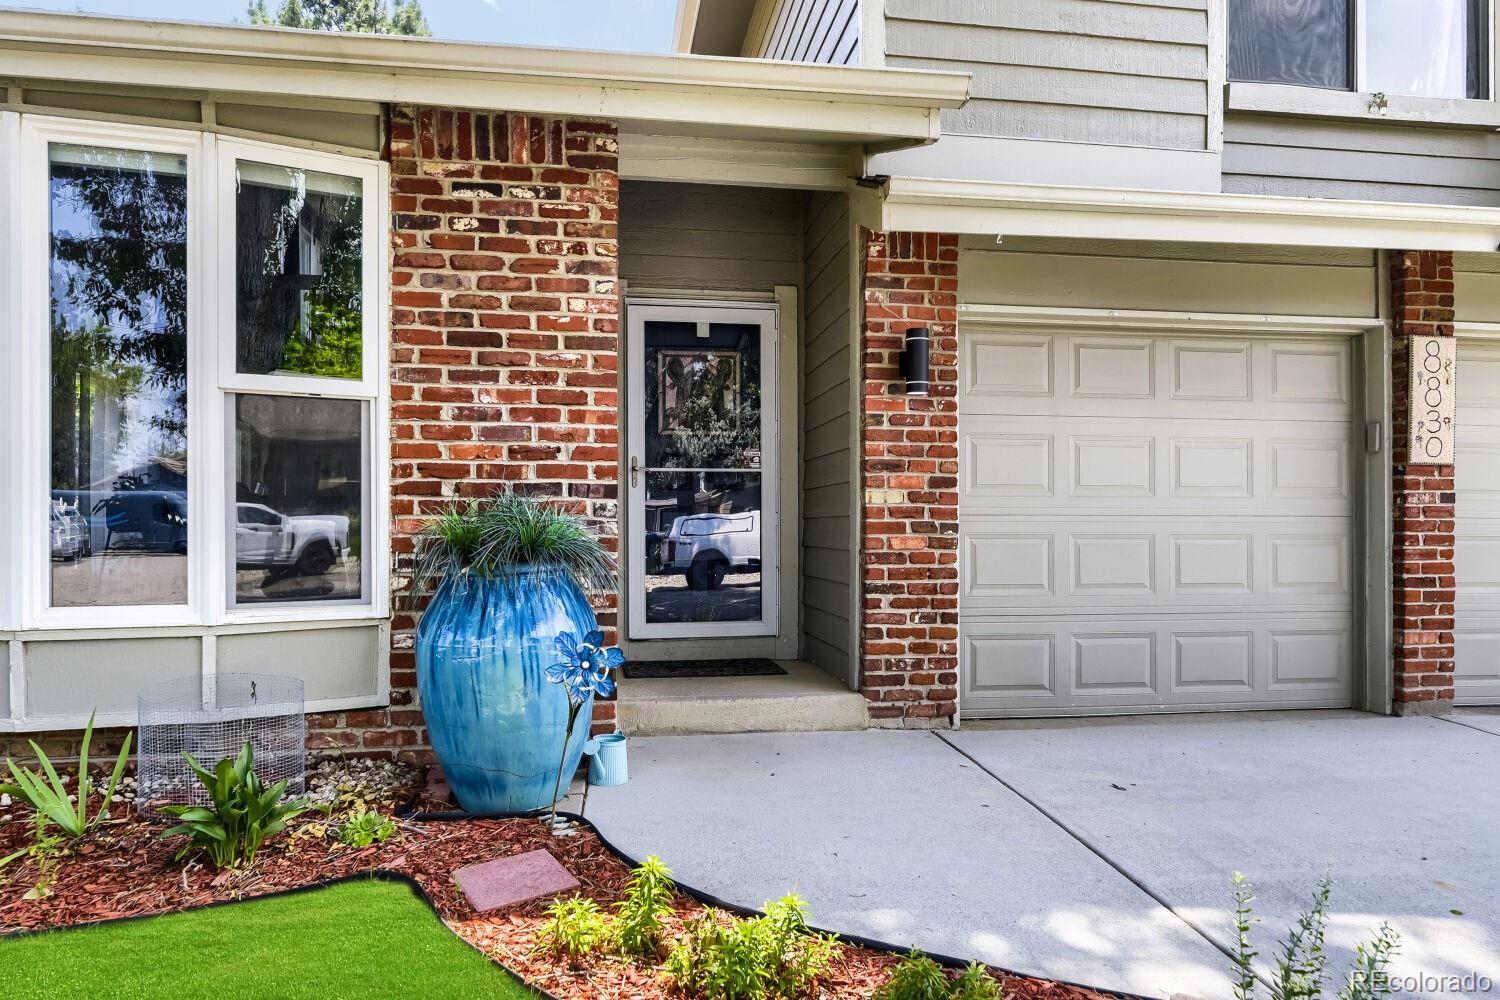
BrickFrameWood Siding
Exterior 
LightingPrivate Yard
Fencing 
FencedFull
Lot Features 
LandscapedLevelNear Public TransitSprinklers In FrontSprinklers In Rear
Patio And Porch 
Patio
Roof 
Composition
Windows/Doors 
Double Pane WindowsWindow Coverings
Community Features
Association Amenities 
ClubhouseParkingPlaygroundPond SeasonalPoolTennis Court(s)
Association Dues 
100
Financing Terms Available 
CashConventionalFHAVA Loan
HOA Fee Frequency 
Monthly
Roads 
Paved
School District 
Jefferson County R-1
Schools
School District
Jefferson County R-1
Elementary School
Weber
Middle School
Pomona
High School
Pomona
Listing courtesy of Khaya Real Estate LLC [email protected]


The content relating to real estate for sale in this Web site comes in part from the Internet Data eXchange ("IDX") program of METROLIST, INC., DBA RECOLORADO real estate listings held by brokers other than Khaya Real Estate LLC are marked with the IDX Logo. This information is being provided for the consumers' personal, non-commercial use and may not be used for any other purpose. All information subject to change and should be independently verified.

Neighborhood & Commute
Source: Walkscore
Save
Ask
Tour
Hide
Share