

Save
Ask
Tour
Hide
$475,900
2 Days On Site
1210 E Bates ParkwayEnglewood, CO 80113
For Sale|Single Family Residence|Active
3
Beds
1
Total Bath
1
Full Bath
984
SqFt
$484
/SqFt
1954
Built
Subdivision:
Kimball Kroft
County:
Arapahoe
Call Now: (720) 802-9274
Is this the listing for you? We can help make it yours.
(720) 802-9274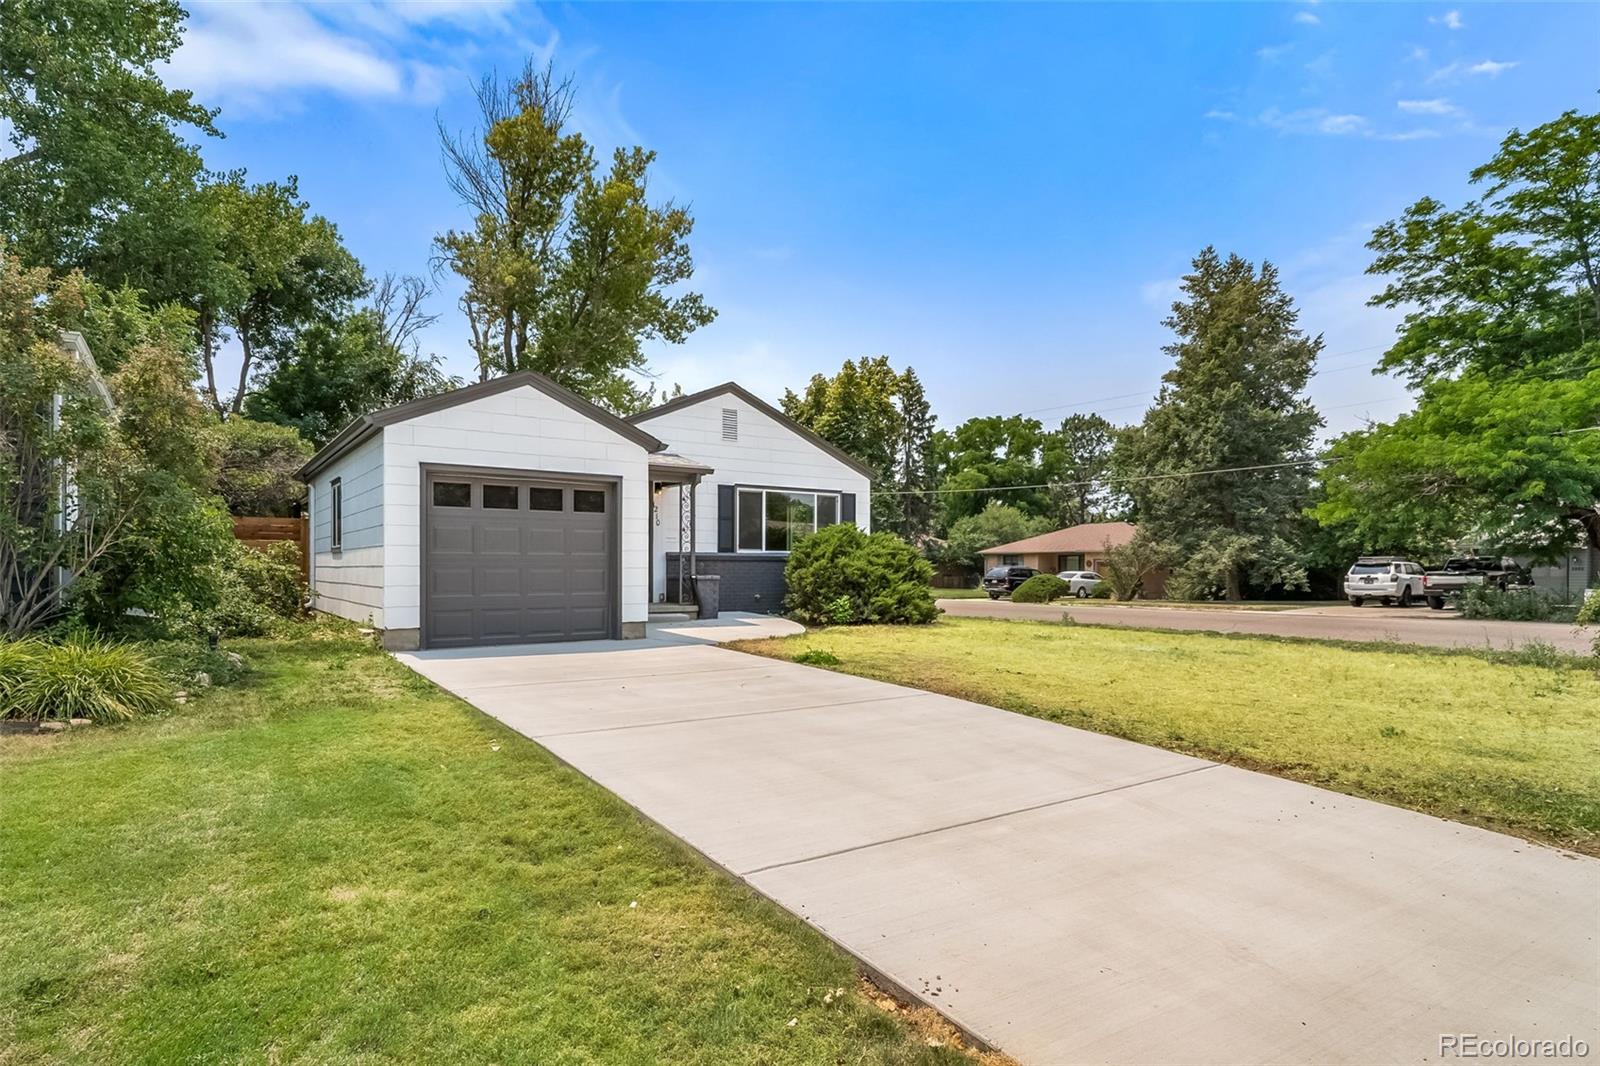
Save
Ask
Tour
Hide
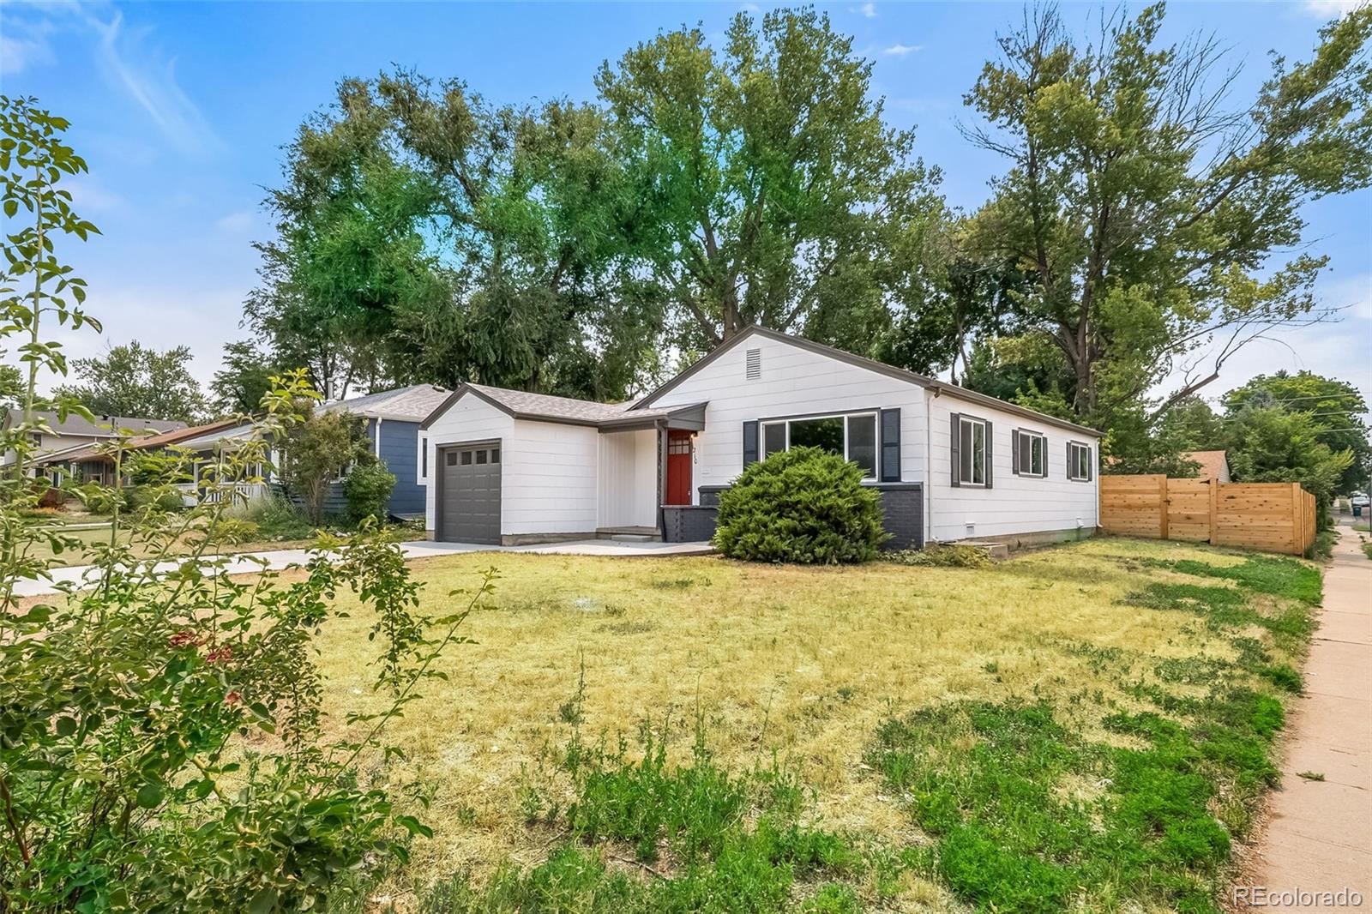
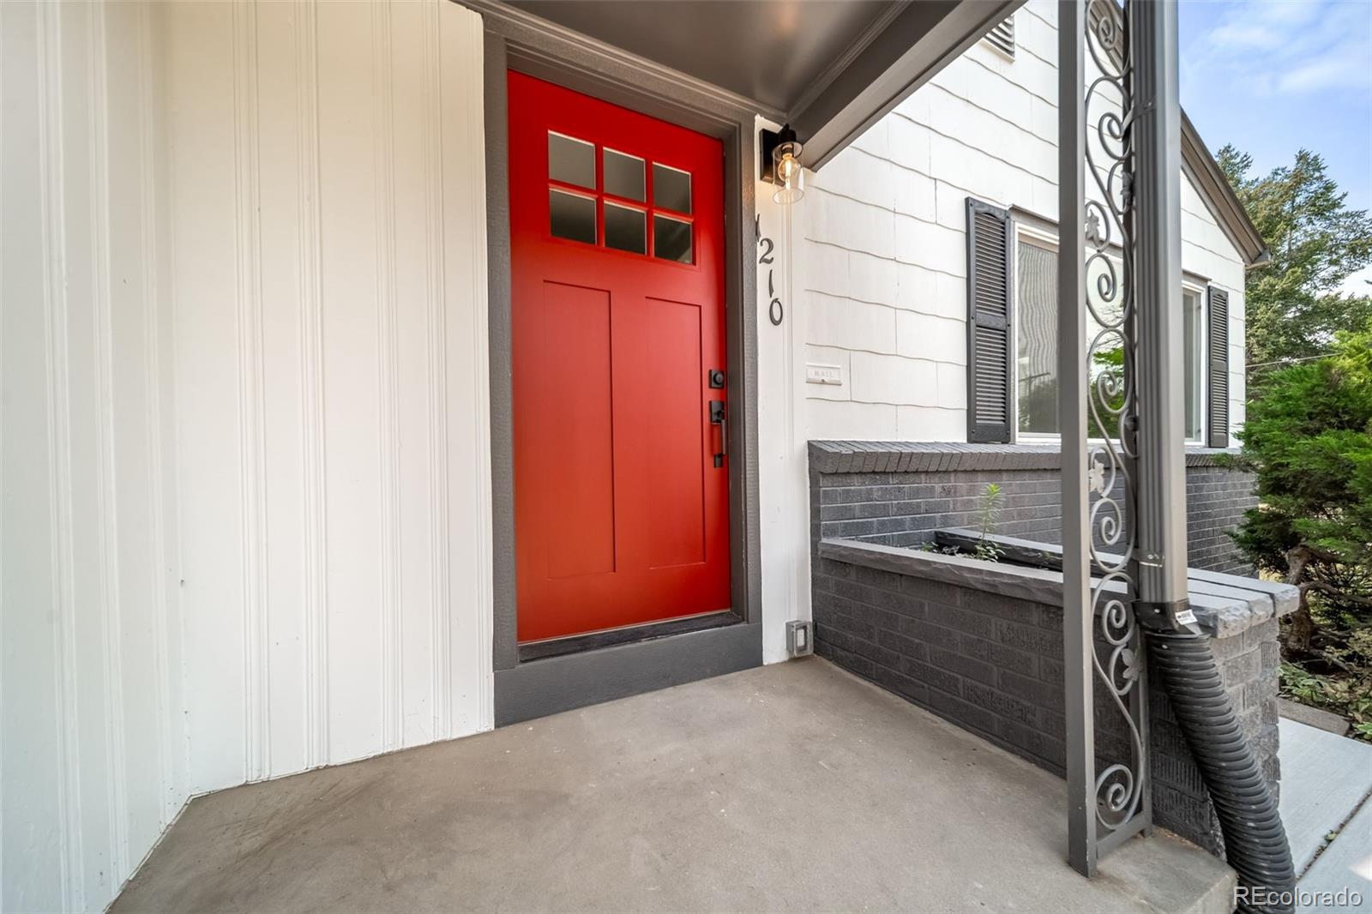
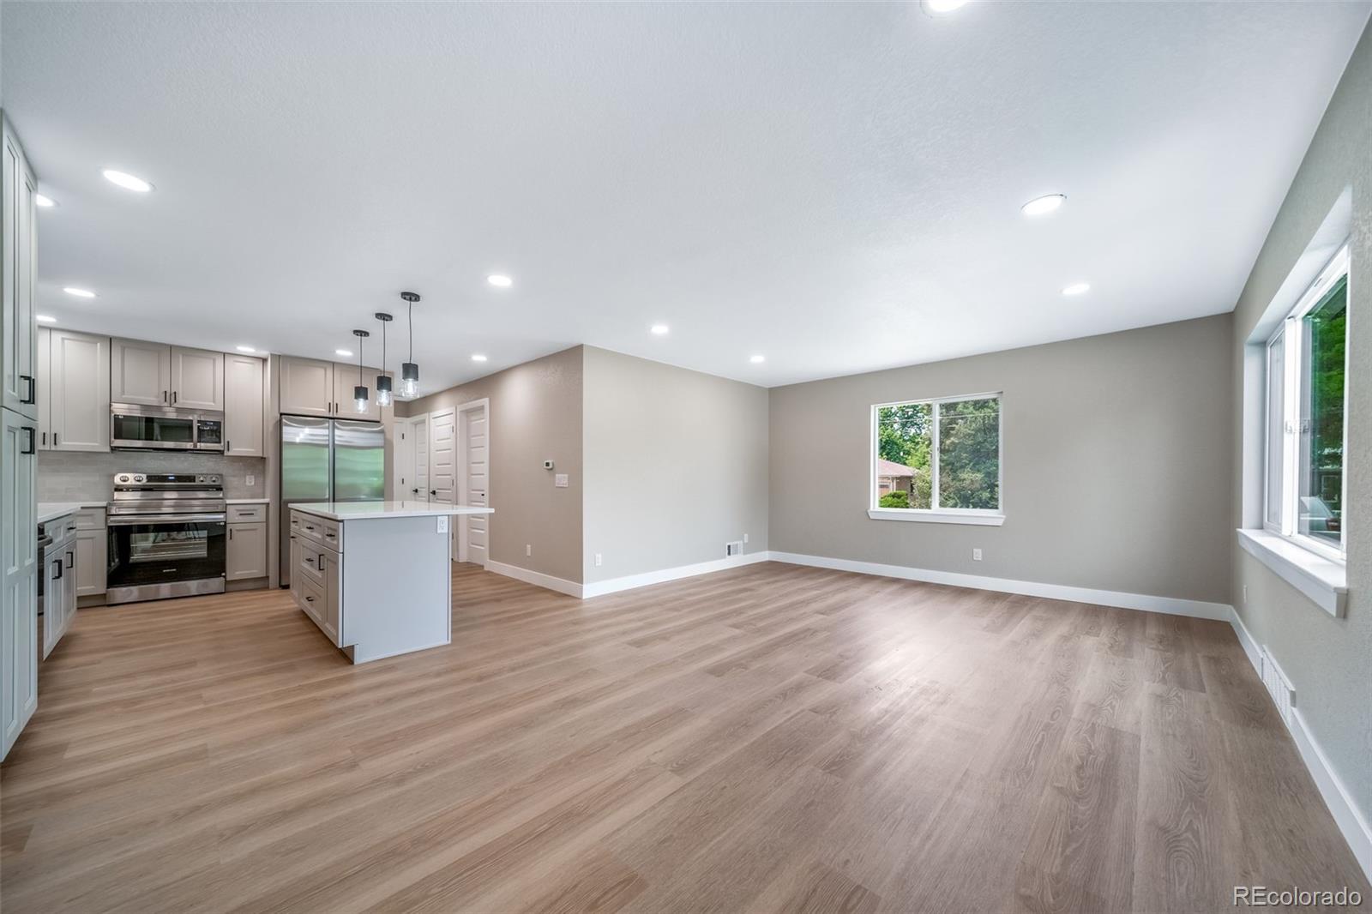
Beautifully renovated 3-bed, 1-bath ranch with a cheerful red front door and bright, open floor plan. The stunning kitchen features quartz counters, a large island, subway tile backsplash, and stainless steel appliances including a Samsung range and built-in fridge. Durable luxury vinyl plank flooring runs throughout. Spacious bedrooms offer vaulted ceilings and large windows. The updated bath boasts a backlit vanity mirror, matte black fixtures, and designer tile. Enjoy a covered back patio with Dutch door, new windows , new fenced yard, attached 1-car garage, and long driveway for extra parking. Set on a nice lot with mature trees in a quiet, established neighborhood. Truly turn-key — don't miss it!
Save
Ask
Tour
Hide
Listing Snapshot
Price
$475,900
Days On Site
2 Days
Bedrooms
3
Inside Area (SqFt)
984 sqft
Total Baths
1
Full Baths
1
Partial Baths
N/A
Lot Size
0.15 Acres
Year Built
1954
MLS® Number
3747583
Status
Active
Property Tax
$2,602
HOA/Condo/Coop Fees
N/A
Sq Ft Source
Public Records
Friends & Family
Recent Activity
| 3 days ago | Listing updated with changes from the MLS® | |
| 3 days ago | Listing first seen on site |
General Features
Acres
0.15
Attached Garage
Yes
Garage
Yes
Garage Spaces
1
Levels
One
Parking
ConcreteAttached
Parking Spaces
1
Property Sub Type
Single Family Residence
Security
Carbon Monoxide Detector(s)Smoke Detector(s)
Sewer
Public Sewer
SqFt Above
984
SqFt Total
984
Style
A-Frame
Water Source
Private
Interior Features
Appliances
DishwasherDisposalOvenRangeRange HoodRefrigerator
Cooling
Ceiling Fan(s)None
Flooring
Vinyl
Heating
Forced Air
Interior
Ceiling Fan(s)Kitchen IslandOpen FloorplanPantry
Main Level Bedrooms
3
Bathroom Full
Level - Main
Bedroom
Level - Main
Save
Ask
Tour
Hide
Exterior Features
Construction Details
Frame
Exterior
Private YardRain Gutters
Fencing
FencedFull
Patio And Porch
CoveredFront Porch
Roof
Composition
Community Features
Financing Terms Available
CashConventionalFHAVA Loan
Roads
Paved
School District
Englewood 1
Schools
School District
Englewood 1
Elementary School
Charles Hay
Middle School
Englewood
High School
Englewood
Listing courtesy of A Step Above Realty [email protected]

The content relating to real estate for sale in this Web site comes in part from the Internet Data eXchange ("IDX") program of METROLIST, INC., DBA RECOLORADO real estate listings held by brokers other than A Step Above Realty are marked with the IDX Logo. This information is being provided for the consumers' personal, non-commercial use and may not be used for any other purpose. All information subject to change and should be independently verified.
The content relating to real estate for sale in this Web site comes in part from the Internet Data eXchange ("IDX") program of METROLIST, INC., DBA RECOLORADO real estate listings held by brokers other than A Step Above Realty are marked with the IDX Logo. This information is being provided for the consumers' personal, non-commercial use and may not be used for any other purpose. All information subject to change and should be independently verified.
Neighborhood & Commute
Source: Walkscore
Save
Ask
Tour
Hide