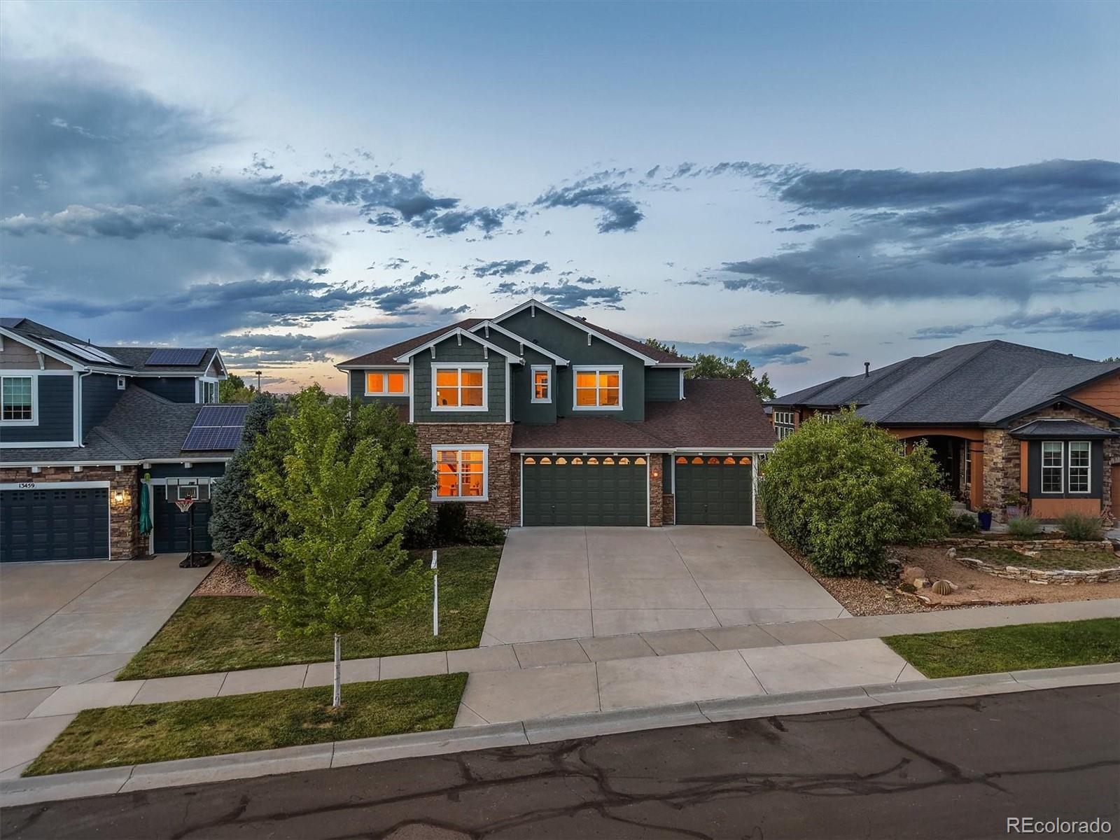
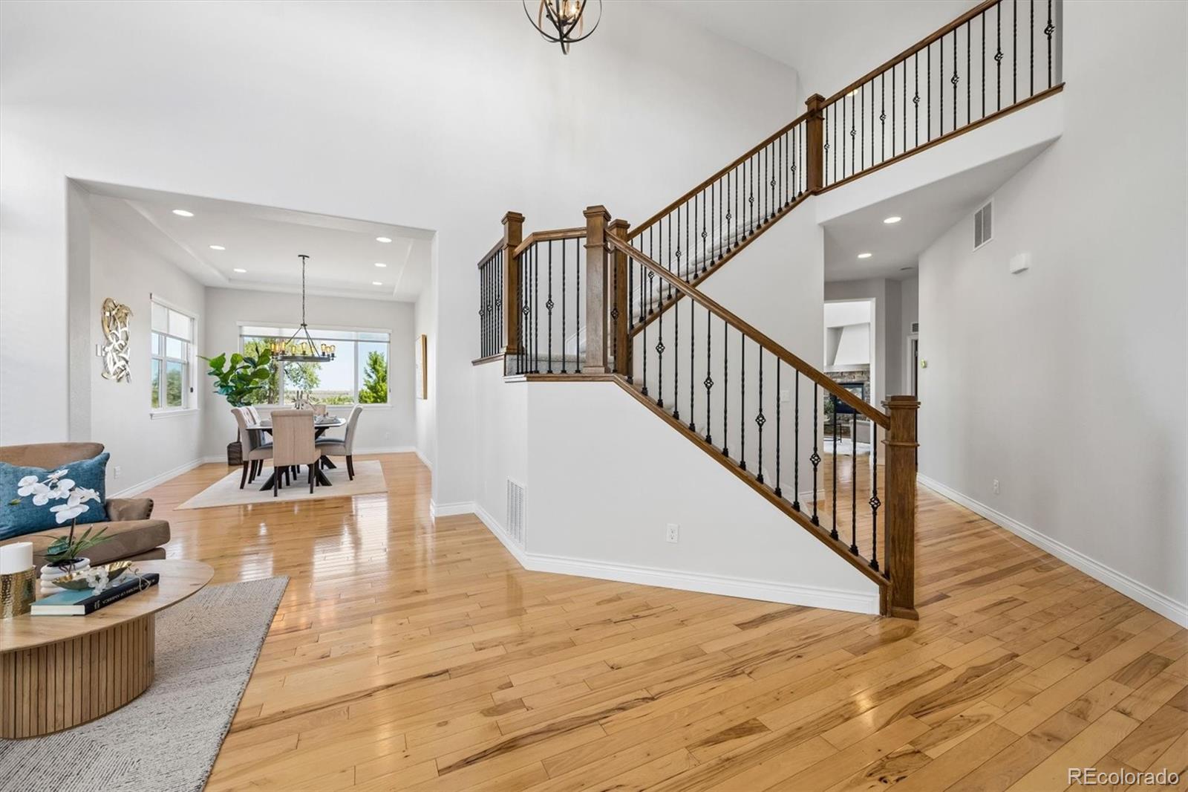
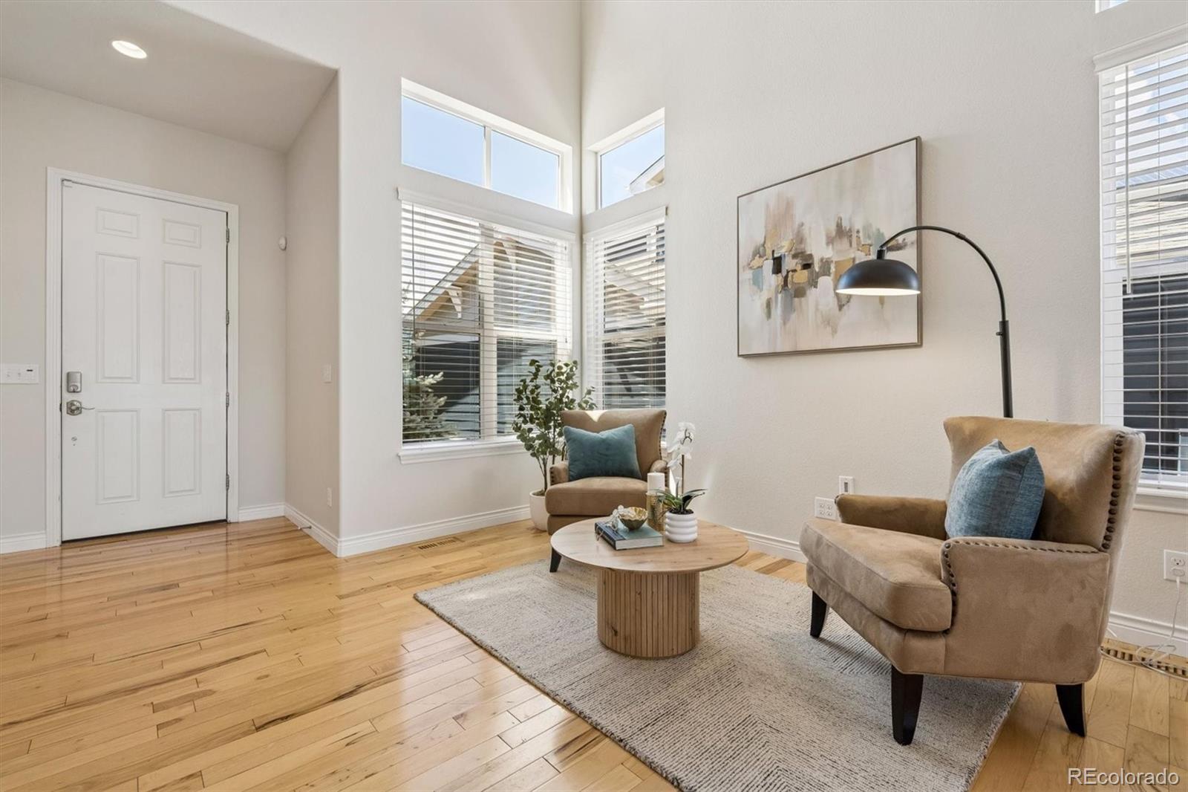
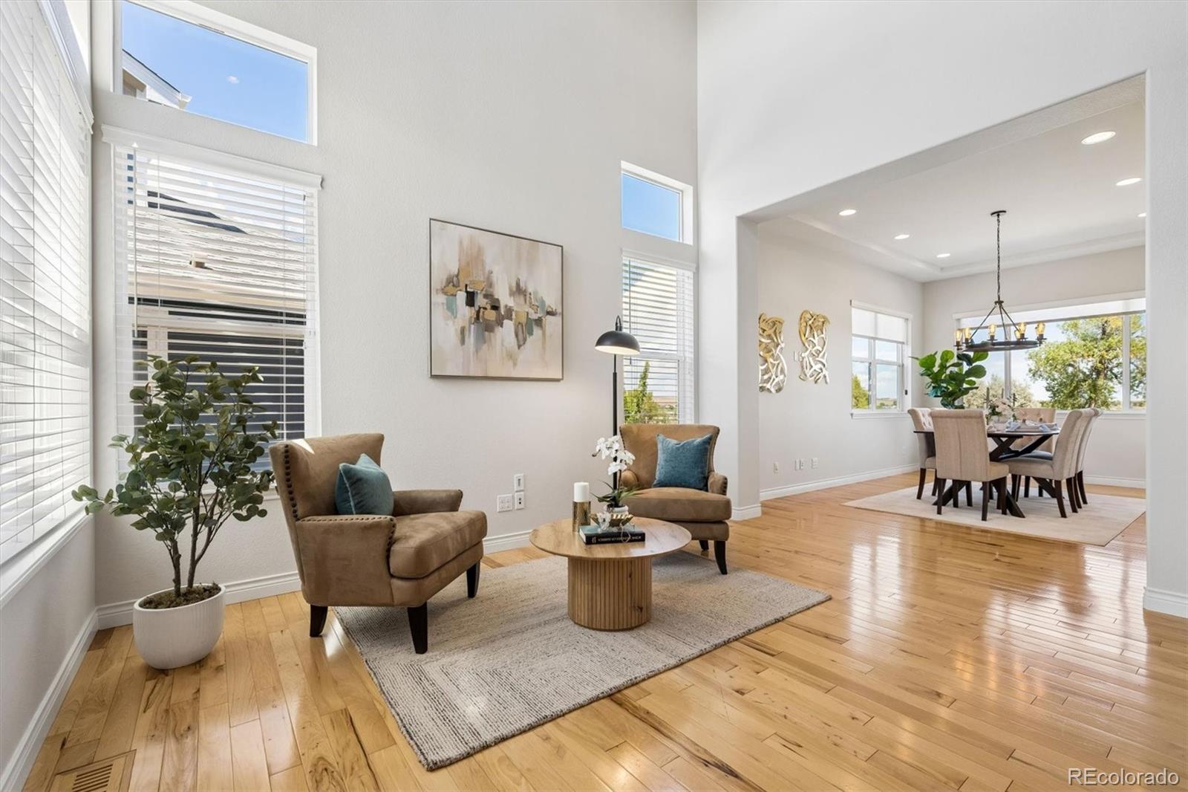
Positioned in Arvada’s sought-after Whisper Creek community, this beautifully updated 5-bedroom, 5-bath, 4-car garage home delivers 4,705 finished square feet with a rare combination of space, setting and versatility. Front to the Beech Way Park and backing to a greenbelt offering direct park and trail access + the home enjoys an exceptional setting with mountain and lake views! WOW! Inside, soaring ceilings, expansive windows and hardwood floors create an impressive first impression. The main level offers a dedicated office, formal dining area and an inviting living room anchored by a dramatic stone fireplace. At the heart of the home, the generous kitchen features rich alder wood cabinetry, granite countertops and backsplash, stainless steel appliances, double ovens, a large island with seating and an adjoining breakfast nook. Upstairs, four bedrooms provide excellent separation and flexibility, including a generous primary retreat with a sitting area and barn door to ensuite bath. The rich 5-piece primary bath features dual vanities, soaking tub and glass-enclosed tiled shower, while additional bedrooms are served by both a Jack-and-Jill bath and an guest/ensuite 3/4 bath. The fully finished 1,504-square-foot basement expands the possibilities with an oversized rec room ideal for movies, games and entertaining, plus a guest bedroom, full bath and dedicated storage/utility room. With room for guests, hobbies, work and play, the flexible floor plan adapts beautifully to a variety of lifestyles and offers comfortable spaces to gather or retreat. Outside, enjoy a private, fully fenced yard, patio and built-in fire pit overlooking open space—an outstanding backdrop for Colorado living. Whisper Creek amenities include a pool, park, trails, tennis courts and more. Whether relaxing by the firepit, playing in the park, or heading out on the trails, this home makes it easy to enjoy the best of the neighborhood and Colorado’s outdoor lifestyle. This is the complete package!
Listing Snapshot
Inside Area (SqFt)
4,705 sqft
HOA/Condo/Coop Fees
$45 monthly
Sq Ft Source
Public Records
Recent Activity
| 3 days ago | | Listing updated with changes from the MLS® |
| 3 days ago | | Listing first seen on site |
General Features
Direction Faces
Southwest
Parking
ConcreteOversizedStorageTandemAttached
Property Condition
Updated/Remodeled
Property Sub Type
Single Family Residence
Security
Smoke Detector(s)
Utilities
Natural Gas AvailableCable AvailableElectricity AvailableElectricity ConnectedNatural Gas ConnectedPhone Available
Interior Features
Appliances
OvenConvection OvenCooktopDishwasherDisposalDouble OvenDryerGas Water HeaterMicrowaveRange HoodRefrigeratorSelf Cleaning OvenWasher
Basement
Sump PumpBath/StubbedCrawl SpaceFinishedInterior EntryPartial
Cooling
Ceiling Fan(s)Central Air
Fireplace Features
Family RoomGasGas Log
Flooring
CarpetLaminateTileWood
Heating
Forced AirNatural Gas
Interior
Breakfast BarBuilt-in FeaturesCeiling Fan(s)Eat-in KitchenEntrance FoyerGranite CountersHigh CeilingsHigh Speed InternetKitchen IslandOpen FloorplanPantrySmart ThermostatVaulted Ceiling(s)Walk-In Closet(s)
Window Features
Double Pane WindowsWindow CoveringsWindow Treatments
Bathroom Full
Dimensions - 10 x 12Level - BasementDescription - Stylish guest bath with a double-sink vanity and modern black accents.
Bathroom Half
Dimensions - 6 x 7Level - MainDescription - Main floor half bath convenient to kitchen and living areas.
Bathroom Three Quarter
Dimensions - 10 x 6Level - UpperDescription - Upper-level Jack-and-Jill bathroom offering convenient shared access between two bedrooms and a functional layout for added privacy.
Bedroom
Dimensions - 11 x 13Level - UpperDescription - Inviting bedroom filled with natural light.
Dining Room
Dimensions - 16 x 11Level - MainDescription - Dining area off the kitchen, featuring hardwood floors, a tray ceiling, and large windows showcasing scenic open-space views.
Great Room
Dimensions - 25 x 34Level - BasementDescription - Finished basement rec room offering flexible space for lounging, movie nights, games, and entertaining, with recessed lighting and ample storage.
Kitchen
Dimensions - 18 x 18Level - MainDescription - Light-filled kitchen featuring rich wood cabinetry, stone countertops and backsplash, stainless steel appliances, a large curved island with seating, and an adjoining breakfast nook with expansive windows.
Laundry
Dimensions - 10 x 13Level - MainDescription - Functional laundry room with ample cabinetry, counter space, and utility sink.
Living Room
Dimensions - 16 x 16Level - MainDescription - Living room with soaring ceilings, expansive windows, hardwood floors, and a striking stone fireplace with a substantial wood mantel and built-in media center.
Office
Dimensions - 14 x 10Level - MainDescription - Bright main-floor home office with a large window, abundant natural light, and peaceful neighborhood views.
Utility Room
Dimensions - 10 x 16Level - BasementDescription - Dedicated basement utility room providing convenient additional storage and space for household essentials.
Exterior Features
Construction Details
Cement SidingFrameStone
Exterior
Fire PitGardenPrivate YardRain Gutters
Lot Features
GreenbeltLandscapedLevelNear Public TransitSprinklers In FrontSprinklers In Rear
Waterview
LakeMountain(s)
Windows/Doors
Double Pane WindowsWindow CoveringsWindow Treatments
Community Features
Association Amenities
ClubhouseParkParkingPlaygroundPond SeasonalPoolTennis Court(s)Trail(s)
Financing Terms Available
CashConventionalFHAVA Loan
HOA Fee Frequency
Monthly
School District
Jefferson County R-1
Schools
School DistrictJefferson County R-1
Elementary SchoolMeiklejohn
High SchoolRalston Valley
Listing courtesy of Real Broker, LLC DBA Real
[email protected]

The content relating to real estate for sale in this Web site comes in part from the Internet Data eXchange ("IDX") program of METROLIST, INC., DBA RECOLORADO real estate listings held by brokers other than Real Broker, LLC DBA Real are marked with the IDX Logo. This information is being provided for the consumers' personal, non-commercial use and may not be used for any other purpose. All information subject to change and should be independently verified.
Source: Walkscore