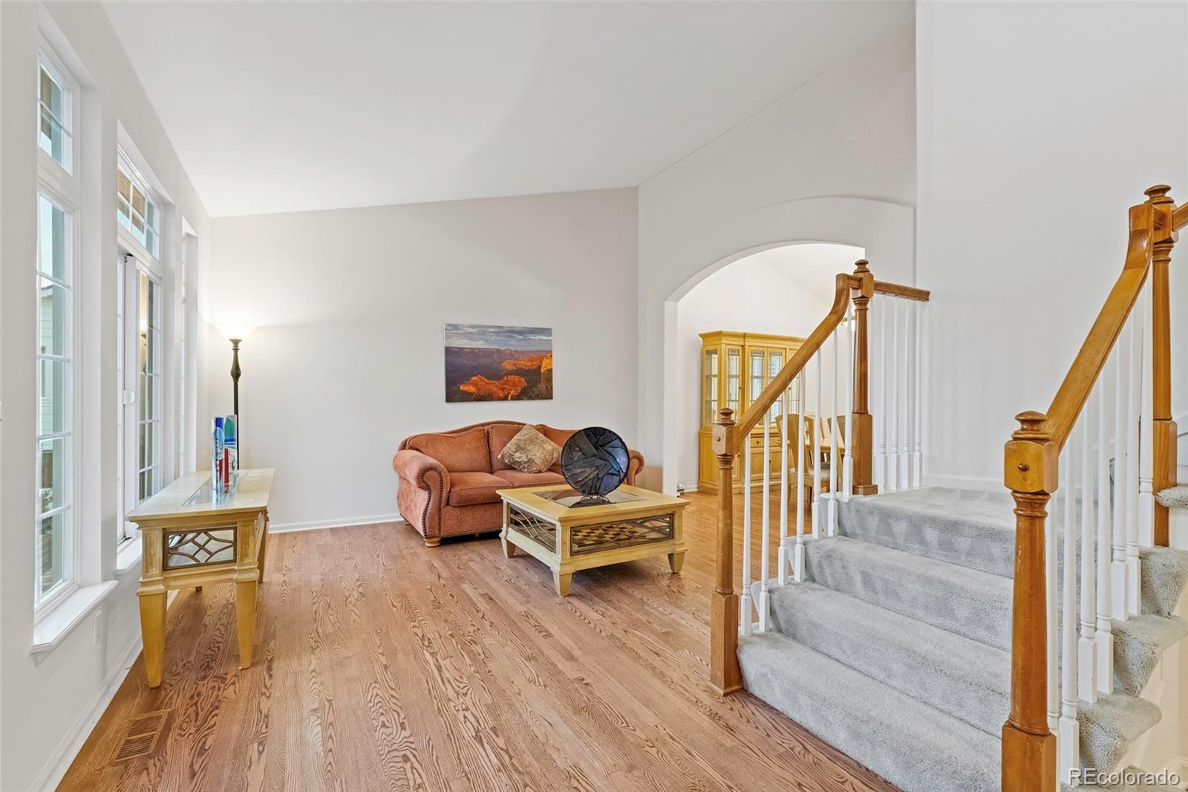
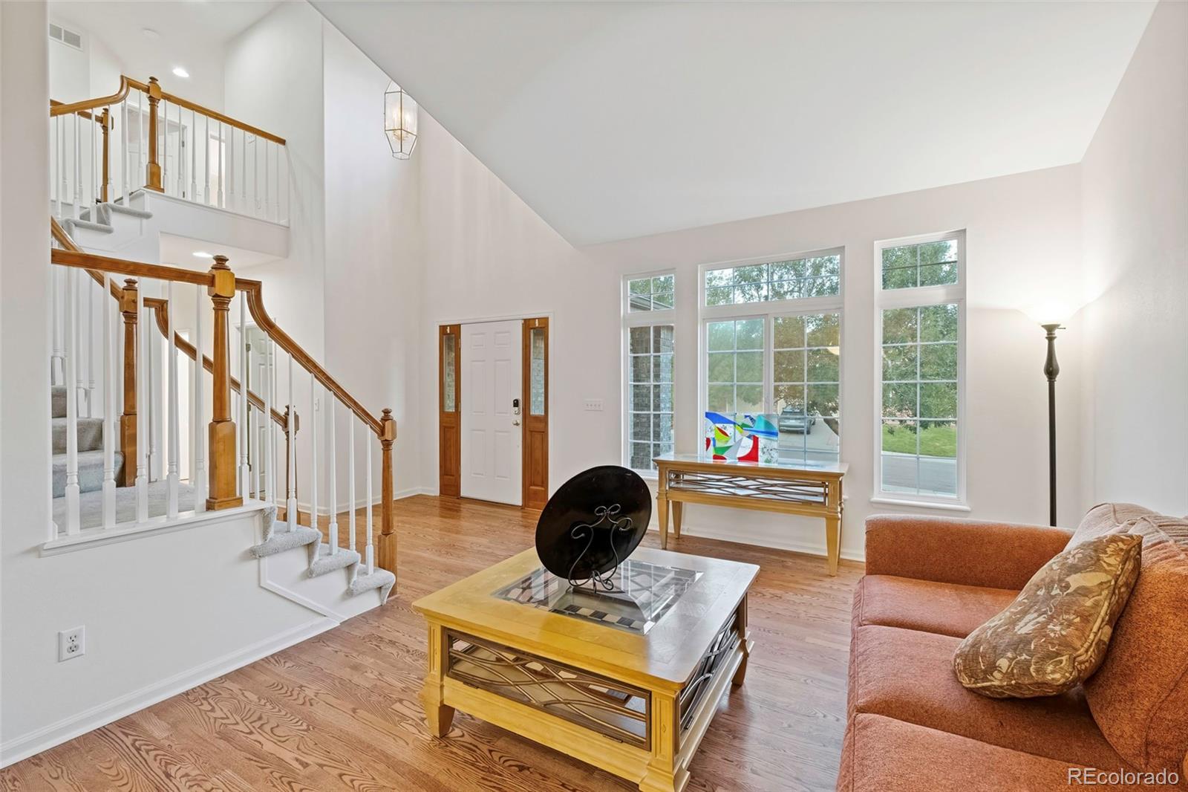
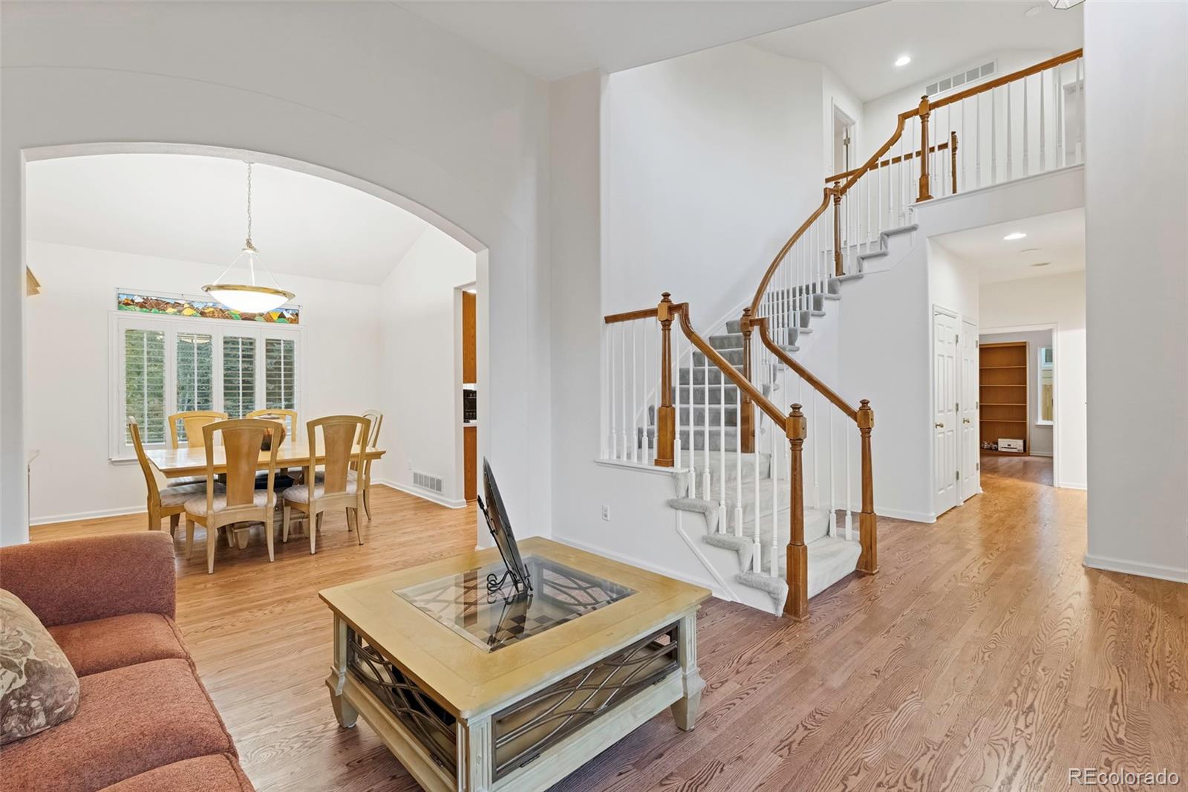
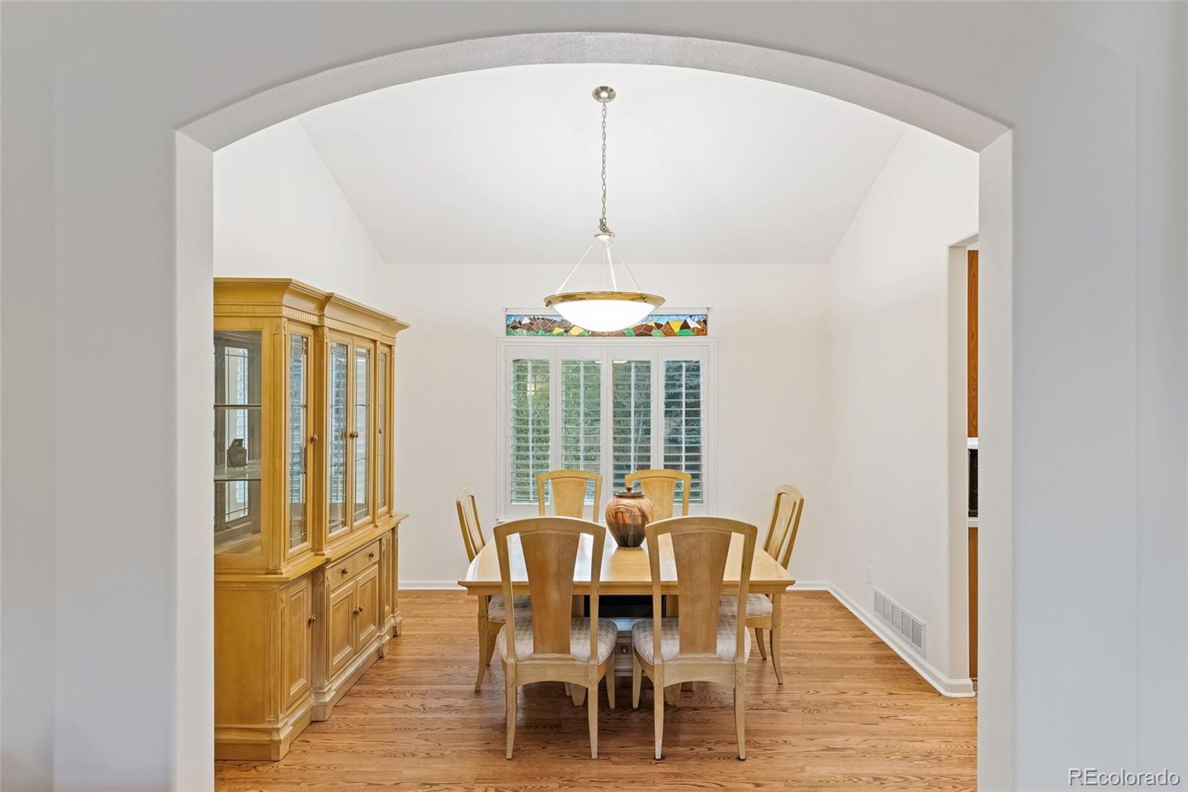
Discover well-maintained exceptional value in sought-after North Rock Creek! Adjacent to Circle Park and approximately a one-third-mile walk to Superior Elementary (K–5), this light-filled home pairs generous living space with a versatile layout and a 3-car garage. Four upstairs bedrooms offer room to spread out, while a main-level bedroom beside a three-quarter bath is ideal for guests or a home office. Built-ins frame the family-room fireplace, creating an inviting place to gather. The fully finished basement features an additional bedroom, a three-quarter bath, and flexible space for movies, recreation, hobbies, or relaxing. Refinished floors on the main leve, luxury vinyl plank flooring upstairs, and leased solar panels add to its appeal. Step outside to a private backyard with a flagstone patio, perfect for outdoor entertaining, playtime, or a quiet evening at home.
Enjoy the amenities that make Superior special, with picturesque parks, outdoor pools, tennis courts, and playgrounds all within a half mile of home. Miles of trails and nearby Downtown Superior offer even more to explore. With Superior approximately 8 miles from Boulder, dining, shopping, and exceptional outdoor adventures are within easy reach. Abundant natural light, flexible living spaces, exceptional location at a reasonable asking price make this North Rock Creek home an opportunity that may not last long!
Listing Snapshot
Inside Area (SqFt)
3,874 sqft
HOA/Condo/Coop Fees
$26.92 monthly
Sq Ft Source
Public Records
Recent Activity
| 13 hours ago | | Listing updated with changes from the MLS® |
| yesterday | | Listing first seen on site |
General Features
Property Sub Type
Single Family Residence
Security
Carbon Monoxide Detector(s)Smoke Detector(s)
Utilities
Natural Gas AvailableCable AvailableElectricity ConnectedNatural Gas ConnectedPhone Available
Interior Features
Appliances
OvenBar FridgeDishwasherDisposalDryerFreezerGas Water HeaterHumidifierMicrowaveRefrigeratorSelf Cleaning OvenWasher
Fireplace Features
Family Room
Interior
Breakfast BarBuilt-in FeaturesEat-in KitchenEntrance FoyerHigh CeilingsHigh Speed InternetKitchen IslandSound SystemVaulted Ceiling(s)Walk-In Closet(s)Wet BarWired for Data
Window Features
Double Pane Windows
Bathroom Full
Dimensions - 13 x 6Level - UpperDescription - Dual Vanity, Full Shower and Bath
Bathroom Three Quarter
Dimensions - 9 x 5Level - BasementDescription - W/ Shower
Bedroom
Dimensions - 12 x 12Level - BasementDescription - 2 Windows, one of which is side of home and Garden Level
Bonus Room
Dimensions - 26 x 13Level - BasementDescription - Bonus Room with Built in Shelving
Dining Room
Dimensions - 12 x 12Level - MainDescription - Adjacent to Kitchen and Front Living Room
Family Room
Dimensions - 19 x 15Level - MainDescription - Includes Gas Fireplace, Wired for Surround Sound with Speakers
Game Room
Dimensions - 25 x 25Level - BasementDescription - Wet Bar, Small Fridge, Set up for Projector, Wired for Surround Sound with Speakers
Kitchen
Dimensions - 20 x 14Level - MainDescription - Island, Opens to Family Room
Laundry
Dimensions - 7 x 6Level - MainDescription - Near Garage Entry
Living Room
Dimensions - 12 x 15Level - MainDescription - Front Living Room
Exterior Features
Construction Details
BrickFrame
Exterior
Private YardRain Gutters
Lot Features
LandscapedLevelSprinklers In FrontSprinklers In Rear
Windows/Doors
Double Pane Windows
Community Features
Association Amenities
ParkPlaygroundPoolTennis Court(s)Trail(s)
Association Fee Frequency
Annually
School District
Boulder Valley RE 2
Financing Terms Available
CashConventionalFHAVA Loan
Schools
School DistrictBoulder Valley RE 2
Elementary SchoolSuperior
Listing courtesy of Compass Colorado, LLC - Boulder
[email protected]

The content relating to real estate for sale in this Web site comes in part from the Internet Data eXchange ("IDX") program of METROLIST, INC., DBA RECOLORADO real estate listings held by brokers other than Compass Colorado, LLC - Boulder are marked with the IDX Logo. This information is being provided for the consumers' personal, non-commercial use and may not be used for any other purpose. All information subject to change and should be independently verified.
Source: Walkscore