Save
Ask
Tour
Hide
Share
$1,490,000
21 Days On Site

1617 S Pennsylvania Street
Denver, CO 80210

For Sale|Single Family Residence|Active Under Contract
3
Beds
2
Total Baths
2
Full Baths
1,510
SqFt
$987
/SqFt
1893
Built
Subdivision:
Platt Park
County:
Denver
Call Now: (720) 802-9274
Is this the listing for you? We can help make it yours.
(720) 802-9274
1617 S Pennsylvania Street1617 S Pennsylvania Street1617 S Pennsylvania Street1617 S Pennsylvania Street
Save
Ask
Tour
Hide
Share

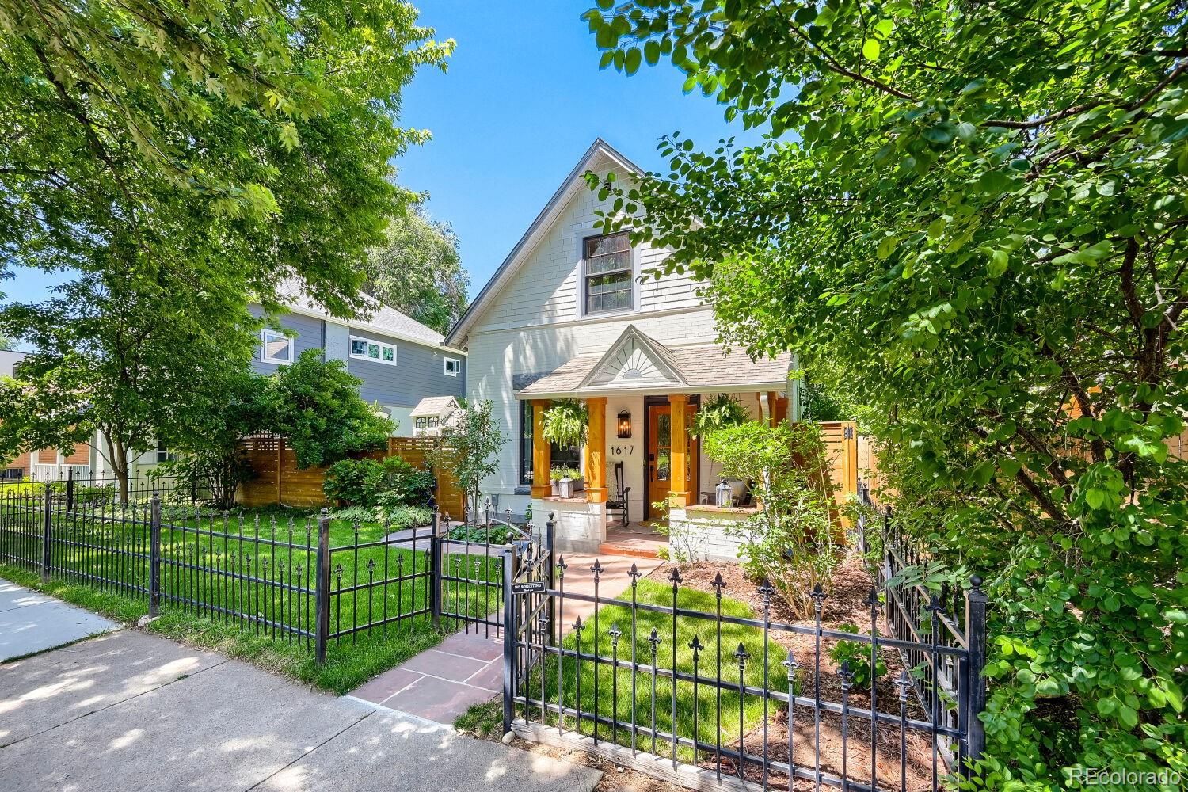
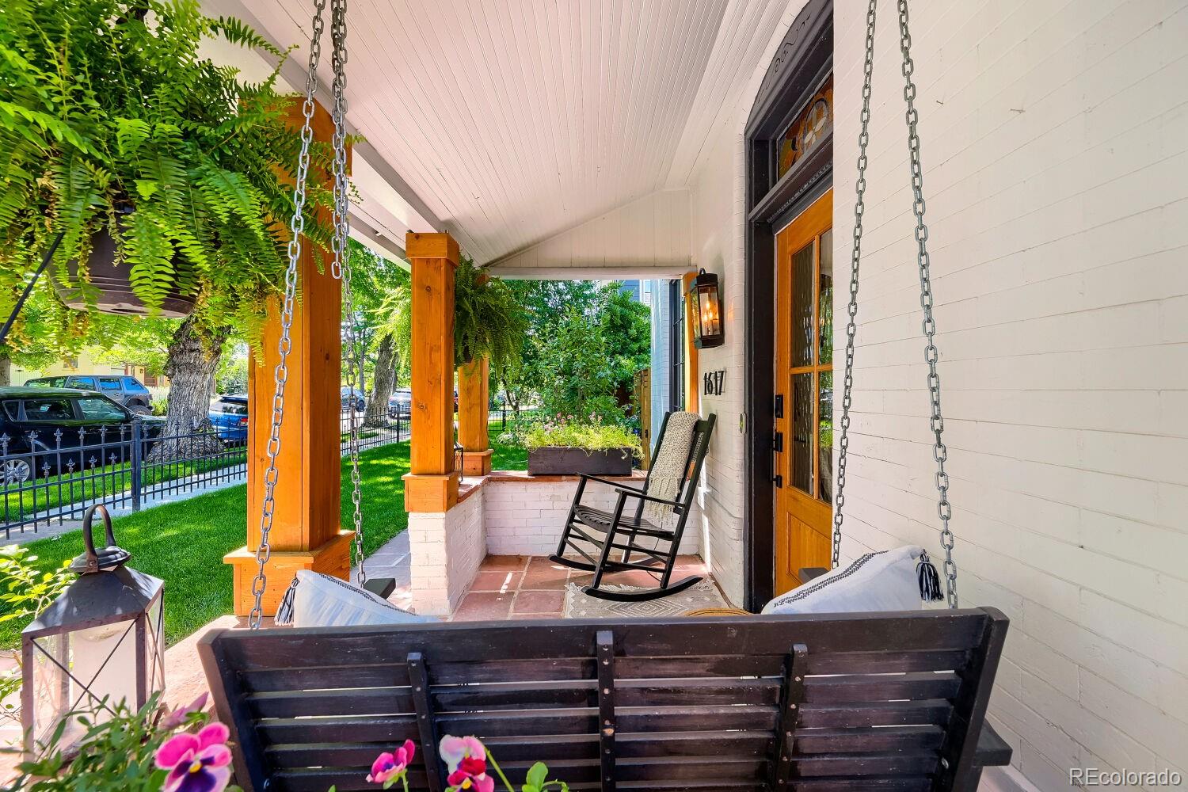
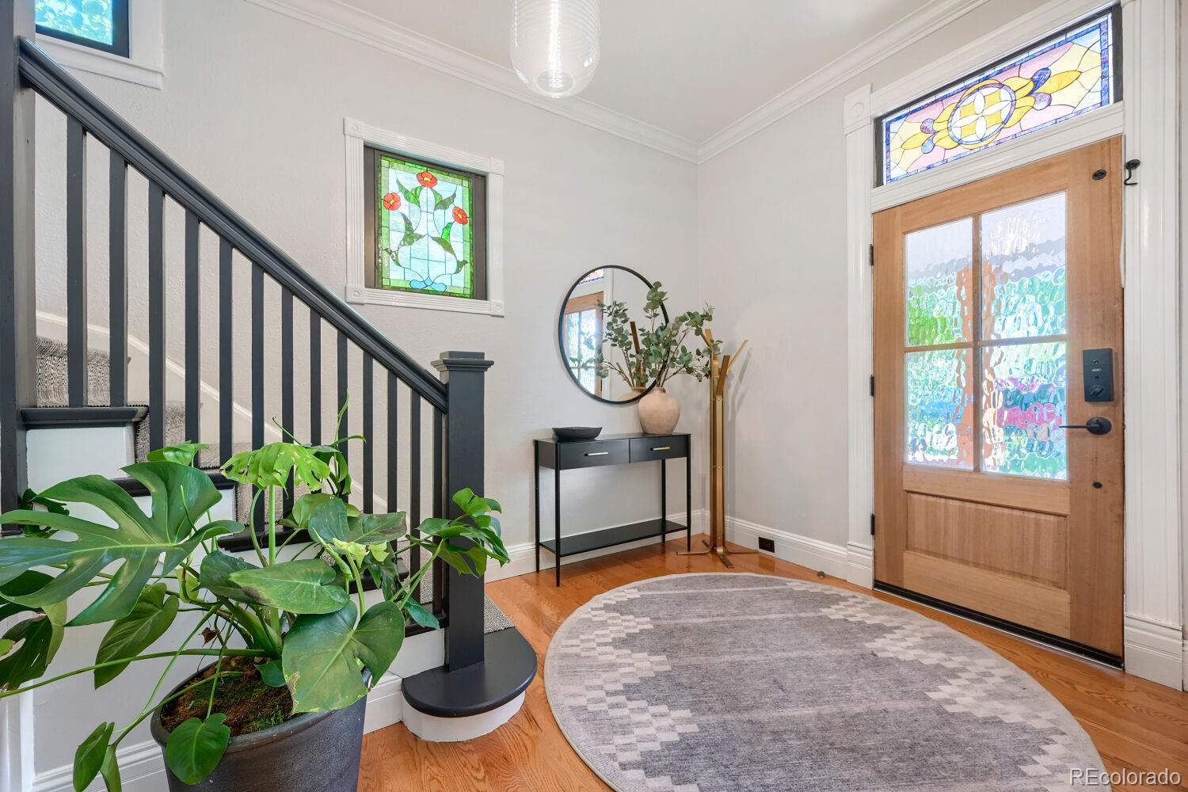
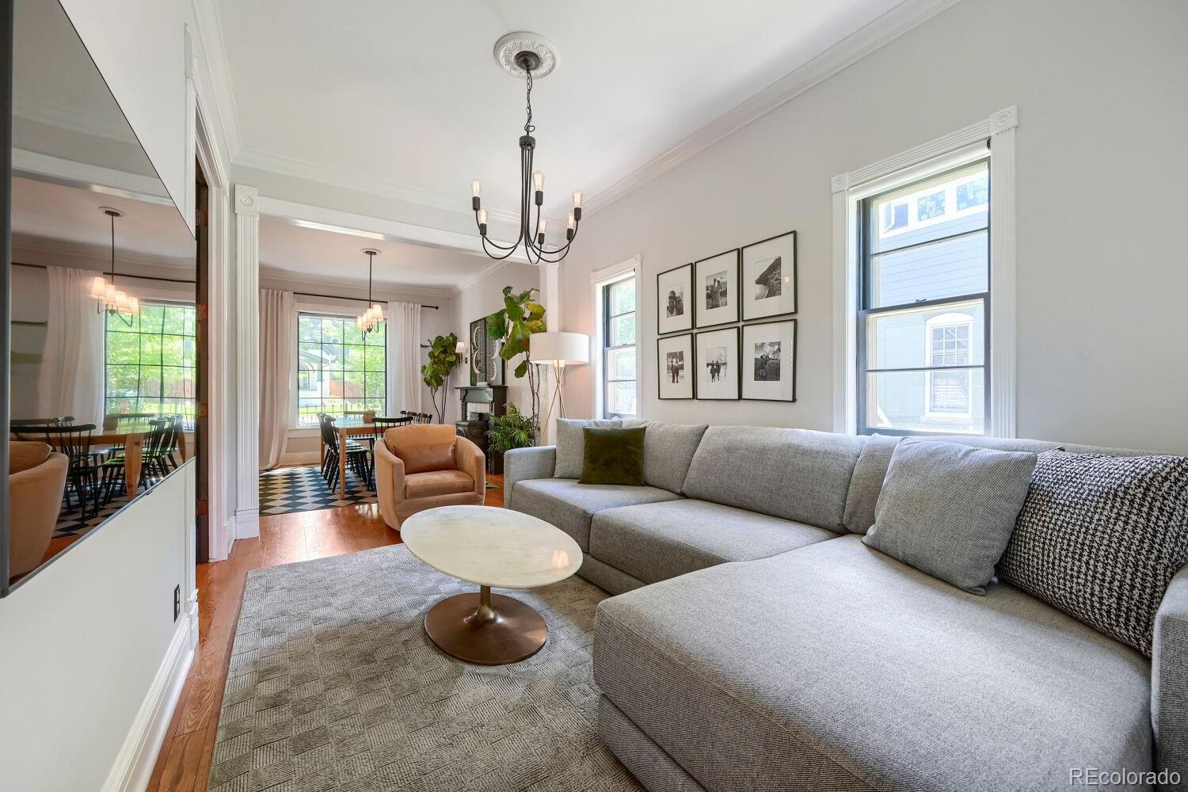
Perfectly positioned in one of Denver's most coveted neighborhoods, 1617 S. Pennsylvania is a masterfully updated Victorian that pairs timeless architecture with exceptional modern design. Every inch of this remarkable residence reflects an unwavering attention to detail , showcasing beautifully appointed living spaces and refined craftsmanship throughout. A thoughtfully designed floorplan seamlessly balances comfortable everyday living with effortless entertaining. Three luxurious bedrooms and two impeccably designed baths have been carefully curated to create a private retreat for rest and relaxation. Set on a double lot, the outdoor experience is nothing short of extraordinary. The urban garden retreat is lush with mature greenery, seasonal blooms, and intimate gathering spaces creating a serene backyard sanctuary in the heart of the city. Adding tremendous value and versatility, the detached carriage house offers 1017 sq. ft. of beautifully finished living space, complete with a bedroom, full kitchen, two bathrooms, and a cozy living area. Whether utilized as a guest house, mother-in-law suite, private office, or income producing rental, this exceptional space provides flexibility without compromise. Just moments from vibrant shops, cafes, acclaimed restaurants of Pearl St., residents enjoy a truly walkable lifestyle. Grab sushi around the corner or take a stroll to the park. Celebrate Sundays at the Peart Farmers Market!! .

Save
Ask
Tour
Hide
Share
Listing Snapshot
Price 
$1,490,000
Days On Site 
21 Days
Bedrooms 
3
Inside Area (SqFt) 
1,510 sqft
Total Baths 
2
Full Baths 
2
Partial Baths 
N/A
Lot Size 
0.14 Acres
Year Built 
1893
MLS® Number 
3797687
Status 
Active Under Contract
Property Tax 
$6,588
HOA/Condo/Coop Fees 
N/A
Sq Ft Source 
Public Records
Friends & Family
Recent Activity
a week agoListing updated with changes from the MLS®
a week agoStatus changed to Active Under Contract
3 weeks agoListing first seen on site
General Features
Acres 
0.14
Carport 
1
Direction Faces 
East
Levels 
Two
Parking Spaces 
1
Pets 
Yes
Property Sub Type 
Single Family Residence
Sewer 
Public Sewer
SqFt Above 
1510
SqFt Total 
1741
Style 
Victorian
Utilities 
Electricity Connected
Water Source 
Public
Zoning 
U-SU-B1
Interior Features
Appliances 
CooktopDishwasherDisposalDryerMicrowaveRange HoodRefrigeratorWasherWine Cooler
Basement 
Partial
Cooling 
Central Air
Electric 
220 Volts
Flooring 
TileWood
Furnished 
Unfurnished
Heating 
Forced AirNatural Gas
Interior 
Built-in FeaturesKitchen IslandStone CountersVaulted Ceiling(s)Walk-In Closet(s)
Main Level Bedrooms 
1
Bathroom Full 
Level - Upper
Bedroom 
Level - UpperDescription - walk in closet in hall
Dining Room 
Level - Main
Kitchen 
Level - Main
Living Room 
Level - Main
Save
Ask
Tour
Hide
Share
Exterior Features
Construction Details 
BrickFrame
Exterior 
GardenLightingPrivate YardRain Gutters
Fencing 
FencedFull
Lot Features 
LandscapedLevelMany TreesNear Public TransitSprinklers In FrontSprinklers In Rear
Patio And Porch 
Front PorchPatio
Roof 
Composition
Community Features
Financing Terms Available 
1031 ExchangeCashConventional
Roads 
Paved
School District 
Denver 1
Schools
School District
Denver 1
Elementary School
McKinley-Thatcher
Middle School
Grant
High School
South
Listing courtesy of Compass - Denver [email protected]


The content relating to real estate for sale in this Web site comes in part from the Internet Data eXchange ("IDX") program of METROLIST, INC., DBA RECOLORADO real estate listings held by brokers other than Compass - Denver are marked with the IDX Logo. This information is being provided for the consumers' personal, non-commercial use and may not be used for any other purpose. All information subject to change and should be independently verified.

Neighborhood & Commute
Source: Walkscore
Save
Ask
Tour
Hide
Share