Save
Ask
Tour
Hide
Share
$1,450,000
New Listing

4276 Green Court
Denver, CO 80211

For Sale|Single Family Residence|Active
5
Beds
3
Total Baths
2
Full Baths
1
Partial Bath
2,710
SqFt
$535
/SqFt
1910
Built
Subdivision:
Harkness Heights
County:
Denver
Call Now: (720) 802-9274
Is this the listing for you? We can help make it yours.
(720) 802-9274
Upcoming Open Houses
Sat, May 30, 12:00 PM - 2:00 PM
4276 Green Court4276 Green Court4276 Green Court4276 Green Court
Save
Ask
Tour
Hide
Share

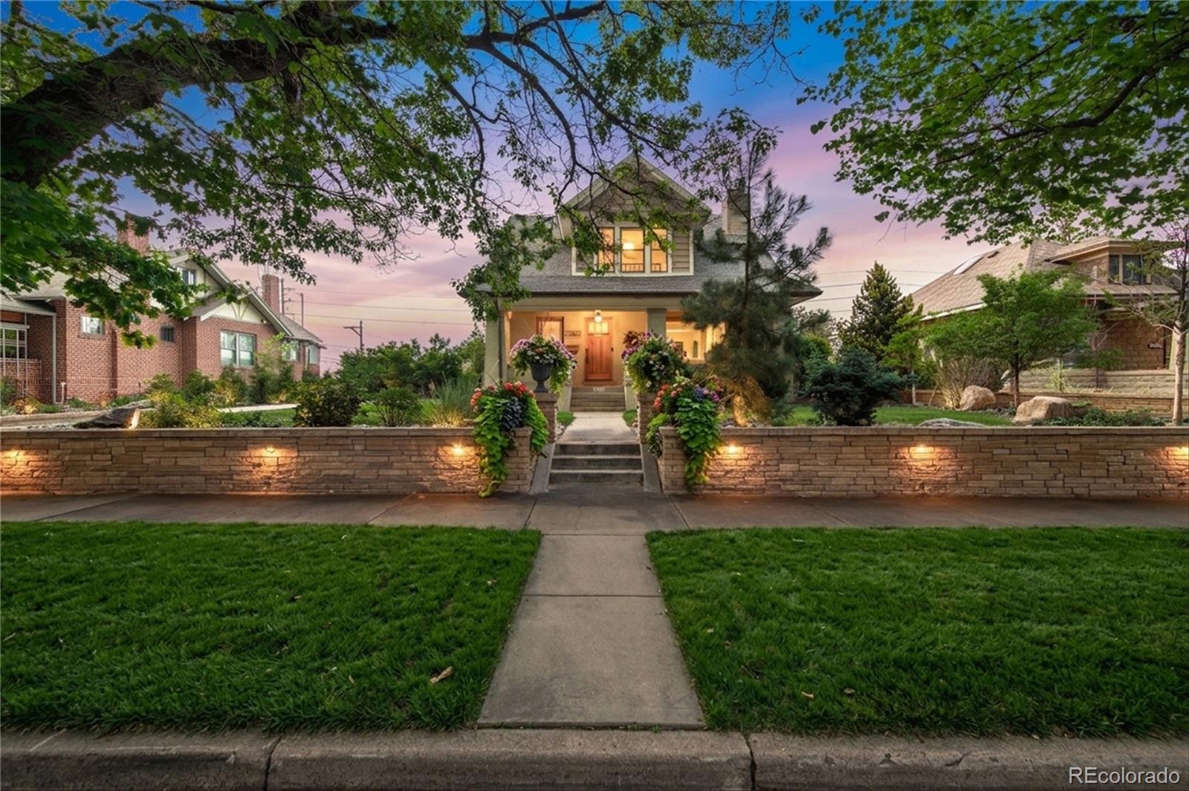
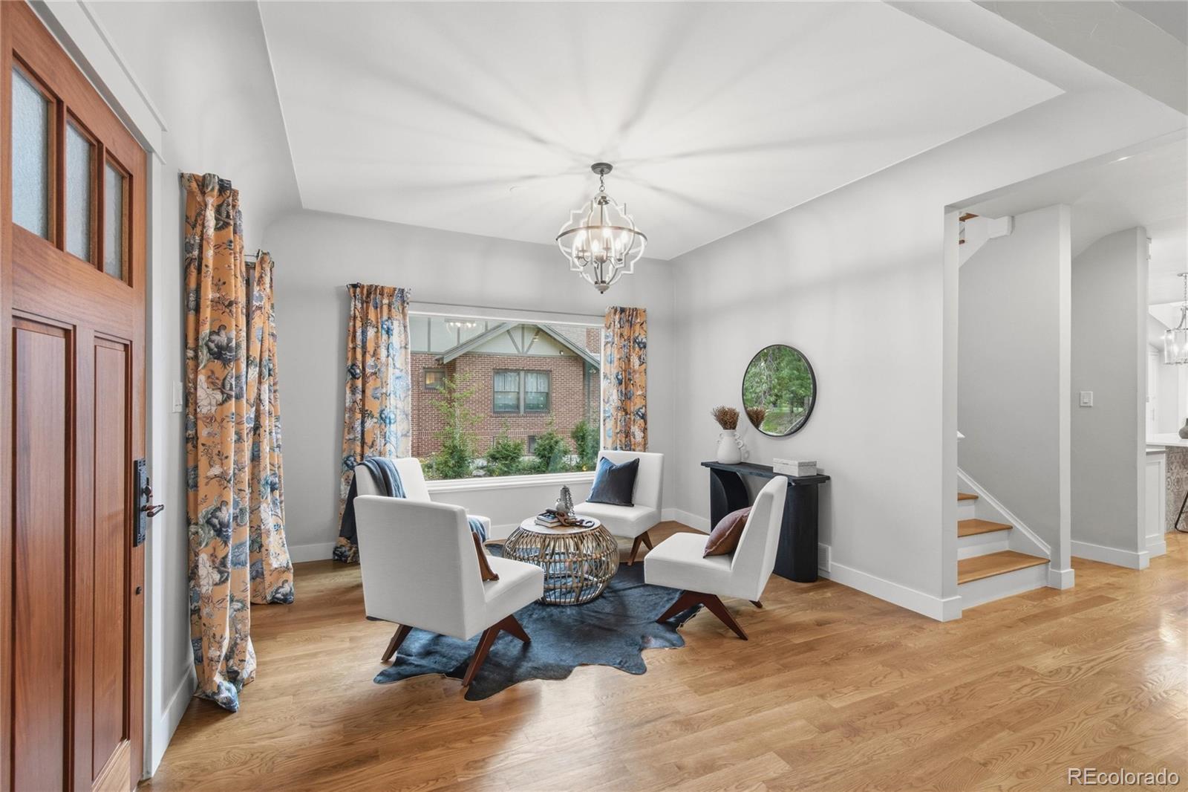
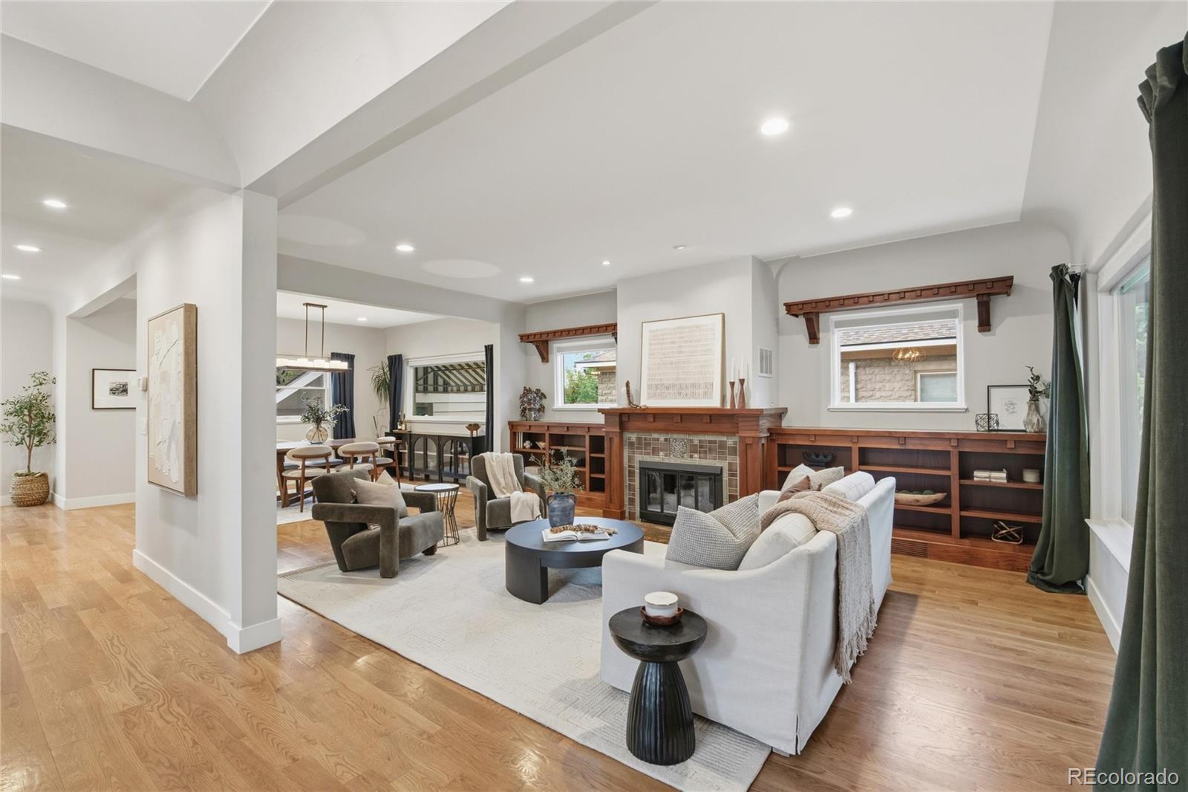
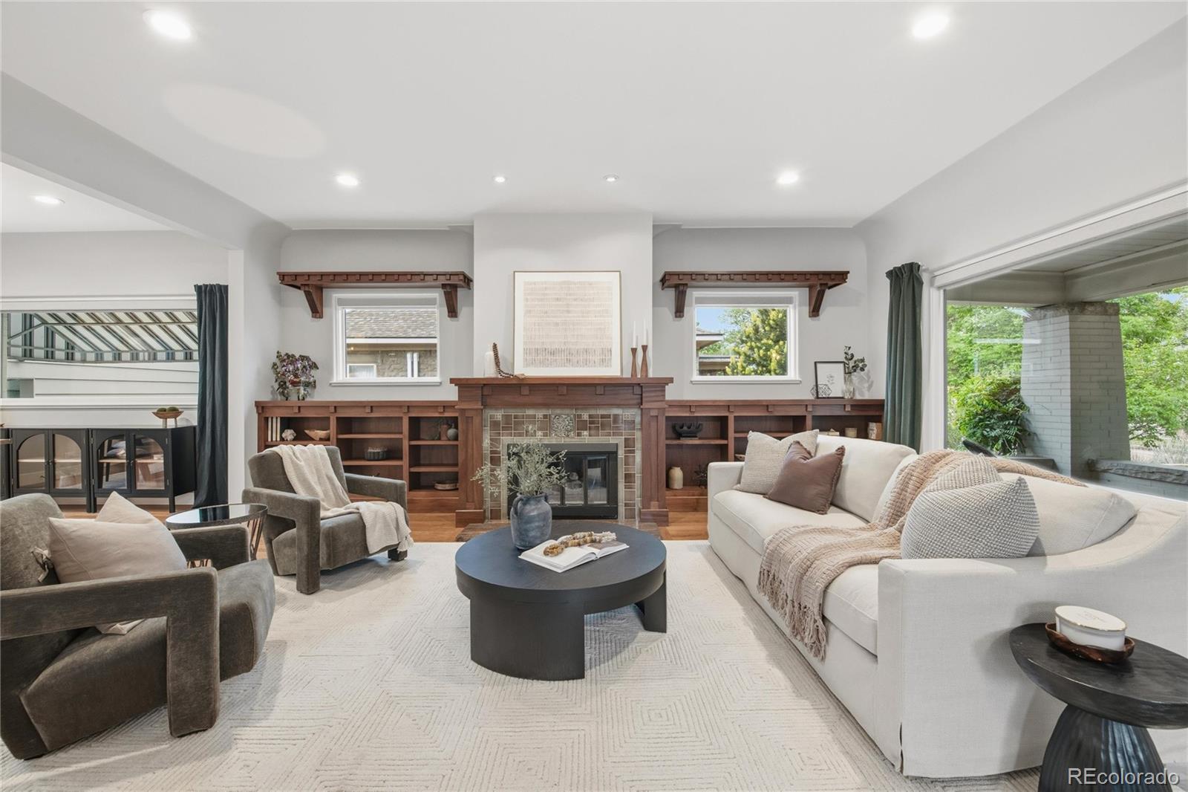
Discover Elevated Living at 4276 Green Court! Nestled in the vibrant Harness Heights Berkeley neighborhood of Denver, 4276 Green Ct is a beautifully updated Craftsman Bungalow with 3,038 square feet of refined living space. This piece of Harkness Heights history was fully renovated to keep the original Craftsman Bungalow feel alive! Craftsman details remain and have been enhanced with custom trim and millwork to duplicate the original trim. The basement was recently remodeled to add additional bathroom, bedroom, and large egress windows. The gourmet kitchen is a true centerpiece—featuring an oversized island, double ovens, cooktop, range hood, and stainless steel appliances—perfect for home chefs and entertainers alike. The kitchen was designed to flow seamlessly from the living room to the outdoor patio, ideal for entertaining. Host memorable evenings on the private deck or unwind with the serene fit pit. The private outdoor patio includes mature landscaping with a gas fire pit, a built-in hot tub, and a water feature with a koi pond. Located just blocks from popular spots like Rocky Mountain Lake Park and Berkeley Lake Park, outdoor recreation is right at your doorstep. Savor the local flavor at nearby favorites such as Hops & Pie, The Oriental theater, or grab coffee at Tenn Street Coffee & Books. With easy access to Tennyson Street’s boutique shops, art galleries, and vibrant dining scene, you’re perfectly positioned to experience the best of Northwest Denver living. Don’t miss this opportunity to call 4276 Green Ct home—where comfort, style, and location come together beautifully.

Save
Ask
Tour
Hide
Share
Listing Snapshot
Price 
$1,450,000
Days On Site 
0 Days
Bedrooms 
5
Inside Area (SqFt) 
2,710 sqft
Total Baths 
3
Full Baths 
2
Partial Baths 
1
Lot Size 
0.22 Acres
Year Built 
1910
MLS® Number 
3803365
Status 
Active
Property Tax 
$6,756
HOA/Condo/Coop Fees 
N/A
Sq Ft Source 
Public Records
Friends & Family
Recent Activity
14 hours agoListing updated with changes from the MLS®
15 hours agoListing first seen on site
General Features
Acres 
0.22
Garage 
Yes
Garage Spaces 
2
Levels 
Two
Parking Spaces 
2
Property Sub Type 
Single Family Residence
Security 
Carbon Monoxide Detector(s)Smoke Detector(s)
Sewer 
Public Sewer
SqFt Above 
2071
SqFt Below 
639
SqFt Total 
3038
Style 
Bungalow
Water Source 
Public
Zoning 
U-SU-C
Interior Features
Appliances 
CooktopDishwasherDisposalDouble OvenDryerGas Water HeaterRangeRange HoodRefrigeratorWarming DrawerWasher
Basement 
Partial
Cooling 
Central Air
Fireplace 
Yes
Fireplace Features 
Living Room
Fireplaces 
1
Flooring 
CarpetTileWood
Heating 
Forced Air
Interior 
Eat-in KitchenHigh CeilingsHigh Speed InternetKitchen IslandOpen FloorplanWalk-In Closet(s)
Spa 
Yes
Window Features 
Double Pane Windows
Bathroom Full 
Level - Basement
Bathroom Three Quarter 
Level - Main
Bedroom 
Level - Basement
Bonus Room 
Level - Basement
Dining Room 
Level - Main
Great Room 
Level - Main
Kitchen 
Level - Main
Laundry 
Level - Basement
Living Room 
Level - Main
Utility Room 
Level - Basement
Save
Ask
Tour
Hide
Share
Exterior Features
Construction Details 
Brick
Exterior 
Fire PitGardenLightingPrivate Yard
Fencing 
None
Lot Features 
LevelNear Public TransitSprinklers In FrontSprinklers In Rear
Patio And Porch 
CoveredDeckFront PorchPatio
Roof 
Composition
Spa 
Yes
Windows/Doors 
Double Pane Windows
Community Features
Financing Terms Available 
1031 ExchangeCashConventionalFHAVA Loan
School District 
Denver 1
Schools
School District
Denver 1
Elementary School
Columbian
Middle School
Skinner
High School
North
Listing courtesy of Compass - Denver [email protected]


The content relating to real estate for sale in this Web site comes in part from the Internet Data eXchange ("IDX") program of METROLIST, INC., DBA RECOLORADO real estate listings held by brokers other than Compass - Denver are marked with the IDX Logo. This information is being provided for the consumers' personal, non-commercial use and may not be used for any other purpose. All information subject to change and should be independently verified.

Neighborhood & Commute
Source: Walkscore
Save
Ask
Tour
Hide
Share