Save
Ask
Tour
Hide
Share
$1,849,000
130 Days On Site

8830 W Bear Creek Drive
Lakewood, CO 80227

For Sale|Single Family Residence|Active
4
Beds
4
Total Baths
3
Full Baths
1
Partial Bath
3,431
SqFt
$539
/SqFt
1957
Built
Subdivision:
Bear Creek At Estates
County:
Jefferson
Call Now: (720) 802-9274
Is this the listing for you? We can help make it yours.
(720) 802-9274
8830 W Bear Creek Drive8830 W Bear Creek Drive8830 W Bear Creek Drive8830 W Bear Creek Drive
Save
Ask
Tour
Hide
Share

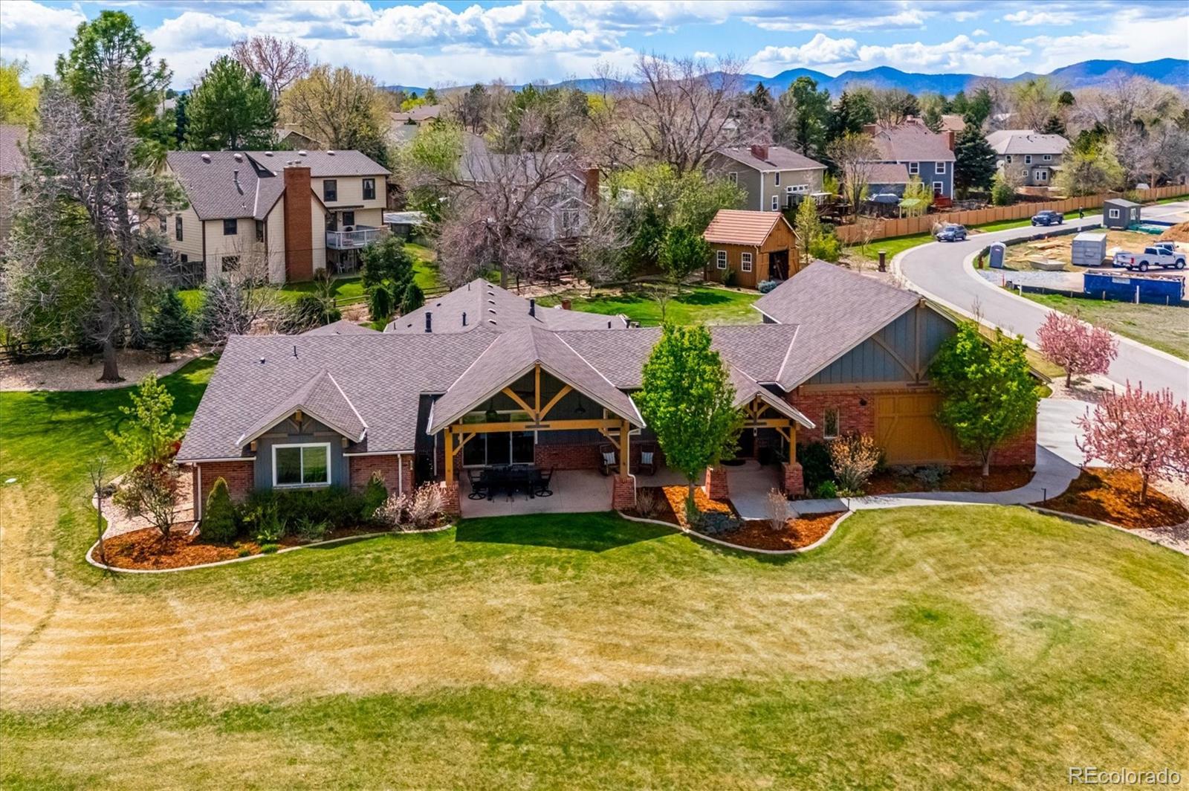
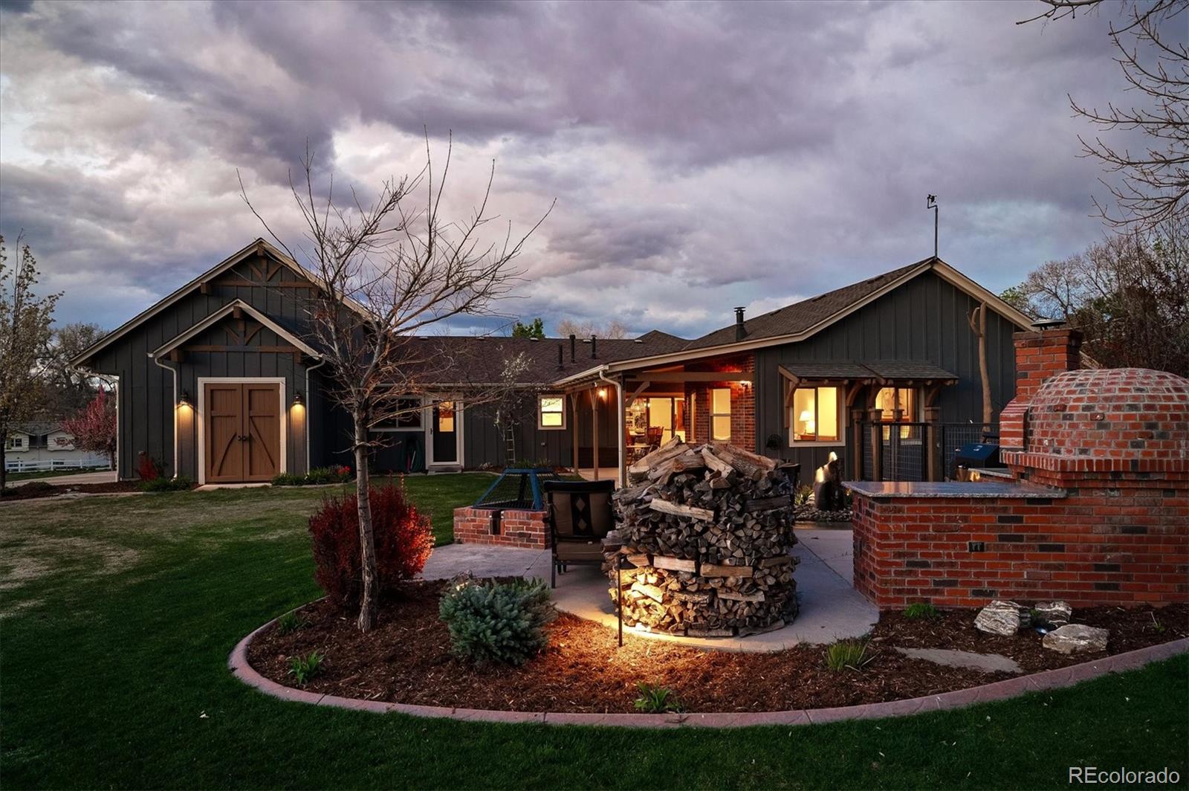
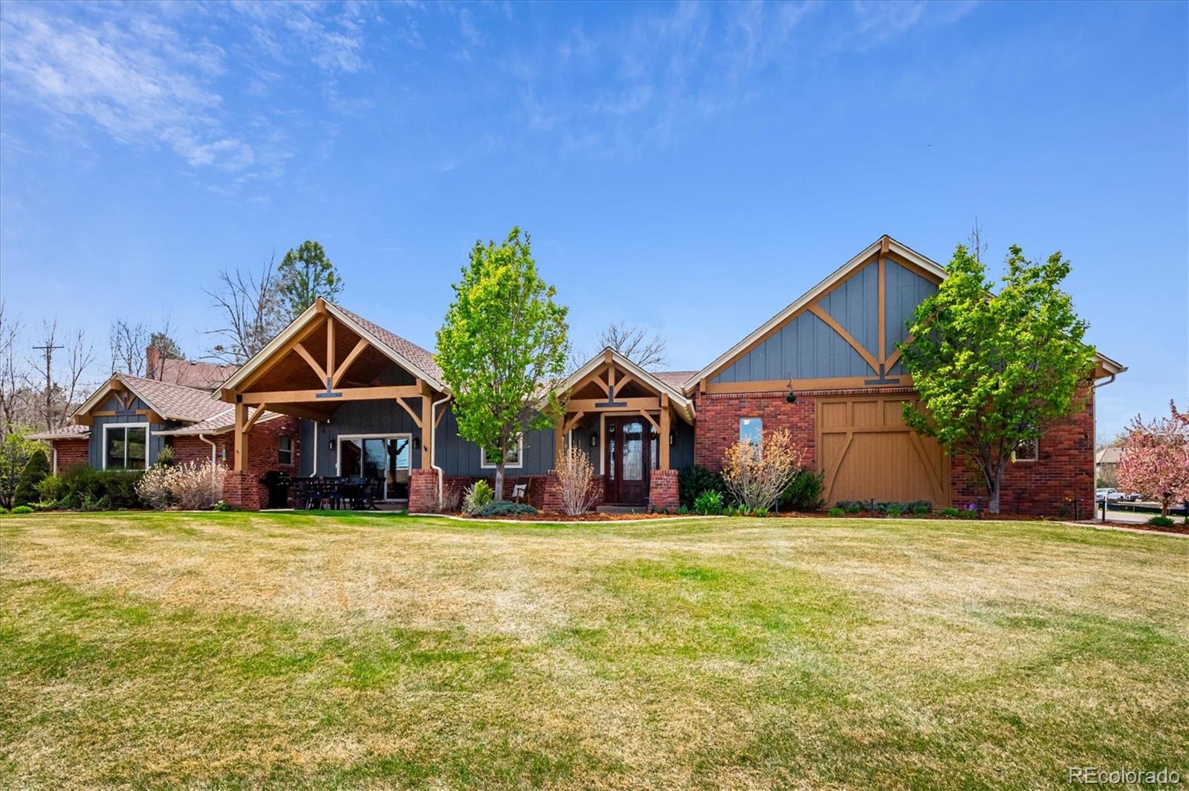
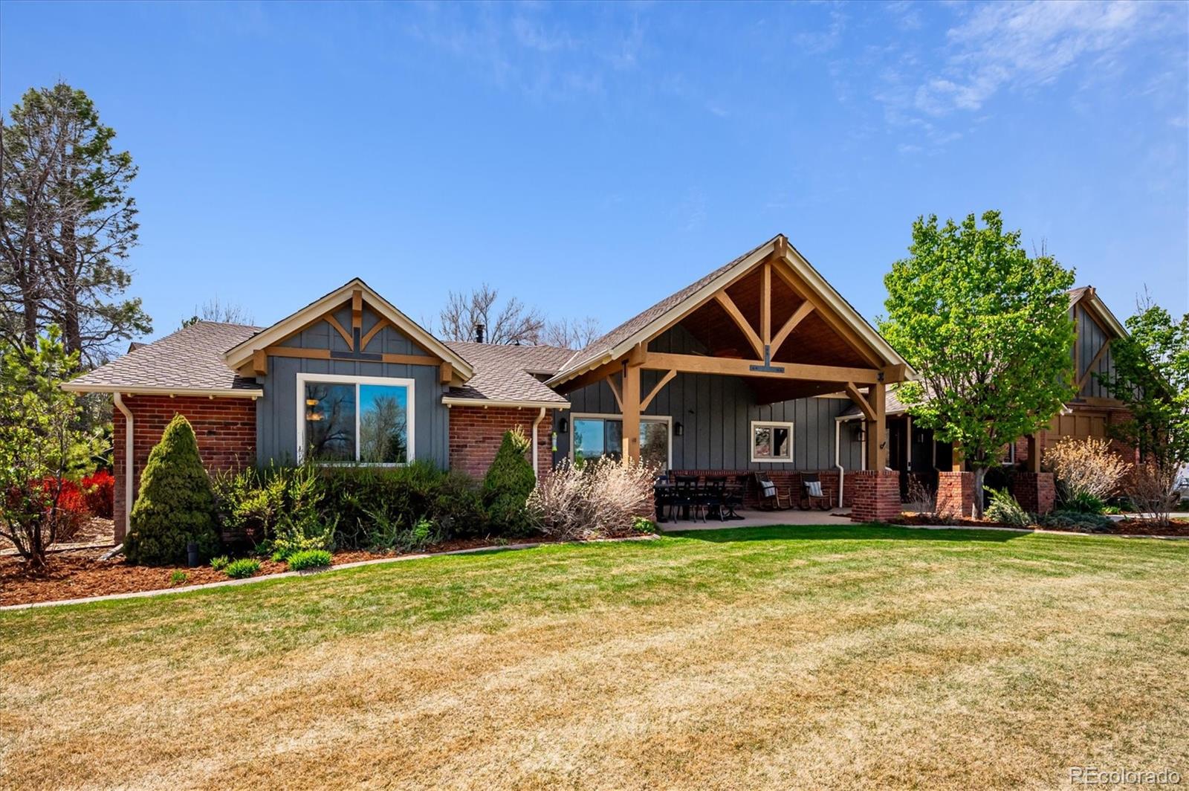
Beyond a private gated drive, bordering hundreds of acres of protected open space, lies one of Lakewood's most extraordinary estate properties. Upscale rural enclave featuring just six homes. Perfectly situated adjacent to hundreds of acres of Bear Creek Open Space and the scenic Bear Creek Trail, this property offers unmatched access to nature while maintaining close proximity to everyday conveniences. Here, mornings begin with wildlife sightings and coffee overlooking Bear Creek Open Space, while evenings end beneath Colorado sunsets from expansive covered patios designed for effortless entertaining. Directly across the street, you’ll find the charming Stone House Park, complete with a picturesque pond and peaceful walking paths—an ideal extension of your outdoor living space. Set on a sprawling 1 acre lot, this beautifully landscaped property features mature trees, including an apple tree, and 2 expansive outdoor areas designed for both relaxation and entertaining. The spacious yard provides plenty of room for play, gatherings, and outdoor enjoyment. Inside, the home offers 3,431 finished square feet with a bright, open floor plan, including 4 bedrooms and 4 bathrooms. The oversized 3-car garage includes a dedicated workshop area and additional office space, ideal for hobbies or working from home. A barn is also located on the property, adding to the property’s distinctive character and can be used as a studio, kids play space or storage. This is a rare chance to experience peaceful, private living in a one-of-a-kind setting—truly a special place to call home. Seller has architectural plans already drawn up for adding a recreation room over the garage. The stairs will enter through the entry way. Drawings available upon request. **Buyer's and buyer's agent are to verify all information for accuracy. Please see the supplements in the MLS for a more detailed description.

Save
Ask
Tour
Hide
Share
Listing Snapshot
Price 
$1,849,000
Days On Site 
130 Days
Bedrooms 
4
Inside Area (SqFt) 
3,431 sqft
Total Baths 
4
Full Baths 
3
Partial Baths 
1
Lot Size 
1.06 Acres
Year Built 
1957
MLS® Number 
3841574
Status 
Active
Property Tax 
$9,040
HOA/Condo/Coop Fees 
$500 monthly
Sq Ft Source 
Appraiser
Friends & Family
Recent Activity
yesterdayListing updated with changes from the MLS®
2 months agoPrice changed to $1,849,000
4 months agoStatus changed to Active
4 months agoListing first seen on site
General Features
Acres 
1.06
Attached Garage 
Yes
Direction Faces 
East
Garage 
Yes
Garage Spaces 
3
Levels 
One
Parking 
ConcreteLightedOversizedAttached
Parking Spaces 
3
Property Condition 
Updated/Remodeled
Property Sub Type 
Single Family Residence
Security 
Carbon Monoxide Detector(s)Smoke Detector(s)
Sewer 
Public Sewer
SqFt Above 
3431
SqFt Total 
3431
Style 
Traditional
Utilities 
Natural Gas AvailableCable AvailableElectricity ConnectedNatural Gas Connected
Water Source 
Public
Zoning 
R1A
Interior Features
Appliances 
OvenConvection OvenCooktopDishwasherDisposalDown DraftDryerGas Water HeaterMicrowaveRefrigeratorSelf Cleaning OvenWarming DrawerWasher
Basement 
Crawl Space
Cooling 
Ceiling Fan(s)Central Air
Electric 
220 Volts
Fireplace 
Yes
Fireplace Features 
Master BedroomFamily RoomGreat Room
Fireplaces 
3
Flooring 
CarpetWood
Heating 
Forced Air
Interior 
Breakfast BarBuilt-in FeaturesCeiling Fan(s)Eat-in KitchenEntrance FoyerGranite CountersHigh CeilingsKitchen IslandOpen FloorplanPantrySound SystemWalk-In Closet(s)
Laundry Features 
SinkLaundry Closet
Main Level Bedrooms 
4
Window Features 
Double Pane Windows
Bathroom Full 
Level - MainDescription - Oversize bathroom with granite countertops. You can open this up to be a jack and Jill bath.
Bathroom Half 
Level - MainDescription - Beautiful vanity with granite countertops
Bedroom 
Level - MainDescription - Oversize, huge, walk-in closet and window seat
Bonus Room 
Description - Oversize pantry with tons of built-in shelving and hidden storage closet
Den 
Level - MainDescription - The entrance to the den is in the garage. It can be used as a second Office or as Storage .
Dining Room 
Level - MainDescription - Oversized, sliding door out to patio, crown molding
Family Room 
Level - MainDescription - Double-sided fireplace was built in bookshelves
Great Room 
Level - MainDescription - Double-sided fireplace with built in bookshelves
Kitchen 
Level - MainDescription - 6 burner gas stove w/ griddle, custom desk/bar
Mud Room 
Level - MainDescription - Built in cabinets, sink, huge walk in closet for extra storage
Save
Ask
Tour
Hide
Share
Exterior Features
Construction Details 
Frame
Exterior 
BarbecueDog RunFire PitGardenPrivate YardRain Gutters
Fencing 
Partial
Lot Features 
Corner LotCul-De-SacLandscapedLevelMany TreesNear Public TransitSprinklers In FrontSprinklers In Rear
Patio And Porch 
CoveredFront PorchPatio
Road Frontage 
Easement
Roof 
Composition
Spa Features 
Bath
Windows/Doors 
Double Pane Windows
Community Features
Association Dues 
6000
Building Access 
Ground
Financing Terms Available 
CashConventionalFHAVA Loan
HOA Fee Frequency 
Annually
Roads 
Paved
School District 
Jefferson County R-1
Schools
School District
Jefferson County R-1
Elementary School
Bear Creek
Middle School
Carmody
High School
Bear Creek
Listing courtesy of RE/MAX Professionals [email protected]


The content relating to real estate for sale in this Web site comes in part from the Internet Data eXchange ("IDX") program of METROLIST, INC., DBA RECOLORADO real estate listings held by brokers other than RE/MAX Professionals are marked with the IDX Logo. This information is being provided for the consumers' personal, non-commercial use and may not be used for any other purpose. All information subject to change and should be independently verified.

Neighborhood & Commute
Source: Walkscore
Save
Ask
Tour
Hide
Share