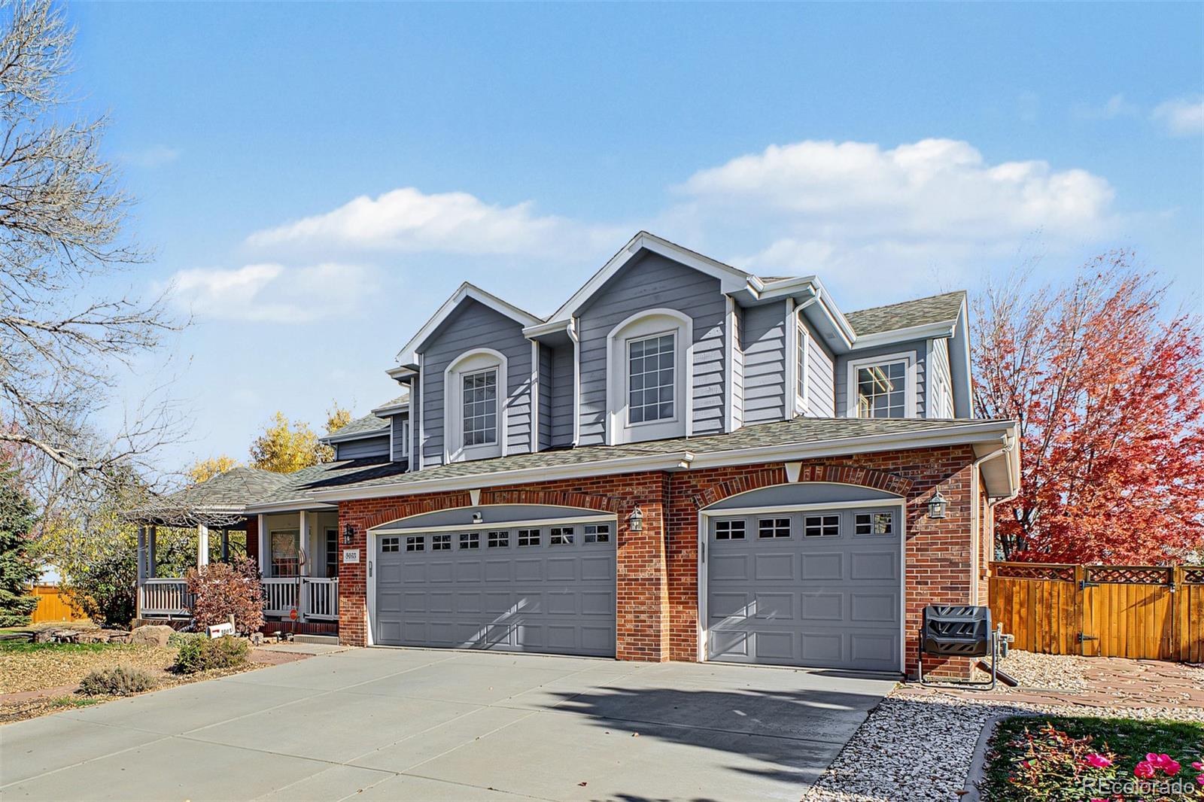
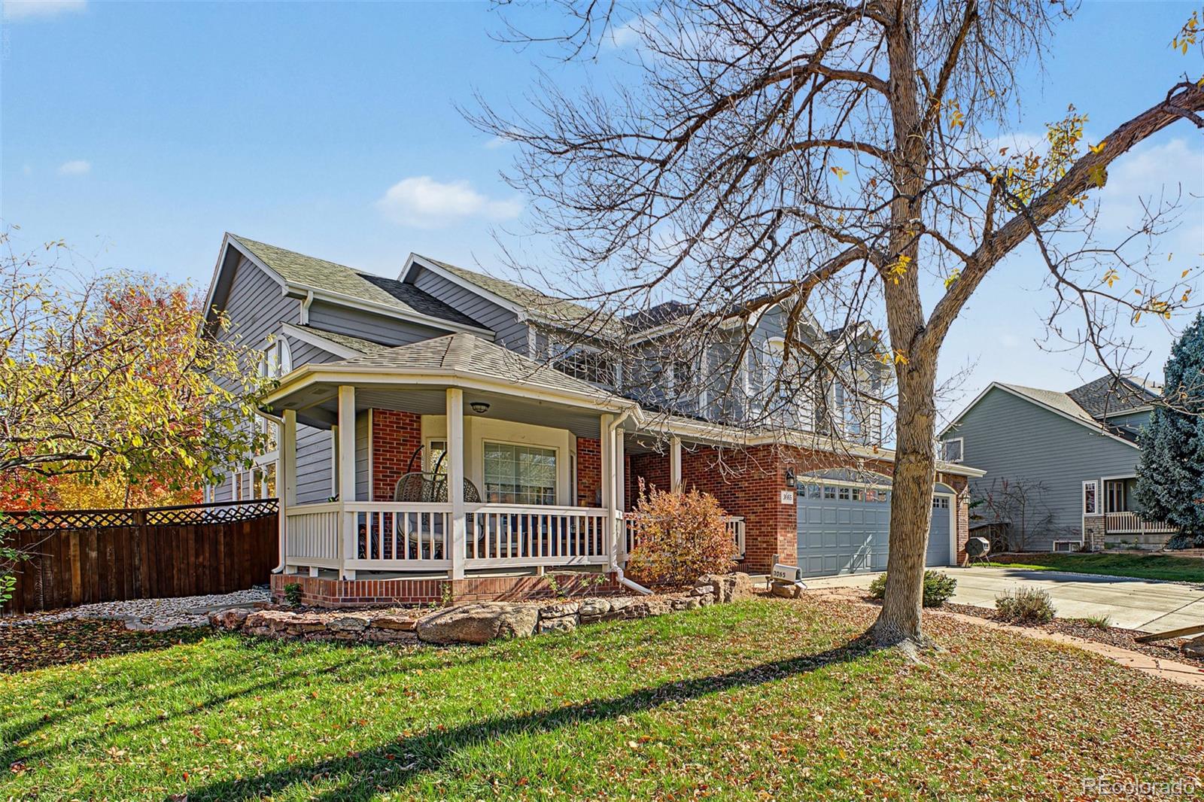
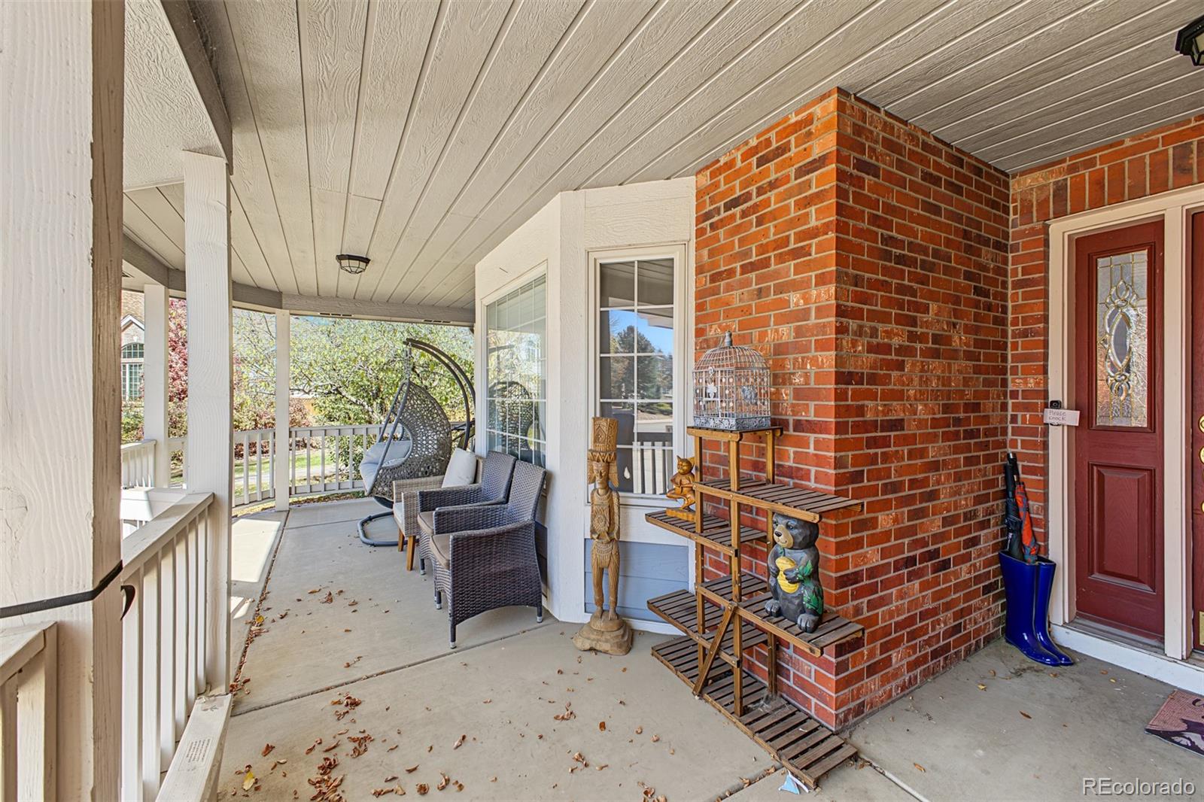
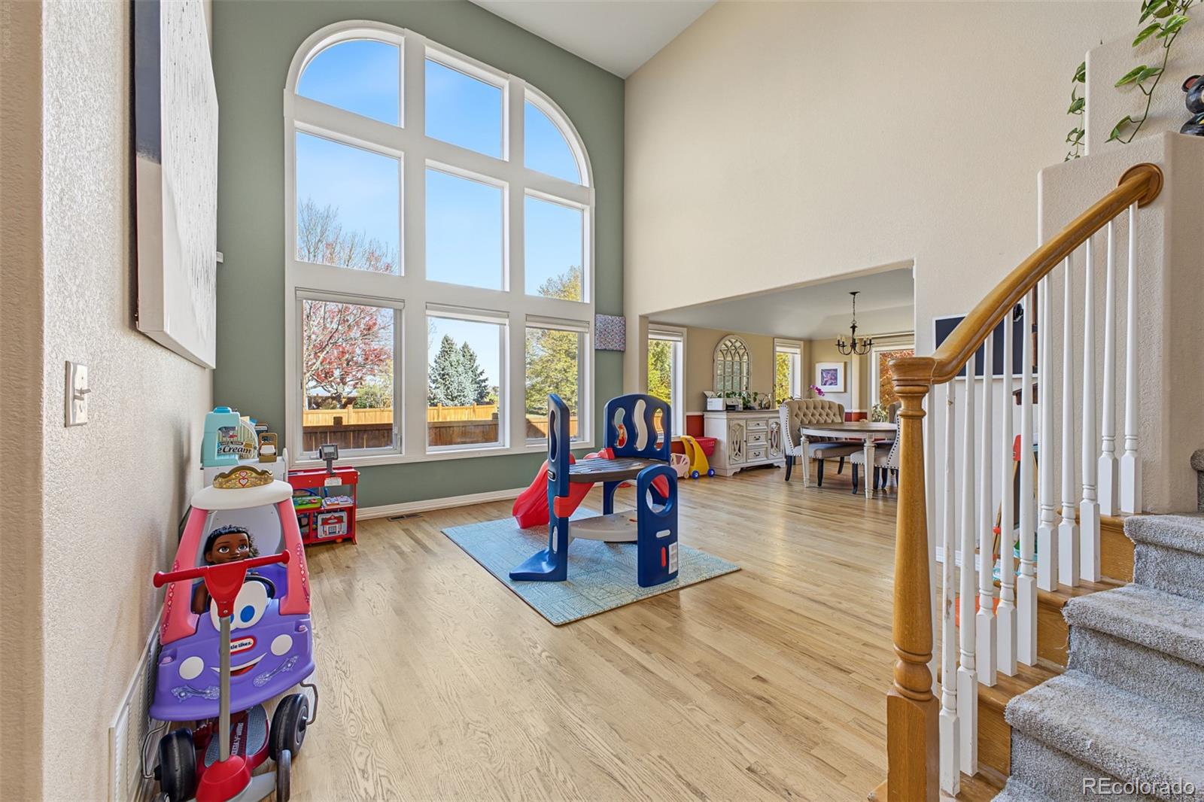
Discover the opportunity in Arapahoe Ridge in Erie, Colorado! This spacious 6-bedroom, 4-bathroom home offers a 3-car garage, versatile living spaces, and desirable features throughout. The inviting exterior showcases brick accents, manicured landscaping, and a welcoming front porch. Inside, enjoy soaring ceilings, wood-look flooring, bay windows, custom finishes, and three fireplaces. The gourmet kitchen features granite countertops, stainless steel appliances, tile backsplash, abundant cabinetry, a center island with breakfast bar, and a sunny breakfast nook. Multiple living and dining areas provide plenty of room for entertaining, while the spacious primary suite offers a walk-in closet and private bath with dual sinks. Additional highlights include a dedicated den, large basement bonus room, and covered backyard patio. Conveniently located near Erie parks, trails, shopping, dining, and commuter routes. Offered as a SHORT SALE and subject to lender approval. An excellent opportunity to own a spacious home in the desirable Erie community of Arapahoe Ridge!
Listing Snapshot
Inside Area (SqFt)
4,332 sqft
HOA/Condo/Coop Fees
$80.5 monthly
Sq Ft Source
Public Records
Recent Activity
| 2 days ago | | Listing updated with changes from the MLS |
| 2 days ago | | Listing first seen on site |
General Features
Direction Faces
Southwest
Property Sub Type
Single Family Residence
Security
Smoke Detector(s)
Special Circumstances
Short Sale
Utilities
Cable AvailableElectricity AvailableNatural Gas AvailablePhone Available
Interior Features
Appliances
CooktopDishwasherDisposalMicrowaveOven
Cooling
Ceiling Fan(s)Central Air
Fireplace Features
Master BedroomBasementFamily RoomGasRecreation Room
Interior
Breakfast BarBuilt-in FeaturesCeiling Fan(s)Granite CountersHigh Speed InternetKitchen IslandPantryVaulted Ceiling(s)
Window Features
Bay Window(s)Double Pane Windows
Bathroom Full
Level - UpperDescription - Shower & Tub Combo
Bathroom Half
Level - MainDescription - Powder Room
Bathroom Three Quarter
Level - BasementDescription - Step-in Shower
Bedroom
Dimensions - 14 x 10Level - BasementDescription - Carpeted
Bonus Room
Dimensions - 26 x 14Level - BasementDescription - Fireplace
Den
Dimensions - 13 x 12Level - MainDescription - Bay Window
Dining Room
Dimensions - 14 x 12Level - MainDescription - Formal
Family Room
Dimensions - 17 x 17Level - MainDescription - Fireplace
Kitchen
Dimensions - 14 x 18Level - MainDescription - Granite Counters
Laundry
Dimensions - 14 x 9Level - MainDescription - Laundry Room
Living Room
Dimensions - 13 x 14Level - MainDescription - Wood-look Flooring
Exterior Features
Construction Details
BrickFrameWood Siding
Exterior
Private YardRain Gutters
Lot Features
LandscapedLevel
Patio And Porch
CoveredFront Porch
Windows/Doors
Bay Window(s)Double Pane Windows
Community Features
Association Amenities
ClubhouseParkPlaygroundPoolTennis Court(s)Trail(s)
Association Fee Frequency
Monthly
School District
Boulder Valley RE 2
Financing Terms Available
CashConventionalFHAVA Loan
Schools
School DistrictBoulder Valley RE 2
Elementary SchoolMeadowlark
Listing courtesy of Real Broker, LLC DBA Real
[email protected]

The content relating to real estate for sale in this Web site comes in part from the Internet Data eXchange ("IDX") program of METROLIST, INC., DBA RECOLORADO real estate listings held by brokers other than Real Broker, LLC DBA Real are marked with the IDX Logo. This information is being provided for the consumers' personal, non-commercial use and may not be used for any other purpose. All information subject to change and should be independently verified.
Source: Walkscore