Save
Ask
Tour
Hide
Share
$460,000
5 Days On Site

1400 S Logan Street
Denver, CO 80210

For Sale|Single Family Residence|Active
2
Beds
1
Total Bath
1
Full Bath
784
SqFt
$587
/SqFt
1900
Built
Subdivision:
Platt Park
County:
Denver
Call Now: (720) 802-9274
Is this the listing for you? We can help make it yours.
(720) 802-9274
1400 S Logan Street1400 S Logan Street1400 S Logan Street1400 S Logan Street
Save
Ask
Tour
Hide
Share

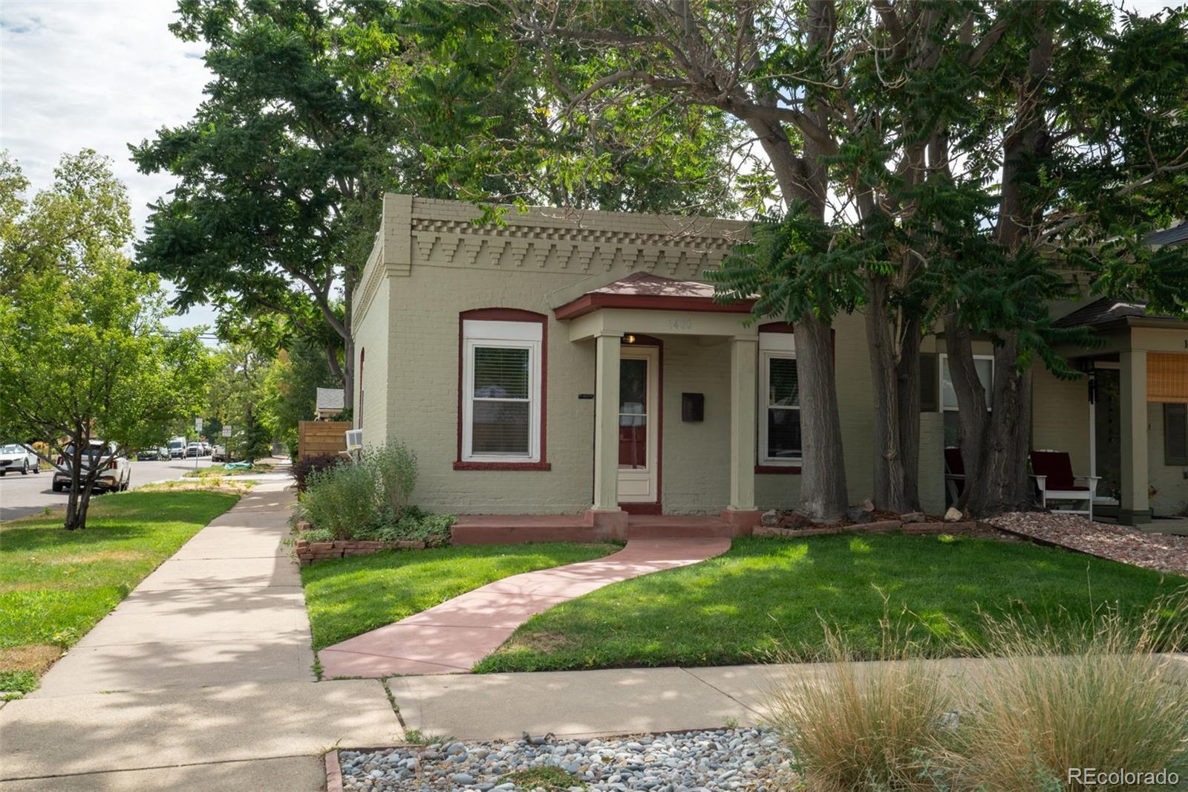
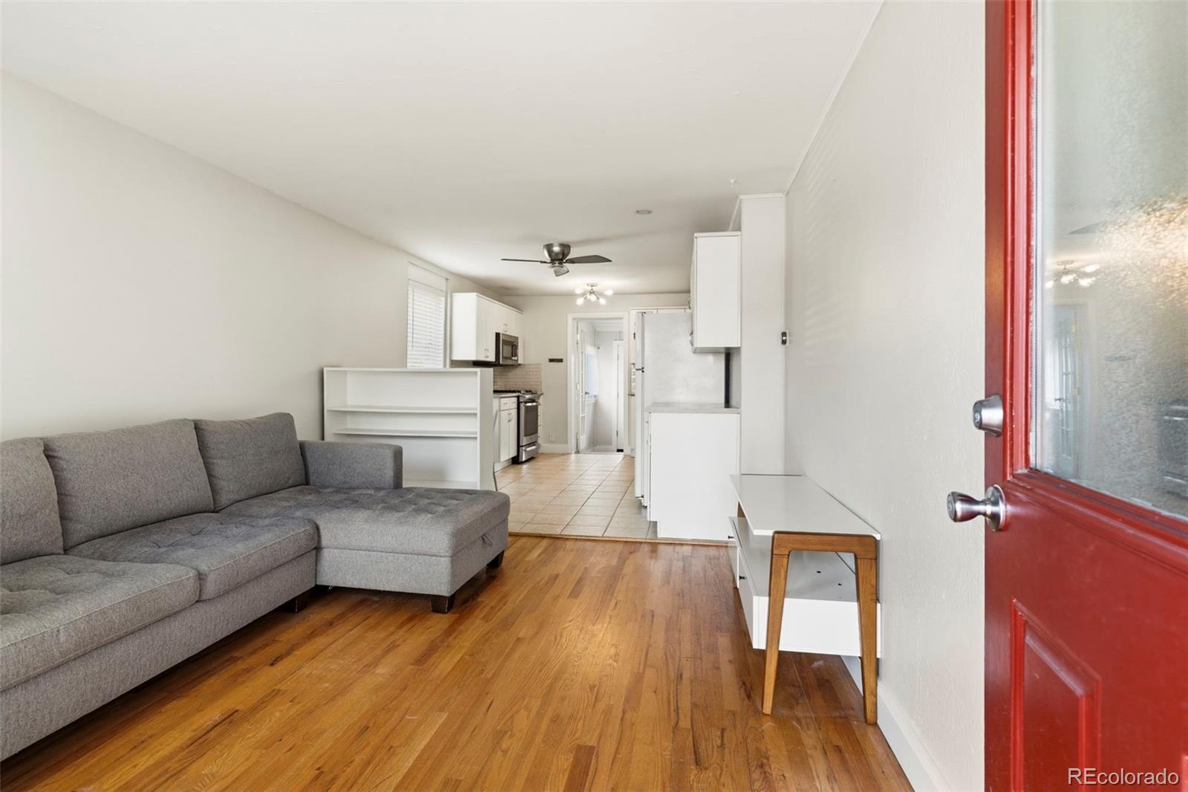
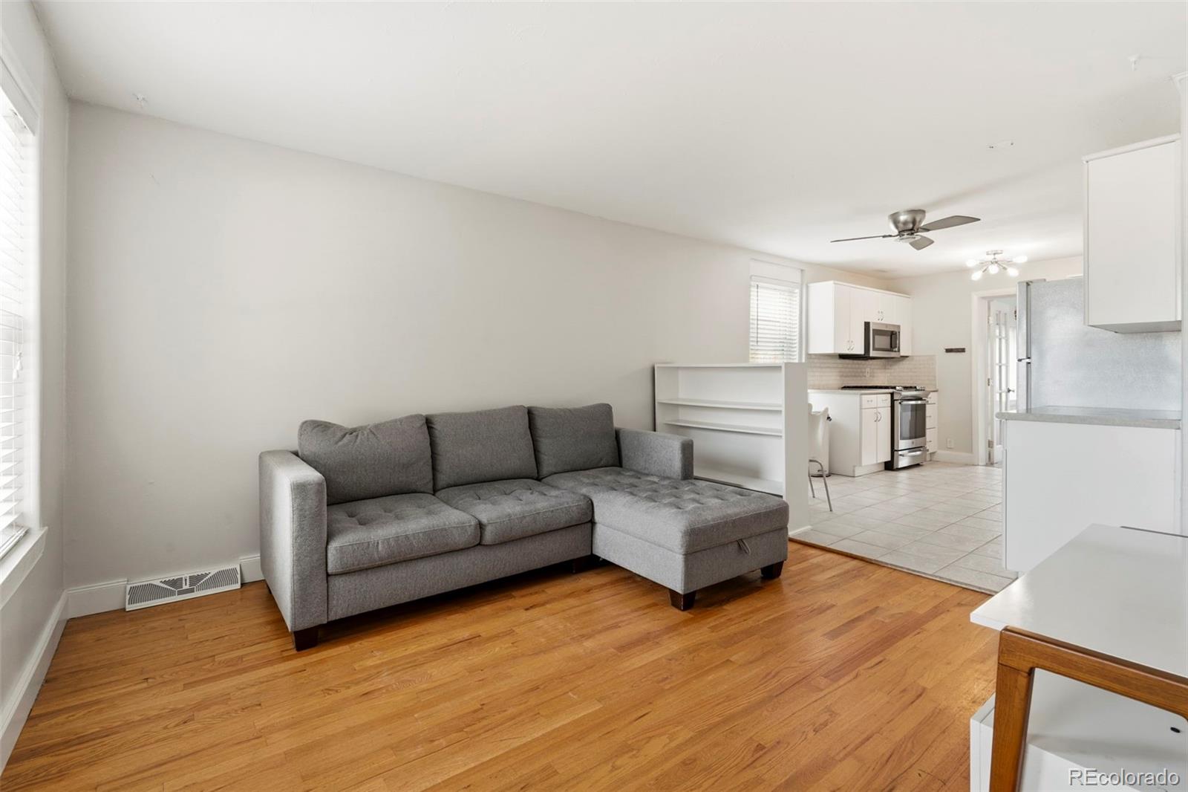
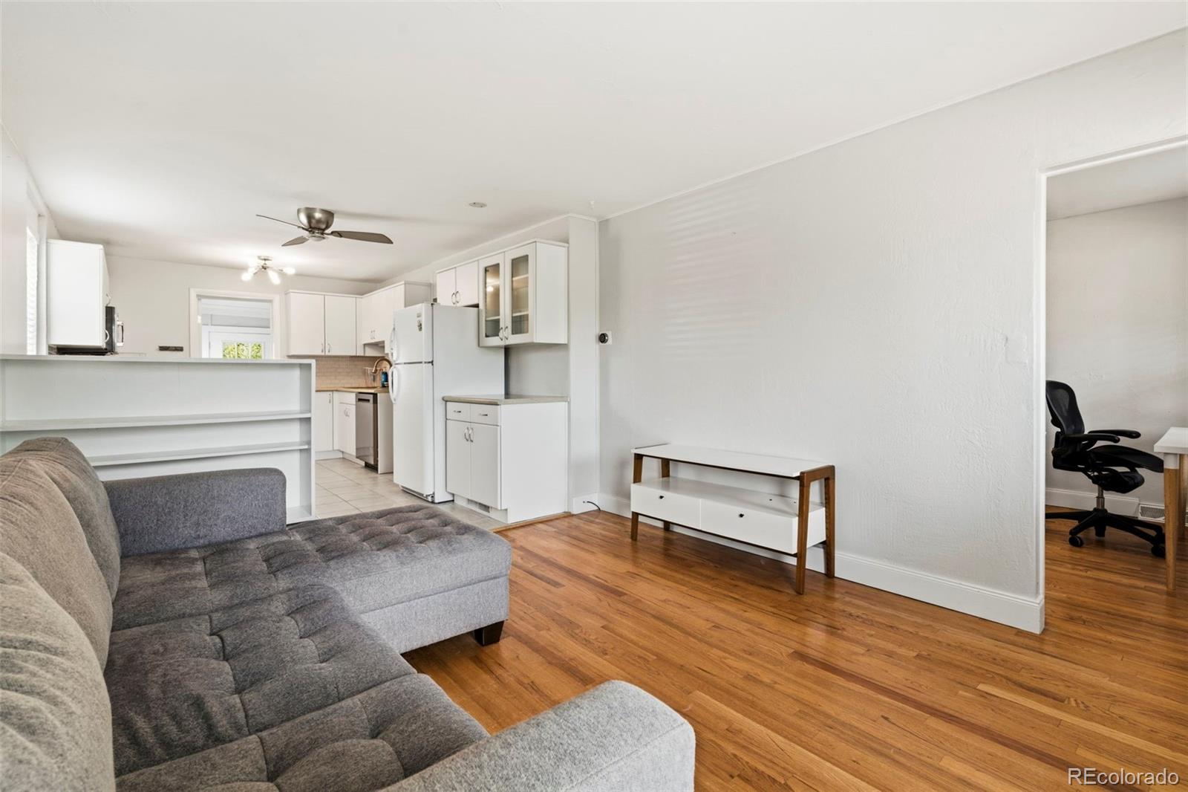
Affordable home in Platt Park. (ask about CHAFA) Hardwood flooring throughout main house. versatile open floor plan, Lots of natural light, Concrete flooring in mudroom for easy cleanup Nest thermostat and Rachio Sprinkler system can be adjusted remotely through an app. Tree shaded flagstone patio backyard which includes propane fire pit and garden area on outer perimeter. Tidy, unfinished basement for storage of skis, luggage bikes Neighborhood is Very walkable. Two blocks from South Pearl Street business district with Farmers Market, WinterFest, First Friday Night Art walk, multiple restaurants, coffee shop, wine shop and clothing boutiques Walkable to Louisiana/Pearl light rail station, Platt Park or Wash Park Close to Wholefoods and Sprouts. (Trader Joes has been approved for construction} Close to McKinley Thatcher and Goddard Schools as well as Grant Middle School . Ask your agent about CHAFA and their teacher and doctor programs

Save
Ask
Tour
Hide
Share
Listing Snapshot
Price 
$460,000
Days On Site 
5 Days
Bedrooms 
2
Inside Area (SqFt) 
784 sqft
Total Baths 
1
Full Baths 
1
Partial Baths 
N/A
Lot Size 
0.04 Acres
Year Built 
1900
MLS® Number 
3917909
Status 
Active
Property Tax 
$2,074
HOA/Condo/Coop Fees 
N/A
Sq Ft Source 
Appraiser
Friends & Family
Recent Activity
2 days agoListing updated with changes from the MLS®
5 days agoListing first seen on site
General Features
Acres 
0.04
Direction Faces 
West
Levels 
One
Property Sub Type 
Single Family Residence
Sewer 
Public Sewer
SqFt Above 
784
SqFt Total 
905
Water Source 
Public
Zoning 
U-SU-B1
Interior Features
Appliances 
CooktopDishwasherDisposalDryerGas Water HeaterMicrowaveOvenRangeRefrigeratorWasher
Basement 
Unfinished
Flooring 
TileWood
Heating 
Forced Air
Laundry Features 
In Unit
Main Level Bedrooms 
2
Bathroom Full 
Level - Main
Bedroom 
Dimensions - 10 x 11Level - Main
Kitchen 
Dimensions - 14 x 11Level - MainDescription - eat in
Living Room 
Dimensions - 13 x 11Level - MainDescription - hardwood floor
Sun Room 
Dimensions - 18 x 10Level - MainDescription - with laundry
Save
Ask
Tour
Hide
Share
Exterior Features
Construction Details 
Brick
Exterior 
GardenPrivate Yard
Lot Features 
Level
Patio And Porch 
Front Porch
Roof 
Other
Community Features
Financing Terms Available 
Cash
School District 
Denver 1
Schools
School District
Denver 1
Elementary School
McKinley-Thatcher
Middle School
Grant
High School
South
Listing courtesy of Keller Williams DTC [email protected]


The content relating to real estate for sale in this Web site comes in part from the Internet Data eXchange ("IDX") program of METROLIST, INC., DBA RECOLORADO real estate listings held by brokers other than Keller Williams DTC are marked with the IDX Logo. This information is being provided for the consumers' personal, non-commercial use and may not be used for any other purpose. All information subject to change and should be independently verified.

Neighborhood & Commute
Source: Walkscore
Save
Ask
Tour
Hide
Share