Save
Ask
Tour
Hide
Share
$1,299,000
4 Days On Site

2340 Miner Lane
Louisville, CO 80027

For Sale|Single Family Residence|Active
4
Beds
5
Total Baths
3
Full Baths
2
Partial Baths
2,747
SqFt
$473
/SqFt
2024
Built
Subdivision:
Downtown Superior
County:
Boulder
Call Now: (720) 802-9274
Is this the listing for you? We can help make it yours.
(720) 802-9274
Upcoming Open Houses
Sun, Aug 9, 9:00 AM - 2:00 PM
2340 Miner Lane2340 Miner Lane2340 Miner Lane2340 Miner Lane
Save
Ask
Tour
Hide
Share

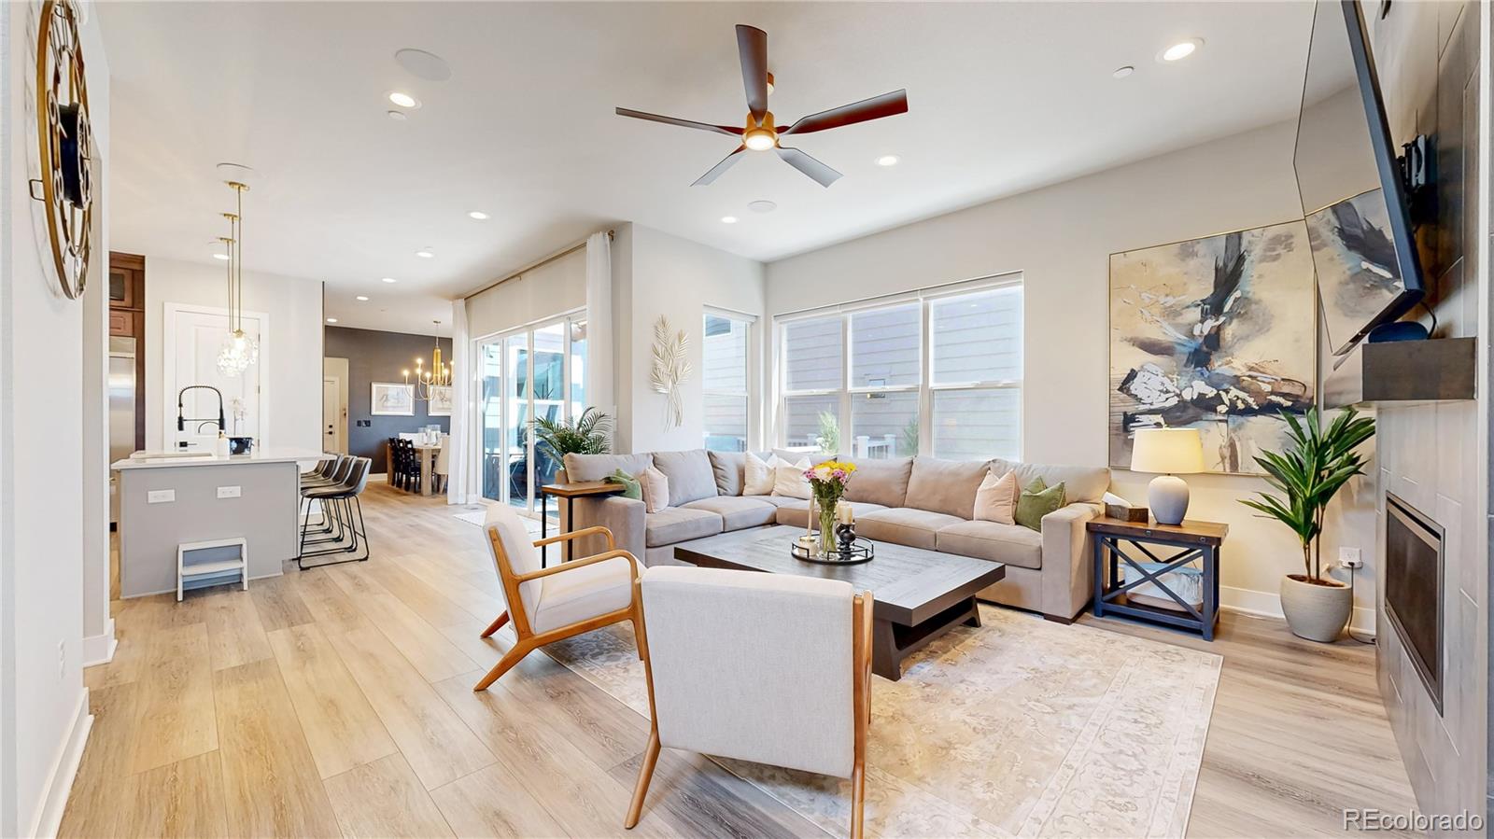

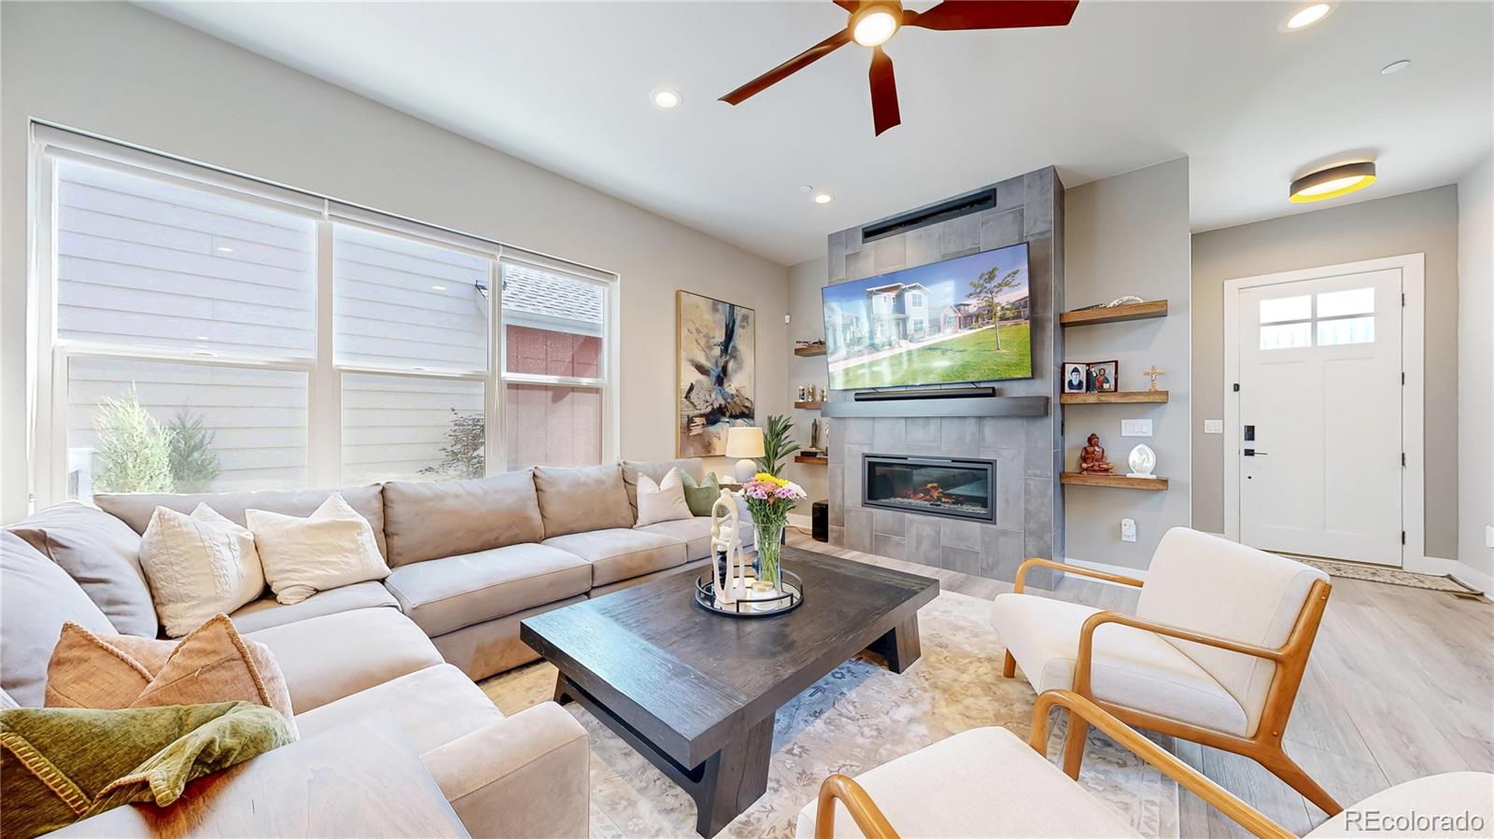
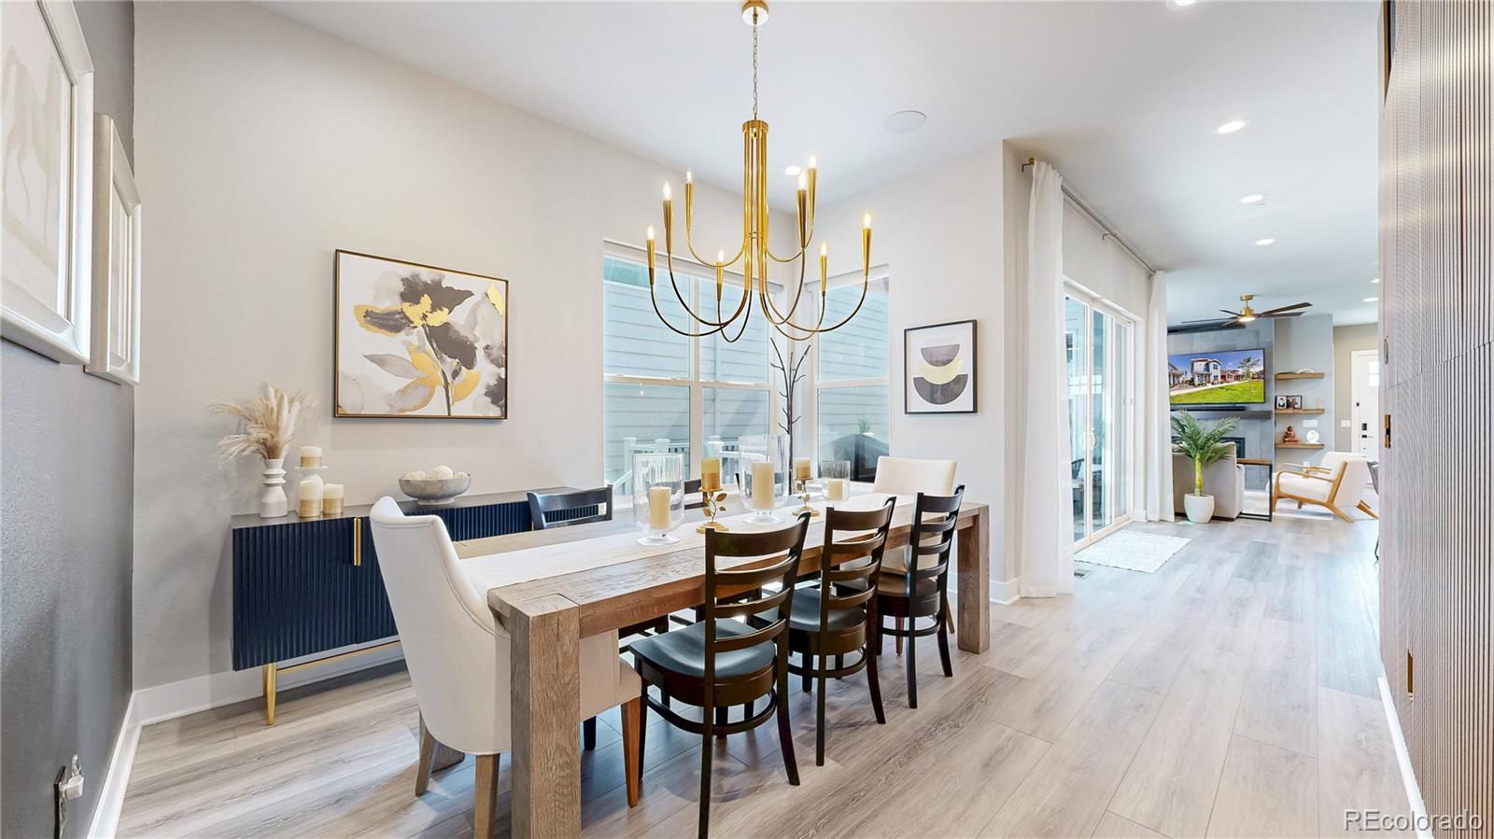
Welcome to this exceptional Mayfair model by Toll Brothers, ideally positioned on one of the community’s most desirable lots, opening onto the central green space. This stunning 4-bedroom, 5-bathroom home offers luxury finishes, thoughtful upgrades, and an unbeatable Downtown Superior location. Built just two years ago, this home showcases Toll Brothers craftsmanship with upgraded cabinetry, designer lighting, ceiling fans, and elegant finishes throughout. The spacious first-floor office provides the perfect workspace or private study. The gourmet kitchen features premium JennAir appliances, including refrigerator, range, and dishwasher, along with beautiful finishes and ample workspace. The kitchen, dining room, and living room feature a built-in speaker system, creating the ideal atmosphere for entertaining or relaxing at home. The professionally finished basement adds valuable living space, ideal for a home gym, recreation area, media room, or entertaining. Enjoy Colorado outdoor living with a spacious Trex deck, professionally landscaped yard, and custom-built pergola overlooking the open green space. Additional upgrades include a large solar power system included with the sale, whole-home water softener, reverse osmosis water filtration system, window coverings throughout, UV-protective window tinting, Samsung washer and dryer, and a garage finished with durable polyaspartic flooring. For added peace of mind, the home features a high-end Brinks security system, and the sale includes a one-year home warranty covering appliances, furnace, and cooling systems. With one of the few available 4-bedroom homes in Downtown Superior, this property offers a rare opportunity to own in one of the area’s most sought-after communities. Enjoy nearby parks, trails, and open spaces, with convenient access to Highway 36 and minutes from Boulder. This exceptional home offers the perfect blend of luxury, location, and lifestyle — schedule your private showing.

Save
Ask
Tour
Hide
Share
Listing Snapshot
Price 
$1,299,000
Days On Site 
4 Days
Bedrooms 
4
Inside Area (SqFt) 
2,747 sqft
Total Baths 
5
Full Baths 
3
Partial Baths 
2
Lot Size 
0.08 Acres
Year Built 
2024
MLS® Number 
3983671
Status 
Active
Property Tax 
$12,449
HOA/Condo/Coop Fees 
N/A
Sq Ft Source 
Public Records
Friends & Family
Recent Activity
3 days agoListing updated with changes from the MLS®
4 days agoStatus changed to Active
4 days agoListing first seen on site
General Features
Acres 
0.08
Attached Garage 
Yes
Foundation 
Slab
Garage 
Yes
Garage Spaces 
3
Green Energy Efficient 
ThermostatWindows
Home Warranty 
Yes
Levels 
Two
Parking 
StorageAttached
Parking Spaces 
3
Property Sub Type 
Single Family Residence
Security 
Security SystemSmoke Detector(s)
Sewer 
Public Sewer
SqFt Above 
2747
SqFt Total 
3607
Style 
Urban Contemporary
Utilities 
Natural Gas AvailableElectricity ConnectedNatural Gas ConnectedPhone Available
Water Source 
Public
Interior Features
Appliances 
Bar FridgeDishwasherDisposalDryerFreezerHumidifierMicrowaveOvenRangeRange HoodRefrigeratorTankless Water HeaterWasherWater PurifierWater Softener
Basement 
Sump PumpCrawl SpaceDaylightFinished
Cooling 
Ceiling Fan(s)Central Air
Electric 
220 Volts
Fireplace 
Yes
Fireplace Features 
GasLiving Room
Fireplaces 
1
Flooring 
Laminate
Furnished 
Unfurnished
Heating 
Active SolarForced AirNatural GasSolar
Interior 
Built-in FeaturesCeiling Fan(s)High CeilingsKitchen IslandOpen FloorplanPantrySmart ThermostatSound SystemWalk-In Closet(s)Wet Bar
Window Features 
Window CoveringsWindow Treatments
Bathroom Full 
Level - Upper
Bathroom Half 
Level - Basement
Bedroom 
Level - Upper
Bonus Room 
Level - Upper
Dining Room 
Level - Main
Family Room 
Level - Basement
Kitchen 
Level - Main
Laundry 
Level - Upper
Living Room 
Level - Main
Mud Room 
Level - Main
Office 
Level - Main
Save
Ask
Tour
Hide
Share
Exterior Features
Construction Details 
FrameVinyl Siding
Exterior 
Dog RunGardenLightingPrivate Yard
Fencing 
Partial
Lot Features 
SlopedLandscapedRolling SlopeSprinklers In Front
Patio And Porch 
Deck
Roof 
Wood
View 
Mountain(s)
Waterview 
Mountain(s)
Windows/Doors 
Window CoveringsWindow Treatments
Community Features
Financing Terms Available 
CashConventionalFHAVA Loan
Roads 
Alley PavedPaved
School District 
Boulder Valley RE 2
Schools
School District
Boulder Valley RE 2
Elementary School
Monarch K-8
Middle School
Monarch K-8
High School
Monarch
Listing courtesy of First Summit Realty [email protected]


The content relating to real estate for sale in this Web site comes in part from the Internet Data eXchange ("IDX") program of METROLIST, INC., DBA RECOLORADO real estate listings held by brokers other than First Summit Realty are marked with the IDX Logo. This information is being provided for the consumers' personal, non-commercial use and may not be used for any other purpose. All information subject to change and should be independently verified.

Neighborhood & Commute
Source: Walkscore
Save
Ask
Tour
Hide
Share