Save
Ask
Tour
Hide
Share
$1,000,000
1 Day On Site

2561 W 121st Avenue
Westminster, CO 80234

For Sale|Single Family Residence|Active
4
Beds
4
Total Baths
2
Full Baths
2
Partial Baths
3,975
SqFt
$252
/SqFt
2012
Built
Subdivision:
Country Club Highlands
County:
Adams
Call Now: (720) 802-9274
Is this the listing for you? We can help make it yours.
(720) 802-9274
Upcoming Open Houses
Sat, Oct 10, 10:00 AM - 12:00 PM
2561 W 121st Avenue2561 W 121st Avenue2561 W 121st Avenue2561 W 121st Avenue
Save
Ask
Tour
Hide
Share

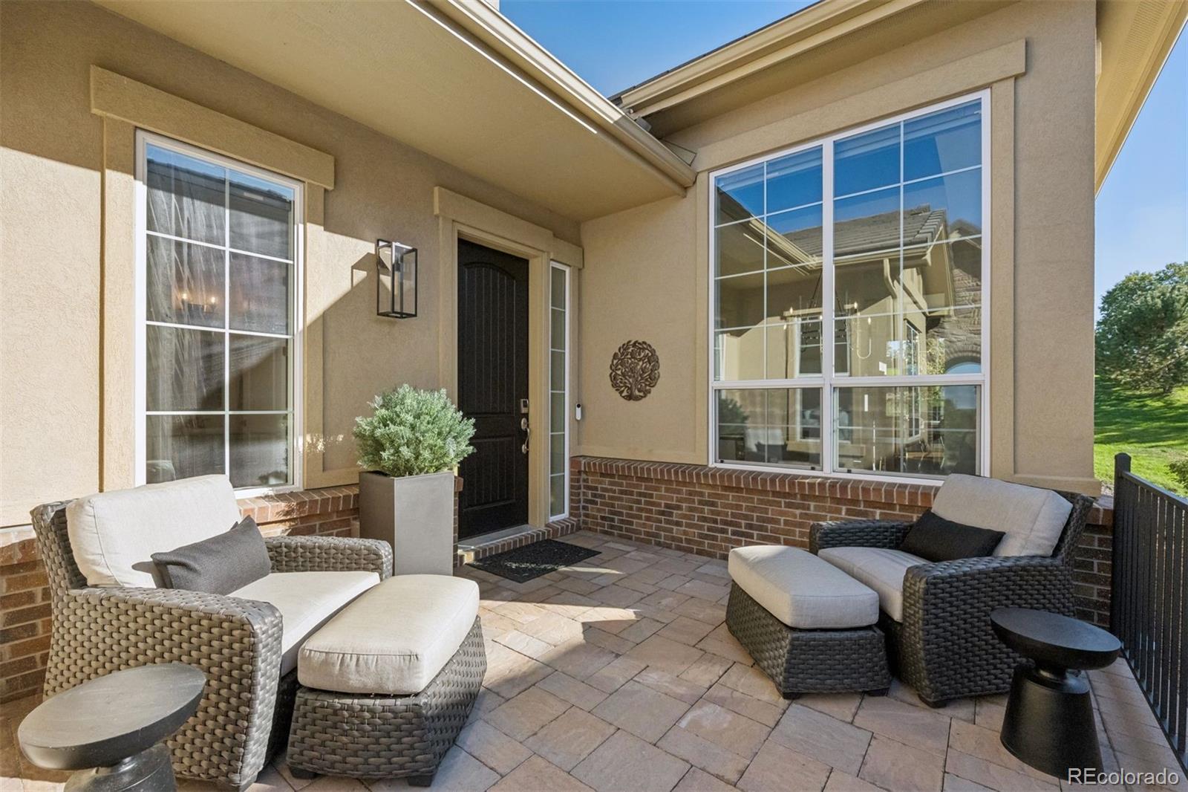
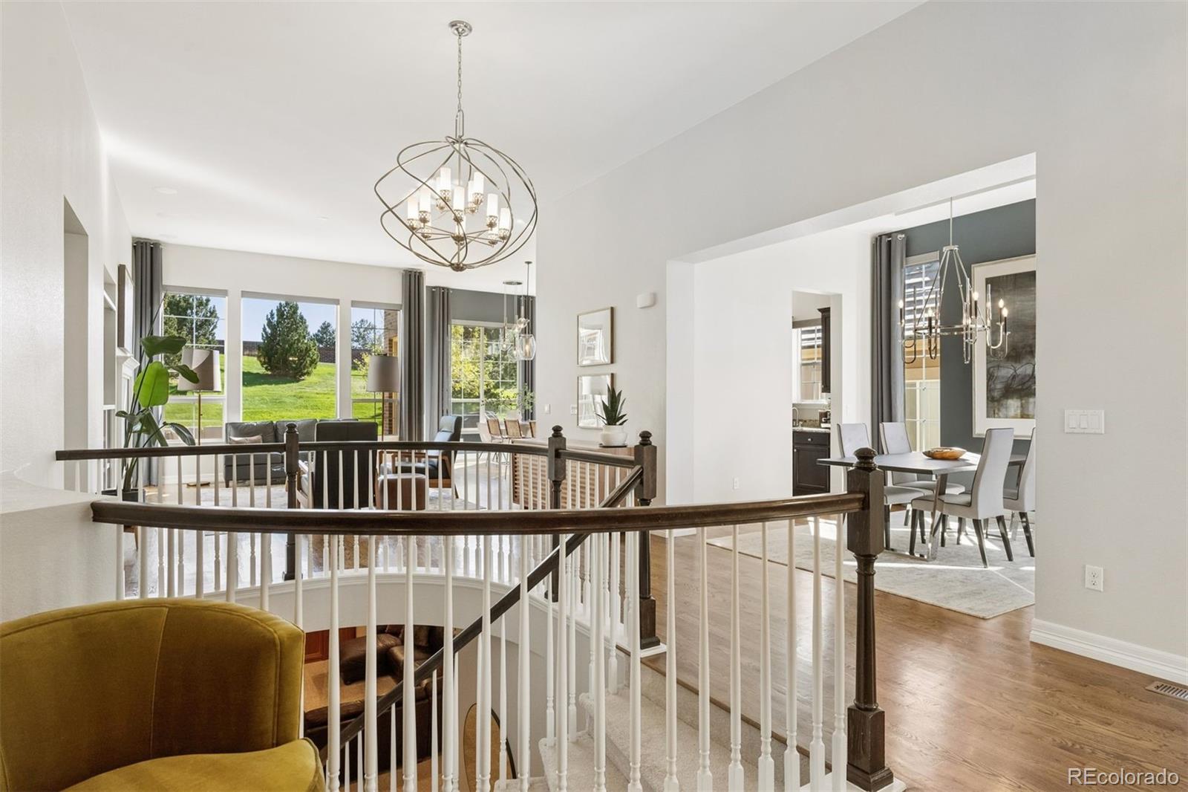
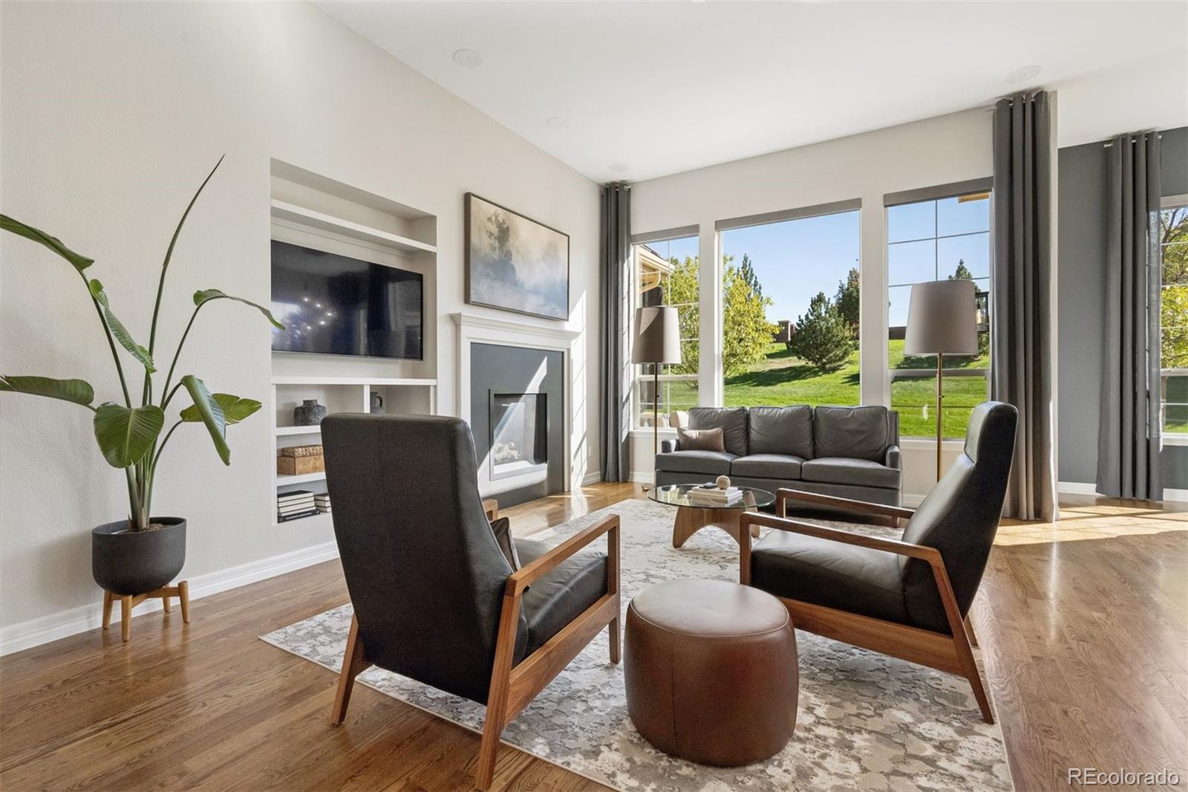
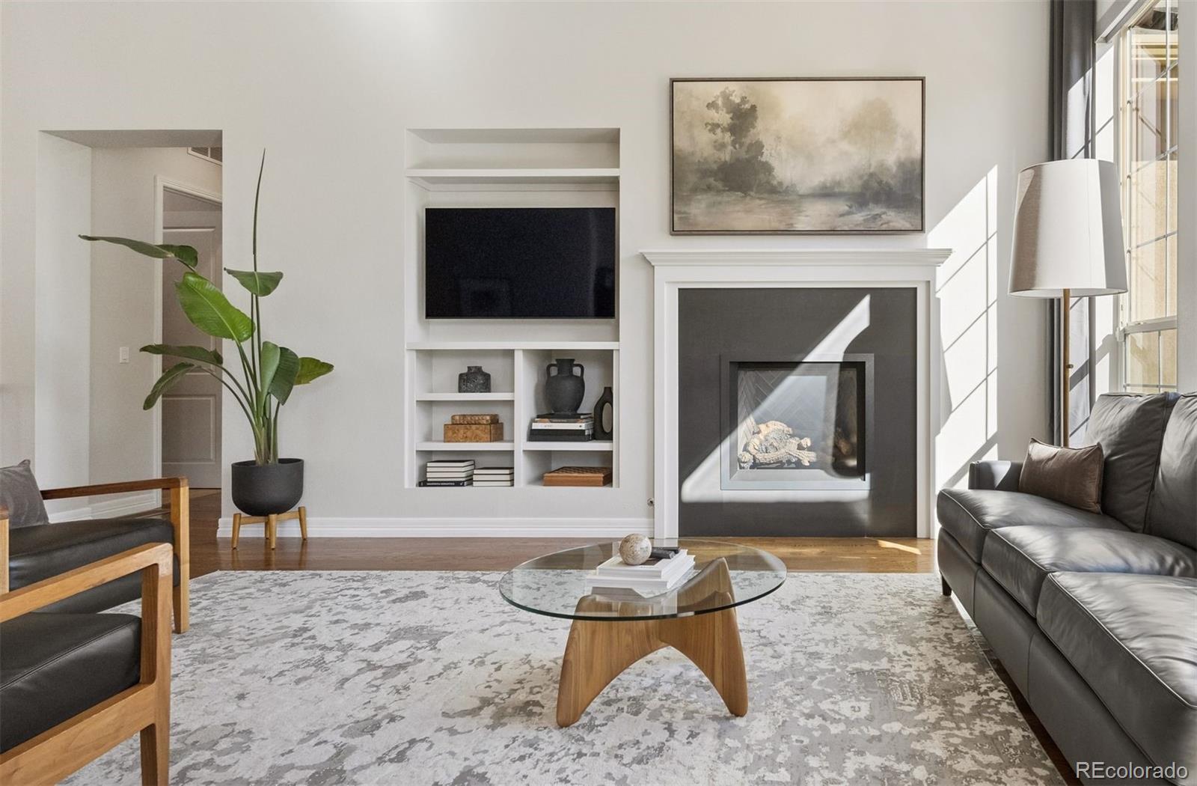
With a backdrop of mountain views, this stunning ranch-style home in the heart of Country Club Highlands is a standout. The home’s expansive patios connect seamlessly to its open-concept interior, where airy ceilings and large windows frame the landscape and connect the living spaces. Gather around the kitchen island, linger over dinner with friends, or open the breakfast nook to the patio and take in a Colorado evening. A gas fireplace and built-in shelving bring warmth to the living room, while granite countertops, stainless steel appliances, a double oven, walk-in and butler’s pantries are all accented by new, designer lighting. With the primary suite, laundry, a private office, and a second en-suite bedroom all on the main floor, the layout works perfectly. South-facing windows brighten the primary retreat, complemented by a five-piece bath and generous walk-in closet. The finished lower level adds flexibility for everything from a quiet movie night to a house full of guests, with a kitchenette, fireplace, extensive built-ins, space for fitness, and two additional bedrooms sharing a full bath. Ample storage and an attached three-car garage leave room for all the toys that come with Colorado living. Life in Country Club Highlands extends beyond your front door, with a community pool, remodeled clubhouse, and tennis and pickleball courts to enjoy. Year-round lawn and landscaping maintenance and snow removal to your doorstep offer the freedom of a lock-and-leave lifestyle. Nearby walking and biking trails, Ranch Country Club, and Legacy Ridge Golf Course make staying active easy, while restaurants, Hyland Hills Fitness, and everyday conveniences are within walking distance.

Save
Ask
Tour
Hide
Share
Listing Snapshot
Price 
$1,000,000
Days On Site 
1 Day
Bedrooms 
4
Inside Area (SqFt) 
3,975 sqft
Total Baths 
4
Full Baths 
2
Partial Baths 
2
Lot Size 
0.25 Acres
Year Built 
2012
MLS® Number 
4038993
Status 
Active
Property Tax 
$9,079
HOA/Condo/Coop Fees 
$330 monthly
Sq Ft Source 
Public Records
Friends & Family
Recent Activity
an hour agoListing updated with changes from the MLS®
an hour agoStatus changed to Active
yesterdayListing first seen on site
General Features
Acres 
0.25
Attached Garage 
Yes
Direction Faces 
North
Garage 
Yes
Garage Spaces 
3
Levels 
One
Parking 
StorageAttached
Parking Spaces 
3
Property Condition 
Updated/Remodeled
Property Sub Type 
Single Family Residence
Security 
Carbon Monoxide Detector(s)Smoke Detector(s)
Sewer 
Public Sewer
SqFt Above 
2330
SqFt Below 
1645
SqFt Total 
4328
Style 
Traditional
Utilities 
Cable AvailableElectricity Available
Water Source 
Public
Interior Features
Appliances 
OvenBar FridgeCooktopDishwasherDisposalDouble OvenDryerMicrowaveRange HoodRefrigeratorSelf Cleaning OvenWasher
Basement 
Sump PumpFinished
Cooling 
Ceiling Fan(s)Central Air
Fireplace 
Yes
Fireplace Features 
BasementElectricGasLiving Room
Fireplaces 
2
Flooring 
CarpetTileWood
Heating 
Forced AirNatural Gas
Interior 
Breakfast BarBuilt-in FeaturesCeiling Fan(s)Eat-in KitchenEntrance FoyerGranite CountersHigh CeilingsKitchen IslandOpen FloorplanPantryWalk-In Closet(s)Wet Bar
Main Level Bedrooms 
2
Window Features 
Double Pane Windows
Bathroom Full 
Dimensions - 12 x 11Level - MainDescription - With separate sink vanities, a soaking tub, a glass-enclosed shower with bench seating, and a generous walk-in closet
Bathroom Half 
Level - MainDescription - Main floor powder bath
Bathroom Three Quarter 
Level - MainDescription - En-suite 3/4 bath
Bedroom 
Dimensions - 13 x 12Level - BasementDescription - Lower-level bedroom with egress window and shared full bath
Bonus Room 
Dimensions - 27 x 23Level - BasementDescription - The spacious lower-level recreation room combines a kitchenette, workout area, and media space with an electric fireplace, complemented by recessed lighting and extensive built-in shelving and cabinetry
Dining Room 
Dimensions - 12 x 9Level - MainDescription - The breakfast nook opens directly to an inviting patio overlooking a lush green space
Kitchen 
Dimensions - 13 x 9Level - MainDescription - Sun-filled kitchen features a large island with seating and pendant lighting, rich cabinetry, stainless steel appliances, wood flooring, a walk-in pantry, and a butler’s pantry connecting to the dining room, the kitchen features stainless steel appliances, a walk-in pantry, and a convenient butler’s pantry connecting to the formal dining room
Laundry 
Dimensions - 8 x 6Level - MainDescription - Conveniently off of the primary bedroom
Living Room 
Dimensions - 22 x 18Level - MainDescription - Large backyard-facing windows illuminate the living room, featuring a gas fireplace, built-in shelving, wood flooring, and an open view of the grand curved staircase leading to the lower level
Mud Room 
Dimensions - 8 x 5Level - MainDescription - Leads to attached 3-car garage
Office 
Dimensions - 12 x 11Level - MainDescription - Glass-paneled French doors open to a main-floor office
Utility Room 
Level - BasementDescription - 285+ sqft of storage/mechanical
Save
Ask
Tour
Hide
Share
Exterior Features
Construction Details 
BrickFrameOtherStucco
Exterior 
BarbecueLightingPrivate YardRain Gutters
Fencing 
None
Lot Features 
GreenbeltLandscapedSprinklers In FrontSprinklers In Rear
Patio And Porch 
Front PorchPatio
Roof 
ShakeOther
View 
Mountain(s)
Waterview 
Mountain(s)
Windows/Doors 
Double Pane Windows
Community Features
Association Amenities 
ClubhouseParkParkingPoolTennis Court(s)
Association Fee 
$990.0
Association Fee Frequency 
Quarterly
School District 
Adams 12 5 Star Schl
Financing Terms Available 
CashConventionalVA Loan
Roads 
Paved
Schools
School District
Adams 12 5 Star Schl
Elementary School
Mountain View
Middle School
Westlake
High School
Legacy
Listing courtesy of LIV Sotheby's International Realty [email protected]


The content relating to real estate for sale in this Web site comes in part from the Internet Data eXchange ("IDX") program of METROLIST, INC., DBA RECOLORADO real estate listings held by brokers other than LIV Sotheby's International Realty are marked with the IDX Logo. This information is being provided for the consumers' personal, non-commercial use and may not be used for any other purpose. All information subject to change and should be independently verified.

Neighborhood & Commute
Source: Walkscore
Save
Ask
Tour
Hide
Share