

Save
Ask
Tour
Hide
$425,000
20 Days On Site
8077 Decatur StreetWestminster, CO 80031
For Sale|Single Family Residence|Active Under Contract
3
Beds
4
Total Baths
2
Full Baths
2
Partial Baths
2,247
SqFt
$189
/SqFt
1993
Built
Subdivision:
Shadowridge at Briar Heights
County:
Adams
Call Now: (720) 802-9274
Is this the listing for you? We can help make it yours.
(720) 802-9274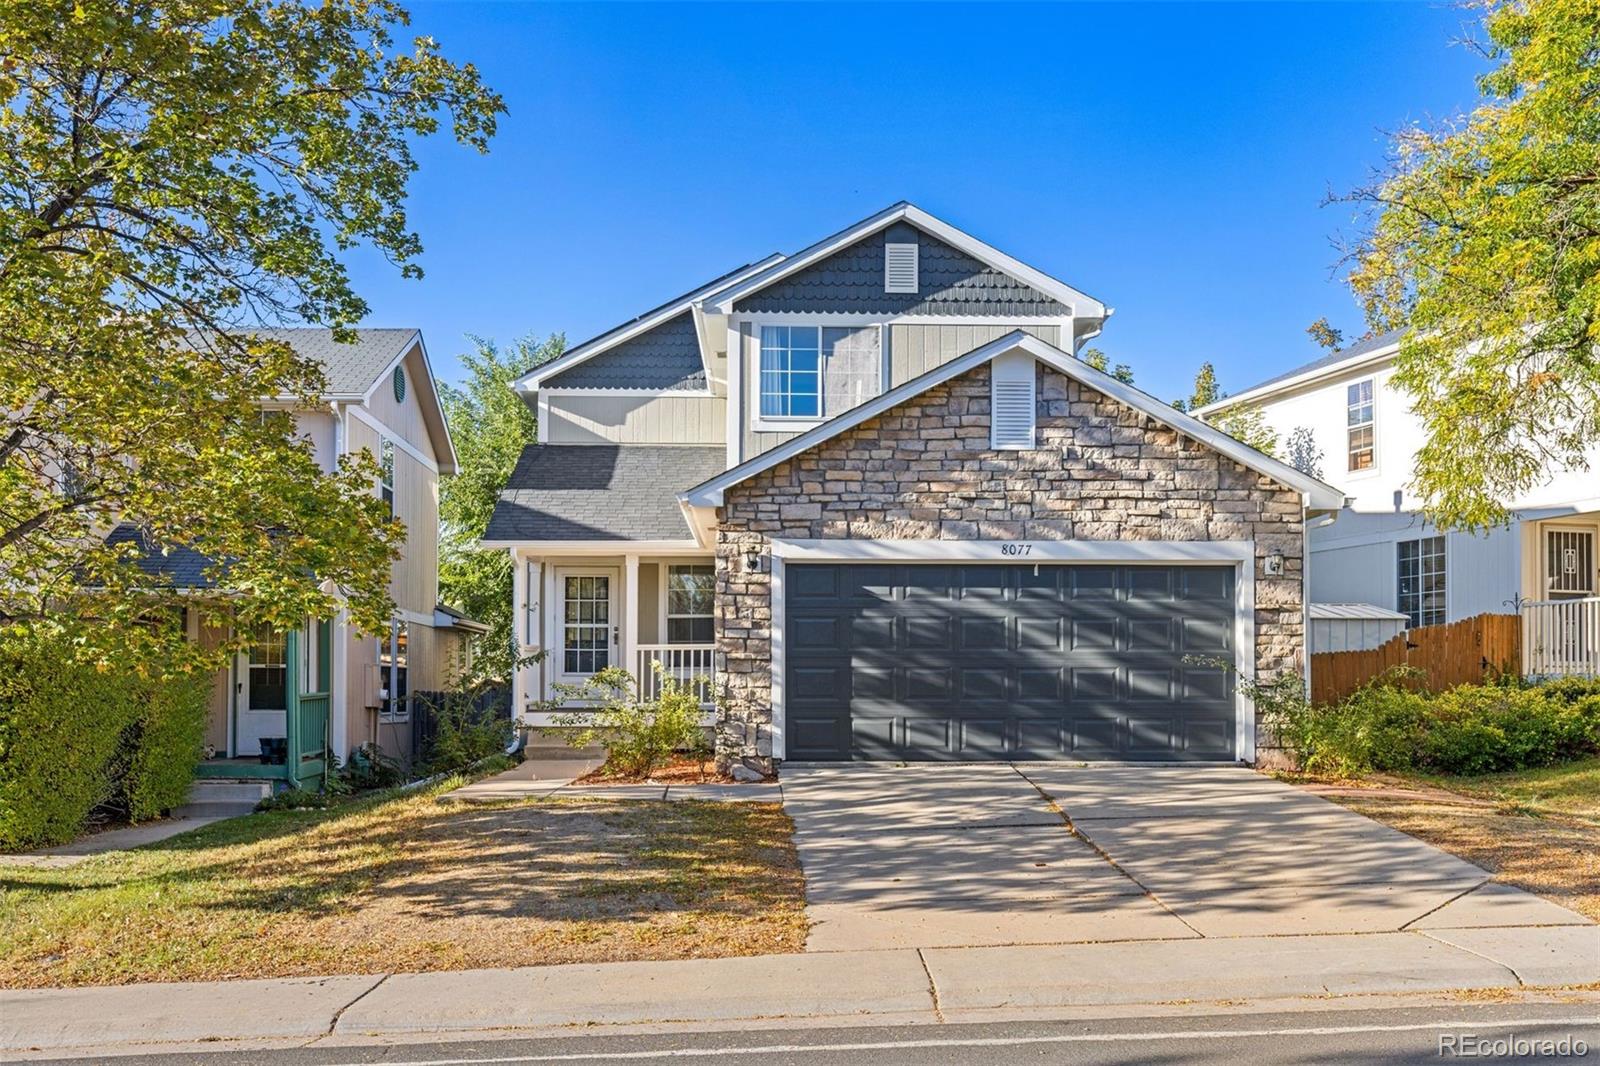
Save
Ask
Tour
Hide
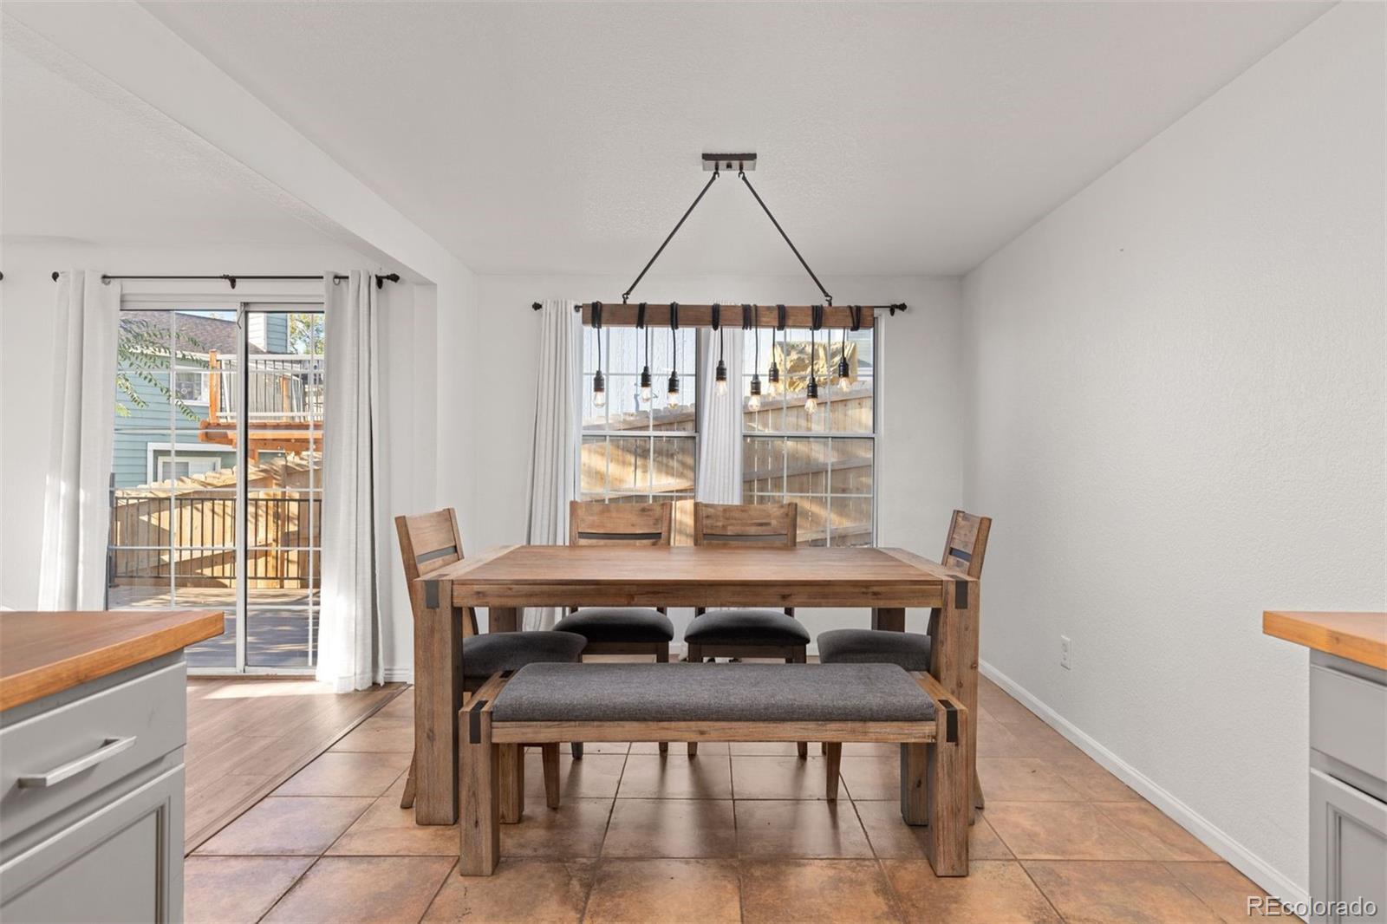
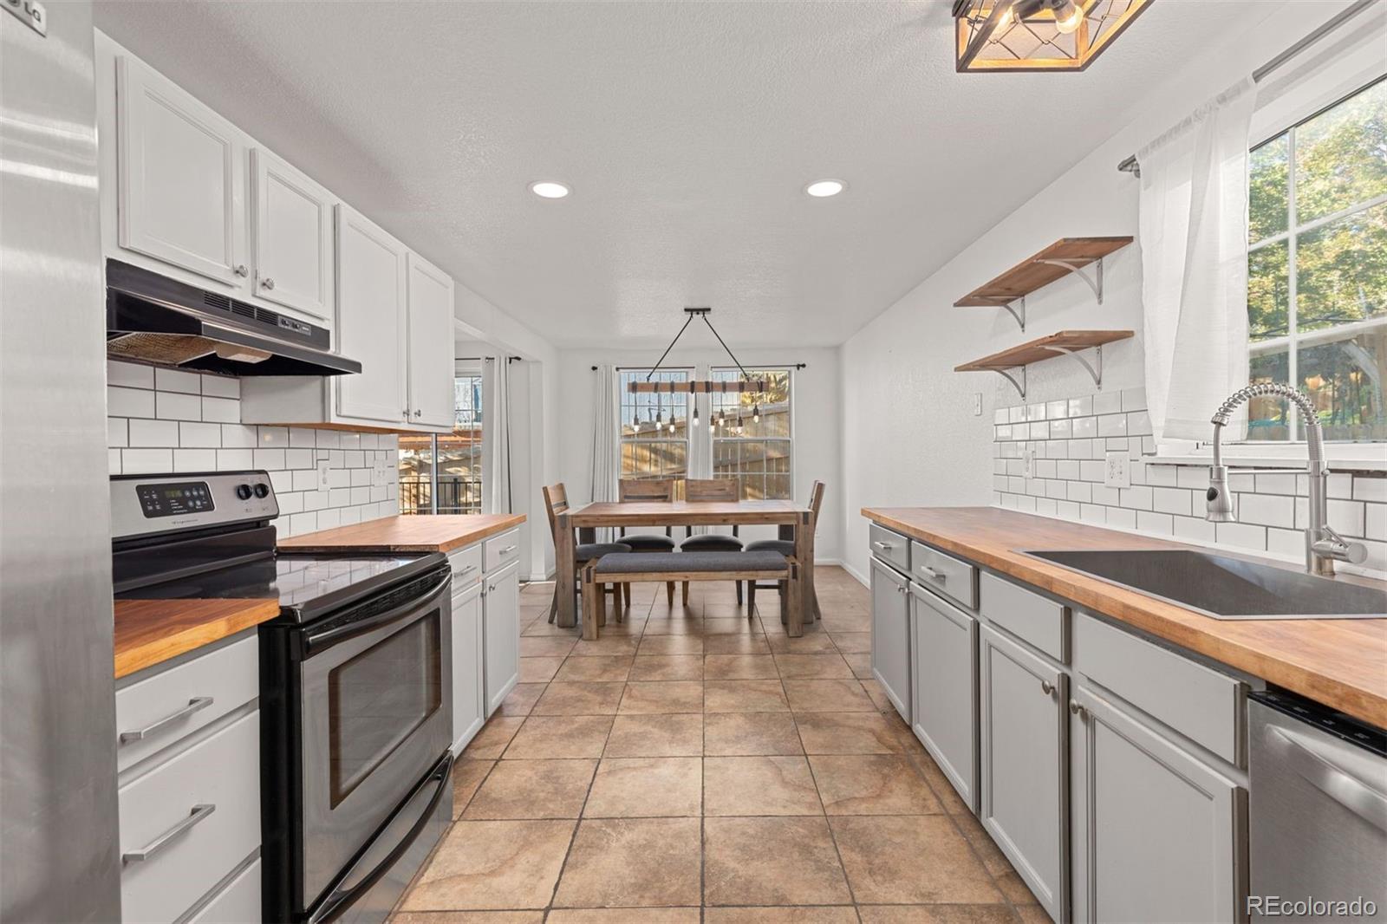
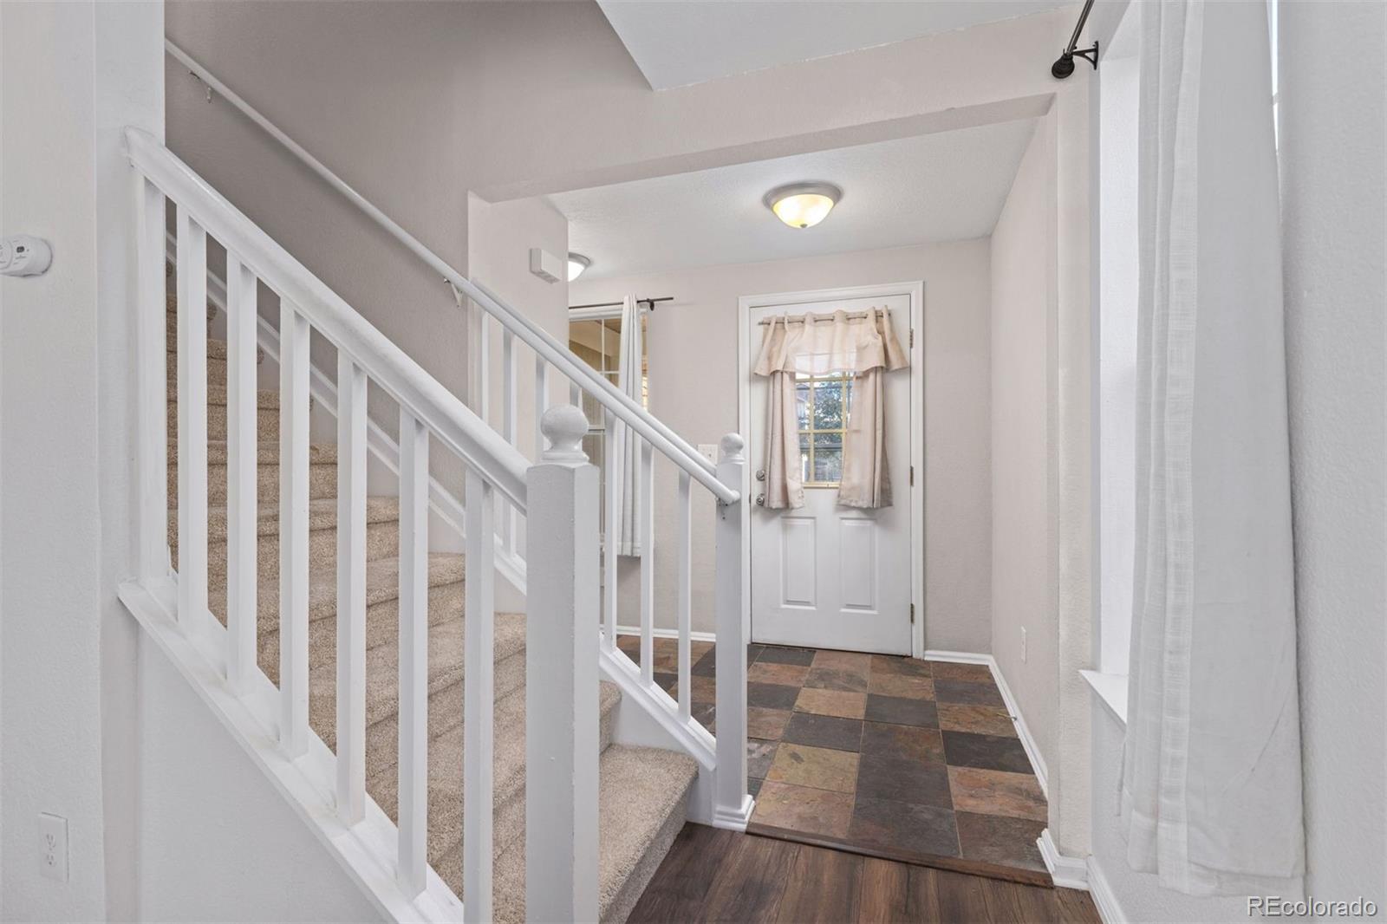
Wonderful opportunity for a buyer to come in and add their personal touches, seller got it ready as a blank slate with fresh paint throughout including the exterior, new carpet, and a new deck. Main level consists of a large living room that flows into the dining room with plenty of natural light, continue into to the kitchen with butcher block countertops, open shelving and stainless steel appliances. Upstairs has a large primary bedroom with ensuite bathroom the 2 additional spacious bedrooms share a full bathroom. The basement has a large living space, 3/4 bathroom and ample storage. Great location with easy access to Denver, Boulder and all the metro areas in between.
Save
Ask
Tour
Hide
Listing Snapshot
Price
$425,000
Days On Site
20 Days
Bedrooms
3
Inside Area (SqFt)
2,247 sqft
Total Baths
4
Full Baths
2
Partial Baths
2
Lot Size
0.08 Acres
Year Built
1993
MLS Number
4054202
Status
Active Under Contract
Property Tax
$3,006
HOA/Condo/Coop Fees
$65 monthly
Sq Ft Source
Plans
Friends & Family
Recent Activity
| 3 weeks ago | Listing updated with changes from the MLS | |
| 3 weeks ago | Status changed to Active Under Contract | |
| 3 weeks ago | Listing first seen on site |
General Features
Acres
0.08
Attached Garage
Yes
Garage
Yes
Garage Spaces
2
Levels
Two
Parking
Attached
Parking Spaces
2
Property Sub Type
Single Family Residence
Security
Smoke Detector(s)
Sewer
Public Sewer
SqFt Above
1536
SqFt Below
711
SqFt Total
2247
Utilities
Natural Gas AvailableCable AvailableElectricity AvailableElectricity ConnectedNatural Gas ConnectedPhone Available
Water Source
Public
Zoning
RES
Interior Features
Appliances
DishwasherDisposalDryerOvenRangeRange HoodRefrigeratorWasher
Basement
Finished
Cooling
Central Air
Fireplace
Yes
Fireplaces
1
Flooring
CarpetLaminateTileWood
Heating
Active SolarForced AirSolar
Interior
Entrance FoyerHigh Speed InternetOpen FloorplanPantryWalk-In Closet(s)
Bathroom Full
Dimensions - 5 x 8Level - Upper
Bathroom Half
Dimensions - 5 x 6Level - Main
Bathroom Three Quarter
Dimensions - 12 x 6Level - Basement
Bedroom
Dimensions - 18 x 16Level - Upper
Dining Room
Dimensions - 10 x 12Level - Main
Family Room
Dimensions - 23 x 23Level - Basement
Kitchen
Dimensions - 10 x 14Level - Main
Laundry
Dimensions - 8 x 6Level - Main
Living Room
Dimensions - 13 x 20Level - Main
Save
Ask
Tour
Hide
Exterior Features
Construction Details
Frame
Roof
Composition
Community Features
Association Fee
$65.0
Association Fee Frequency
Monthly
School District
Westminster Public Schools
Financing Terms Available
CashConventionalFHAVA Loan
Schools
School District
Westminster Public Schools
Elementary School
Fairview
Middle School
Ranum
High School
Westminster
Listing courtesy of LIV Sotheby's International Realty [email protected]

The content relating to real estate for sale in this Web site comes in part from the Internet Data eXchange ("IDX") program of METROLIST, INC., DBA RECOLORADO real estate listings held by brokers other than LIV Sotheby's International Realty are marked with the IDX Logo. This information is being provided for the consumers' personal, non-commercial use and may not be used for any other purpose. All information subject to change and should be independently verified.
The content relating to real estate for sale in this Web site comes in part from the Internet Data eXchange ("IDX") program of METROLIST, INC., DBA RECOLORADO real estate listings held by brokers other than LIV Sotheby's International Realty are marked with the IDX Logo. This information is being provided for the consumers' personal, non-commercial use and may not be used for any other purpose. All information subject to change and should be independently verified.
Neighborhood & Commute
Source: Walkscore
Save
Ask
Tour
Hide