Save
Ask
Tour
Hide
Share
$5,895,000
2 Days On Site

2201 S Adams Street
Denver, CO 80210

For Sale|Single Family Residence|Active
4
Beds
5
Total Baths
1
Full Bath
4
Partial Baths
6,906
SqFt
$854
/SqFt
2015
Built
Subdivision:
University Park
County:
Denver
Call Now: (720) 802-9274
Is this the listing for you? We can help make it yours.
(720) 802-9274
2201 S Adams Street2201 S Adams Street2201 S Adams Street2201 S Adams Street
Save
Ask
Tour
Hide
Share

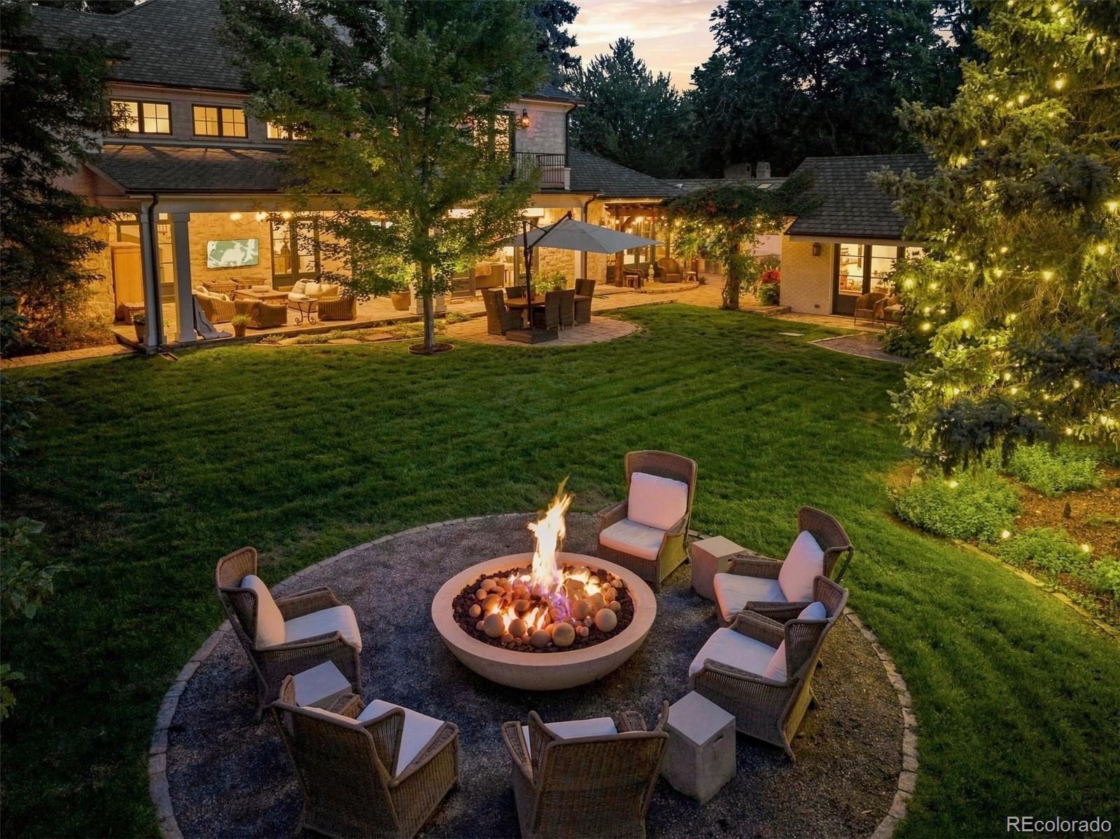
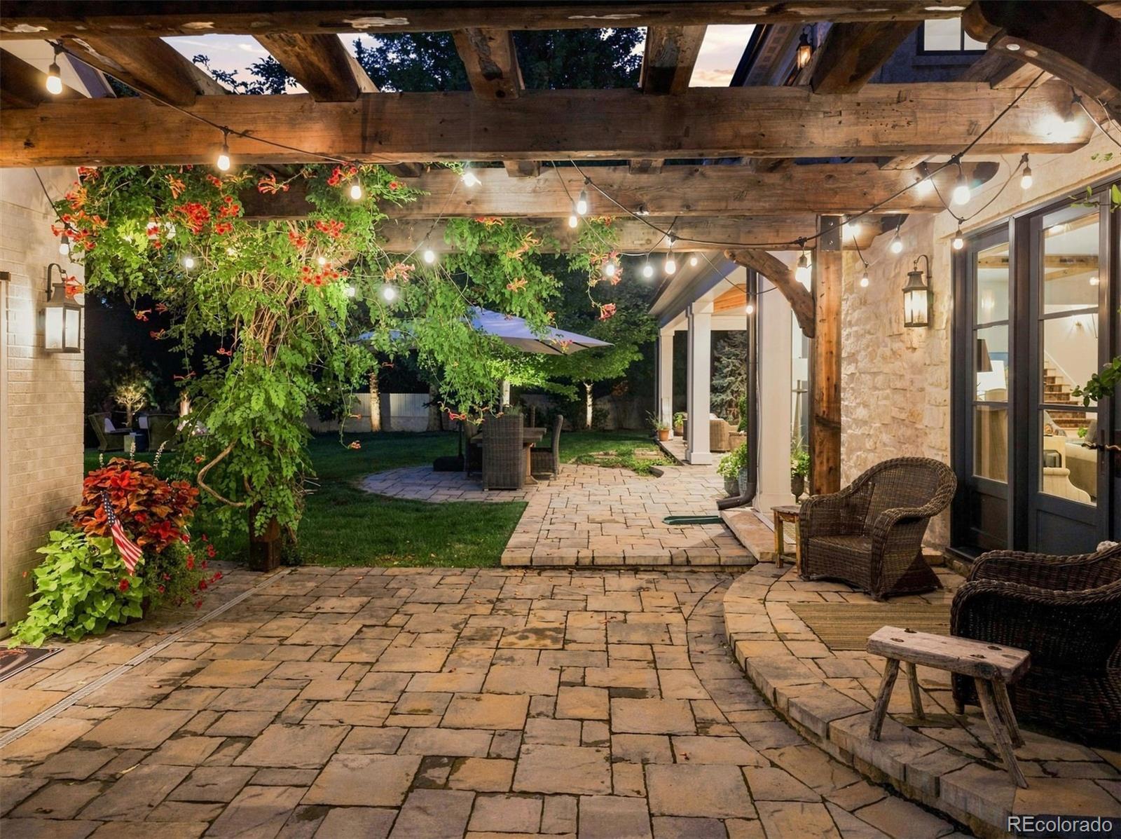
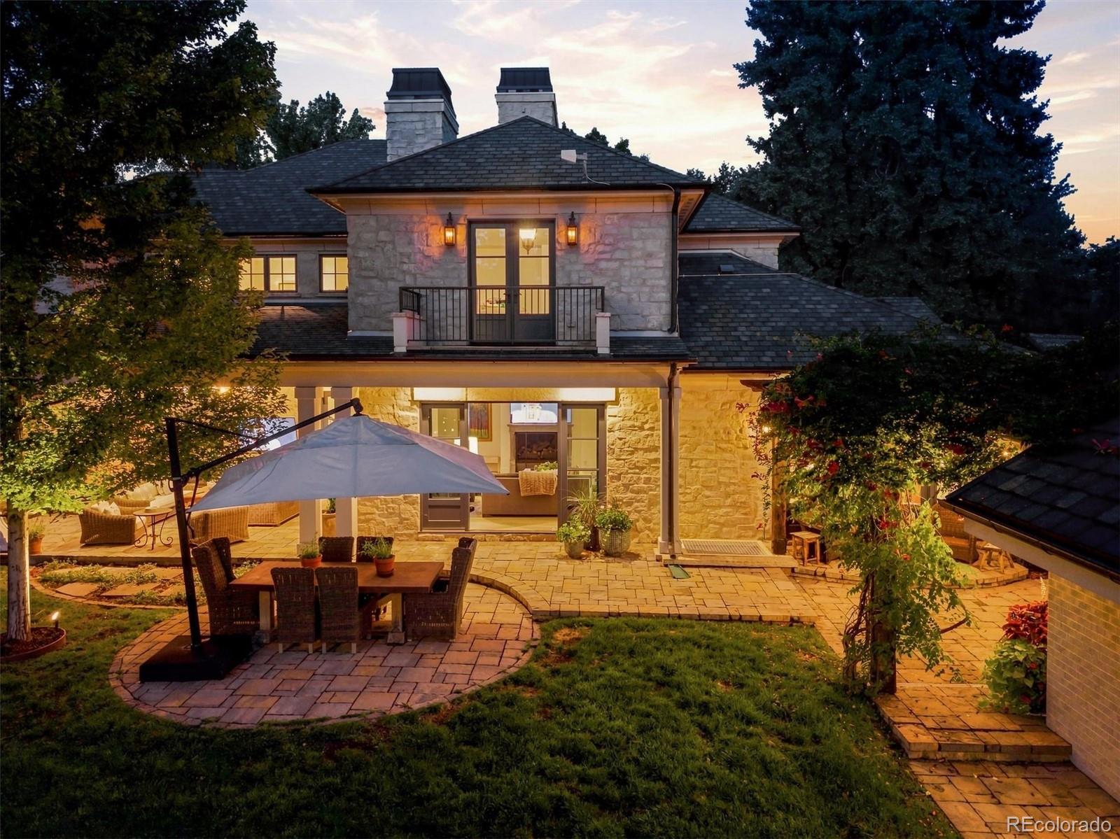
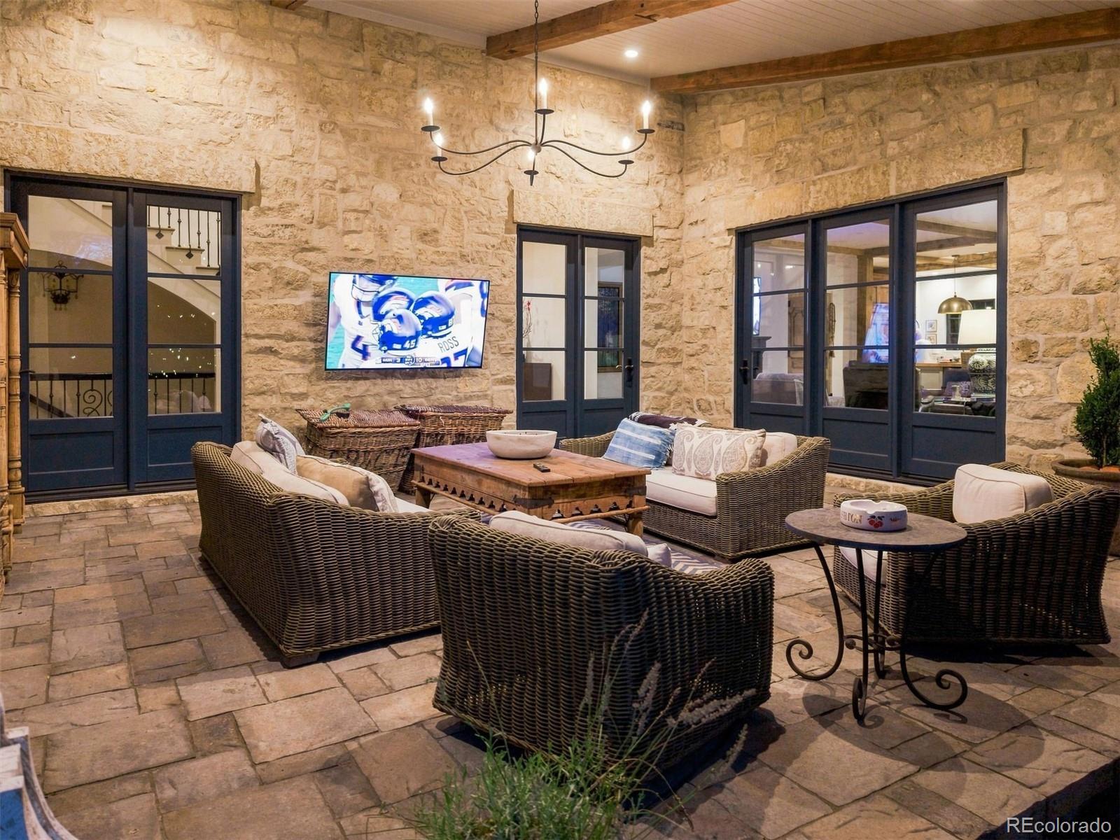
Set on a rare 15,900 SF lot in Observatory Park, this stone French country residence was built by AJ Kirkegaard Contractors with architect Stephen Hentschel. A cut bluestone walk leads to a steel and glass entry and handmade Francoise Italian tile. Inside: wire-brushed French oak floors, reclaimed beam work, Eron Johnson architectural doors and an elevator to all three levels. The chef's kitchen pairs Wolf and Sub-Zero appliances with Plato cabinetry, a custom hood and a statement wood island. Three ensuite bedrooms up, including a primary bath with Ann Sacks arabesque heated floor, antique mirrored closet and copper soaking tub. The lower level adds a fourth ensuite bedroom, a Full Swing golf simulator and entertaining space finished to match. Outside, a steel and wood trellis shelters dining and living areas beside two Nisho fire pits and a built-in BBQ, with mature landscaping and room for a pool. Three-car garage with heated 575 SF studio. Walk to the park, DU and University Blvd. Call agent for showing appointment. 303-818-8668

Save
Ask
Tour
Hide
Share
Listing Snapshot
Price 
$5,895,000
Days On Site 
2 Days
Bedrooms 
4
Inside Area (SqFt) 
6,906 sqft
Total Baths 
5
Full Baths 
1
Partial Baths 
4
Lot Size 
0.37 Acres
Year Built 
2015
MLS® Number 
4134246
Status 
Active
Property Tax 
$28,307
HOA/Condo/Coop Fees 
N/A
Sq Ft Source 
Public Records
Friends & Family
Recent Activity
8 hours agoListing updated with changes from the MLS®
yesterdayStatus changed to Active
2 days agoListing first seen on site
General Features
Acres 
0.37
Foundation 
Slab
Garage 
Yes
Garage Spaces 
3
Levels 
Two
Parking Spaces 
3
Property Sub Type 
Single Family Residence
Security 
Carbon Monoxide Detector(s)Security SystemSmoke Detector(s)
Sewer 
Public Sewer
SqFt Above 
4896
SqFt Below 
2010
SqFt Total 
7576
Style 
Traditional
Utilities 
Natural Gas AvailableCable AvailableElectricity ConnectedNatural Gas ConnectedPropane
Water Source 
Public
Zoning 
U-SU-C
Interior Features
Appliances 
OvenBar FridgeDishwasherDisposalDouble OvenDryerGas Water HeaterHumidifierMicrowaveRangeRange HoodRefrigeratorSelf Cleaning OvenTankless Water HeaterWasherWine Cooler
Basement 
FinishedFull
Cooling 
Central Air
Electric 
220 Volts
Fireplace 
Yes
Fireplace Features 
Master BedroomBasementFamily RoomOther
Fireplaces 
4
Flooring 
TileWood
Heating 
Forced AirRadiant Floor
Interior 
Built-in FeaturesEat-in KitchenElevatorEntrance FoyerHigh CeilingsHigh Speed InternetKitchen IslandOpen FloorplanPantrySound SystemStone CountersWalk-In Closet(s)
Laundry Features 
Sink
Window Features 
Triple Pane WindowsWindow CoveringsWindow Treatments
Bathroom Full 
Level - Upper
Bathroom Half 
Level - Main
Bathroom Three Quarter 
Level - Upper
Bedroom 
Level - Basement
Dining Room 
Level - Main
Game Room 
Level - Basement
Great Room 
Level - Main
Kitchen 
Level - Main
Laundry 
Level - Upper
Library 
Level - Main
Media Room 
Level - Basement
Save
Ask
Tour
Hide
Share
Exterior Features
Construction Details 
FrameStone
Exterior 
BalconyFire PitGardenGas GrillLightingPrivate YardRain Gutters
Fencing 
FencedFull
Lot Features 
Corner LotLandscapedLevelMany TreesNear Public TransitSprinklers In FrontSprinklers In Rear
Patio And Porch 
CoveredFront PorchPatio
Roof 
Composition
Windows/Doors 
Triple Pane WindowsWindow CoveringsWindow Treatments
Community Features
Financing Terms Available 
CashConventional
Roads 
Paved
School District 
Denver 1
Schools
School District
Denver 1
Elementary School
University Park
Middle School
Merrill
High School
South
Listing courtesy of LIV Sotheby's International Realty [email protected]


The content relating to real estate for sale in this Web site comes in part from the Internet Data eXchange ("IDX") program of METROLIST, INC., DBA RECOLORADO real estate listings held by brokers other than LIV Sotheby's International Realty are marked with the IDX Logo. This information is being provided for the consumers' personal, non-commercial use and may not be used for any other purpose. All information subject to change and should be independently verified.

Neighborhood & Commute
Source: Walkscore
Save
Ask
Tour
Hide
Share