Save
Ask
Tour
Hide
Share
$1,250,000
2 Days On Site

3885 Stuart Street
Denver, CO 80212

For Sale|Single Family Residence|Active
3
Beds
4
Total Baths
1
Full Bath
3
Partial Baths
2,506
SqFt
$499
/SqFt
2020
Built
Subdivision:
Berkeley
County:
Denver
Call Now: (720) 802-9274
Is this the listing for you? We can help make it yours.
(720) 802-9274
Upcoming Open Houses
Sat, Aug 22, 11:00 AM - 1:00 PM
Sat, Aug 22, 2:00 PM - 4:00 PM
3885 Stuart Street3885 Stuart Street3885 Stuart Street3885 Stuart Street
Save
Ask
Tour
Hide
Share

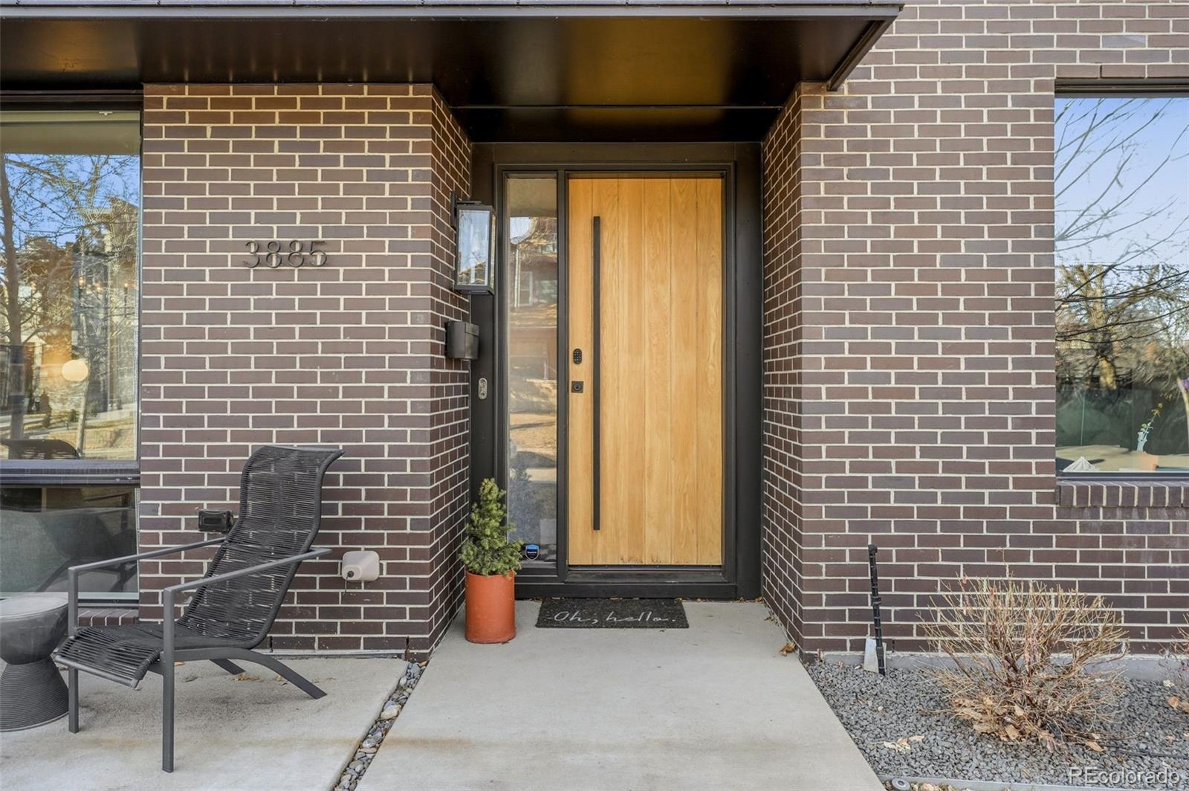
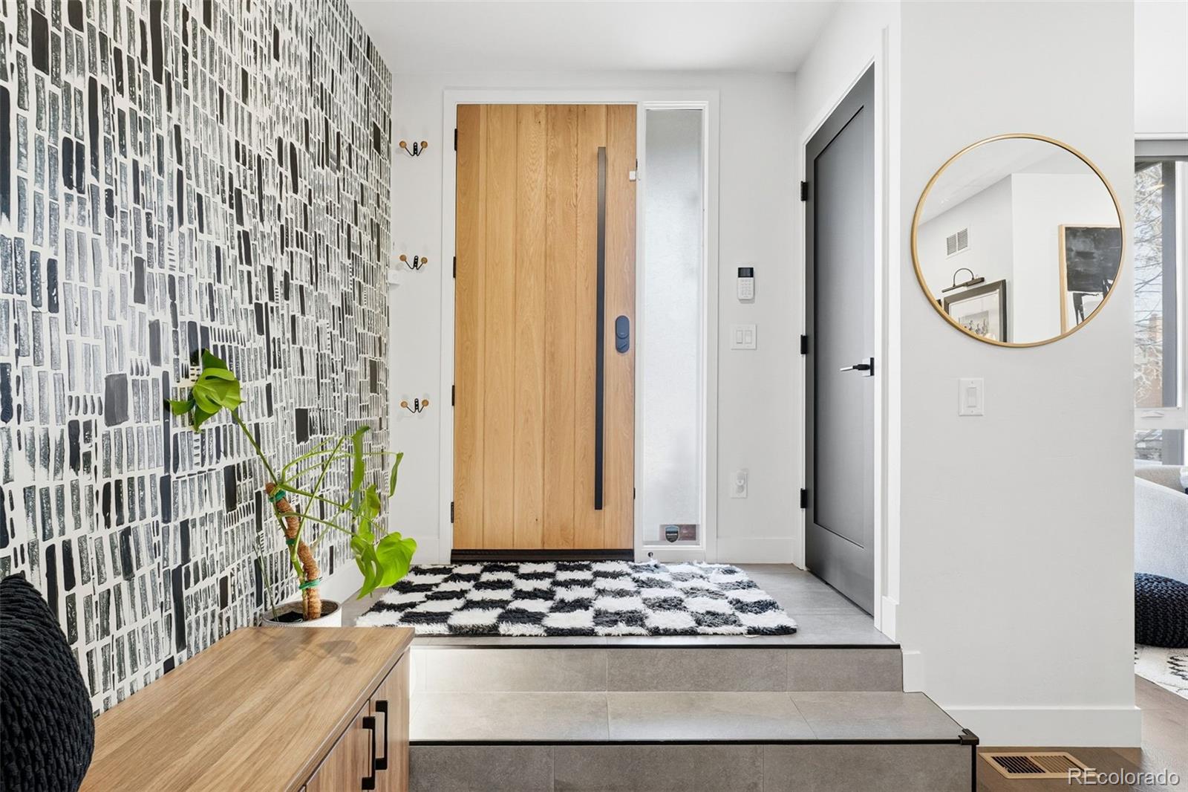
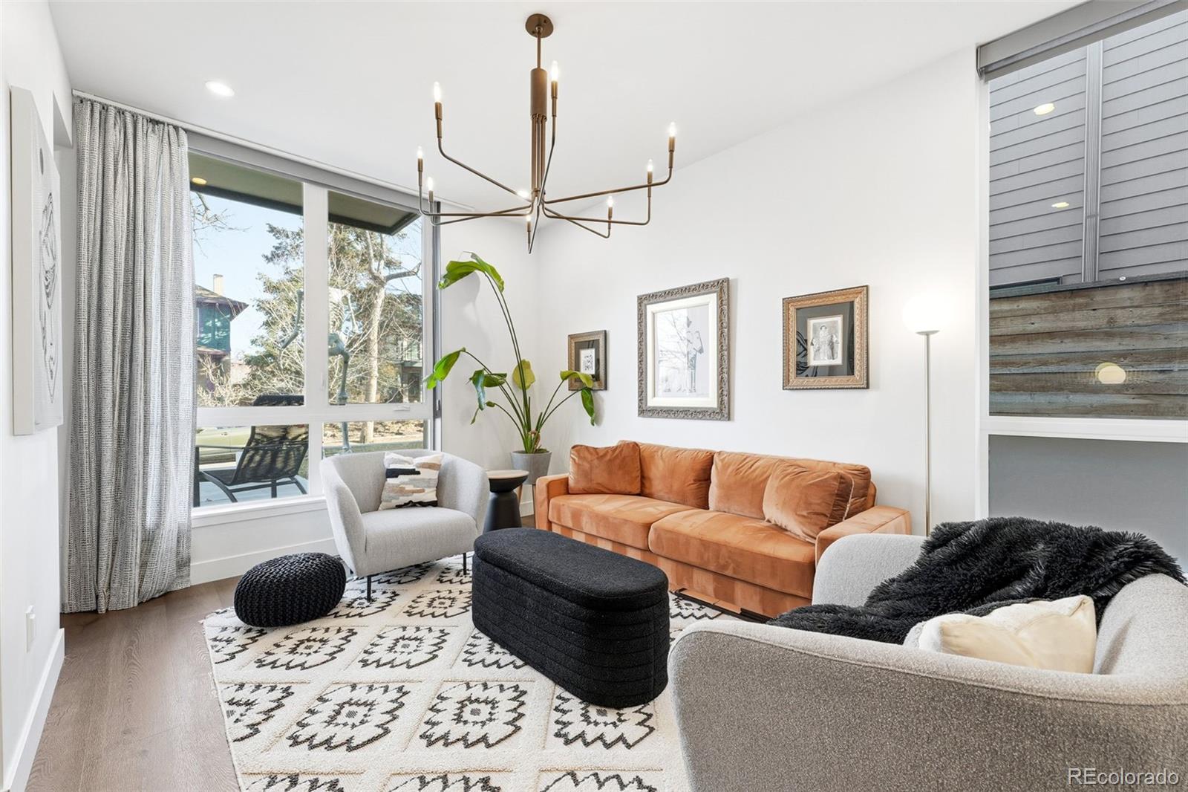
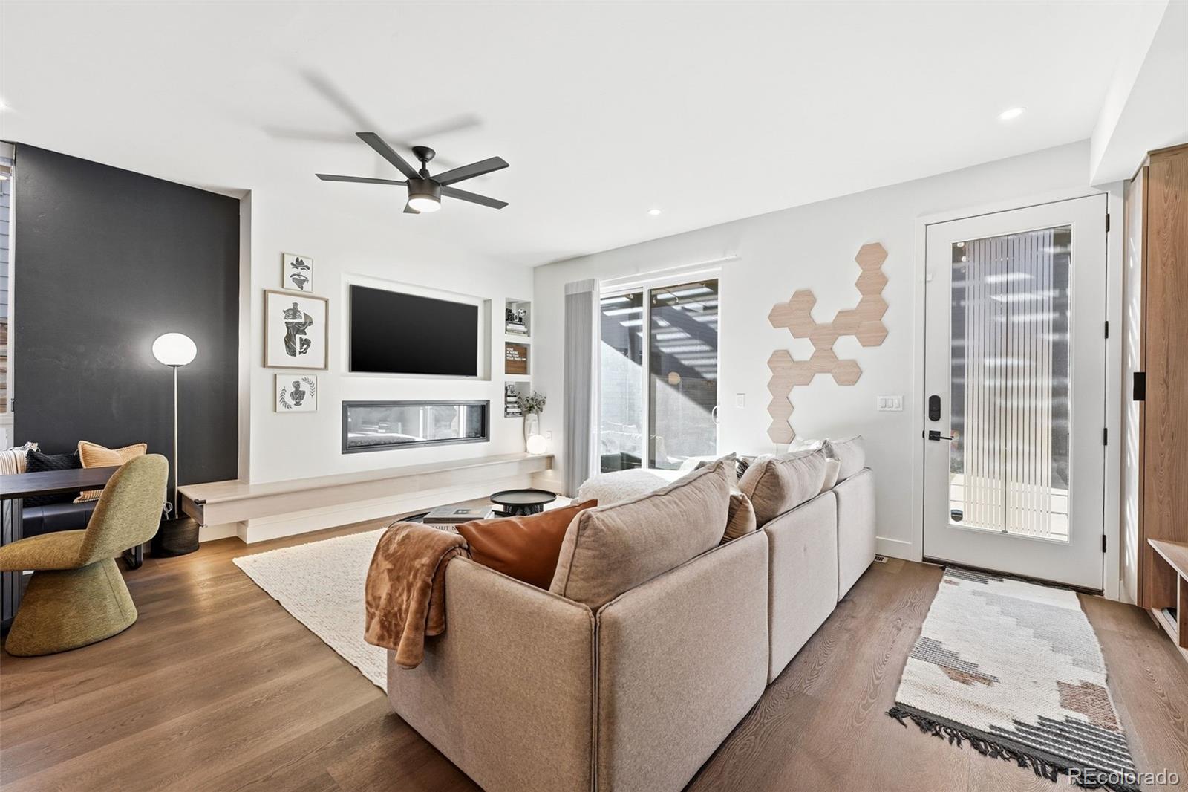
This Berkeley duplex offers the feel of new construction, but includes multiple custom upgrades that the sellers thoughtfully added after purchasing, so all you have to do is move in and enjoy. The main level offers an open, light-filled layout with a custom entry space, built-in cabinetry, cubbies, and shoe storage, plus built-in shelving and a custom desk for a genuine work-from-home setup. The kitchen anchors the home with a large center island, generous pantry, and custom dining table, flowing right into the living area. Upstairs offers second-floor laundry, well-sized bedrooms, and custom closets built for real storage. Hunter Douglas blinds add a finished touch, and an energy efficient heat pump keeps heating and cooling costs down year round. Outside, a newly added pergola is great for entertaining, in addition to the private roof deck off the third floor. Just a block off Tennyson Street, close to parks, restaurants, and shopping. What more could you need? Book your showing today!

Save
Ask
Tour
Hide
Share
Listing Snapshot
Price 
$1,250,000
Days On Site 
2 Days
Bedrooms 
3
Inside Area (SqFt) 
2,506 sqft
Total Baths 
4
Full Baths 
1
Partial Baths 
3
Lot Size 
0.08 Acres
Year Built 
2020
MLS® Number 
4207402
Status 
Active
Property Tax 
$7,451
HOA/Condo/Coop Fees 
N/A
Sq Ft Source 
Builder
Friends & Family
Recent Activity
16 hours agoListing updated with changes from the MLS®
yesterdayStatus changed to Active
3 days agoListing first seen on site
General Features
Acres 
0.08
Direction Faces 
East
Garage 
Yes
Garage Spaces 
2
Levels 
Three Or More
Parking Spaces 
2
Property Sub Type 
Single Family Residence
Security 
Security System
Sewer 
Public Sewer
SqFt Above 
2506
SqFt Total 
2506
Water Source 
Public
Zoning 
U-TU-C
Interior Features
Appliances 
Bar FridgeDishwasherDisposalDryerMicrowaveOvenRangeRefrigeratorWasher
Basement 
Crawl Space
Cooling 
Ceiling Fan(s)Central Air
Fireplace 
Yes
Fireplace Features 
Living Room
Fireplaces 
1
Flooring 
CarpetLaminateTile
Heating 
Heat Pump
Interior 
Breakfast BarBuilt-in FeaturesCeiling Fan(s)Kitchen IslandOpen FloorplanPantrySmart ThermostatWalk-In Closet(s)Wet Bar
Bathroom Full 
Level - Upper
Bathroom Half 
Level - Main
Bathroom Three Quarter 
Level - Upper
Bedroom 
Level - Upper
Bonus Room 
Level - Upper
Dining Room 
Level - Main
Kitchen 
Level - Main
Laundry 
Level - Upper
Living Room 
Level - Main
Save
Ask
Tour
Hide
Share
Exterior Features
Construction Details 
Brick
Exterior 
Private Yard
Fencing 
FencedFull
Lot Features 
LevelSprinklers In FrontSprinklers In Rear
Patio And Porch 
Covered
Roof 
Membrane
Community Features
Financing Terms Available 
CashConventionalFHAVA Loan
School District 
Denver 1
Schools
School District
Denver 1
Elementary School
Centennial
Middle School
Skinner
High School
North
Listing courtesy of Compass - Denver [email protected]


The content relating to real estate for sale in this Web site comes in part from the Internet Data eXchange ("IDX") program of METROLIST, INC., DBA RECOLORADO real estate listings held by brokers other than Compass - Denver are marked with the IDX Logo. This information is being provided for the consumers' personal, non-commercial use and may not be used for any other purpose. All information subject to change and should be independently verified.

Neighborhood & Commute
Source: Walkscore
Save
Ask
Tour
Hide
Share