

3838 Yates StreetDenver, CO 80212
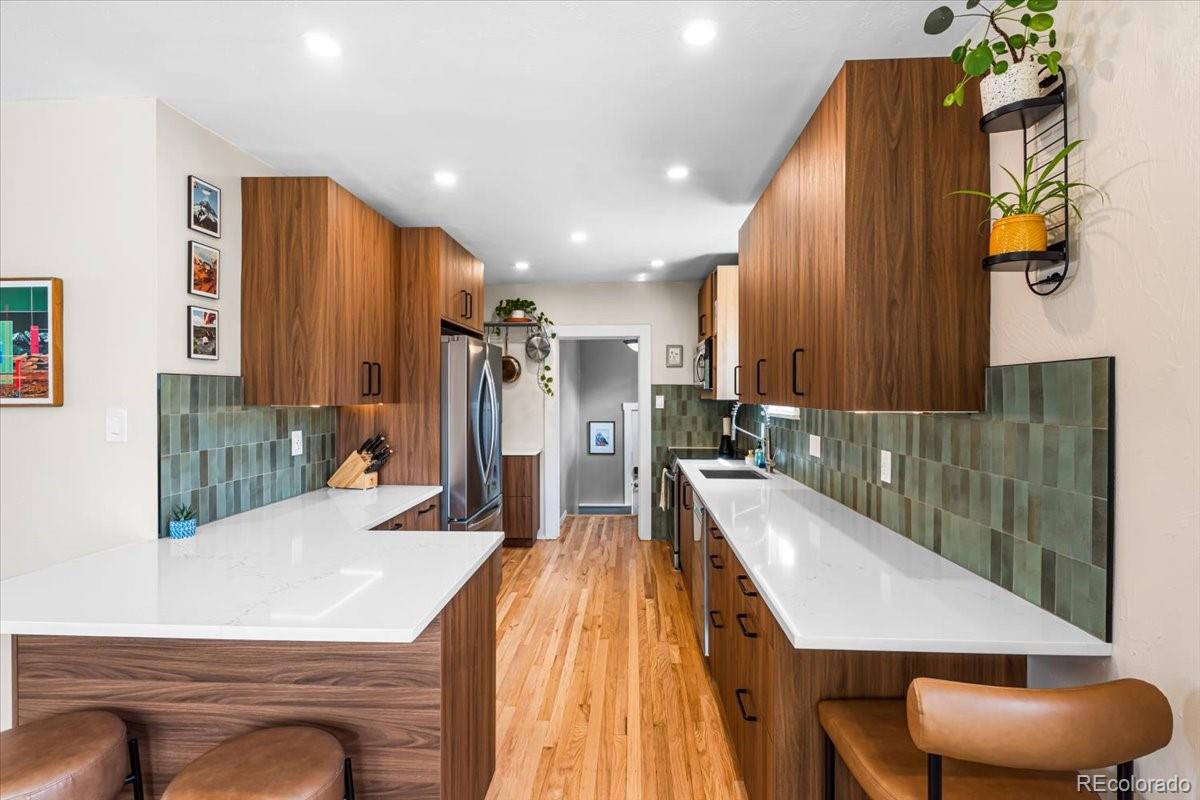
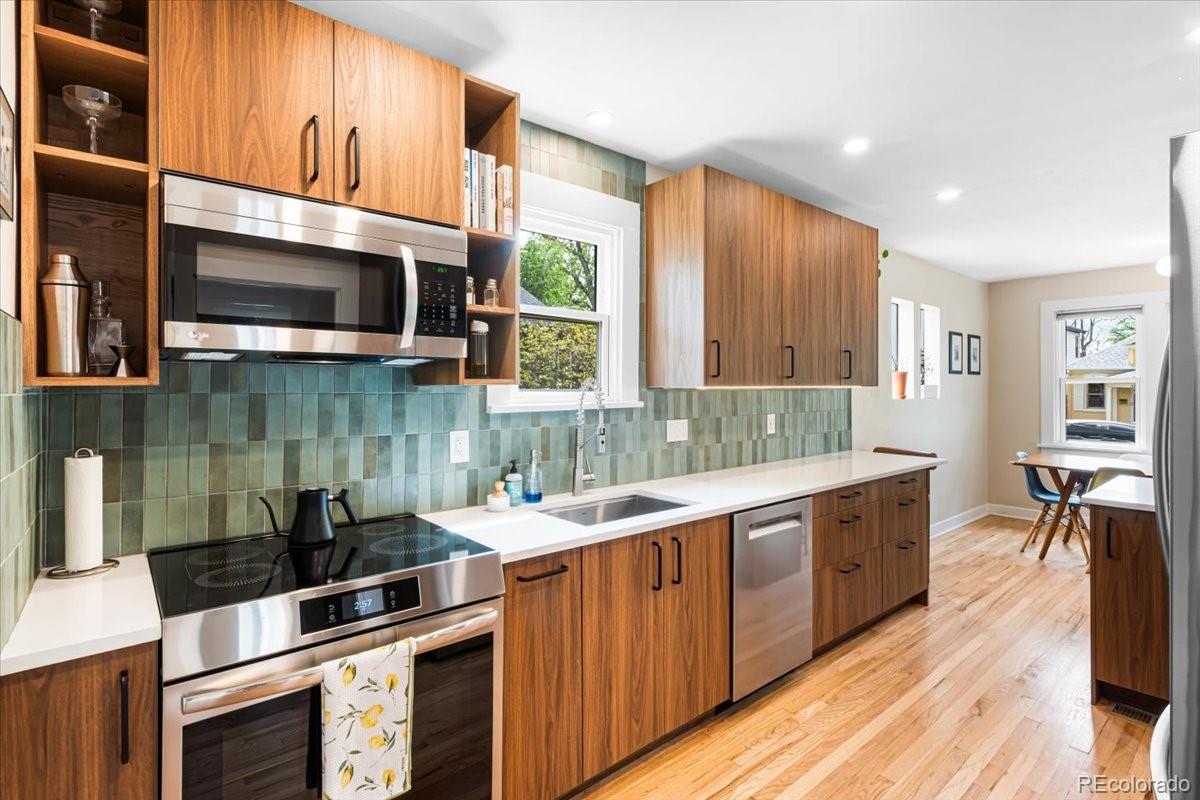
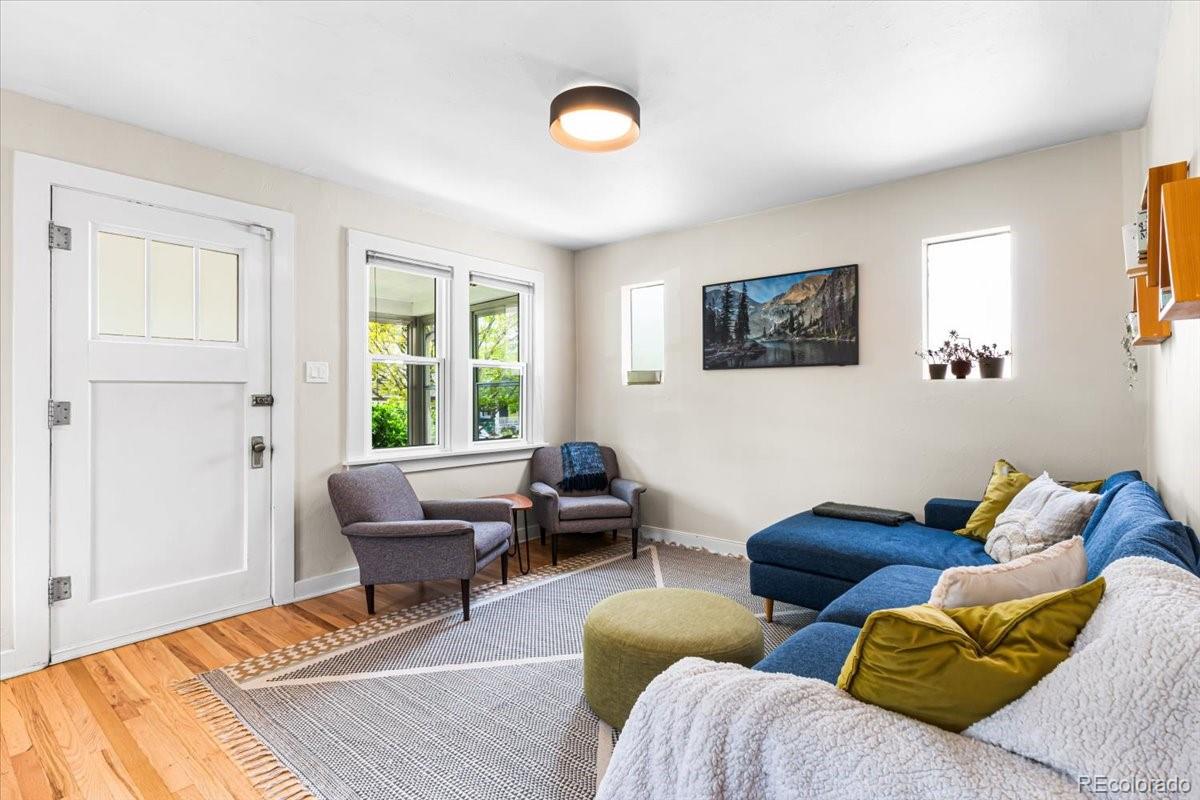
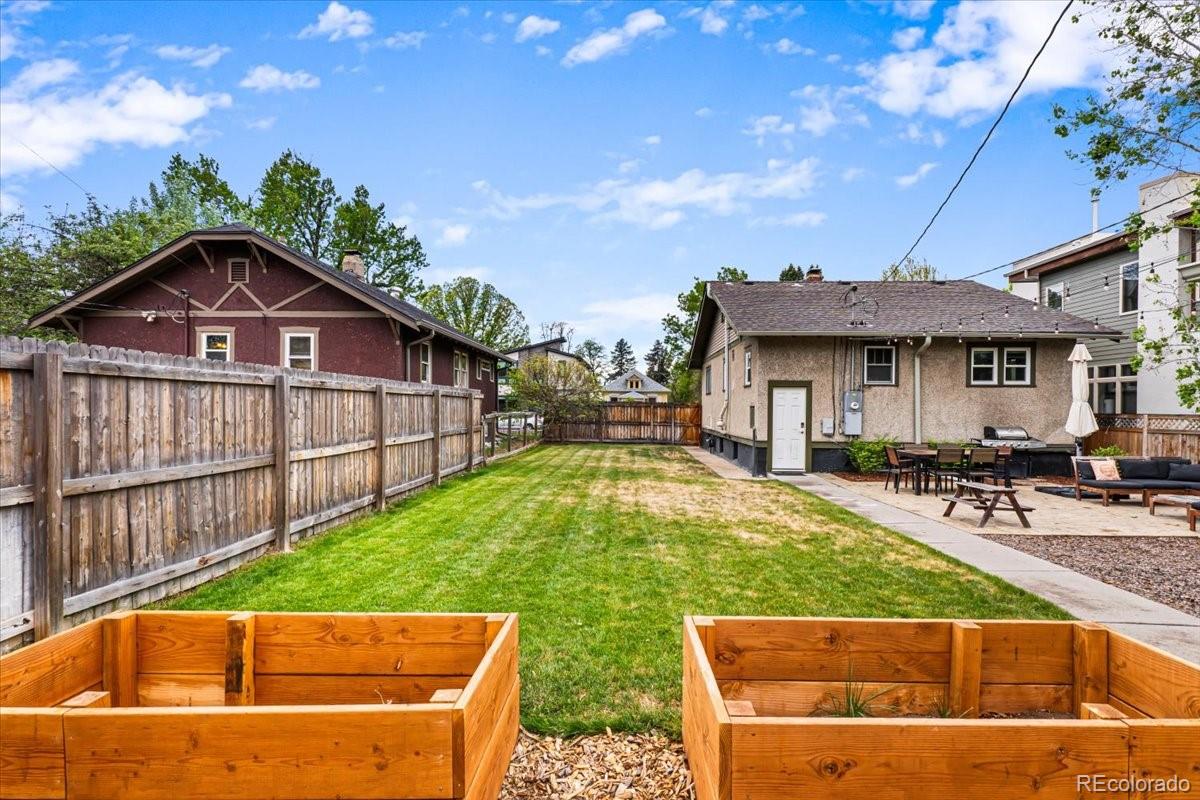
Nestled in the heart of Berkeley, this classic bungalow is loaded with thoughtful, modern updates all the while showing off its dreamy timeless character. The best part - it sits just moments from the vibrant energy of Tennyson Street. Enjoy access to some of Denver’s most sought-after boutiques, restaurants and cafes, including Hops & Pie, Parisi and Huckleberry Roasters. Inside, the home showcases the charm buyers seek in this neighborhood—warm, inviting spaces complemented by a newly updated kitchen designed for both everyday living and entertaining. Rich walnut cabinetry, sleek quartz countertops, classic emerald green tile backsplash and stainless steel appliances, the kitchen delivers a refined, modern aesthetic while maintaining the home’s historic appeal. The refinished hardwood floors, vintage door hardware and covered front porch add to the charm. Two conveniently located bedrooms and a full bathroom complete the upstairs. A fully finished basement adds to the usability of the home with two additional bedrooms, bathroom w/ shower, laundry room and living area. Set on a double city lot, the property offers an expansive yard that is increasingly hard to find in this location—ideal for outdoor living, gardening, or future expansion potential. Whether hosting gatherings or enjoying quiet Colorado evenings, the outdoor space provides exceptional outdoor living space with a large patio, plenty of grass to play games and is fully fenced for any fur babies to enjoy. Sustainability meets efficiency with new windows and insulation in 2021 plus owned solar panels strategically placed on the garage, offering long-term energy savings without the burden of payments. Plentiful storage in the oversized 2-car garage. Located in Berkeley, a neighborhood known for its tree-lined streets, strong resale values, and proximity to both parks and urban amenities, this home represents a compelling opportunity to own a piece of one of Denver’s most desirable communities.
| 7 days ago | Listing updated with changes from the MLS® | |
| 3 weeks ago | Listing first seen on site |

The content relating to real estate for sale in this Web site comes in part from the Internet Data eXchange ("IDX") program of METROLIST, INC., DBA RECOLORADO real estate listings held by brokers other than Keller Williams Realty Urban Elite are marked with the IDX Logo. This information is being provided for the consumers' personal, non-commercial use and may not be used for any other purpose. All information subject to change and should be independently verified.