Save
Ask
Tour
Hide
Share
$350,000
New Listing

8085 Holland Court D
Arvada, CO 80005

For Sale|Condominium|Active
2
Beds
3
Total Baths
1
Full Bath
2
Partial Baths
1,523
SqFt
$230
/SqFt
1988
Built
Subdivision:
SEQUOIA
County:
Jefferson
Call Now: (720) 802-9274
Is this the listing for you? We can help make it yours.
(720) 802-9274
Upcoming Open Houses
Sat, Jul 25, 11:00 AM - 1:00 PM
Sun, Jul 26, 11:00 AM - 1:00 PM
8085 Holland Court D8085 Holland Court D8085 Holland Court D8085 Holland Court D
Save
Ask
Tour
Hide
Share

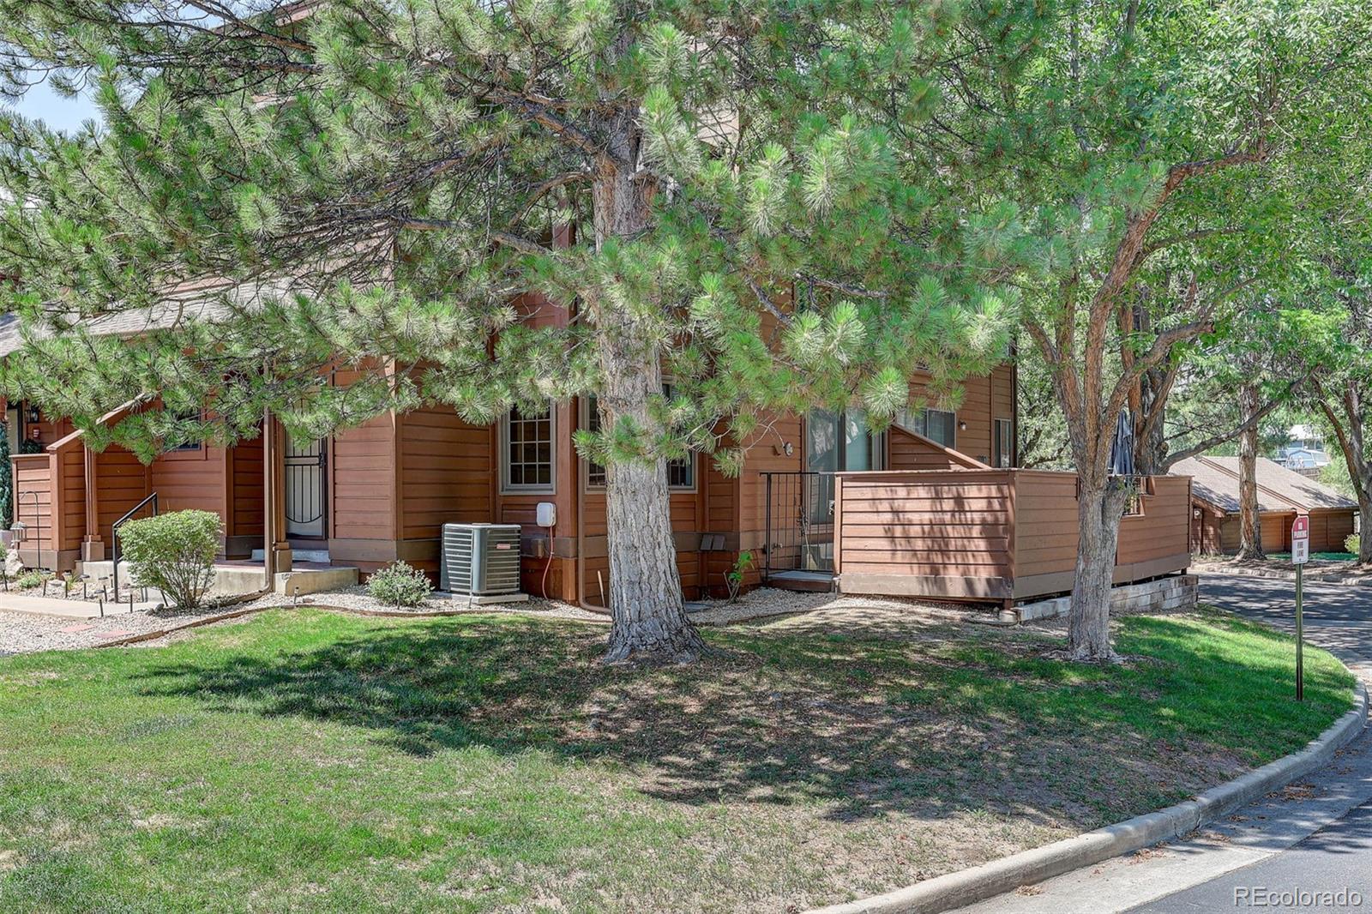
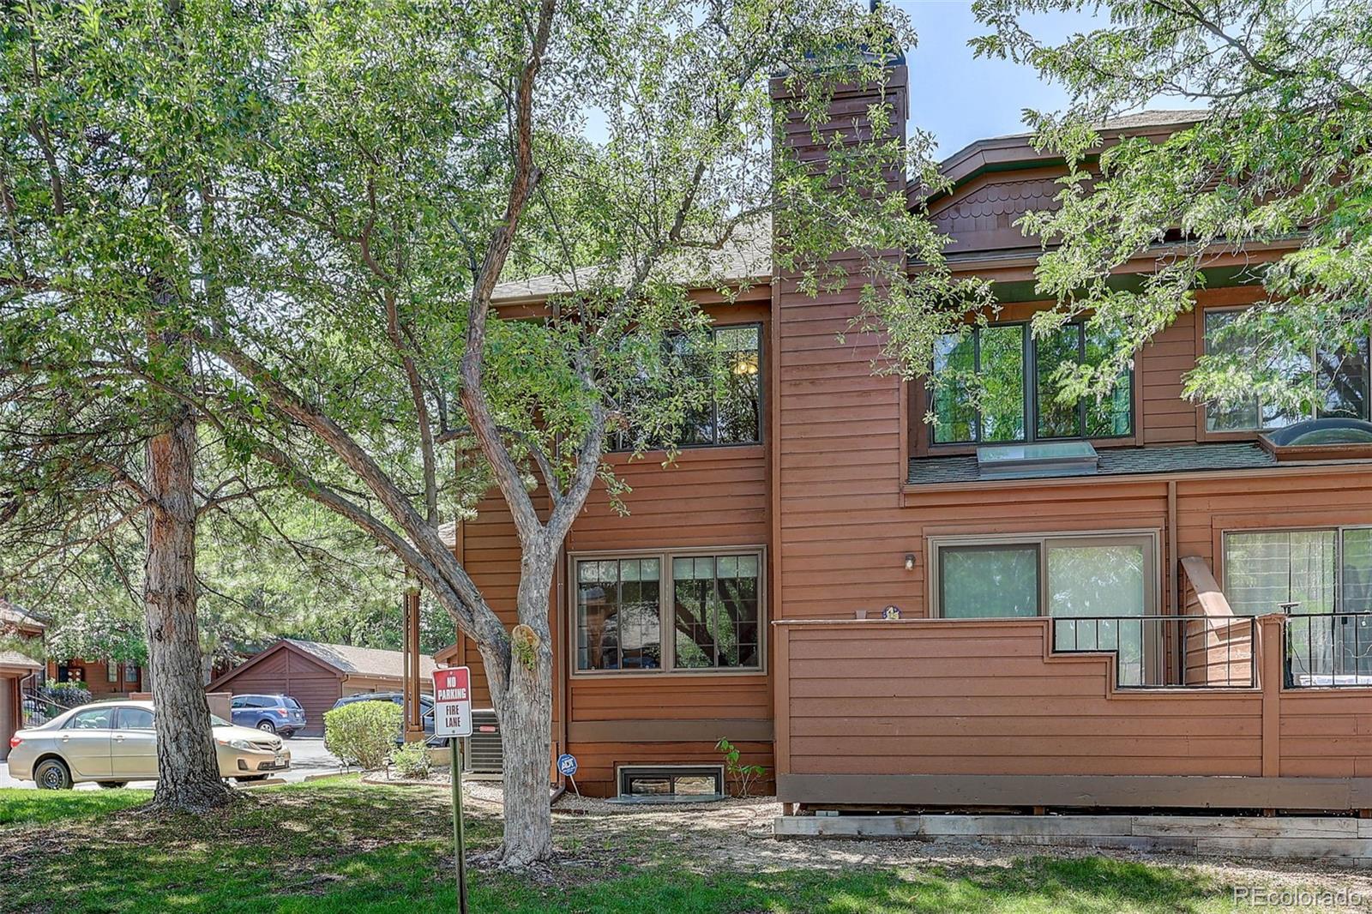
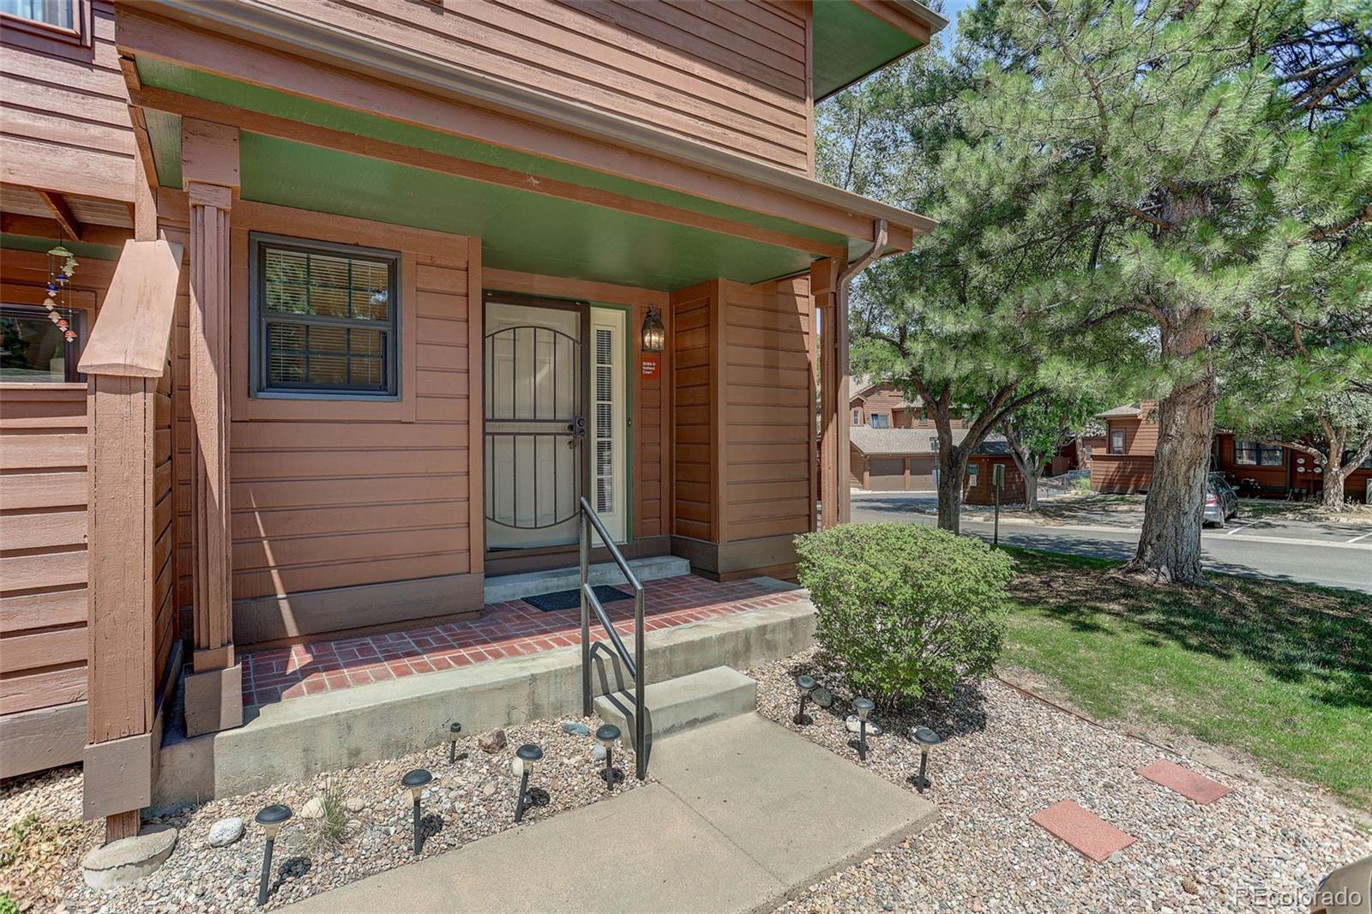
Nestled in the beautiful Sequoia community, this move-in ready townhouse-style condominium welcomes you with crisp, fresh interior paint and an abundance of natural light. Expansive windows fill the main level with sunshine, while a skylight brightens the dining area. The spacious living room features a cozy fireplace and flows seamlessly into the dining room, where sliding doors open to a private, fenced patio—perfect for relaxing or entertaining. The kitchen offers a brand-new refrigerator, durable tile flooring, and plenty of functionality for everyday living. Upstairs, attractive built-in cabinetry at the landing provides convenient additional storage. The bright and spacious primary bedroom is complemented by a secondary bedroom with walk-in closet, while a well-appointed full bath offers convenience for both rooms. The finished lower level expands the living space with a large family room, a ¾ bath, a laundry room complete with washer/dryer, and more storage. Additional highlights include a detached one-car garage, ample guest parking, and an exceptional location adjacent to the Dry Creek Bike Trail, Two Ponds National Wildlife Refuge, Club Crest Park, and Stanley Lake, offering endless opportunities for outdoor recreation. Seller offers Buyer $6,000 Seller Concession.

Save
Ask
Tour
Hide
Share
Listing Snapshot
Price 
$350,000
Days On Site 
0 Days
Bedrooms 
2
Inside Area (SqFt) 
1,523 sqft
Total Baths 
3
Full Baths 
1
Partial Baths 
2
Lot Size 
N/A
Year Built 
1988
MLS® Number 
4293641
Status 
Active
Property Tax 
$2,151
HOA/Condo/Coop Fees 
$495 monthly
Sq Ft Source 
Public Records
Friends & Family
Recent Activity
3 hours agoListing updated with changes from the MLS®
8 hours agoListing first seen on site
General Features
Direction Faces 
South
Garage 
Yes
Garage Spaces 
1
Levels 
Two
Parking Spaces 
3
Property Condition 
Updated/Remodeled
Property Sub Type 
Condominium
Sewer 
Public Sewer
SqFt Above 
1145
SqFt Below 
378
SqFt Total 
1755
Utilities 
Cable AvailableElectricity ConnectedPhone Connected
Water Source 
Public
Interior Features
Appliances 
CooktopDishwasherDisposalDryerOvenRangeRange HoodRefrigeratorWasher
Basement 
Finished
Cooling 
Central Air
Fireplace Features 
Living Room
Flooring 
CarpetLaminate
Heating 
Forced Air
Bathroom Full 
Level - Upper
Bathroom Half 
Level - Main
Bathroom Three Quarter 
Level - Basement
Bedroom 
Dimensions - 10.5 x 9.5Level - Upper
Dining Room 
Dimensions - 12 x 9.5Level - Main
Family Room 
Dimensions - 15 x 15Level - Basement
Kitchen 
Level - Main
Laundry 
Level - Basement
Living Room 
Dimensions - 15 x 16Level - Main
Save
Ask
Tour
Hide
Share
Exterior Features
Construction Details 
FrameWood Siding
Exterior 
Private Yard
Fencing 
None
Lot Features 
Landscaped
Patio And Porch 
Patio
Roof 
Wood
Community Features
Association Amenities 
Trail(s)
Association Dues 
495
Building Access 
Ground
Financing Terms Available 
CashConventionalFHAVA Loan
HOA Fee Frequency 
Monthly
Roads 
Paved
School District 
Jefferson County R-1
Schools
School District
Jefferson County R-1
Elementary School
Weber
Middle School
Jefferson
High School
Pomona
Listing courtesy of Coldwell Banker Realty 18 [email protected]


The content relating to real estate for sale in this Web site comes in part from the Internet Data eXchange ("IDX") program of METROLIST, INC., DBA RECOLORADO real estate listings held by brokers other than Coldwell Banker Realty 18 are marked with the IDX Logo. This information is being provided for the consumers' personal, non-commercial use and may not be used for any other purpose. All information subject to change and should be independently verified.

Neighborhood & Commute
Source: Walkscore
Save
Ask
Tour
Hide
Share