Save
Ask
Tour
Hide
Share
$695,000
13 Days On Site

3453 W 33rd Avenue
Denver, CO 80211

For Sale|Single Family Residence|Active
2
Beds
1
Total Bath
1
Full Bath
1,047
SqFt
$664
/SqFt
1885
Built
Subdivision:
West Highlands
County:
Denver
Call Now: (720) 802-9274
Is this the listing for you? We can help make it yours.
(720) 802-9274
Upcoming Open Houses
Sat, Oct 24, 11:00 AM - 1:00 PM
3453 W 33rd Avenue3453 W 33rd Avenue3453 W 33rd Avenue3453 W 33rd Avenue
Save
Ask
Tour
Hide
Share

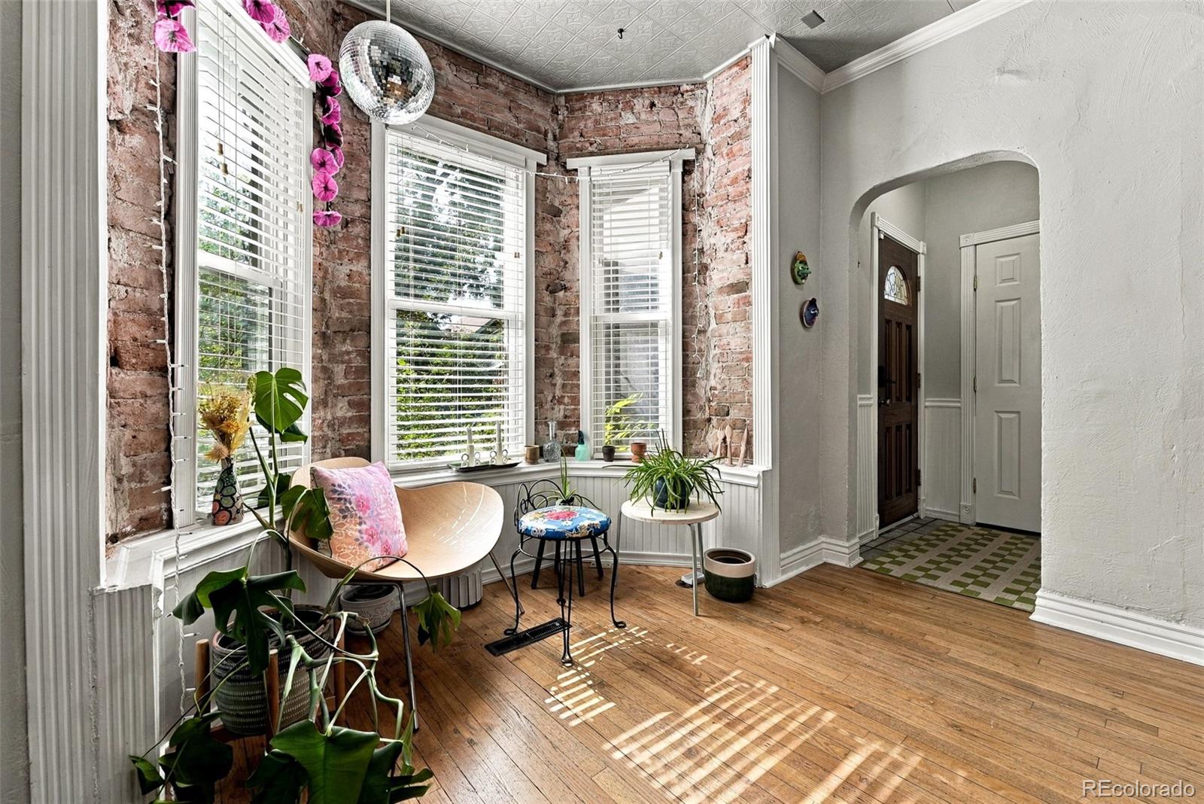
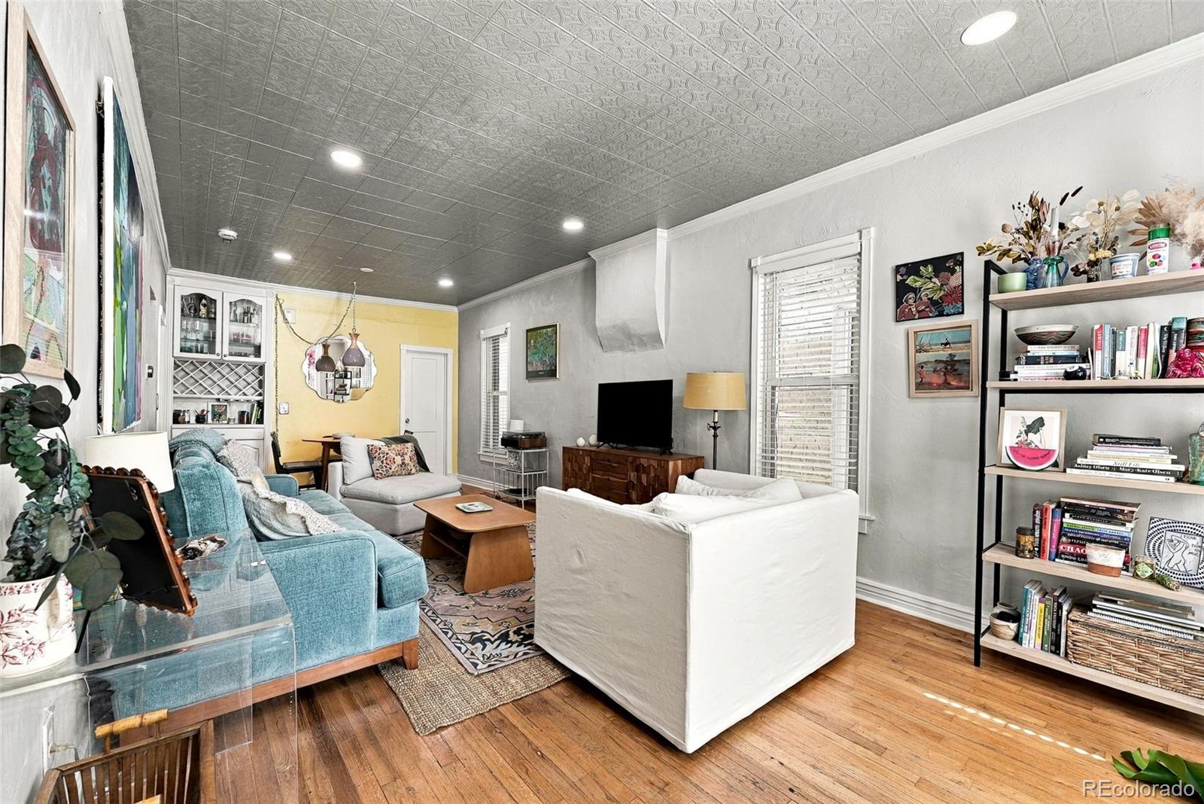
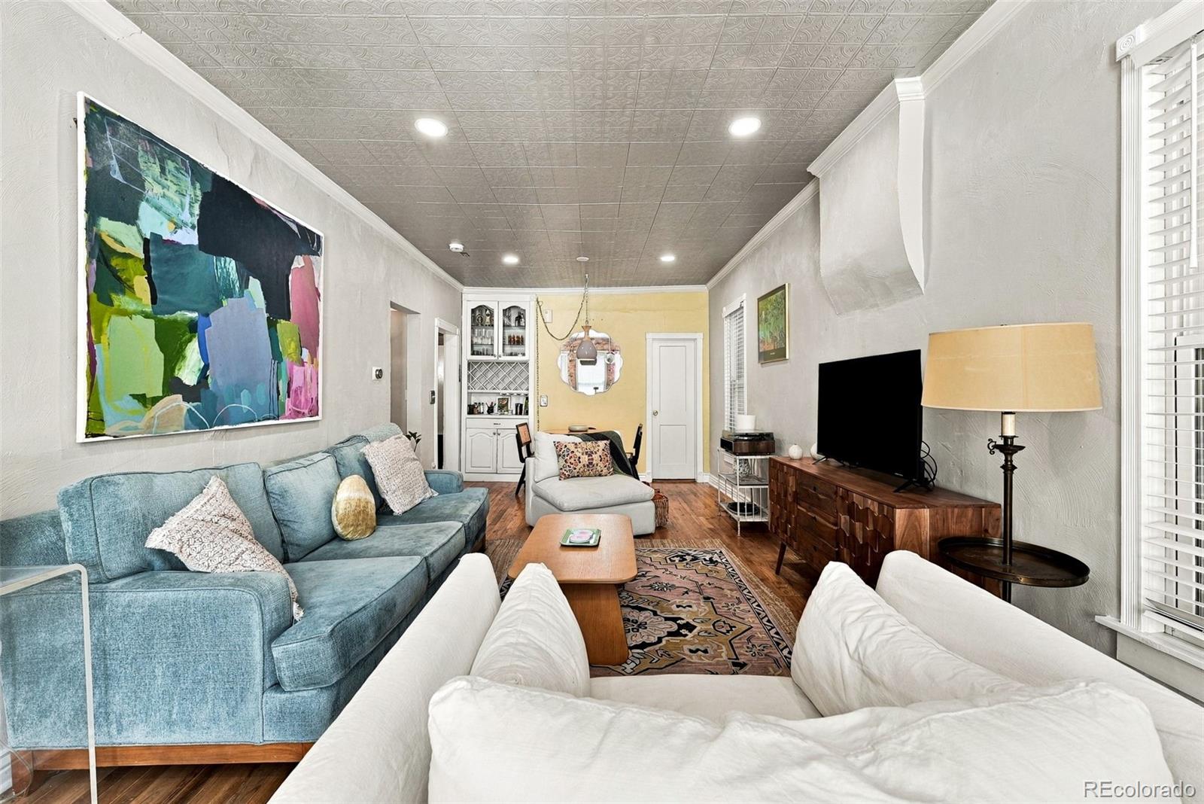
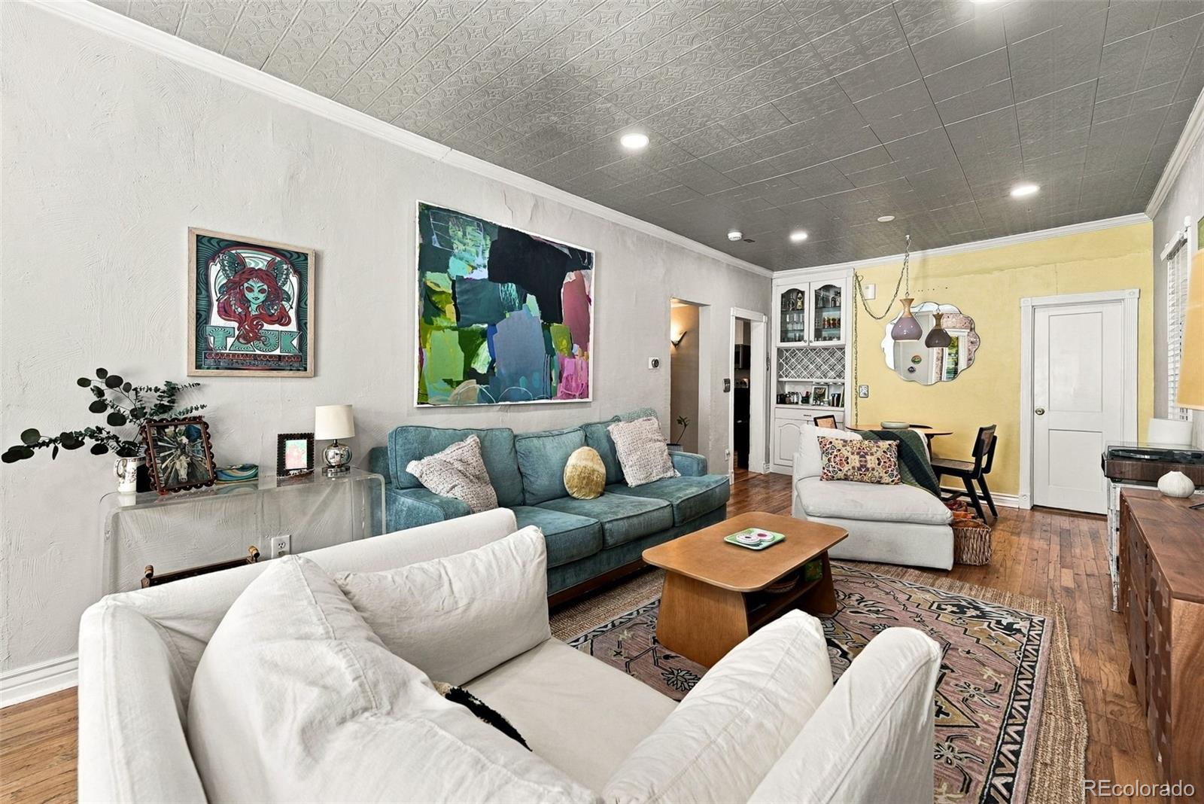
Located just blocks from Highlands Square, this updated home offers an opportunity to enjoy one of Denver's most popular neighborhoods. As you enter, hardwood floors, exposed brick, and high ceilings create a warm and inviting space. Built in 1885, the home retains much of its original character, including custom built-ins that reflect its history. These historic details are complemented by modern updates, including an updated kitchen, recessed lighting throughout, and a full-size washer and dryer. The home features 2 bedrooms, 1 bathroom, and 1,407 square feet, along with a detached one-car garage. The unfinished basement provides additional storage space, while the low-maintenance backyard features a patio ideal for hosting friends and family. Recent improvements from the seller include the roof, water supply line, water heater, sump pump and refrigerator. The location is a major highlight, with restaurants, coffee shops, boutiques, and neighborhood favorites along 32nd Avenue just a short distance away. Whether you're heading out for dinner, grabbing coffee, or exploring the surrounding neighborhood, this location puts so much of what makes the Highlands desirable within easy reach.

Save
Ask
Tour
Hide
Share
Listing Snapshot
Price 
$695,000
Days On Site 
13 Days
Bedrooms 
2
Inside Area (SqFt) 
1,047 sqft
Total Baths 
1
Full Baths 
1
Partial Baths 
N/A
Lot Size 
0.07 Acres
Year Built 
1885
MLS Number 
4379512
Status 
Active
Property Tax 
$3,665
HOA/Condo/Coop Fees 
N/A
Sq Ft Source 
Public Records
Friends & Family
Recent Activity
15 hours agoListing updated with changes from the MLS
2 weeks agoListing first seen on site
General Features
Acres 
0.07
Direction Faces 
South
Garage 
Yes
Garage Spaces 
1
Levels 
One
Parking Spaces 
2
Property Condition 
Updated/Remodeled
Property Sub Type 
Single Family Residence
Security 
Carbon Monoxide Detector(s)Smoke Detector(s)
Sewer 
Public Sewer
SqFt Above 
1047
SqFt Total 
1407
Style 
Victorian
Utilities 
Natural Gas AvailableCable AvailableElectricity AvailableElectricity ConnectedNatural Gas Connected
Water Source 
Public
Zoning 
U-SU-A
Interior Features
Appliances 
DishwasherDisposalGas Water HeaterOvenRefrigerator
Basement 
PartialUnfinished
Cooling 
Ceiling Fan(s)Central Air
Flooring 
TileWood
Furnished 
Unfurnished
Heating 
Forced Air
Interior 
Ceiling Fan(s)Entrance FoyerSmart Thermostat
Laundry Features 
In Unit
Main Level Bedrooms 
2
Bathroom Full 
Level - Main
Bedroom 
Level - Main
Dining Room 
Level - Main
Kitchen 
Level - Main
Laundry 
Level - Main
Living Room 
Level - Main
Utility Room 
Level - Basement
Save
Ask
Tour
Hide
Share
Exterior Features
Construction Details 
BrickMetal Siding
Exterior 
LightingPrivate Yard
Fencing 
FencedFull
Lot Features 
LandscapedLevelNear Public Transit
Patio And Porch 
CoveredFront PorchPatio
Roof 
Composition
Community Features
School District 
Denver 1
Financing Terms Available 
CashConventionalFHAVA Loan
Building Access 
Ground
Roads 
Paved
Schools
School District
Denver 1
Elementary School
Edison
Middle School
Skinner
High School
North
Listing courtesy of Madison & Company Properties [email protected]


The content relating to real estate for sale in this Web site comes in part from the Internet Data eXchange ("IDX") program of METROLIST, INC., DBA RECOLORADO real estate listings held by brokers other than Madison & Company Properties are marked with the IDX Logo. This information is being provided for the consumers' personal, non-commercial use and may not be used for any other purpose. All information subject to change and should be independently verified.

Neighborhood & Commute
Source: Walkscore
Save
Ask
Tour
Hide
Share