Save
Ask
Tour
Hide
Share
$780,000
15 Days On Site

7075 Eldridge Court
Arvada, CO 80004

For Sale|Single Family Residence|Active
4
Beds
4
Total Baths
3
Full Baths
1
Partial Bath
2,502
SqFt
$312
/SqFt
1983
Built
Subdivision:
Shadow Mountain
County:
Jefferson
Call Now: (720) 802-9274
Is this the listing for you? We can help make it yours.
(720) 802-9274
7075 Eldridge Court7075 Eldridge Court7075 Eldridge Court7075 Eldridge Court
Save
Ask
Tour
Hide
Share

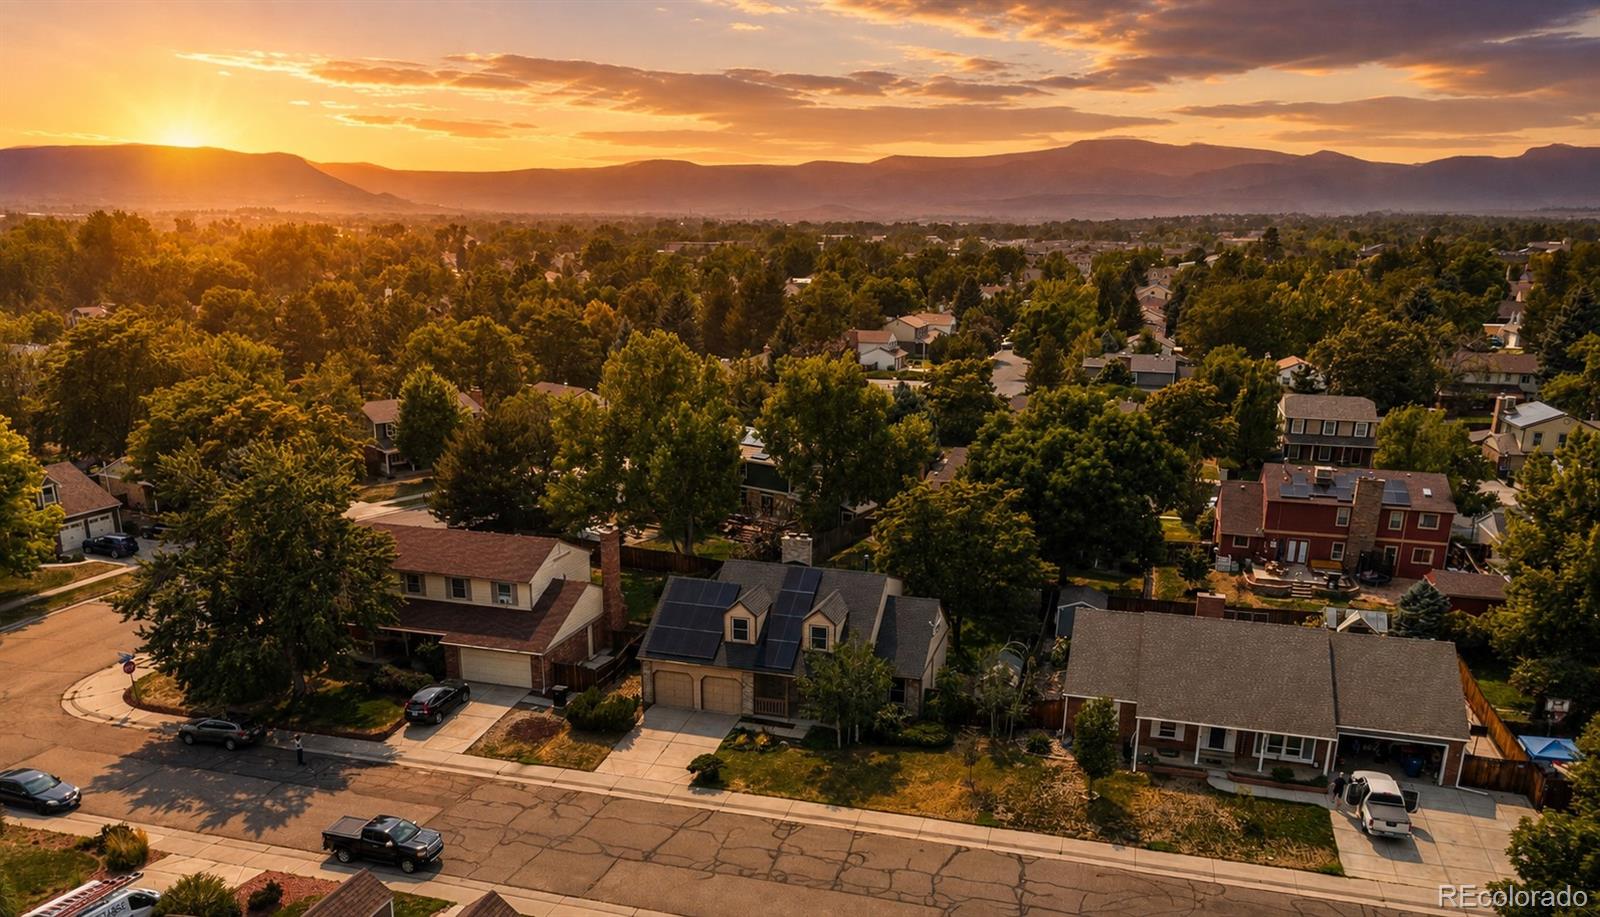
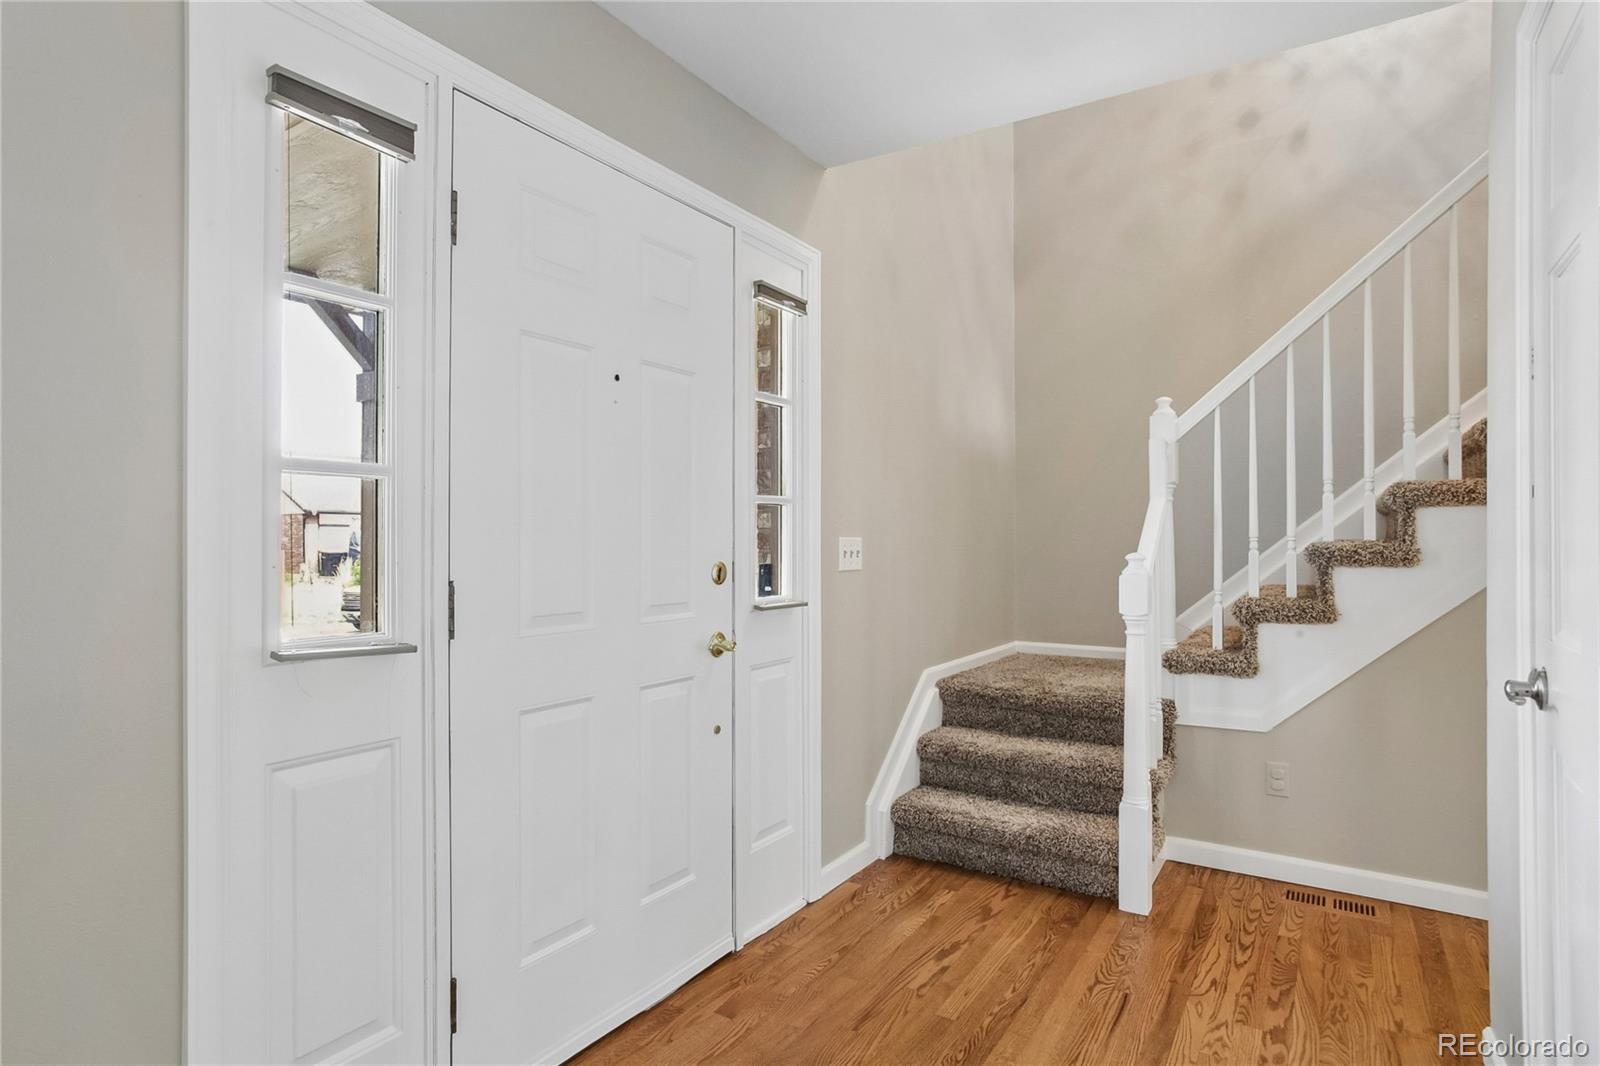
This is the kind of home that makes everyday life easier and weekends more fun. Step outside and you’re close to trails for walking and biking, parks and recreation, the Apex Center, golf, and easy access west toward Golden for hiking, tubing and the foothills. It’s a location that makes it easy to stay active, spend more time outside and enjoy the Colorado lifestyle without turning every outing into a major production. You can bike after work, hit the golf course on Saturday, head toward the foothills for a hike, or simply enjoy the mature neighborhood and outdoor space at home. Adding to that lifestyle is an 8kW solar system that is completely paid in full, giving you the benefits of owned solar with no solar loan or lease to assume. The garage is also already equipped with an EV charger, making the home well suited for today’s energy-conscious lifestyle. Inside, you’ll find 4 bedrooms and 4 bathrooms, hardwood floors, multiple living areas, a spacious kitchen with a large island, and a finished basement that adds valuable flexibility. The primary bedroom offers a true retreat with its own fireplace and private deck, while the flat lot, mature landscaping and two utility sheds provide useful outdoor space and extra storage. It’s a home designed not just for where you live, but for how you want to live.

Save
Ask
Tour
Hide
Share
Listing Snapshot
Price 
$780,000
Days On Site 
15 Days
Bedrooms 
4
Inside Area (SqFt) 
2,502 sqft
Total Baths 
4
Full Baths 
3
Partial Baths 
1
Lot Size 
0.17 Acres
Year Built 
1983
MLS® Number 
4388368
Status 
Active
Property Tax 
$4,519
HOA/Condo/Coop Fees 
N/A
Sq Ft Source 
Public Records
Friends & Family
Recent Activity
7 days agoListing updated with changes from the MLS®
2 weeks agoListing first seen on site
General Features
Acres 
0.17
Attached Garage 
Yes
Direction Faces 
East
Foundation 
Slab
Garage 
Yes
Garage Spaces 
2
Levels 
Two
Parking 
Electric Vehicle Charging Station(s)Attached
Parking Spaces 
2
Property Sub Type 
Single Family Residence
Security 
Carbon Monoxide Detector(s)Smoke Detector(s)
Sewer 
Public Sewer
SqFt Above 
1852
SqFt Below 
650
SqFt Total 
2679
Style 
Traditional
Utilities 
Natural Gas AvailableCable AvailableElectricity ConnectedNatural Gas ConnectedPhone Connected
Interior Features
Appliances 
OvenDishwasherDisposalDryerMicrowaveRangeRefrigeratorSelf Cleaning OvenWasher
Basement 
FinishedFull
Cooling 
Ceiling Fan(s)Central Air
Electric 
220 Volts
Fireplace 
Yes
Fireplace Features 
BedroomFamily RoomWood Burning
Fireplaces 
2
Flooring 
CarpetWood
Heating 
Forced Air
Interior 
Ceiling Fan(s)Eat-in KitchenGranite CountersKitchen IslandVaulted Ceiling(s)Walk-In Closet(s)
Laundry Features 
In Unit
Window Features 
Double Pane WindowsWindow Coverings
Bathroom Full 
Dimensions - 4.1 x 9Level - Basement
Bathroom Half 
Dimensions - 5.4 x 4.1Level - Main
Bedroom 
Dimensions - 12.3 x 26Level - Basement
Dining Room 
Dimensions - 14.8 x 13.11Level - Main
Family Room 
Dimensions - 15.3 x 14.5Level - Main
Kitchen 
Dimensions - 10.7 x 13.11Level - Main
Laundry 
Dimensions - 4.9 x 7.3Level - Basement
Living Room 
Dimensions - 16.4 x 13.1Level - Main
Utility Room 
Dimensions - 16.9 x 16.11Level - Basement
Save
Ask
Tour
Hide
Share
Exterior Features
Construction Details 
BrickFrameWood Siding
Exterior 
BalconyLightingPrivate YardRain Gutters
Fencing 
FencedFull
Lot Features 
SlopedLandscapedLevelSprinklers In FrontSprinklers In Rear
Patio And Porch 
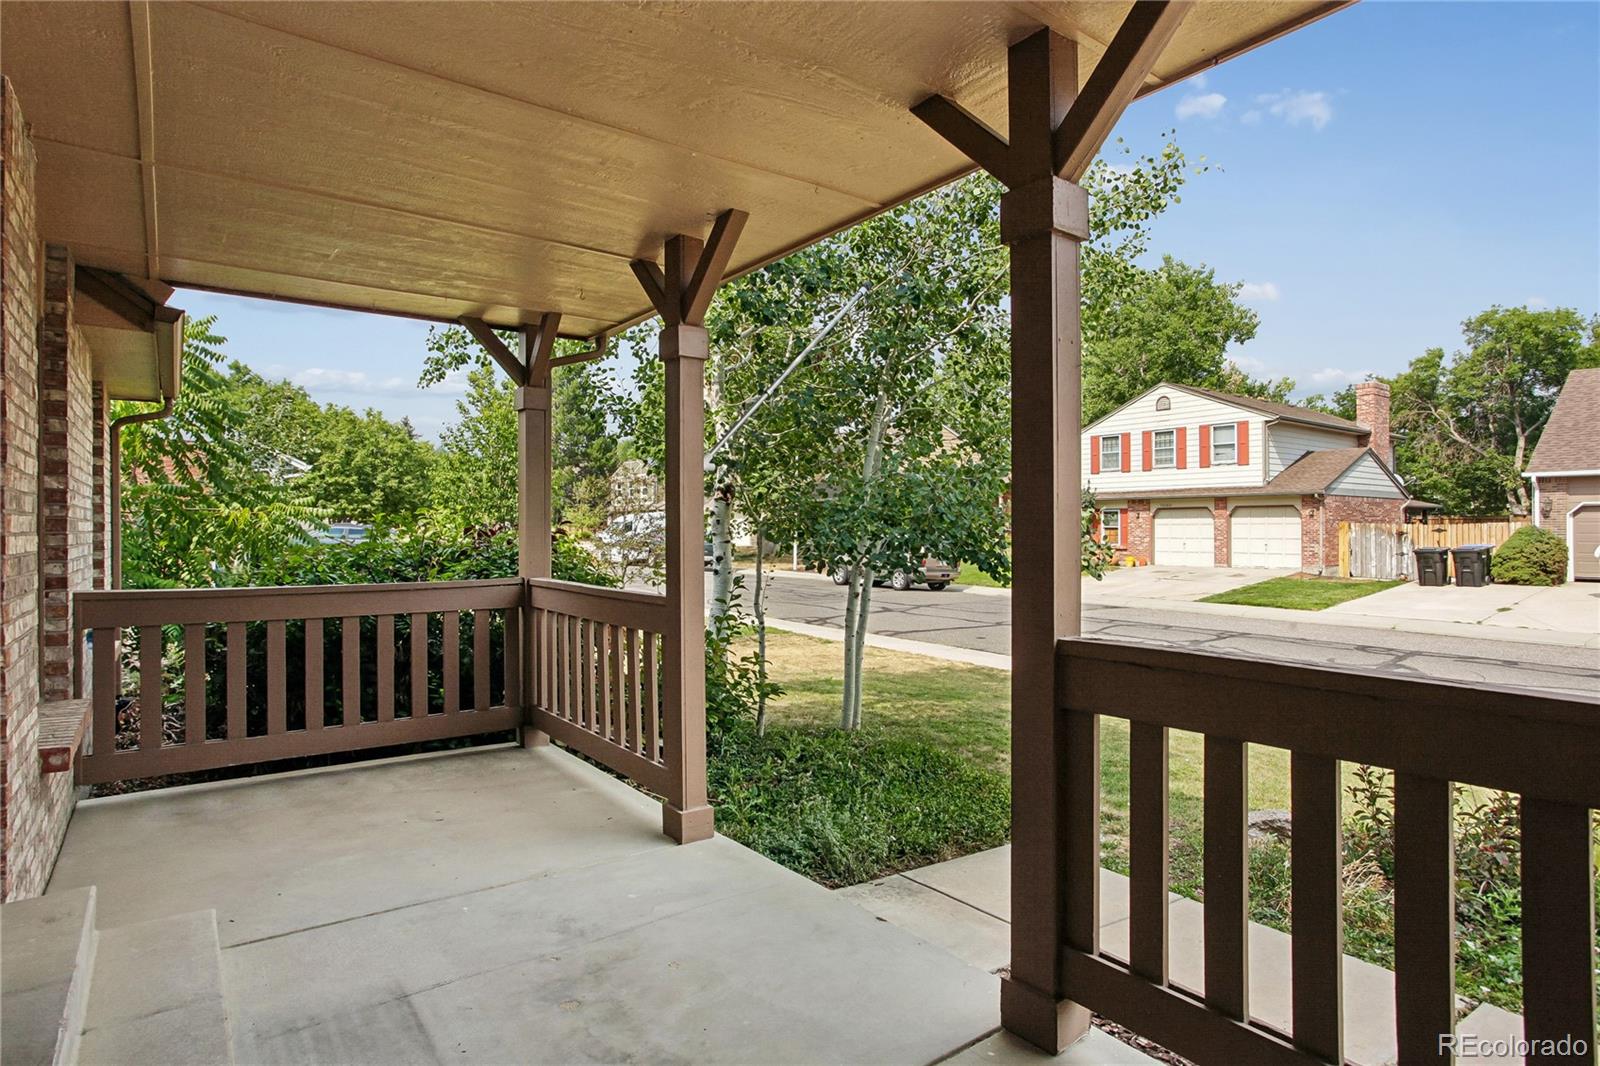
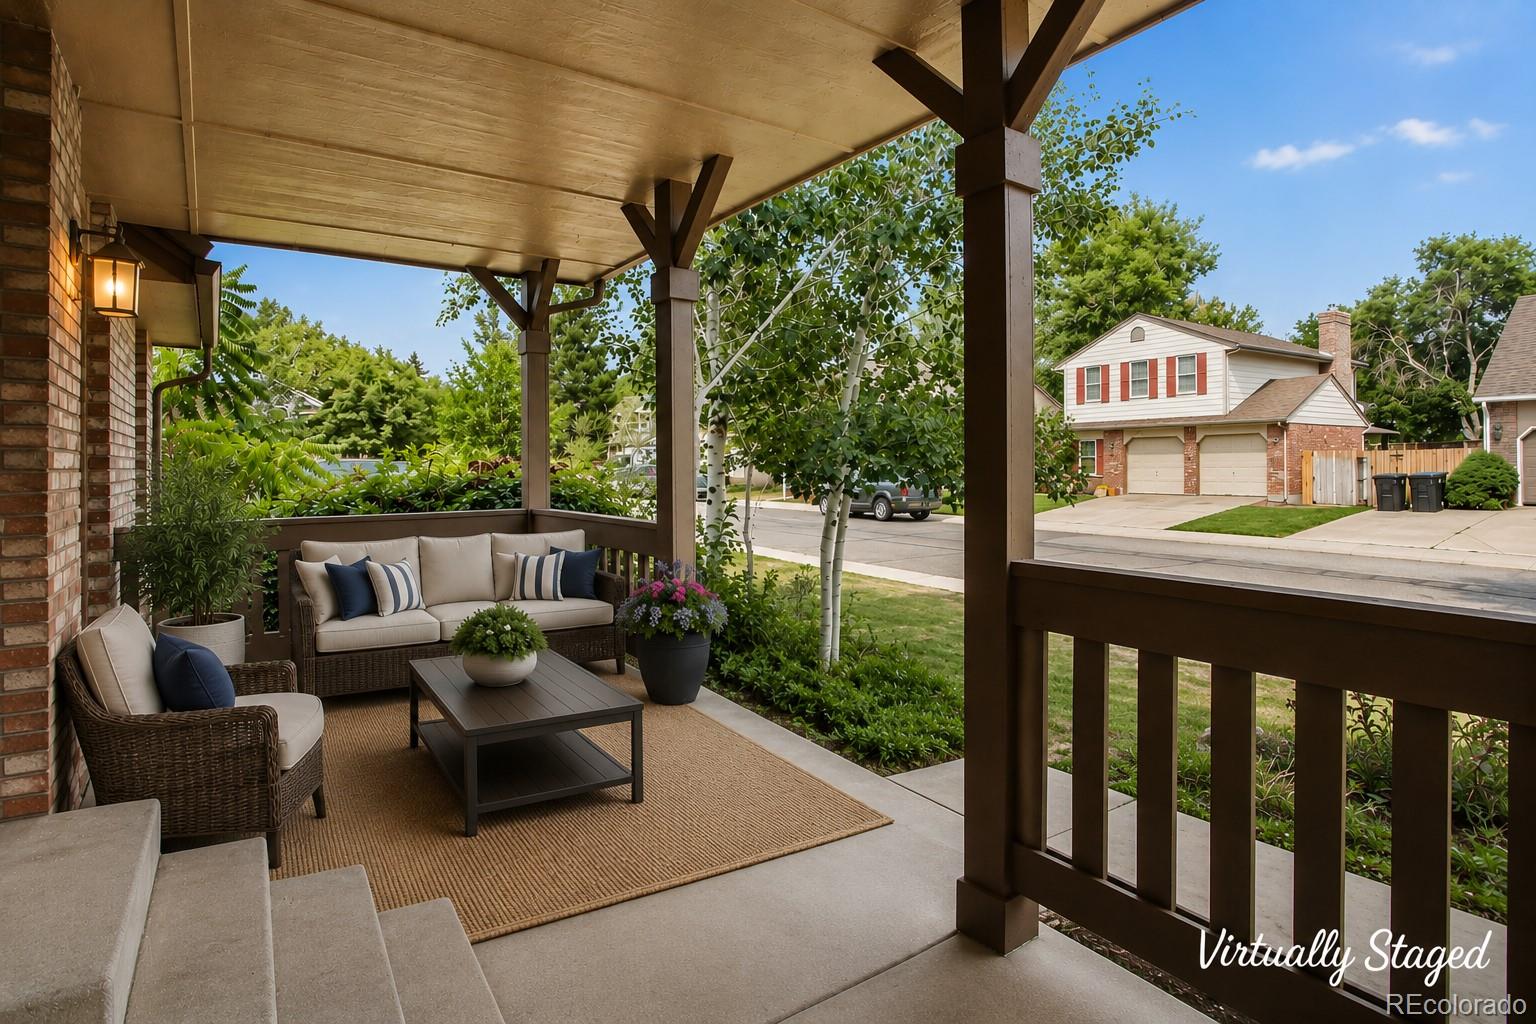
CoveredDeckFront Porch
Roof 
Composition
View 
Mountain(s)
Waterview 
Mountain(s)
Windows/Doors 
Double Pane WindowsWindow Coverings
Community Features
Financing Terms Available 
CashConventional
Roads 
Paved
School District 
Jefferson County R-1
Schools
School District
Jefferson County R-1
Elementary School
Van Arsdale
Middle School
Oberon
High School
Ralston Valley
Listing courtesy of Keller Williams Preferred Realty [email protected]


The content relating to real estate for sale in this Web site comes in part from the Internet Data eXchange ("IDX") program of METROLIST, INC., DBA RECOLORADO real estate listings held by brokers other than Keller Williams Preferred Realty are marked with the IDX Logo. This information is being provided for the consumers' personal, non-commercial use and may not be used for any other purpose. All information subject to change and should be independently verified.

Neighborhood & Commute
Source: Walkscore
Save
Ask
Tour
Hide
Share