

Save
Ask
Tour
Hide
$449,900
9 Days On Site
2410 Lewis StreetDenver, CO 80215
For Sale|Single Family Residence|Active
2
Beds
1
Total Bath
1
Full Bath
1,007
SqFt
$447
/SqFt
1961
Built
Subdivision:
Guy Axtons
County:
Jefferson
Call Now: (720) 802-9274
Is this the listing for you? We can help make it yours.
(720) 802-9274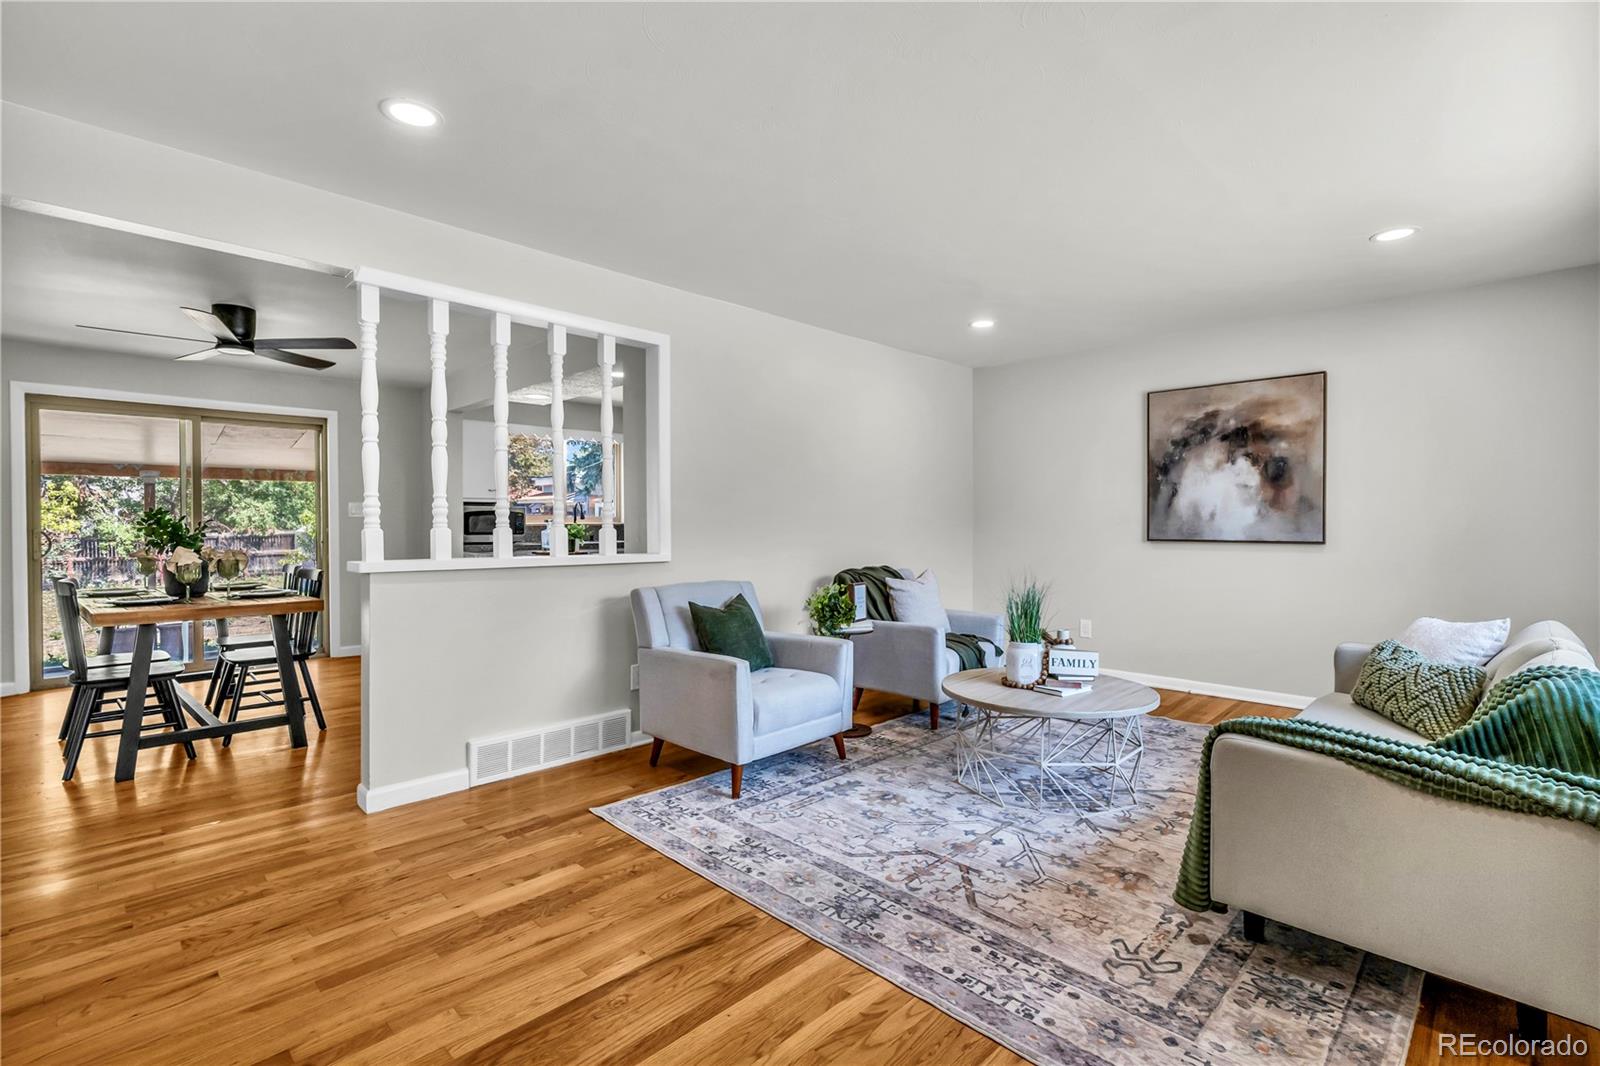
Save
Ask
Tour
Hide
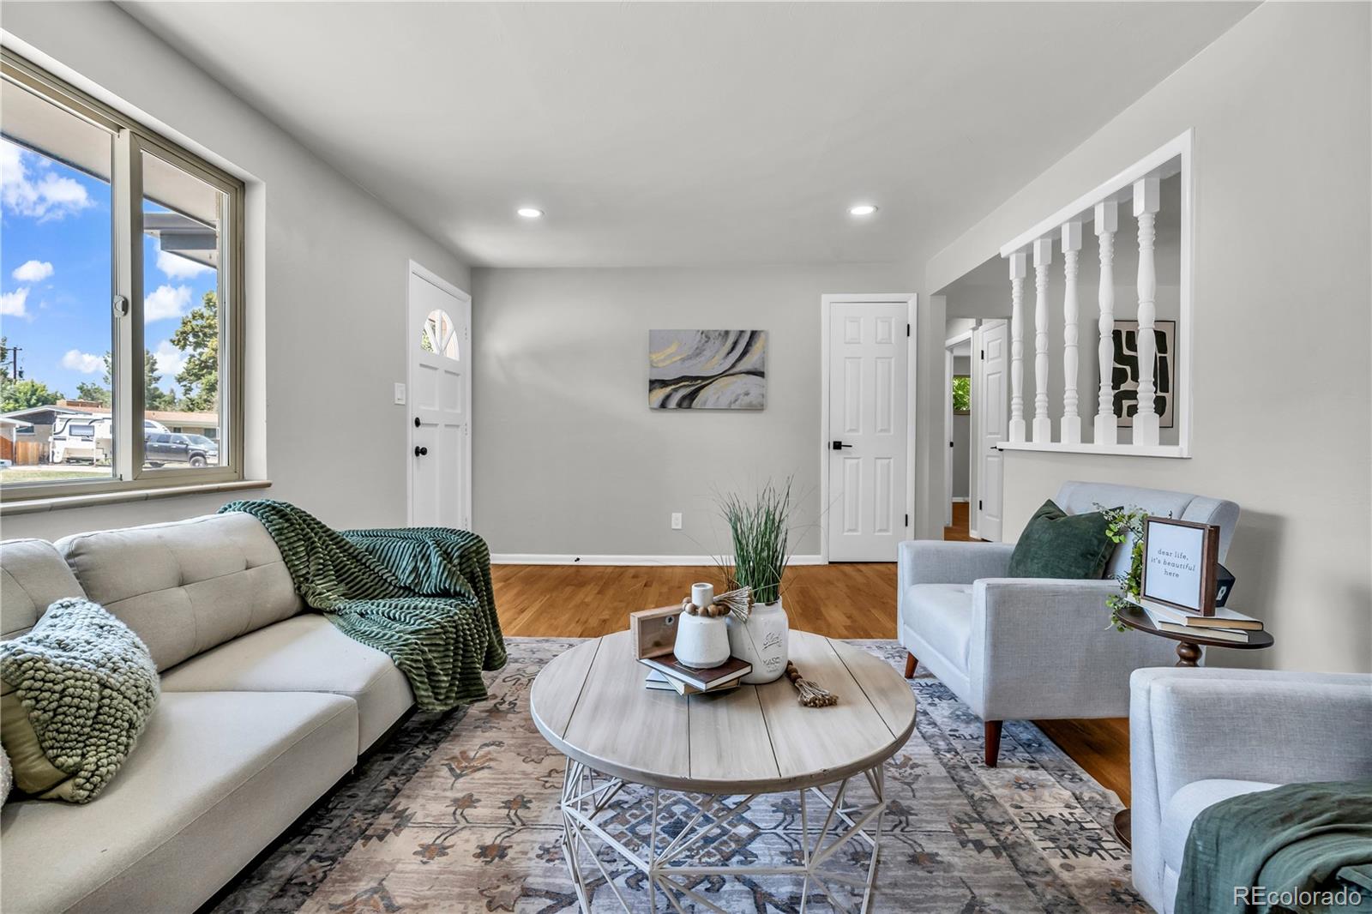
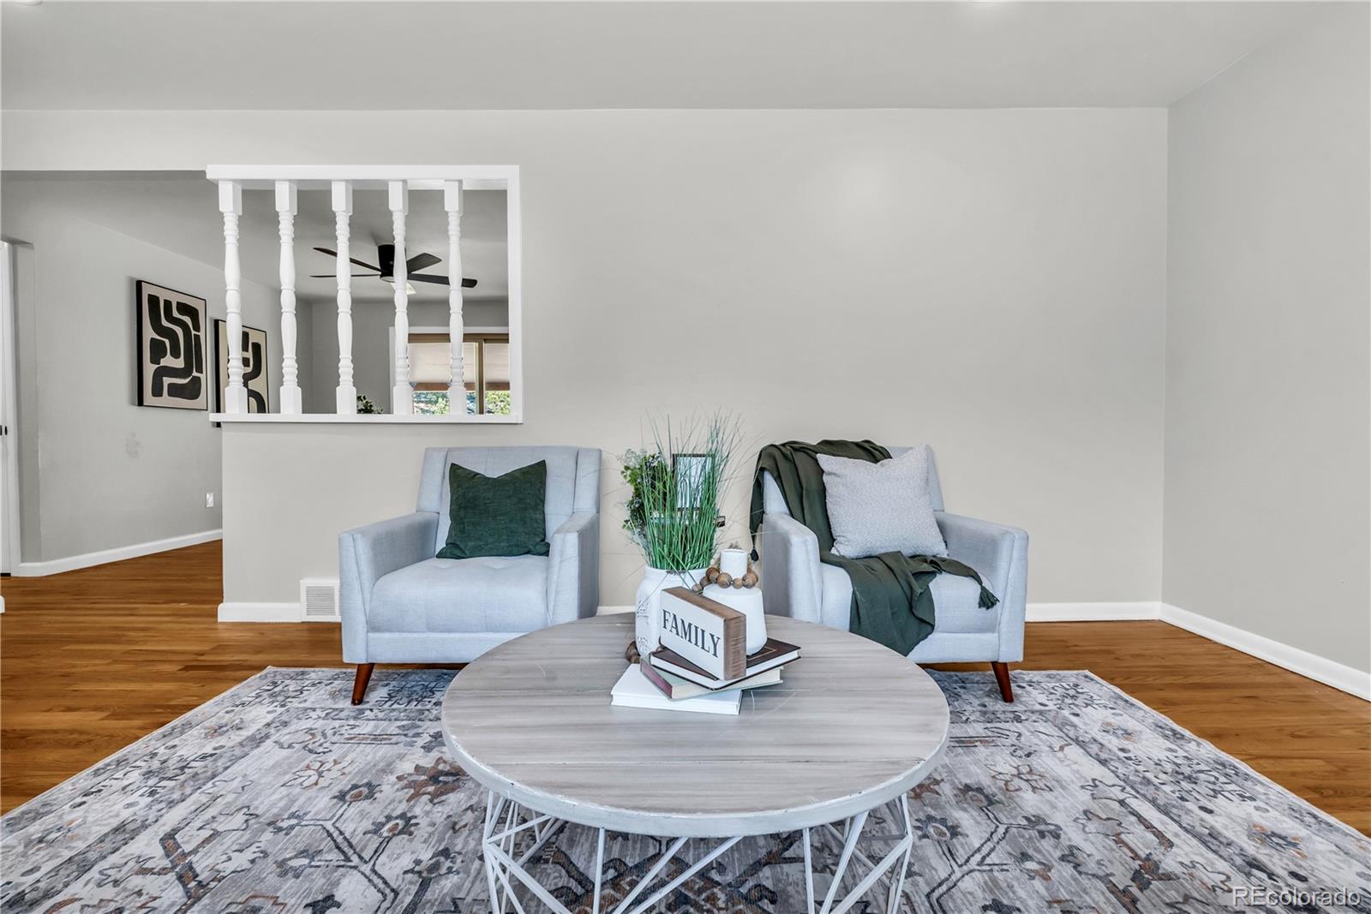
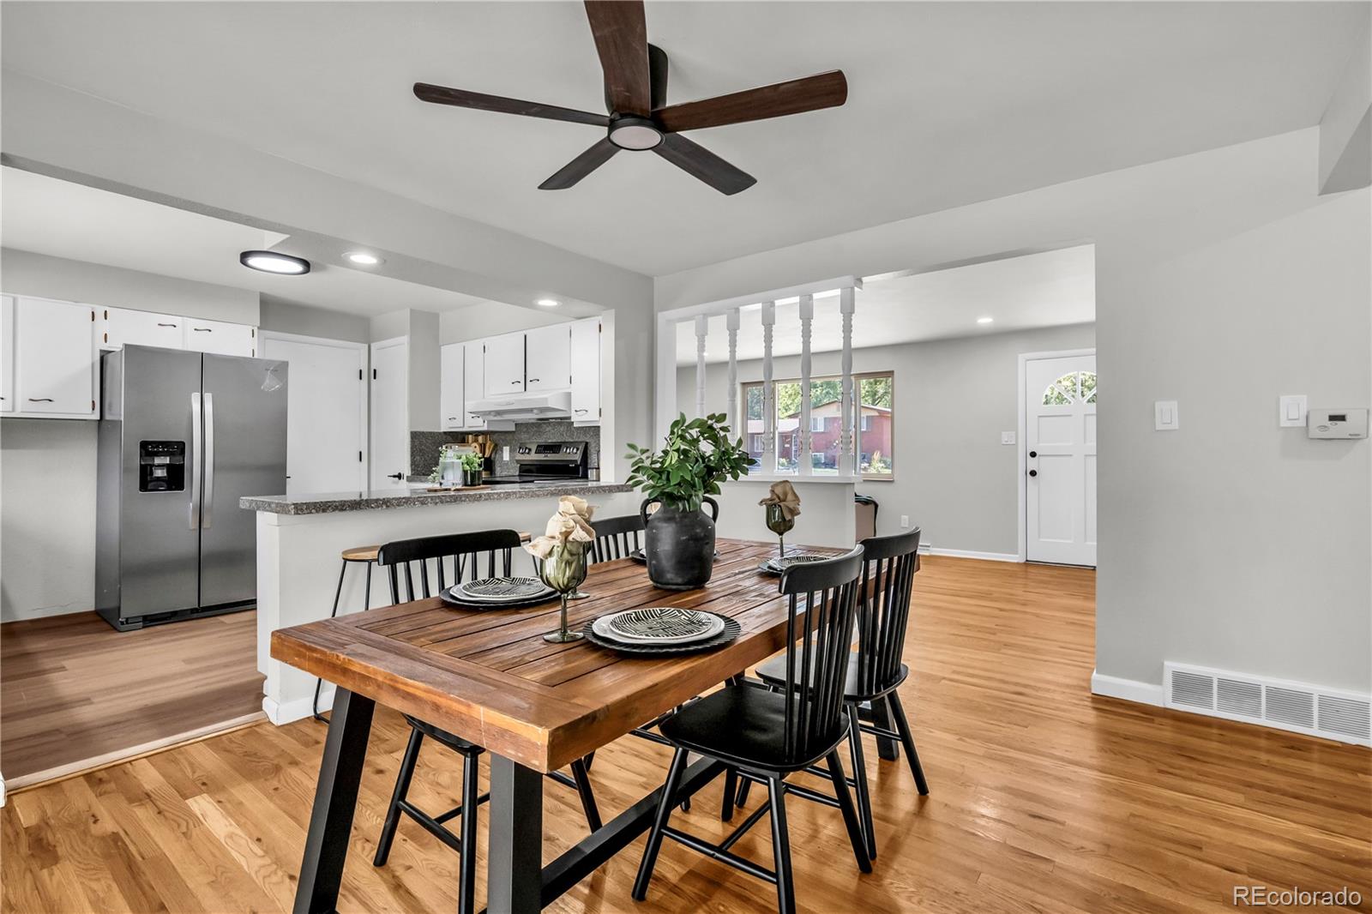
Brick Ranch home, Step inside and you’ll instantly feel the charm. The living room welcomes you with hardwood floors, windows that make the space bright and inviting. The flow continues into a cozy keeping room and formal dining area—ideal for dinner parties or quiet mornings with coffee. Open Kitchen floor plan, new appliances. It’s the kind of space that makes cooking fun again! You’ll also find a primary bedroom, a guest room. AC Unit .New interior/ Exterior Paint. Outside, fenced yard—plenty of space for your garden, your dog, or your next barbecue. You’ll love the location—r and ideally situated for easy living and adventure. It’s the kind of home that simply feels right.
Save
Ask
Tour
Hide
Listing Snapshot
Price
$449,900
Days On Site
9 Days
Bedrooms
2
Inside Area (SqFt)
1,007 sqft
Total Baths
1
Full Baths
1
Partial Baths
N/A
Lot Size
0.22 Acres
Year Built
1961
MLS® Number
4395229
Status
Active
Property Tax
$2,747
HOA/Condo/Coop Fees
N/A
Sq Ft Source
Public Records
Friends & Family
Recent Activity
| a week ago | Listing updated with changes from the MLS® | |
| a week ago | Listing first seen on site |
General Features
Acres
0.22
Attached Garage
Yes
Garage
Yes
Garage Spaces
2
Levels
One
Parking
Attached
Parking Spaces
2
Property Condition
Updated/Remodeled
Property Sub Type
Single Family Residence
Sewer
Public Sewer
SqFt Above
1007
SqFt Total
1007
Interior Features
Appliances
OvenDishwasherDryerMicrowaveRefrigeratorSelf Cleaning OvenWasher
Basement
Crawl Space
Cooling
Central Air
Flooring
Wood
Heating
Forced Air
Main Level Bedrooms
2
Bathroom Full
Level - Main
Bedroom
Level - Main
Dining Room
Level - Main
Kitchen
Level - Main
Living Room
Level - Main
Save
Ask
Tour
Hide
Exterior Features
Construction Details
Brick
Fencing
FencedFull
Lot Features
Level
Roof
Composition
Community Features
Financing Terms Available
CashConventionalVA Loan
School District
Jefferson County R-1
Schools
School District
Jefferson County R-1
Elementary School
Stober
Middle School
Everitt
High School
Wheat Ridge
Listing courtesy of Keller Williams Realty Downtown LLC [email protected]

The content relating to real estate for sale in this Web site comes in part from the Internet Data eXchange ("IDX") program of METROLIST, INC., DBA RECOLORADO real estate listings held by brokers other than Keller Williams Realty Downtown LLC are marked with the IDX Logo. This information is being provided for the consumers' personal, non-commercial use and may not be used for any other purpose. All information subject to change and should be independently verified.
The content relating to real estate for sale in this Web site comes in part from the Internet Data eXchange ("IDX") program of METROLIST, INC., DBA RECOLORADO real estate listings held by brokers other than Keller Williams Realty Downtown LLC are marked with the IDX Logo. This information is being provided for the consumers' personal, non-commercial use and may not be used for any other purpose. All information subject to change and should be independently verified.
Neighborhood & Commute
Source: Walkscore
Save
Ask
Tour
Hide
Did you know? You can invite friends and family to your search. They can join your search, rate and discuss listings with you.