Save
Ask
Tour
Hide
Share
$635,000
7 Days On Site

10325 W 16th Avenue
Lakewood, CO 80215

For Sale|Single Family Residence|Active
4
Beds
2
Total Baths
2
Full Baths
1,390
SqFt
$457
/SqFt
1955
Built
Subdivision:
Miller Heights
County:
Jefferson
Call Now: (720) 802-9274
Is this the listing for you? We can help make it yours.
(720) 802-9274
10325 W 16th Avenue10325 W 16th Avenue10325 W 16th Avenue10325 W 16th Avenue
Save
Ask
Tour
Hide
Share

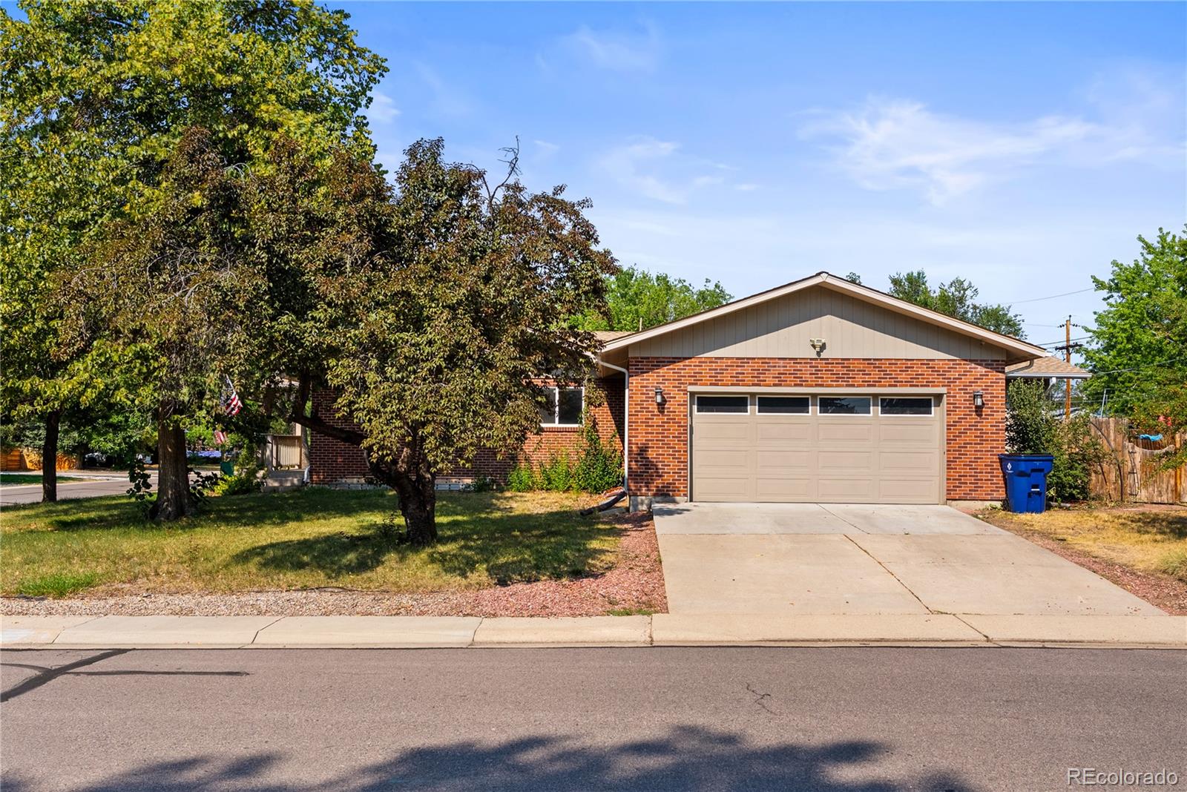
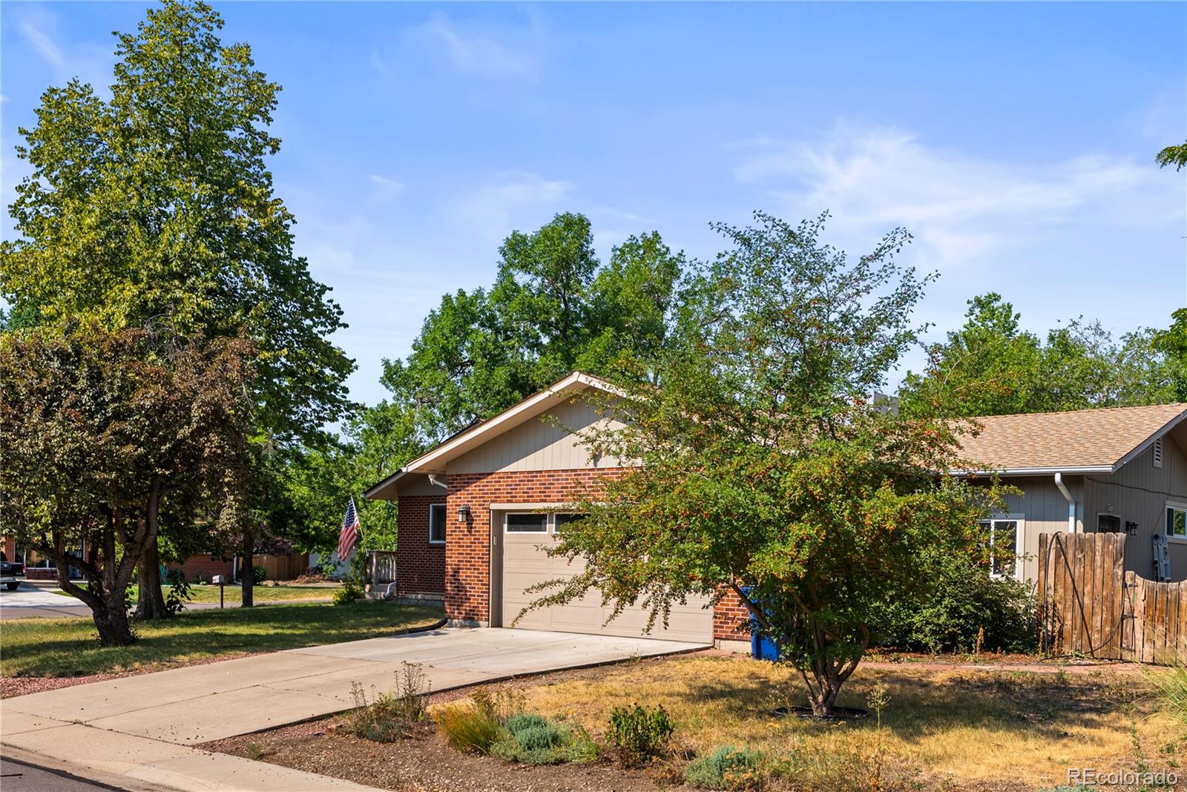
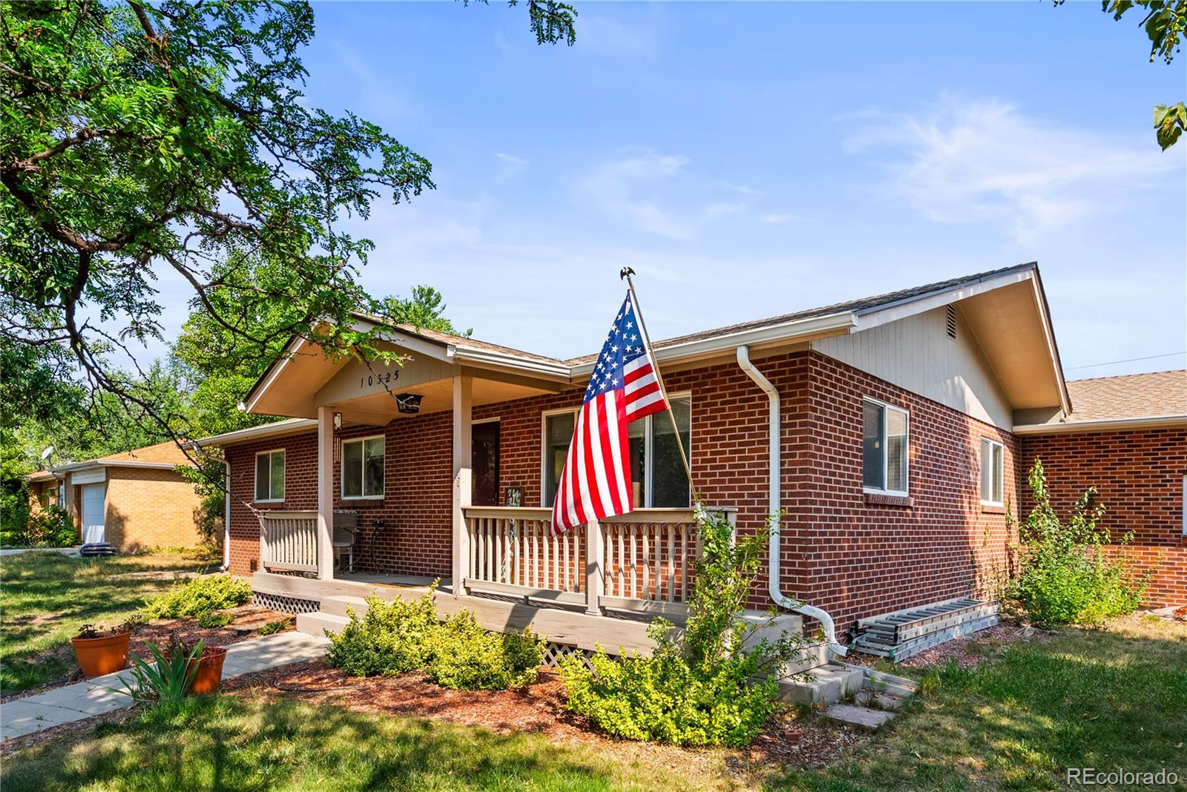
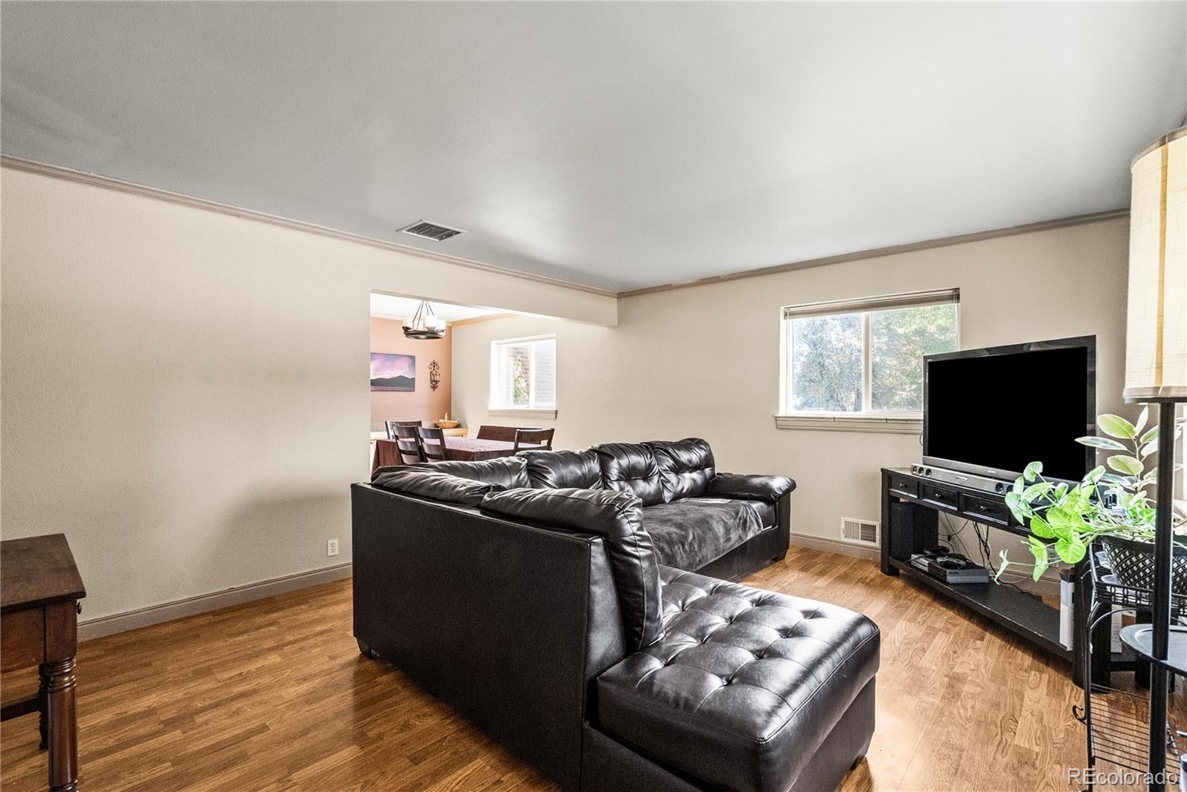
Welcome to this great brick ranch home in Applewood situated on a spacious corner lot. The property offers inviting outdoor spaces, including a charming front deck, a generous backyard, and a covered patio ideal for relaxing or entertaining. Interior Features; Four bedrooms and two full bathrooms, large living room filled with natural light, Dining with extra cabinet/counter space with a comfortable flow into the main living and kitchen, newer wood laminate flooring. The home includes three secondary bedrooms plus a spacious primary bedroom. A versatile bonus area can be used as an exercise room, playroom, home office, or additional living space. Utility and Storage in a well-designed mudroom provides built-in seating, coat storage, and a convenient coffee bar area. The laundry area includes a utility sink, adding everyday practicality and function. Attached two-car garage has workbench area and extra storage shelving with side door access leading to the fully fenced backyard. Great home in a tucked away neighborhood on a quiet street. Short walking distance to the local library, groceries, and RTD Light rail. Minutes from Crown Hill Park, Gold's Marketplace, Colorado Mills, Belmar, and convenient highway access provides easy commute to the Foothills, downtown Denver, Red Rocks, and Denver International Airport.

Save
Ask
Tour
Hide
Share
Listing Snapshot
Price 
$635,000
Days On Site 
7 Days
Bedrooms 
4
Inside Area (SqFt) 
1,390 sqft
Total Baths 
2
Full Baths 
2
Partial Baths 
N/A
Lot Size 
0.23 Acres
Year Built 
1955
MLS® Number 
4429158
Status 
Active
Property Tax 
$3,668
HOA/Condo/Coop Fees 
N/A
Sq Ft Source 
Plans
Friends & Family
Recent Activity
7 days agoListing updated with changes from the MLS®
a week agoListing first seen on site
General Features
Acres 
0.23
Attached Garage 
Yes
Garage 
Yes
Garage Spaces 
2
Levels 
One
Parking 
Attached
Parking Spaces 
2
Property Sub Type 
Single Family Residence
Sewer 
Public Sewer
SqFt Above 
1390
SqFt Total 
1390
Utilities 
Cable AvailableElectricity AvailableNatural Gas AvailablePhone Available
Water Source 
Public
Interior Features
Appliances 
DishwasherOvenRangeRefrigerator
Cooling 
Other
Flooring 
CarpetLaminate
Heating 
Forced Air
Interior 
Built-in Features
Main Level Bedrooms 
4
Bathroom Full 
Dimensions - 4.8 x 7.5Level - Main
Bedroom 
Dimensions - 12.9 x 10Level - Main
Bonus Room 
Dimensions - 14.1 x 10.4Level - Main
Dining Room 
Dimensions - 9.1 x 10.9Level - Main
Kitchen 
Dimensions - 9.8 x 10.5Level - Main
Laundry 
Dimensions - 8.11 x 8.9Level - Main
Living Room 
Dimensions - 16.3 x 13.1Level - Main
Save
Ask
Tour
Hide
Share
Exterior Features
Construction Details 
BrickFrame
Fencing 
Partial
Lot Features 
SlopedCorner LotSprinklers In FrontSprinklers In Rear
Patio And Porch 
CoveredFront PorchPatio
Roof 
Composition
Community Features
Financing Terms Available 
CashConventionalFHAVA Loan
School District 
Jefferson County R-1
Schools
School District
Jefferson County R-1
Elementary School
Stober
Middle School
Everitt
High School
Wheat Ridge
Listing courtesy of LoKation [email protected]


The content relating to real estate for sale in this Web site comes in part from the Internet Data eXchange ("IDX") program of METROLIST, INC., DBA RECOLORADO real estate listings held by brokers other than LoKation are marked with the IDX Logo. This information is being provided for the consumers' personal, non-commercial use and may not be used for any other purpose. All information subject to change and should be independently verified.

Neighborhood & Commute
Source: Walkscore
Save
Ask
Tour
Hide
Share