

12133 Bannock Circle BDenver, CO 80234
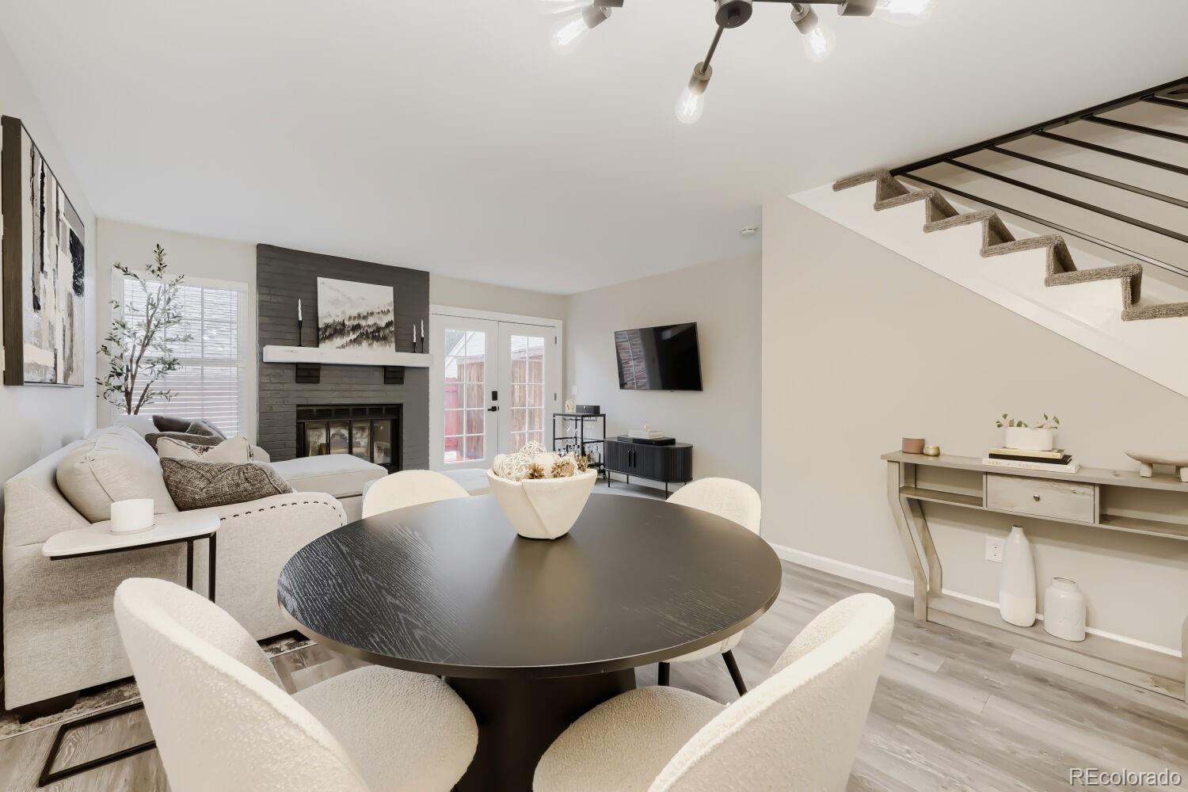
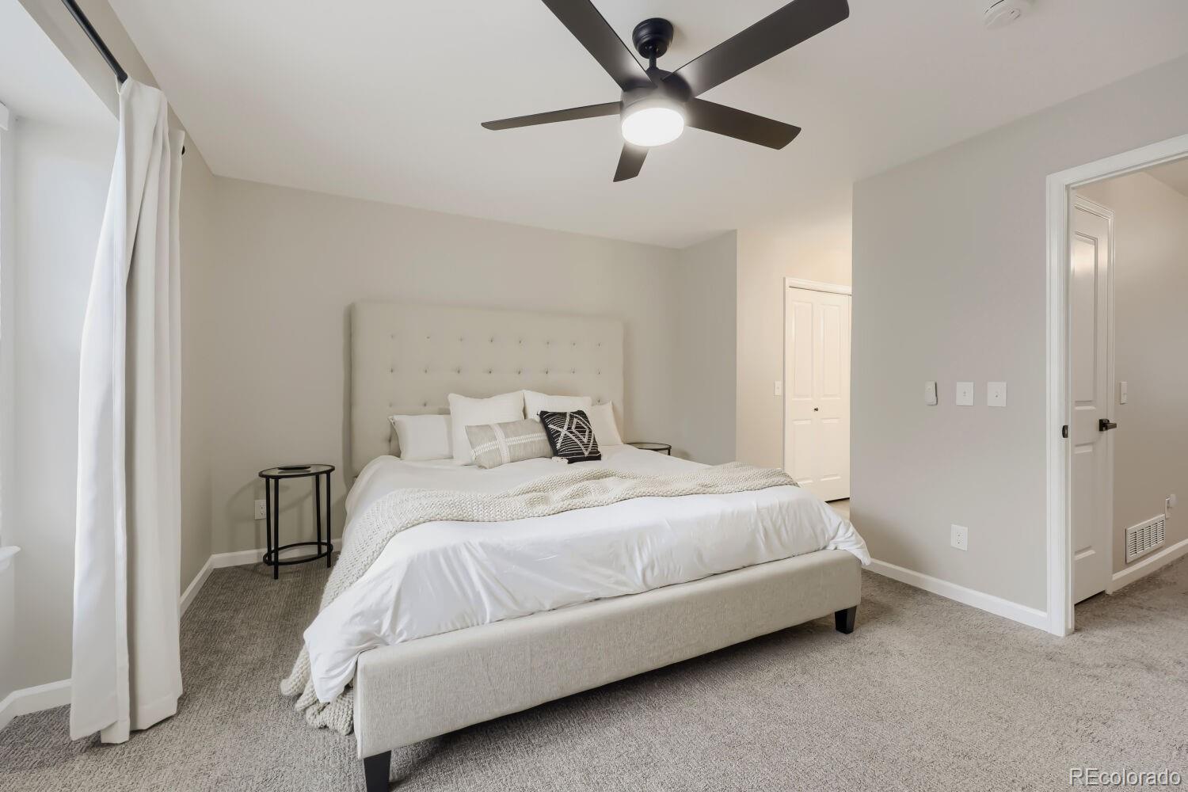
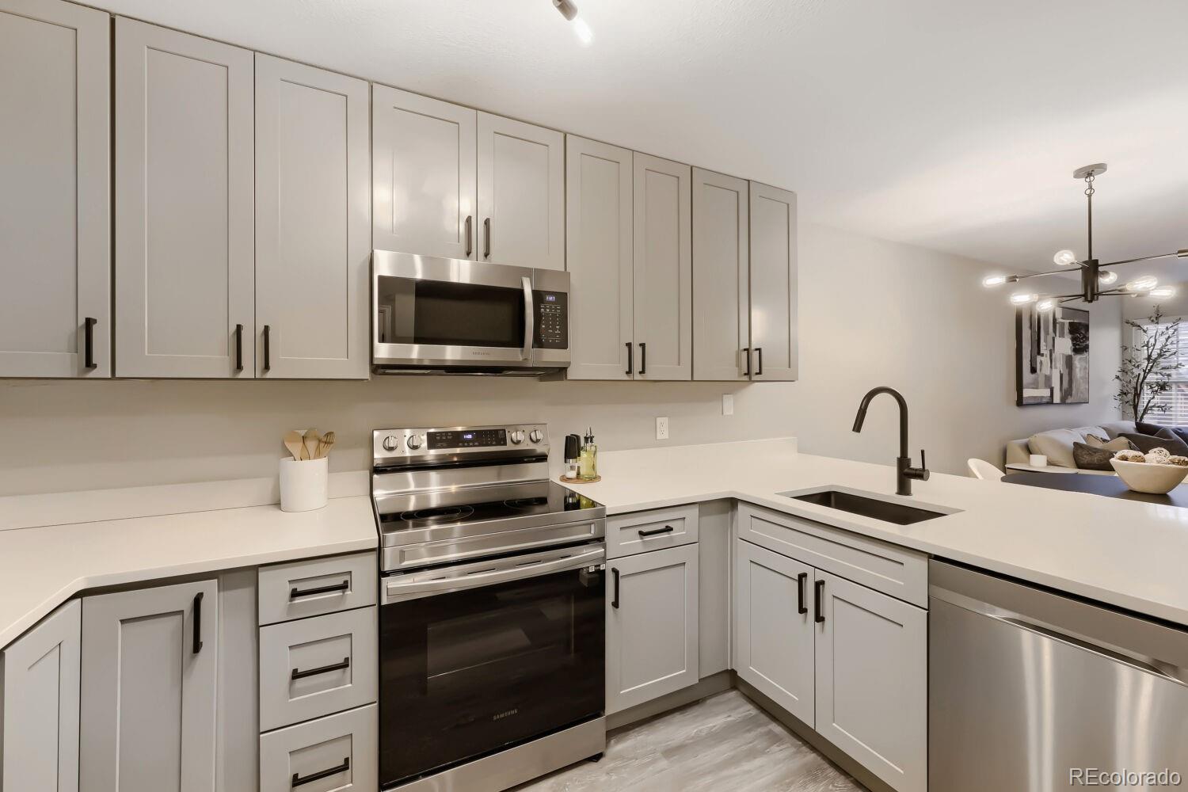
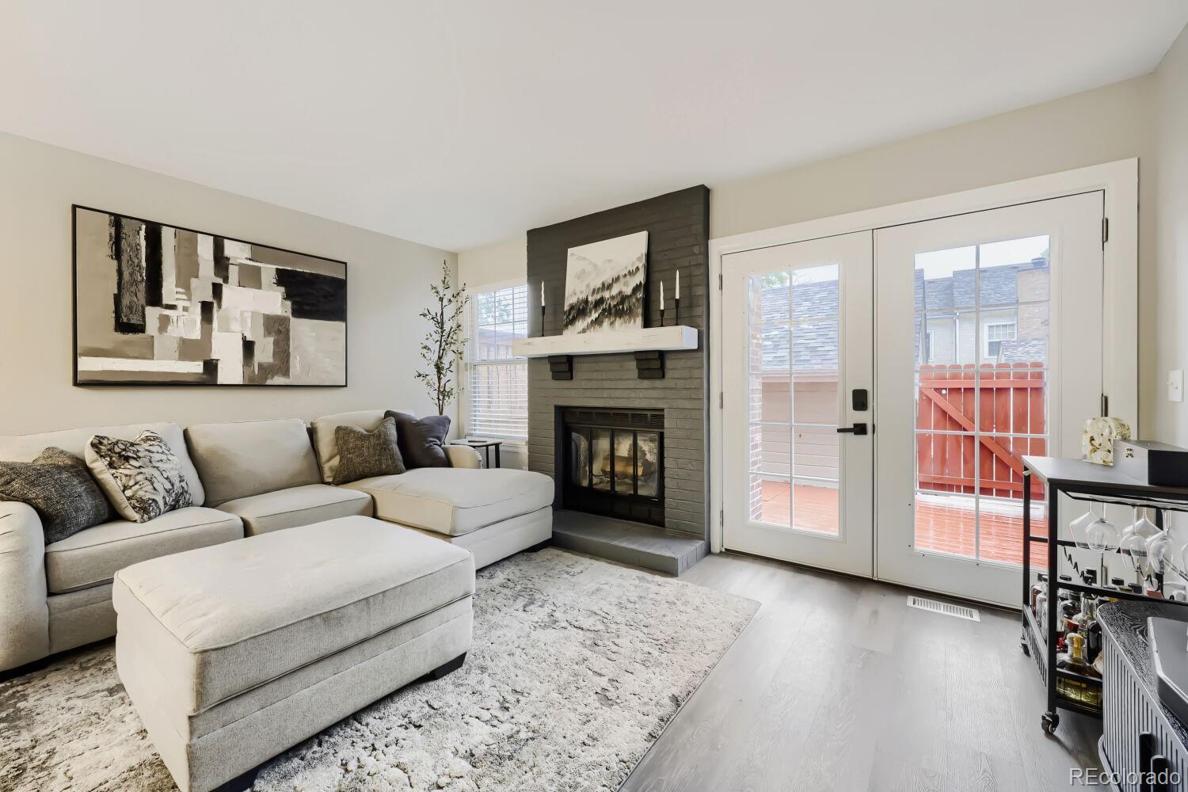
MOTIVATED SELLER - MAKE AN OFFER!! VIDEO: https://bit.ly/12133bannockcirb * Welcome to 12133 Bannock Circle Unit B, where updates, design, & everyday livability come together in a well-connected location. With easy access to 120th Ave & I-25, & close proximity to shopping, dining, & parks, this home offers the convenience buyers look for. Inside, the home has been extensively remodeled with a clean, modern aesthetic. The open-concept layout creates a natural flow between living, dining, & kitchen spaces, ideal for both everyday living & entertaining. The kitchen features custom cabinetry, quartz countertops, & updated finishes that carry throughout the home. New laminate flooring offers durability with the look of wood, while new carpet & fresh paint provide a crisp, move-in ready feel. A custom iron railing & updated lighting add architectural interest & a polished finish. The living room is anchored by a cozy fireplace, creating a comfortable gathering space year-round. Upstairs, two well-sized bedrooms offer flexibility for living, working, or guests, while updated vanities & finishes continue the cohesive design. Outside, a private deck extends the living space & provides a low-maintenance area to relax & entertain. The oversized detached one-car garage adds convenience & storage. An unfinished basement offers additional potential, giving the next owner the opportunity to expand the home’s functionality over time. Well-maintained & thoughtfully updated, this home presents a strong opportunity for buyers seeking a turnkey property with room to grow in a location that supports long-term value. *Subject to buyer qualification, lender approval & market changes. Terms/payment estimates may vary.
| 3 days ago | Listing updated with changes from the MLS® | |
| 2 weeks ago | Price changed to $330,000 | |
| 4 months ago | Listing first seen on site |

The content relating to real estate for sale in this Web site comes in part from the Internet Data eXchange ("IDX") program of METROLIST, INC., DBA RECOLORADO real estate listings held by brokers other than Real Broker, LLC DBA Real are marked with the IDX Logo. This information is being provided for the consumers' personal, non-commercial use and may not be used for any other purpose. All information subject to change and should be independently verified.