Save
Ask
Tour
Hide
Share
$675,000
8 Days On Site

3192 S Gilpin Street
Englewood, CO 80113

For Sale|Single Family Residence|Active
3
Beds
3
Total Baths
1
Full Bath
2
Partial Baths
1,487
SqFt
$454
/SqFt
1957
Built
Subdivision:
Maxwells
County:
Arapahoe
Call Now: (720) 802-9274
Is this the listing for you? We can help make it yours.
(720) 802-9274
3192 S Gilpin Street3192 S Gilpin Street3192 S Gilpin Street3192 S Gilpin Street
Save
Ask
Tour
Hide
Share

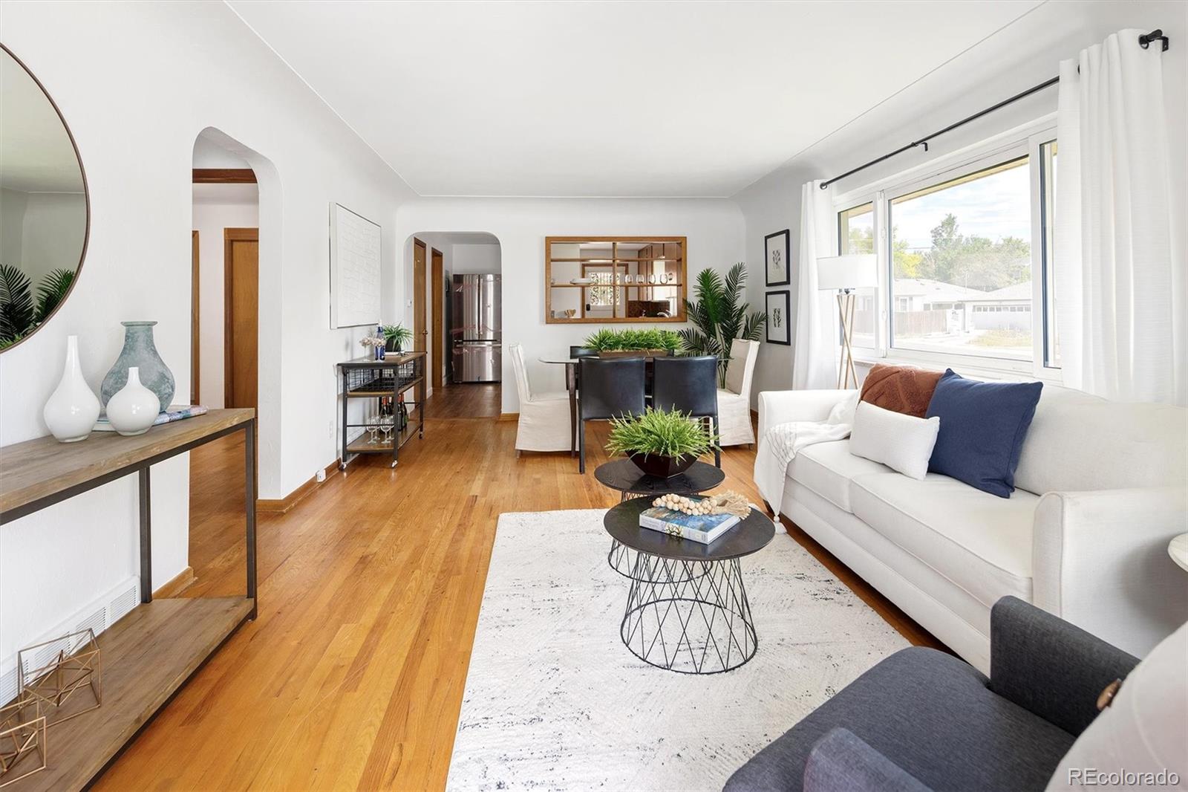
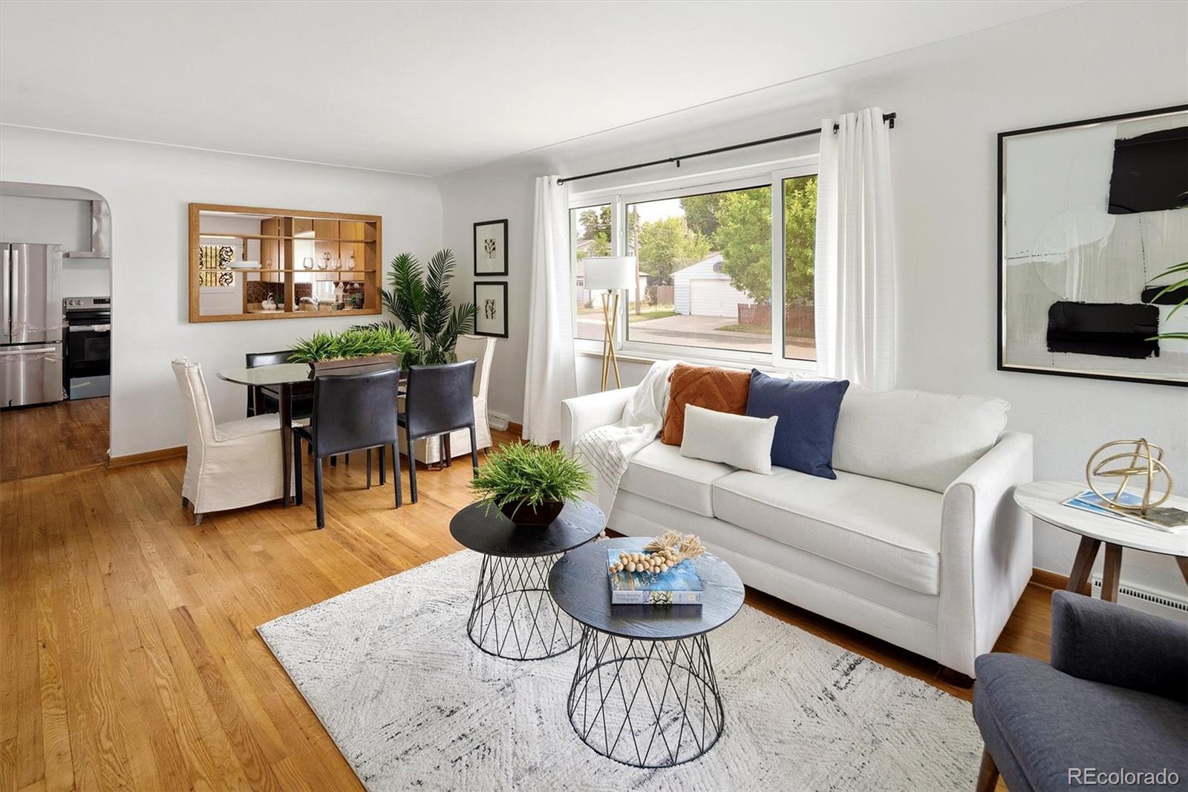
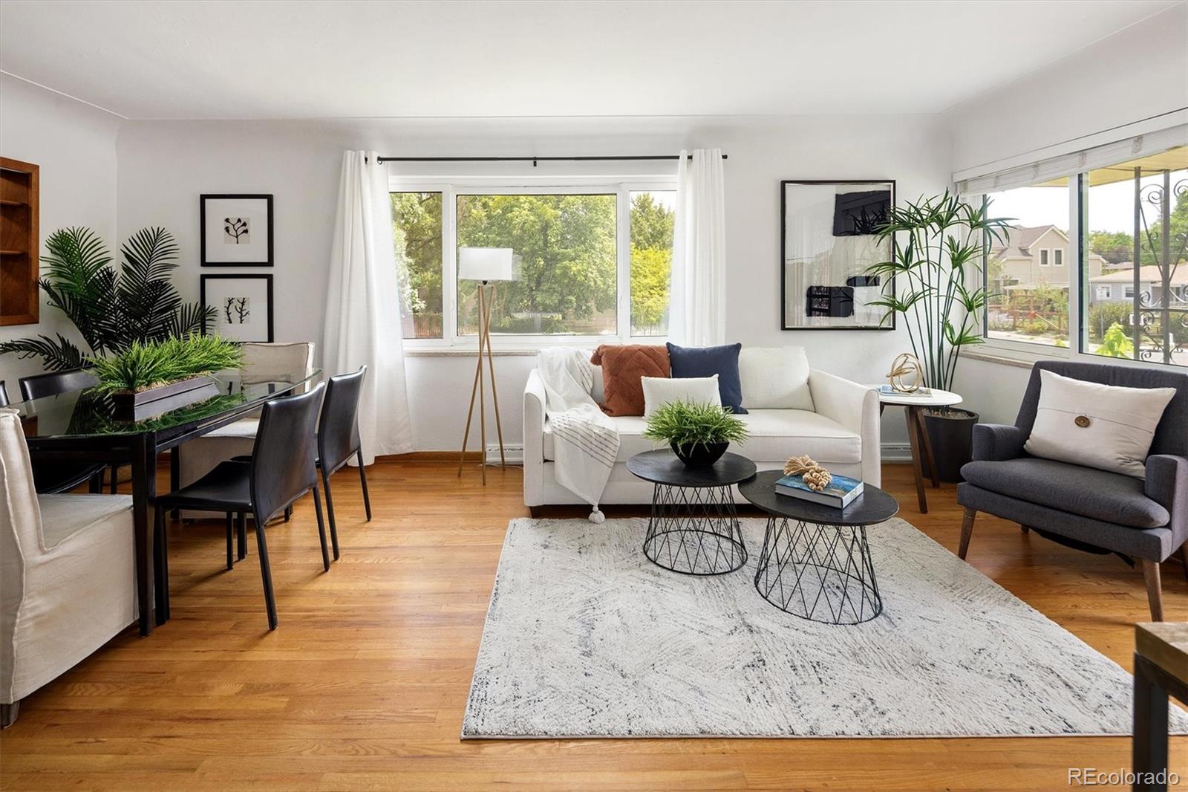
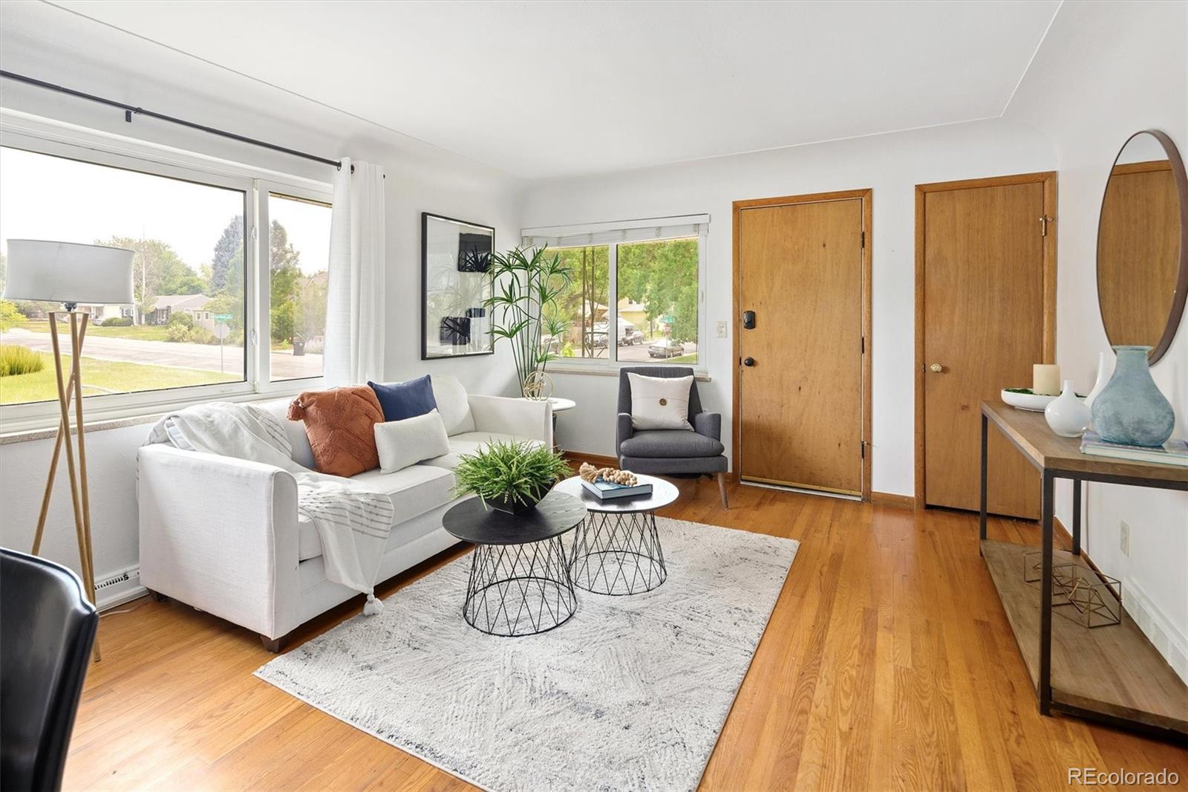
Rare opportunity to call this fabulous Mid-Century Modern home your very own. Perched on a corner lot in the Cherry Creek School District, this 3 bedroom, 3 bath home is ready and waiting for you to move right in. Meticulously maintained by the same family since it was built in 1957! The spacious kitchen boasts new Stainless Steel appliances, tons of counter space, and cool classic cabinetry. Relax in the sun drenched living room with gleaming hardwood floors, or enjoy the vibe in the vintage basement Great Room with a built in bar. Tons of storage, a 3/4 bath, plus a great workshop round out the full basement. Updated with newer windows, newer roof, new paint, new bathroom vanity, and much more all while keeping the original woodwork and charm. Put your feet up on the covered back patio this summer or head out to all that south Denver has to offer. This one feels like home!

Save
Ask
Tour
Hide
Share
Listing Snapshot
Price 
$675,000
Days On Site 
8 Days
Bedrooms 
3
Inside Area (SqFt) 
1,487 sqft
Total Baths 
3
Full Baths 
1
Partial Baths 
2
Lot Size 
0.18 Acres
Year Built 
1957
MLS® Number 
4530529
Status 
Active
Property Tax 
$3,910
HOA/Condo/Coop Fees 
N/A
Sq Ft Source 
Public Records
Friends & Family
Recent Activity
a week agoListing updated with changes from the MLS®
a week agoListing first seen on site
General Features
Acres 
0.18
Attached Garage 
Yes
Direction Faces 
West
Foundation 
Concrete Perimeter
Garage 
Yes
Garage Spaces 
1
Levels 
One
Parking 
ConcreteAttached
Parking Spaces 
3
Property Condition 
Updated/Remodeled
Property Sub Type 
Single Family Residence
Security 
Carbon Monoxide Detector(s)Smoke Detector(s)
Sewer 
Public Sewer
SqFt Above 
1062
SqFt Below 
425
SqFt Total 
2124
Style 
Mid-Century Modern
Utilities 
Natural Gas AvailableCable AvailableElectricity ConnectedNatural Gas Connected
Water Source 
Public
Interior Features
Appliances 
DishwasherDisposalDryerRangeRange HoodRefrigeratorWasher
Basement 
FinishedFull
Cooling 
Central Air
Flooring 
VinylLinoleumWood
Heating 
Forced AirNatural Gas
Interior 
Breakfast BarEat-in KitchenOpen FloorplanPantry
Laundry Features 
In Unit
Main Level Bedrooms 
3
Window Features 
Double Pane Windows
Bathroom Full 
Level - Main
Bathroom One Quarter 
Level - Main
Bathroom Three Quarter 
Level - Basement
Bedroom 
Level - Main
Bonus Room 
Level - Basement
Dining Room 
Level - Main
Great Room 
Level - Basement
Kitchen 
Level - Main
Laundry 
Level - Basement
Living Room 
Level - Main
Workshop 
Level - Basement
Save
Ask
Tour
Hide
Share
Exterior Features
Construction Details 
BrickFrame
Exterior 
Dog RunRain Gutters
Fencing 
Partial
Lot Features 
Corner LotLandscaped
Patio And Porch 
CoveredFront PorchPatio
Roof 
Composition
Windows/Doors 
Double Pane Windows
Community Features
Financing Terms Available 
CashConventionalFHAVA Loan
Roads 
Paved
School District 
Cherry Creek 5
Schools
School District
Cherry Creek 5
Elementary School
Cherry Hills Village
Middle School
West
High School
Cherry Creek
Listing courtesy of RE/MAX Alliance [email protected]


The content relating to real estate for sale in this Web site comes in part from the Internet Data eXchange ("IDX") program of METROLIST, INC., DBA RECOLORADO real estate listings held by brokers other than RE/MAX Alliance are marked with the IDX Logo. This information is being provided for the consumers' personal, non-commercial use and may not be used for any other purpose. All information subject to change and should be independently verified.

Neighborhood & Commute
Source: Walkscore
Save
Ask
Tour
Hide
Share