
Save
Ask
Tour
Hide
Share
$468,000
8 Days On Site

6051 Ammons Street
Arvada, CO 80004

For Sale|Single Family Residence|Active
2
Beds
2
Total Baths
2
Partial Baths
1,033
SqFt
$453
/SqFt
1962
Built
Subdivision:
Alta Vista
County:
Jefferson
Call Now: (720) 802-9274
Is this the listing for you? We can help make it yours.
(720) 802-9274
6051 Ammons Street6051 Ammons Street6051 Ammons Street6051 Ammons Street
Save
Ask
Tour
Hide
Share

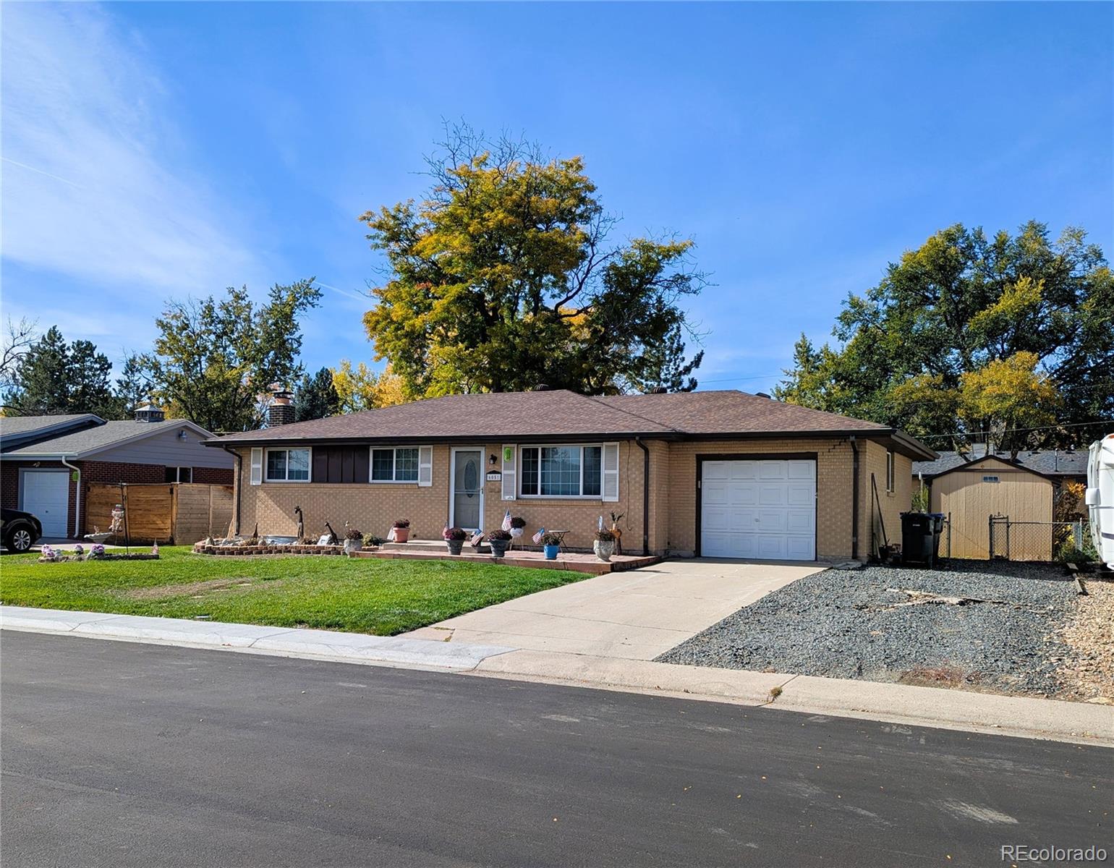
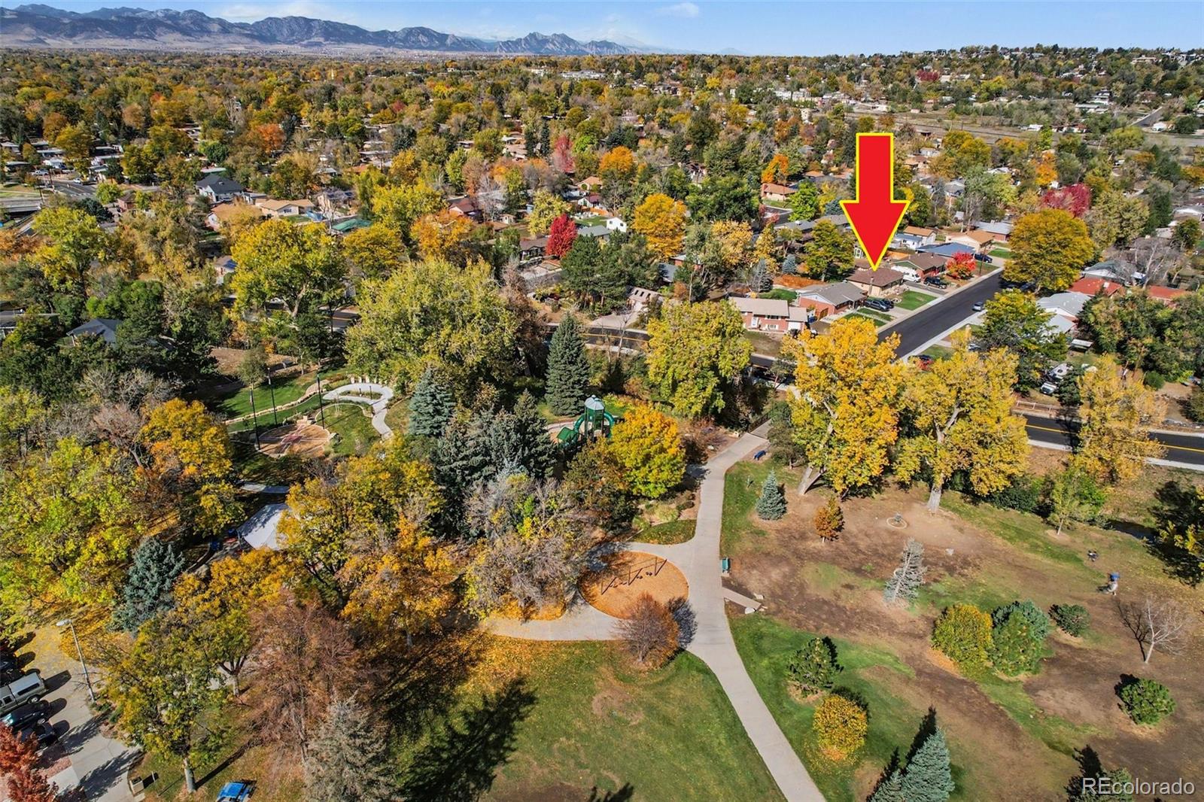
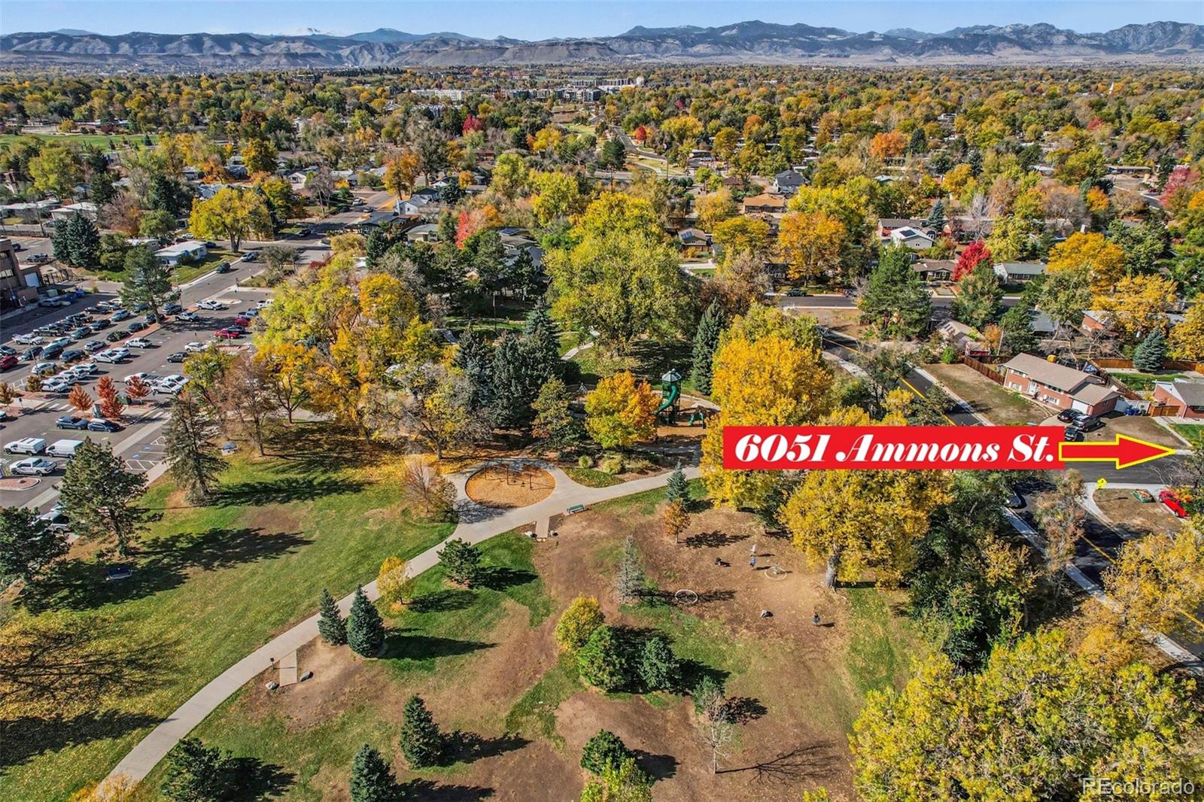
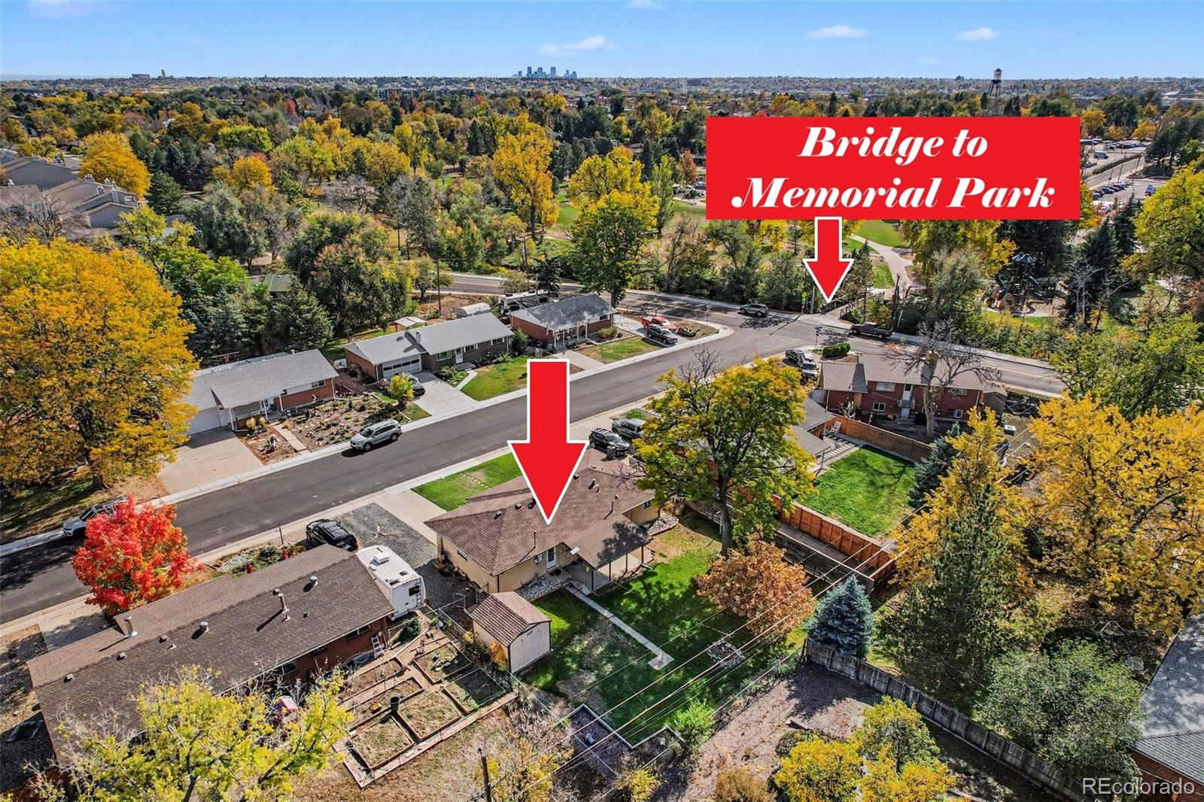
Fixup opportunity with fantastic location! Bridge to Memorial Park & Ralston Creek Trail just steps away at the end of the street. 15 minute walk to the center of Olde Town Arvada. Lovely curb appeal. All brick. Roof replaced 2017. 1 car Garage w/long driveway and add'tl RV parking space. Sprinkler system & nice Shed in back. Pleasant covered patio w/surrounding lights. Inside are original wood floors on main level. Peninsula kitchen w/breakfast bar. Dining area w/slider door leading to back patio. 2nd patio door near garage entry. The large Primary Bedroom w/2 closets was made from 2 original bedrooms. The 3rd bedroom was converted to make a large 3/4 bathroom w/Laundry closet (laundry previously in basement). Coat closet near entry. Linen closet near bathroom. Basement includes large family room w/wood burning fireplace (hasn't been used in years). Also 1 bedroom (no egress) with 3/4 bath. Both showers in the home with tile surround and "stone" floors. Large basement utility storage room. Furnace, A/C, Water Heater 7 to 10 yrs old. Windows replaced (approx 1994). Sold "as-is." Substantial equity potential with remodel. Proof of funds required. Same owner for 35 years who loved their home and the surrounding area.

Save
Ask
Tour
Hide
Share
Listing Snapshot
Price 
$468,000
Days On Site 
8 Days
Bedrooms 
2
Inside Area (SqFt) 
1,033 sqft
Total Baths 
2
Full Baths 
N/A
Partial Baths 
2
Lot Size 
0.19 Acres
Year Built 
1962
MLS Number 
4566408
Status 
Active
Property Tax 
$2,827
HOA/Condo/Coop Fees 
N/A
Sq Ft Source 
Public Records
Friends & Family
Recent Activity
2 days agoListing updated with changes from the MLS
a week agoStatus changed to Active
a week agoListing first seen on site
General Features
Acres 
0.19
Attached Garage 
Yes
Direction Faces 
East
Foundation 
Concrete Perimeter
Garage 
Yes
Garage Spaces 
1
Levels 
One
Parking 
Attached
Parking Spaces 
5
Property Condition 
Fixer
Property Sub Type 
Single Family Residence
Security 
Carbon Monoxide Detector(s)
Sewer 
Public Sewer
SqFt Above 
1033
SqFt Total 
2066
Style 
Traditional
Utilities 
Natural Gas AvailableElectricity ConnectedNatural Gas Connected
Water Source 
Public
Interior Features
Appliances 
DishwasherDisposalGas Water HeaterMicrowaveRangeRefrigerator
Basement 
FinishedFull
Cooling 
Central Air
Fireplace 
Yes
Fireplace Features 
Basement
Fireplaces 
1
Flooring 
CarpetTileWood
Heating 
Forced Air
Interior 
Eat-in KitchenTile Counters
Main Level Bedrooms 
1
Window Features 
Double Pane Windows
Bathroom Three Quarter 
Level - MainDescription - Converted 1 bedroom into 1 large bathroom & Laundry
Bedroom 
Level - MainDescription - Wall removed between 2 bdrms to make 1 large primary
Dining Room 
Level - Main
Family Room 
Level - BasementDescription - With wood burning fireplace
Kitchen 
Level - Main
Laundry 
Level - MainDescription - Laundry closet inside Large bathroom
Living Room 
Level - Main
Utility Room 
Level - BasementDescription - Large storage room w/shelves. Water heater 2017.
Save
Ask
Tour
Hide
Share
Exterior Features
Construction Details 
Brick
Exterior 
Private YardRain Gutters
Fencing 
Partial
Lot Features 
Sprinklers In FrontSprinklers In Rear
Patio And Porch 
CoveredPatio
Roof 
Composition
Windows/Doors 
Double Pane Windows
Community Features
School District 
Jefferson County R-1
Financing Terms Available 
1031 ExchangeCashConventionalFHAVA Loan
Building Access 
Ground
Schools
School District
Jefferson County R-1
Elementary School
Lawrence
Middle School
North Arvada
High School
Arvada
Listing courtesy of Colorado Home Merchant [email protected]


The content relating to real estate for sale in this Web site comes in part from the Internet Data eXchange ("IDX") program of METROLIST, INC., DBA RECOLORADO real estate listings held by brokers other than Colorado Home Merchant are marked with the IDX Logo. This information is being provided for the consumers' personal, non-commercial use and may not be used for any other purpose. All information subject to change and should be independently verified.

Neighborhood & Commute
Source: Walkscore
Save
Ask
Tour
Hide
Share