Save
Ask
Tour
Hide
Share
$4,795,000
8 Days On Site

23534 Waynes Way
Golden, CO 80401

For Sale|Single Family Residence|Active
5
Beds
5
Total Baths
2
Full Baths
3
Partial Baths
6,902
SqFt
$695
/SqFt
2005
Built
Subdivision:
Genesee
County:
Jefferson
Call Now: (720) 802-9274
Is this the listing for you? We can help make it yours.
(720) 802-9274
Upcoming Open Houses
Sat, Aug 15, 11:00 AM - 1:00 PM
23534 Waynes Way23534 Waynes Way23534 Waynes Way23534 Waynes Way
Save
Ask
Tour
Hide
Share

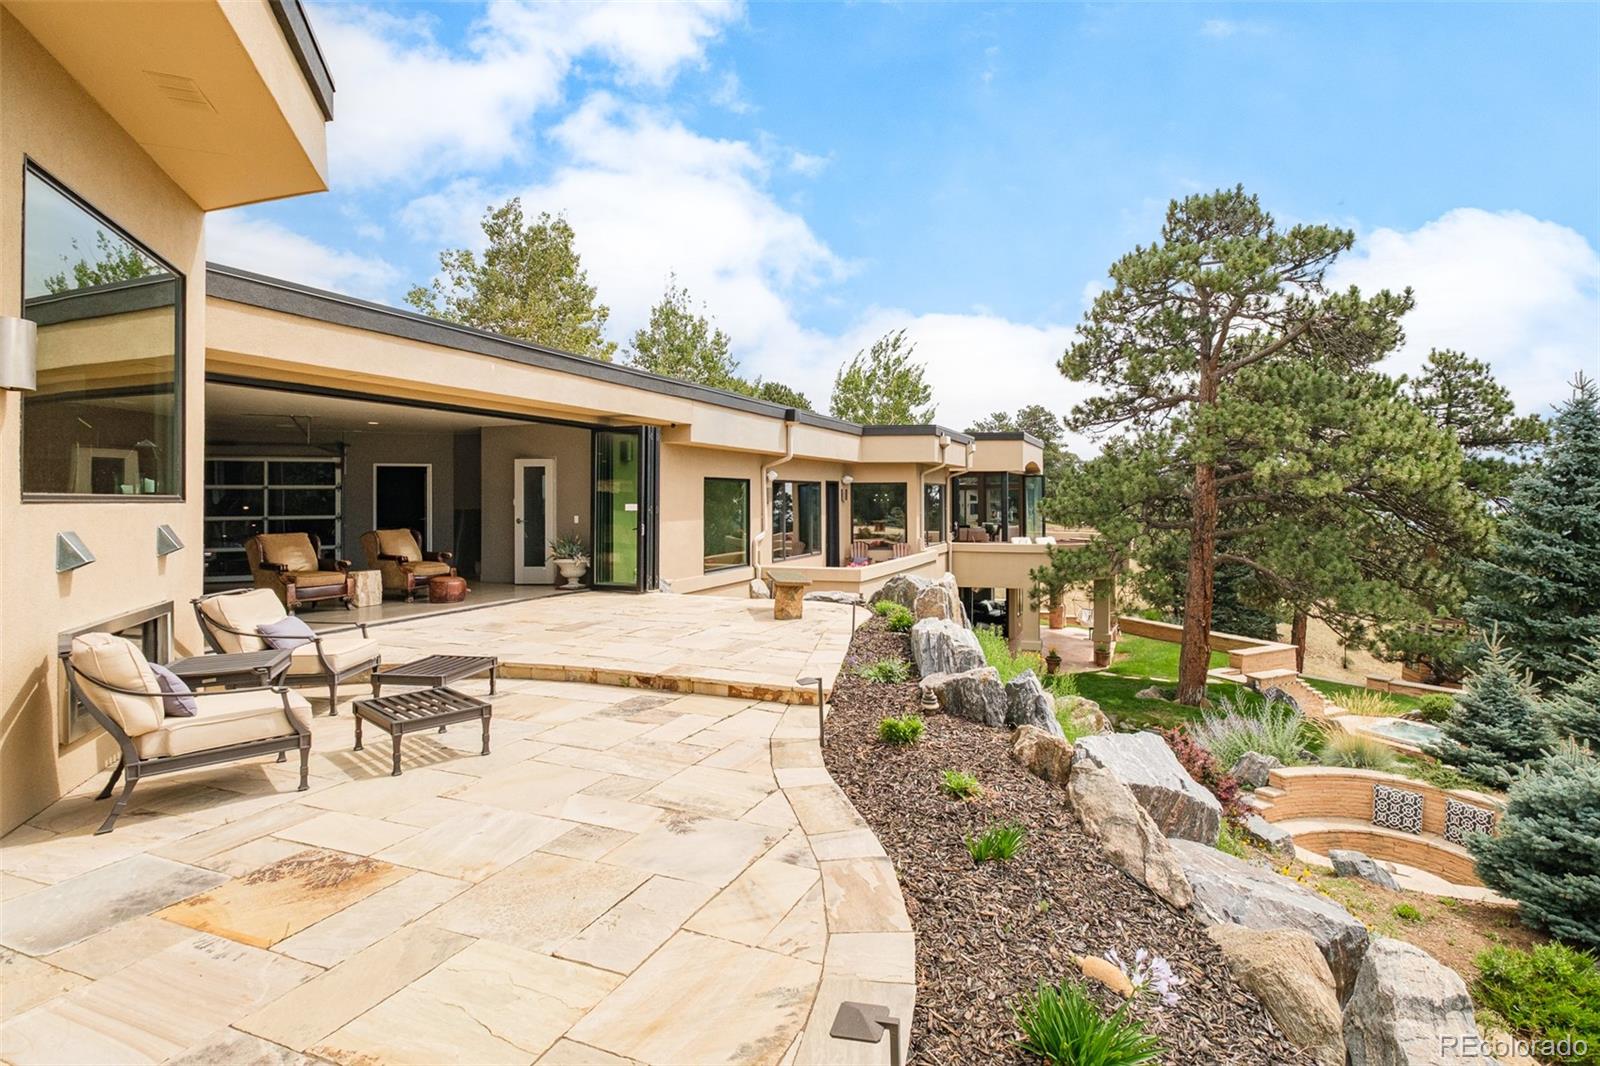
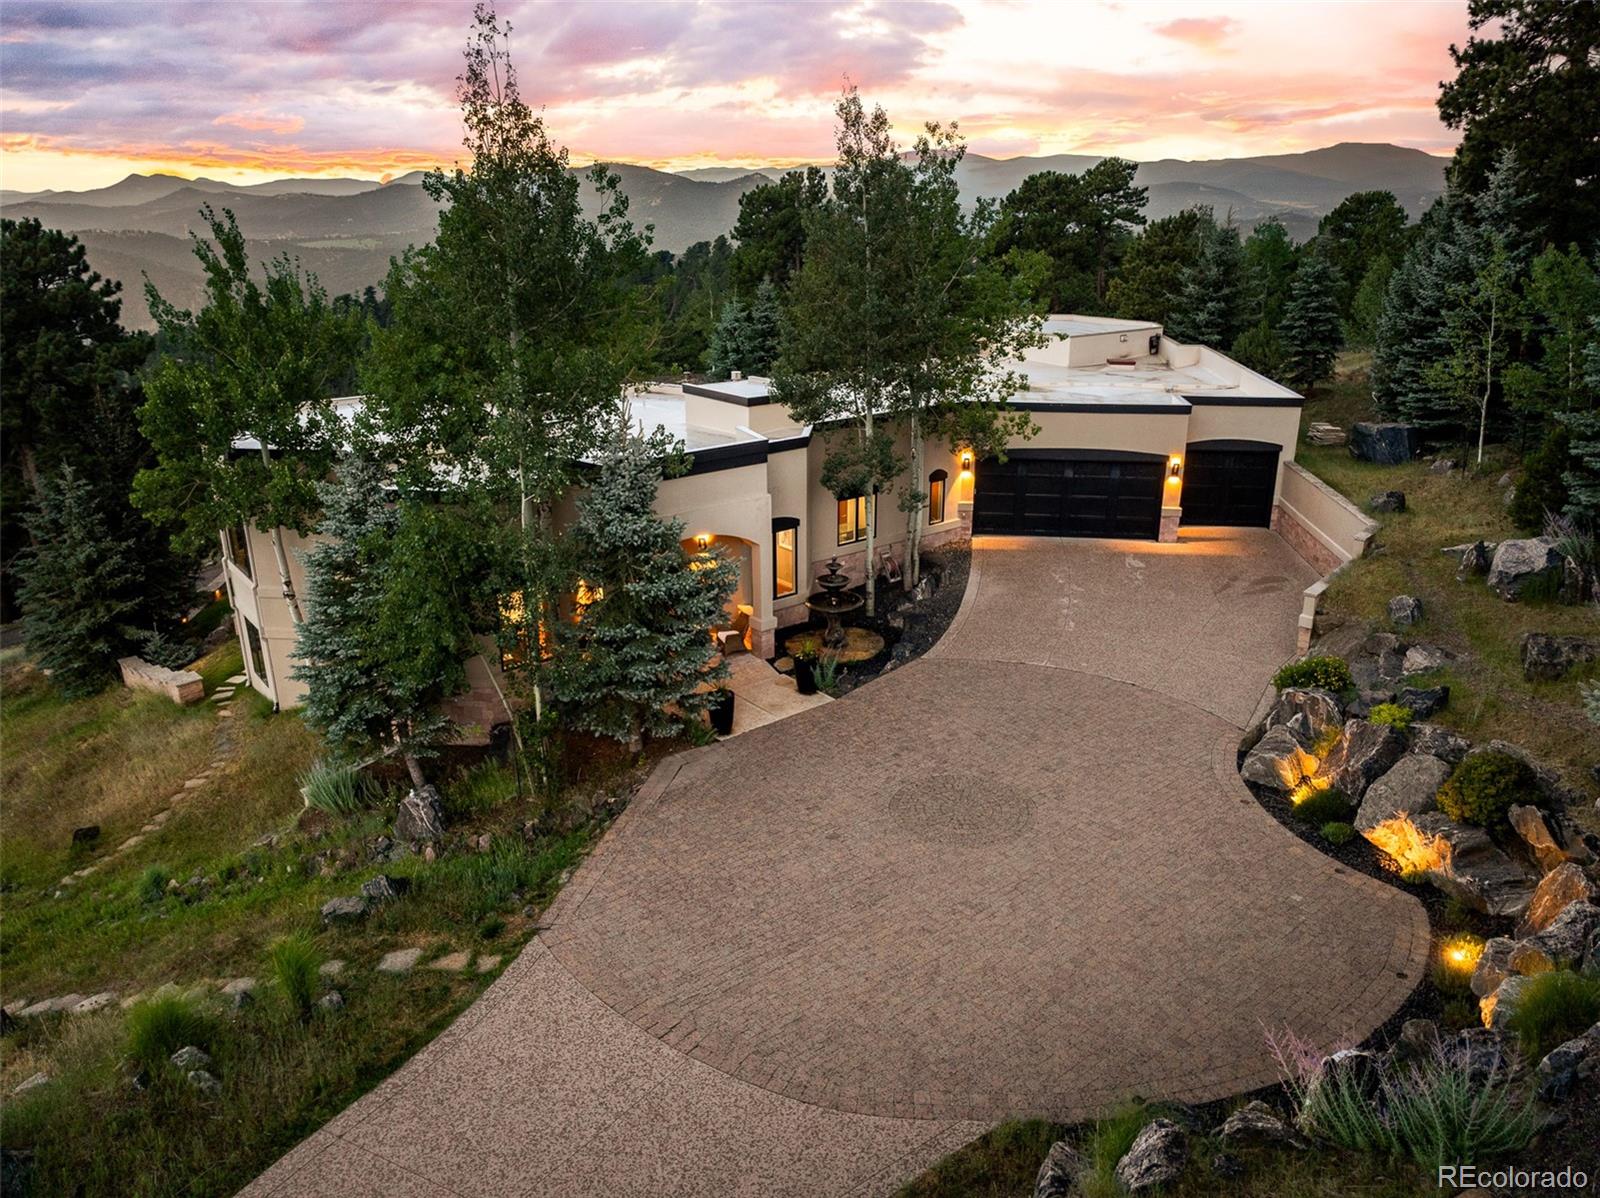
Beyond Waynes Way in Genesee, life is often measured in alarms, notifications, and appointments. But within the bounds of this property, the clock releases its grip as the natural rhythm of pure sunlight — not the ticking hour — leads the day. Set on over an acre, this contemporary home was built like a sundial where the position of the sun in the sky effortlessly guides the unfolding of your day — all in right timing. In lieu of an alarm clock, the easterly sun gently greets you as it rises over the city with rays of light dancing across your soaring main-level primary retreat. Midday, the sun shines from its peak height, sending you to the patio for lunch surrounded by crisp air and mountain vistas. As it begins to dip west behind the foothills, vibrant sunset colors signal opportunity for culinary creativity in the gourmet chef's kitchen. When the stars appear above, time stops as you plunge into the hot tub beneath a richly darkening sky. You don't ever have to count the hours here because daylight never escapes you; beautiful rays pour through floor-to-ceiling glass from first light to last, as the moments stretch on — endless — as you savor every picture-perfect angle the sun's light has to offer. Views span from the Denver skyline to Pikes Peak, Bear Creek Canyon, and Mount Blue Sky, with outdoor recreation and city life both close at hand. Ultimate serenity resides in this setting that is like a nature preserve with scenes of wildlife moving through and the seasons putting on a show. This home sits on a mountainside, and mountains were moved to build it, with over 500 tons of rock specifically placed to make the landscaping alone majestically precise. This property is a sanctuary from the fast-paced outside world where time never quite seems to be graspable. At Waynes Way, the eternal moment reigns, and each day is defined not by the clock, but by the timelessness that can only be bestowed by light, natural rhythm, and the essence of home. 23534waynesway.com

Save
Ask
Tour
Hide
Share
Listing Snapshot
Price 
$4,795,000
Days On Site 
8 Days
Bedrooms 
5
Inside Area (SqFt) 
6,902 sqft
Total Baths 
5
Full Baths 
2
Partial Baths 
3
Lot Size 
1.14 Acres
Year Built 
2005
MLS® Number 
4632903
Status 
Active
Property Tax 
$12,277
HOA/Condo/Coop Fees 
N/A
Sq Ft Source 
Appraiser
Friends & Family
Recent Activity
5 hours agoListing updated with changes from the MLS®
4 days agoStatus changed to Active
a week agoListing first seen on site
General Features
Acres 
1.14
Attached Garage 
Yes
Garage 
Yes
Garage Spaces 
6
Levels 
One
Parking 
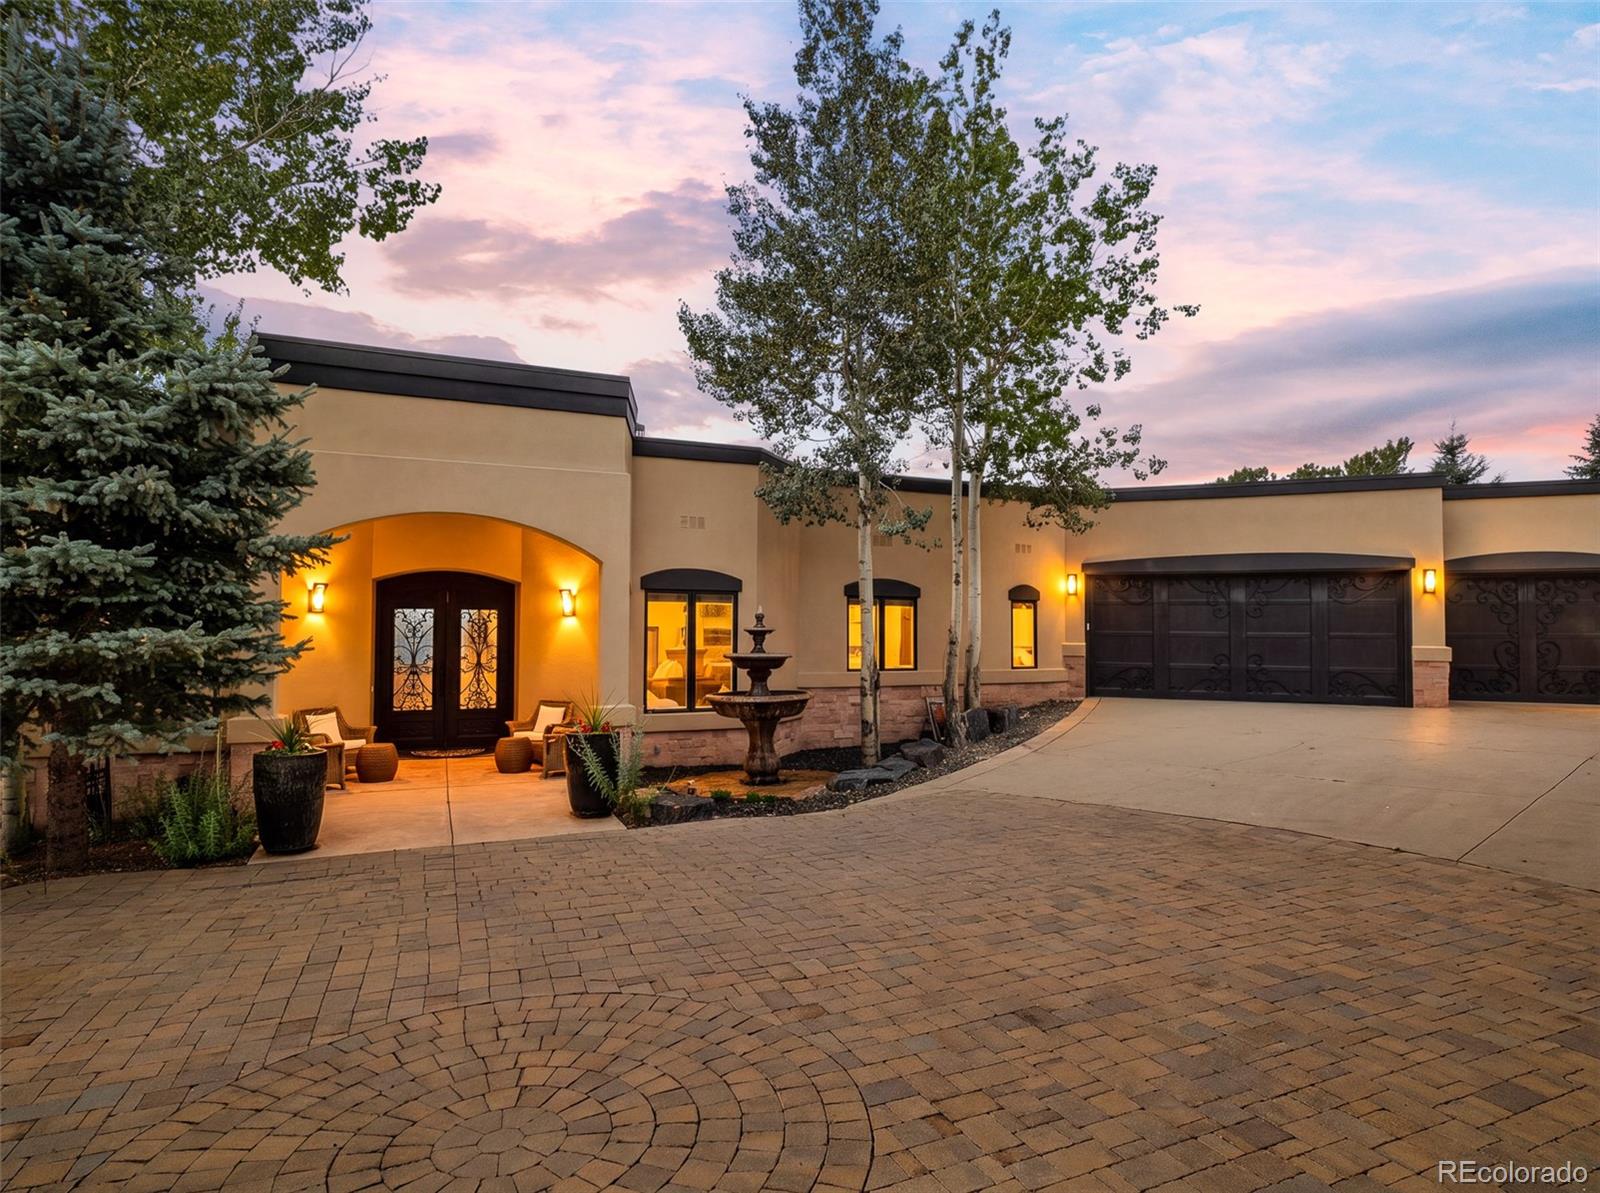
Circular DrivewayHeated GarageOversizedStorageAttached
Parking Spaces 
6
Property Condition 
Updated/Remodeled
Property Sub Type 
Single Family Residence
Security 
Carbon Monoxide Detector(s)Smoke Detector(s)
SqFt Above 
4160
SqFt Below 
2742
SqFt Total 
7493
Style 
Contemporary
Utilities 
Natural Gas AvailableElectricity ConnectedNatural Gas Connected
Water Source 
Public
Zoning 
MR-1
Interior Features
Appliances 
Bar FridgeConvection OvenDishwasherDryerFreezerGas Water HeaterOvenRangeRefrigeratorWasher
Basement 
Sump PumpFinishedFullWalk-Out Access
Cooling 
Ceiling Fan(s)Central Air
Fireplace 
Yes
Fireplace Features 
Master BedroomBasementGas LogGreat RoomLiving Room
Fireplaces 
4
Flooring 
CarpetConcreteStoneTileWood
Furnished 
Negotiable
Heating 
Hot WaterNatural GasRadiant Floor
Interior 
Breakfast BarBuilt-in FeaturesCeiling Fan(s)Eat-in KitchenEntrance FoyerGranite CountersHigh CeilingsHigh Speed InternetIn-Law FloorplanKitchen IslandOpen FloorplanPantrySound SystemVaulted Ceiling(s)Walk-In Closet(s)Wet BarWired for Data
Laundry Features 
SinkIn Unit
Main Level Bedrooms 
1
Spa 
Yes
Window Features 
Double Pane WindowsWindow Treatments
Bathroom Full 
Level - BasementDescription - Luxurious counter space with double sinks.
Bathroom Half 
Level - MainDescription - Modern yet warm, with a petrified wood sink basin.
Bathroom Three Quarter 
Level - BasementDescription - Just off the third downstairs bedroom.
Bedroom 
Level - MainDescription - Spacious and luxurious, with its own gas fireplace and incredible views, plus a large private deck overlooking the waterfall.
Dining Room 
Level - MainDescription - Octagonal cherry flooring creates a sense of private space while opening to the rest of the main level.
Great Room 
Level - MainDescription - Grand yet endlessly inviting, this great room allows for quiet personal relaxation as well as boisterous entertaining.
Kitchen 
Level - MainDescription - Stunning onyx countertops with under-lighting and cherry cabinets
Laundry 
Level - MainDescription - True main-level living enabled through laundry right next to the primary bedroom!
Living Room 
Level - MainDescription - Indoor/outdoor living at its finest with an accordion glass door that opens to a tremendous deckscape.
Office 
Level - MainDescription - Stunning city and mountain views captured through the office window.
Utility Room 
Level - BasementDescription - Incredible amount of storage space.
Workshop 
Level - MainDescription - All-steel workbench with concrete top and polished concrete floors.
Save
Ask
Tour
Hide
Share
Exterior Features
Construction Details 
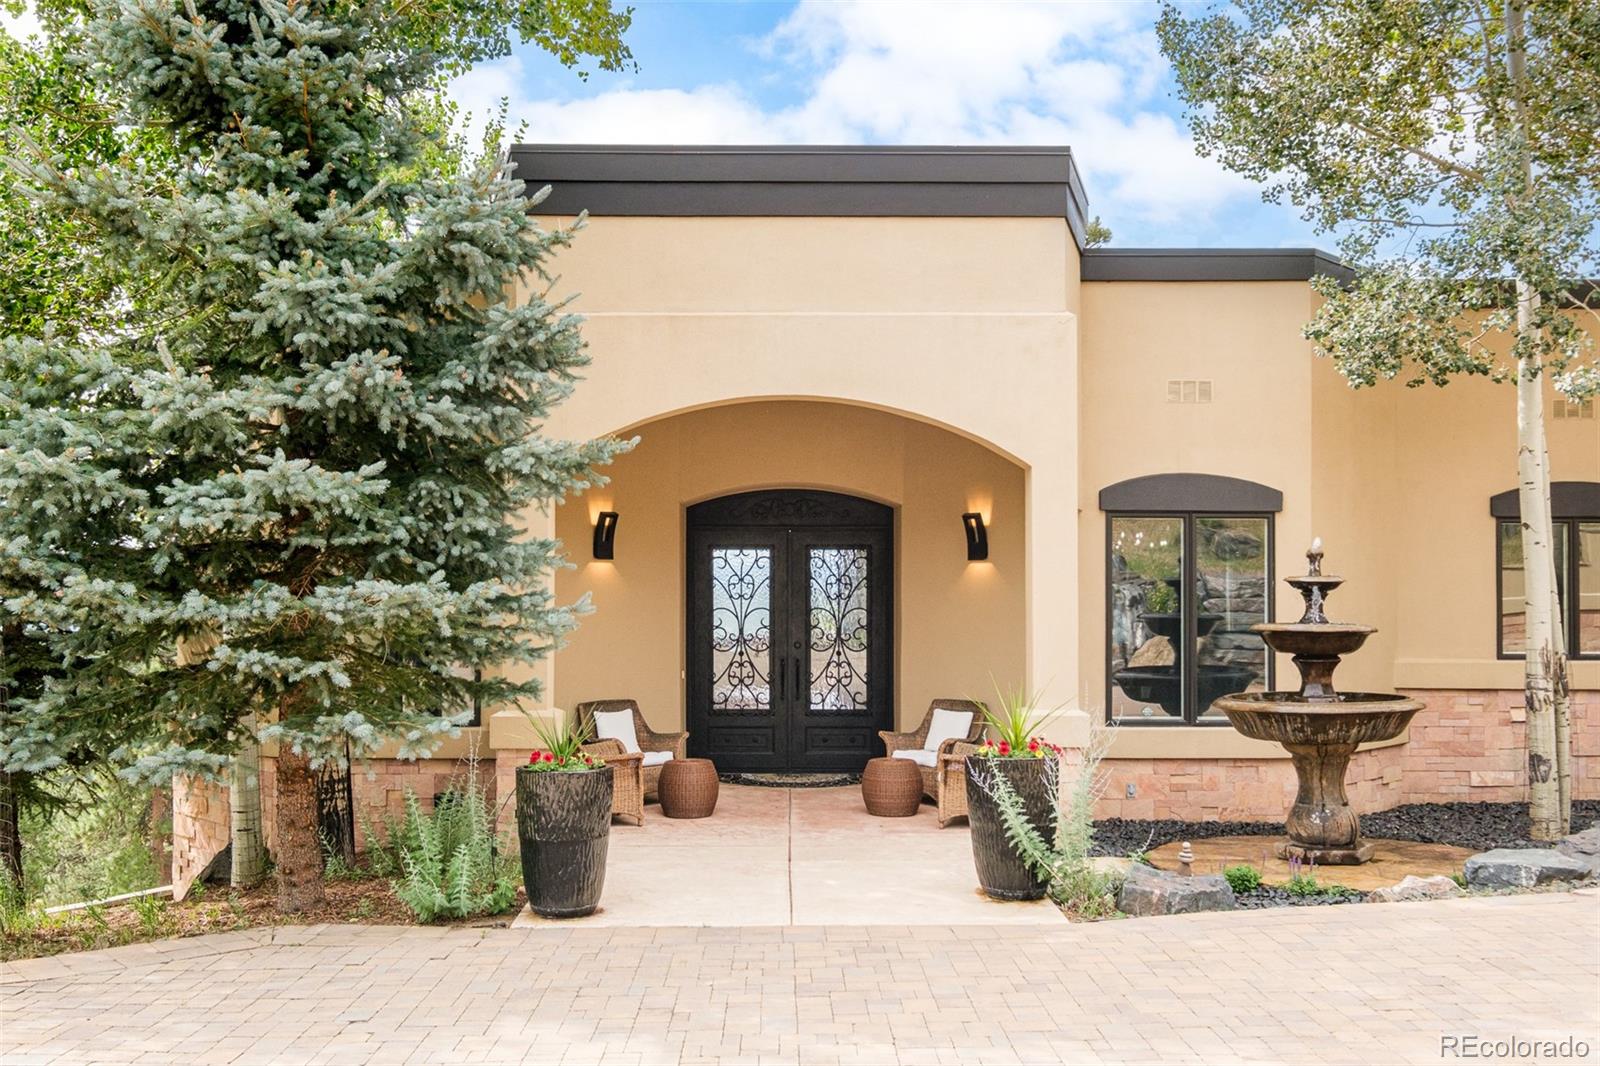
FrameStoneStucco
Exterior 
BalconyFire PitGardenLightingPrivate Yard
Fencing 
None
Lot Features 
Rock OutcroppingSprinklers In FrontSprinklers In Rear
Patio And Porch 
CoveredDeckFront PorchPatio
Roof 
Other
Spa 
Yes
Spa Features 
Bath
View 
CityMountain(s)
Waterview 
CityMountain(s)
Windows/Doors 
Double Pane WindowsWindow Treatments
Community Features
Financing Terms Available 
1031 ExchangeCashConventionalVA Loan
School District 
Jefferson County R-1
Schools
School District
Jefferson County R-1
Elementary School
Ralston
Middle School
Bell
High School
Golden
Listing courtesy of Guide Real Estate [email protected]


The content relating to real estate for sale in this Web site comes in part from the Internet Data eXchange ("IDX") program of METROLIST, INC., DBA RECOLORADO real estate listings held by brokers other than Guide Real Estate are marked with the IDX Logo. This information is being provided for the consumers' personal, non-commercial use and may not be used for any other purpose. All information subject to change and should be independently verified.

Neighborhood & Commute
Source: Walkscore
Save
Ask
Tour
Hide
Share