
Save
Ask
Tour
Hide
Share
$1,275,000
2 Days On Site

680 Benton Lane
Erie, CO 80516

For Sale|Single Family Residence|Active
7
Beds
5
Total Baths
2
Full Baths
3
Partial Baths
5,804
SqFt
$220
/SqFt
2013
Built
Subdivision:
Flatiron Meadows
County:
Boulder
Call Now: (720) 802-9274
Is this the listing for you? We can help make it yours.
(720) 802-9274
680 Benton Lane680 Benton Lane680 Benton Lane680 Benton Lane
Save
Ask
Tour
Hide
Share

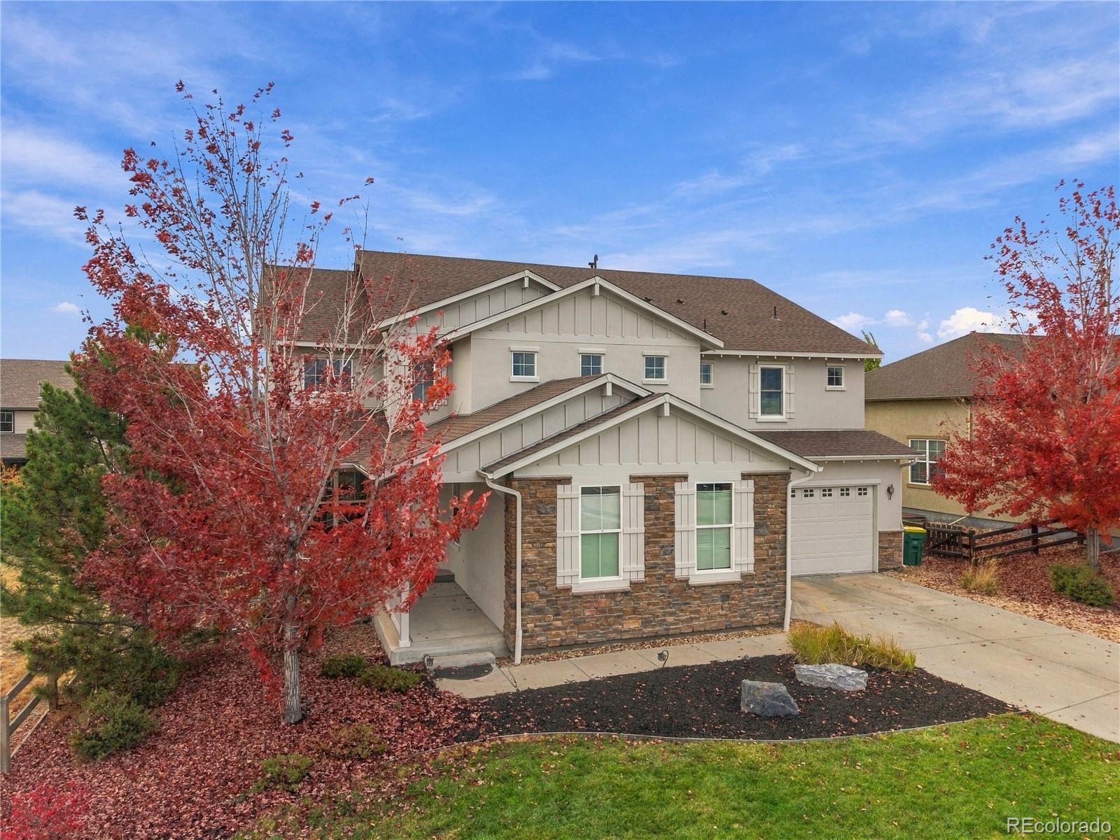
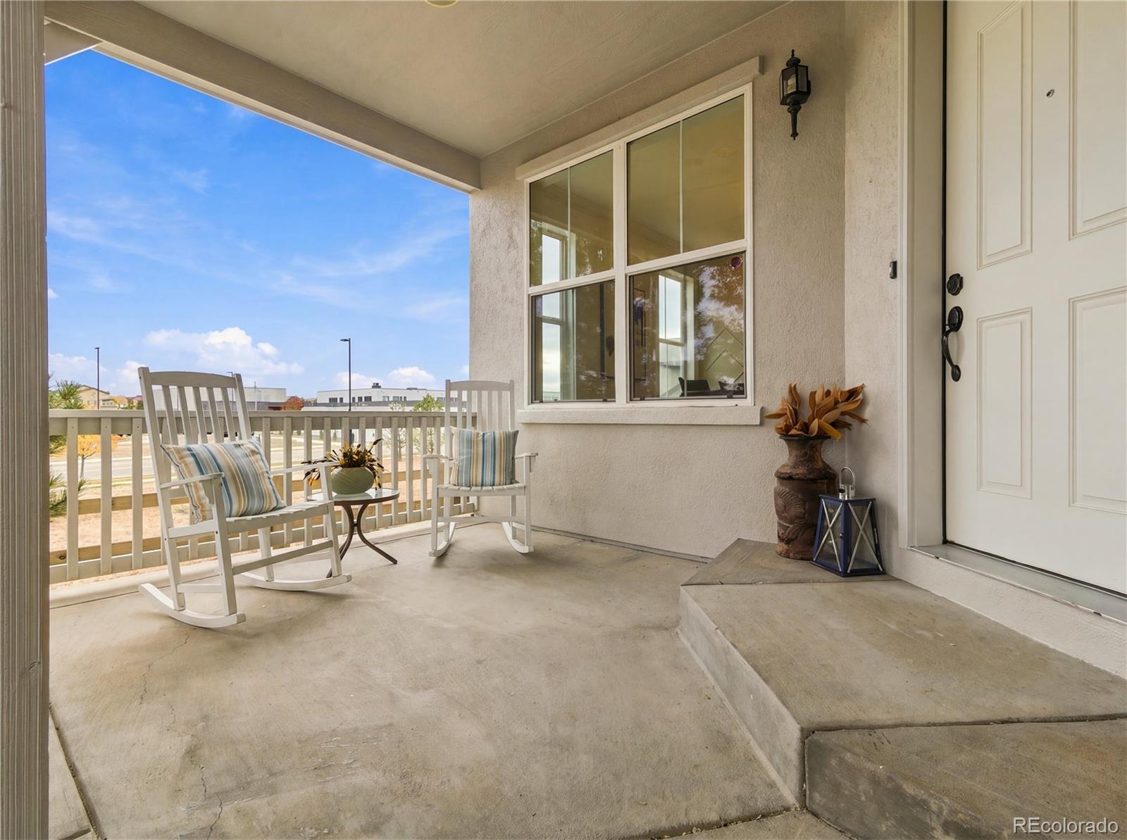
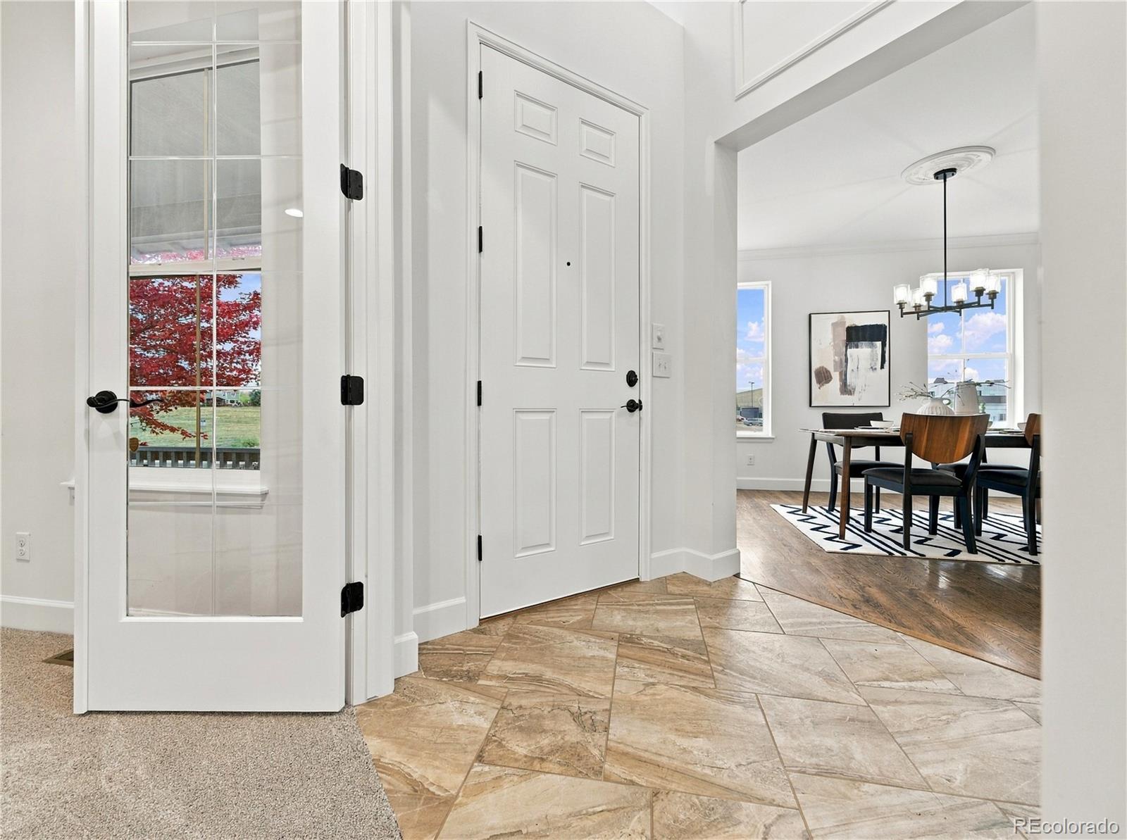
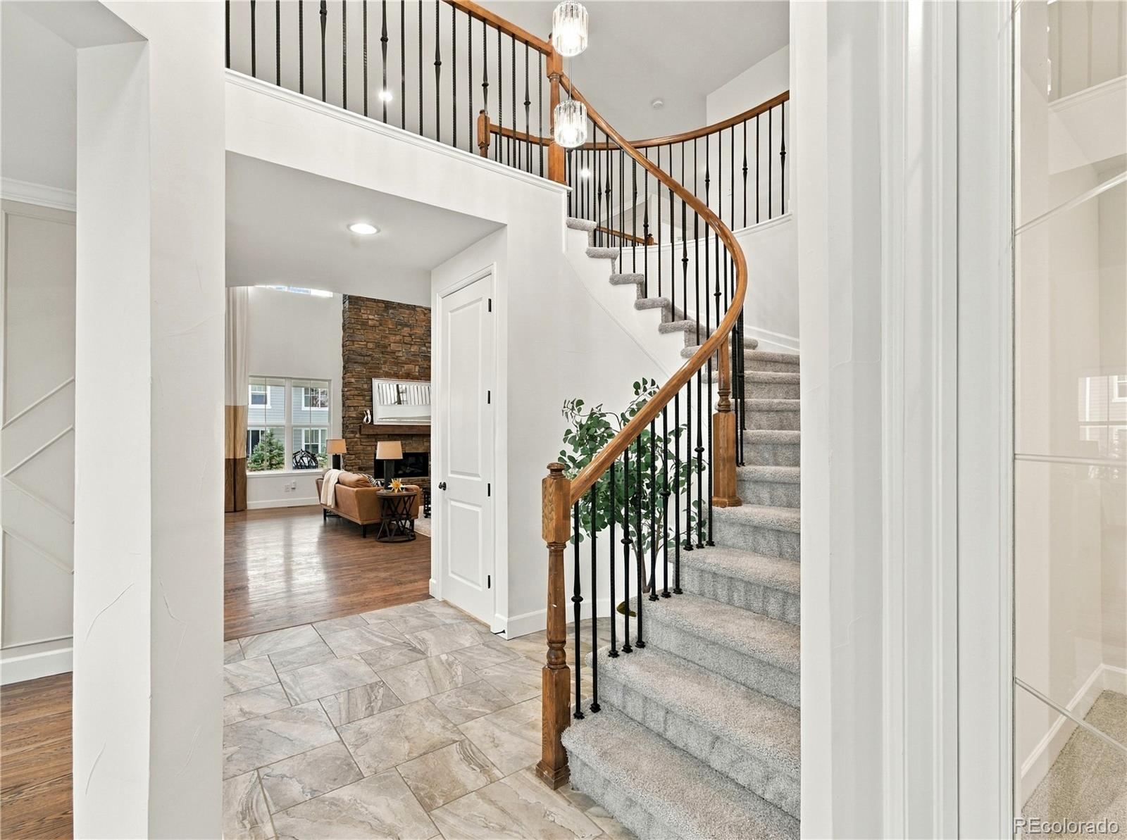
Welcome to 680 Benton Lane — a beautifully refreshed 2013 home in Erie’s sought-after Flatiron Meadows, offering 5,800+ finished square feet on a fully fenced 0.28-acre lot. This home has been thoughtfully updated and is truly move-in ready, with fresh interior paint throughout, brand-new carpet, updated lighting, a new kitchen backsplash, freshly painted exterior and refreshed landscaping. The main level lives beautifully with a dramatic vaulted family room and fireplace, formal dining, a private office, and a main-floor bedroom ideal for guests. The open kitchen is built for gathering and entertaining, featuring a large granite island, double ovens, a wine cooler, bar fridge, walk-in pantry and eat-in dining area. Upstairs, the primary suite is a true retreat with a five-piece bath and walk-in closet, joined by additional bedrooms, a Jack & Jill bath, an en-suite bedroom and a convenient upper-level laundry room. The finished basement adds a media room, second family room, two more bedrooms and a 3/4 bath, ideal for movie nights, hobbies or multi-generational living. Outside, enjoy the covered front porch, back patio and private fenced yard. Car enthusiasts and hobbyists will love the separate oversized 2-car and oversized 1-car garages plus an extra-large driveway. Low $55/month HOA. Boulder Valley School District, with easy access to Erie’s parks, trails, shopping, dining and commutes to Boulder and Denver. Come see it today!

Save
Ask
Tour
Hide
Share
Listing Snapshot
Price 
$1,275,000
Days On Site 
2 Days
Bedrooms 
7
Inside Area (SqFt) 
5,804 sqft
Total Baths 
5
Full Baths 
2
Partial Baths 
3
Lot Size 
0.28 Acres
Year Built 
2013
MLS Number 
4672196
Status 
Active
Property Tax 
$11,887
HOA/Condo/Coop Fees 
$55 monthly
Sq Ft Source 
Public Records
Friends & Family
Recent Activity
yesterdayListing updated with changes from the MLS
yesterdayStatus changed to Active
2 days agoListing first seen on site
General Features
Acres 
0.28
Attached Garage 
Yes
Carport 
1
Foundation 
Slab
Garage 
Yes
Garage Spaces 
2
Home Warranty 
Yes
Levels 
Two
Parking 
Attached
Parking Spaces 
3
Property Condition 
Updated/Remodeled
Property Sub Type 
Single Family Residence
Security 
Carbon Monoxide Detector(s)Smoke Detector(s)
Sewer 
Public Sewer
SqFt Above 
4140
SqFt Below 
1664
SqFt Total 
6024
Water Source 
Public
Interior Features
Appliances 
Bar FridgeDishwasherDisposalDouble OvenMicrowaveRangeRefrigeratorWine Cooler
Basement 
FinishedFull
Cooling 
Ceiling Fan(s)Central Air
Fireplace 
Yes
Fireplace Features 
Family Room
Fireplaces 
1
Flooring 
CarpetLaminateTileWood
Heating 
Forced AirNatural Gas
Interior 
Ceiling Fan(s)Eat-in KitchenGranite CountersHigh CeilingsKitchen IslandOpen FloorplanPantryVaulted Ceiling(s)Walk-In Closet(s)
Main Level Bedrooms 
1
Window Features 
Double Pane Windows
Bathroom Full 
Level - Upper
Bathroom Half 
Level - MainDescription - Main Level Powder room
Bathroom Three Quarter 
Level - Basement
Bedroom 
Level - Upper
Dining Room 
Level - MainDescription - Main Level
Family Room 
Level - MainDescription - Main Level with Vaulted Ceilings
Kitchen 
Level - MainDescription - Main level
Laundry 
Level - UpperDescription - Main Level
Media Room 
Level - Basement
Mud Room 
Level - MainDescription - Main Level
Office 
Level - MainDescription - Main level
Save
Ask
Tour
Hide
Share
Exterior Features
Construction Details 
Cement SidingFrameStucco
Exterior 
Private YardRain Gutters
Fencing 
FencedFull
Patio And Porch 
CoveredFront PorchPatio
Roof 
Composition
Windows/Doors 
Double Pane Windows
Community Features
Association Fee 
$55.0
Association Fee Frequency 
Monthly
School District 
Boulder Valley RE 2
Financing Terms Available 
CashConventionalFHAVA Loan
Roads 
Paved
Schools
School District
Boulder Valley RE 2
Elementary School
Meadowlark
Middle School
Meadowlark
High School
Centaurus
Listing courtesy of Real Broker, LLC DBA Real [email protected]


The content relating to real estate for sale in this Web site comes in part from the Internet Data eXchange ("IDX") program of METROLIST, INC., DBA RECOLORADO real estate listings held by brokers other than Real Broker, LLC DBA Real are marked with the IDX Logo. This information is being provided for the consumers' personal, non-commercial use and may not be used for any other purpose. All information subject to change and should be independently verified.

Neighborhood & Commute
Source: Walkscore
Save
Ask
Tour
Hide
Share