Save
Ask
Tour
Hide
Share
$735,000
1 Day On Site

2739 S Lincoln Street
Englewood, CO 80113

For Sale|Single Family Residence|Active
3
Beds
2
Total Baths
1
Full Bath
1
Partial Bath
1,564
SqFt
$470
/SqFt
1915
Built
Subdivision:
Killies
County:
Arapahoe
Call Now: (720) 802-9274
Is this the listing for you? We can help make it yours.
(720) 802-9274
2739 S Lincoln Street2739 S Lincoln Street2739 S Lincoln Street2739 S Lincoln Street
Save
Ask
Tour
Hide
Share

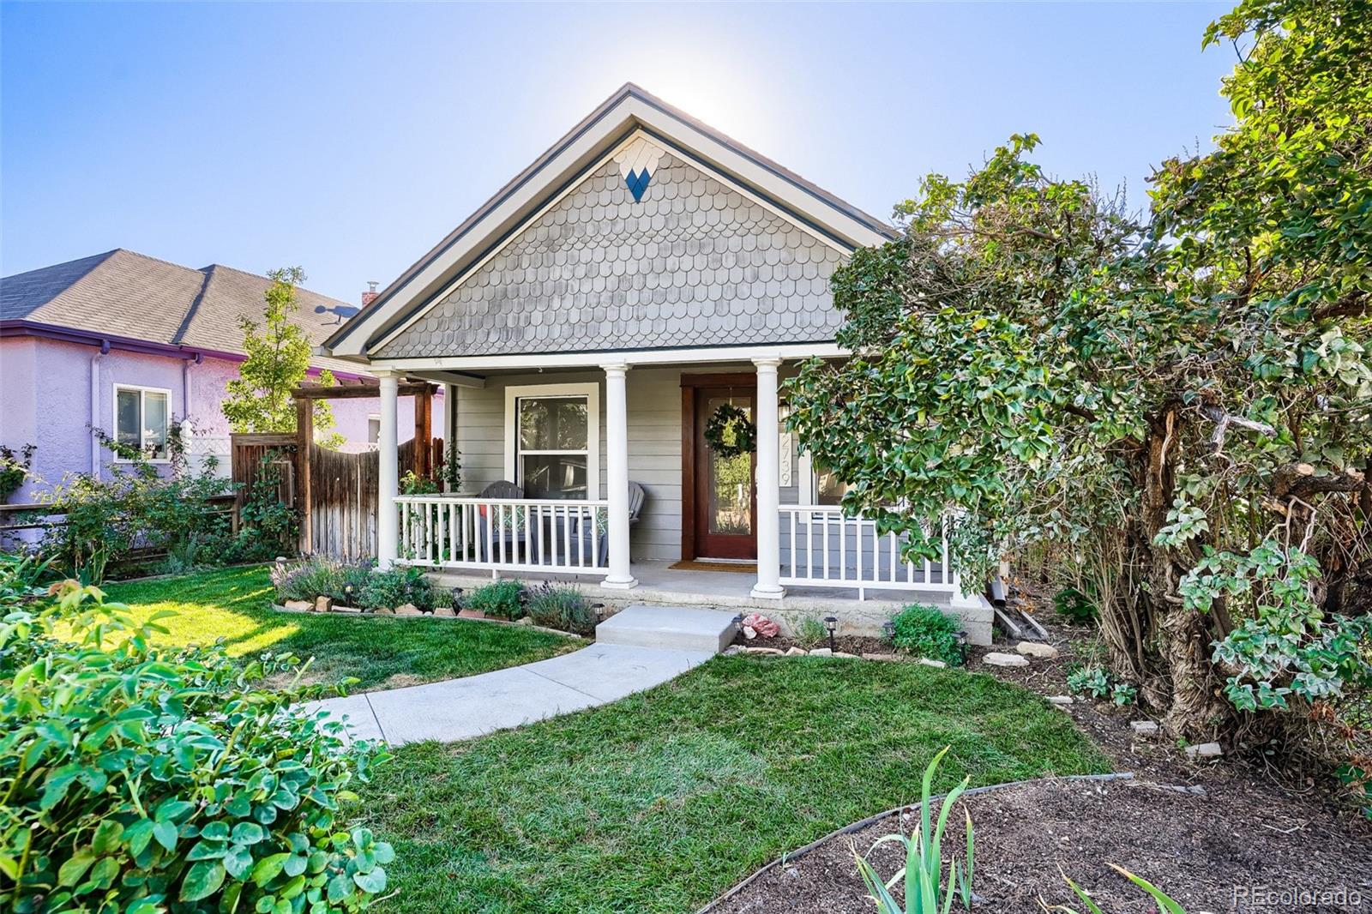
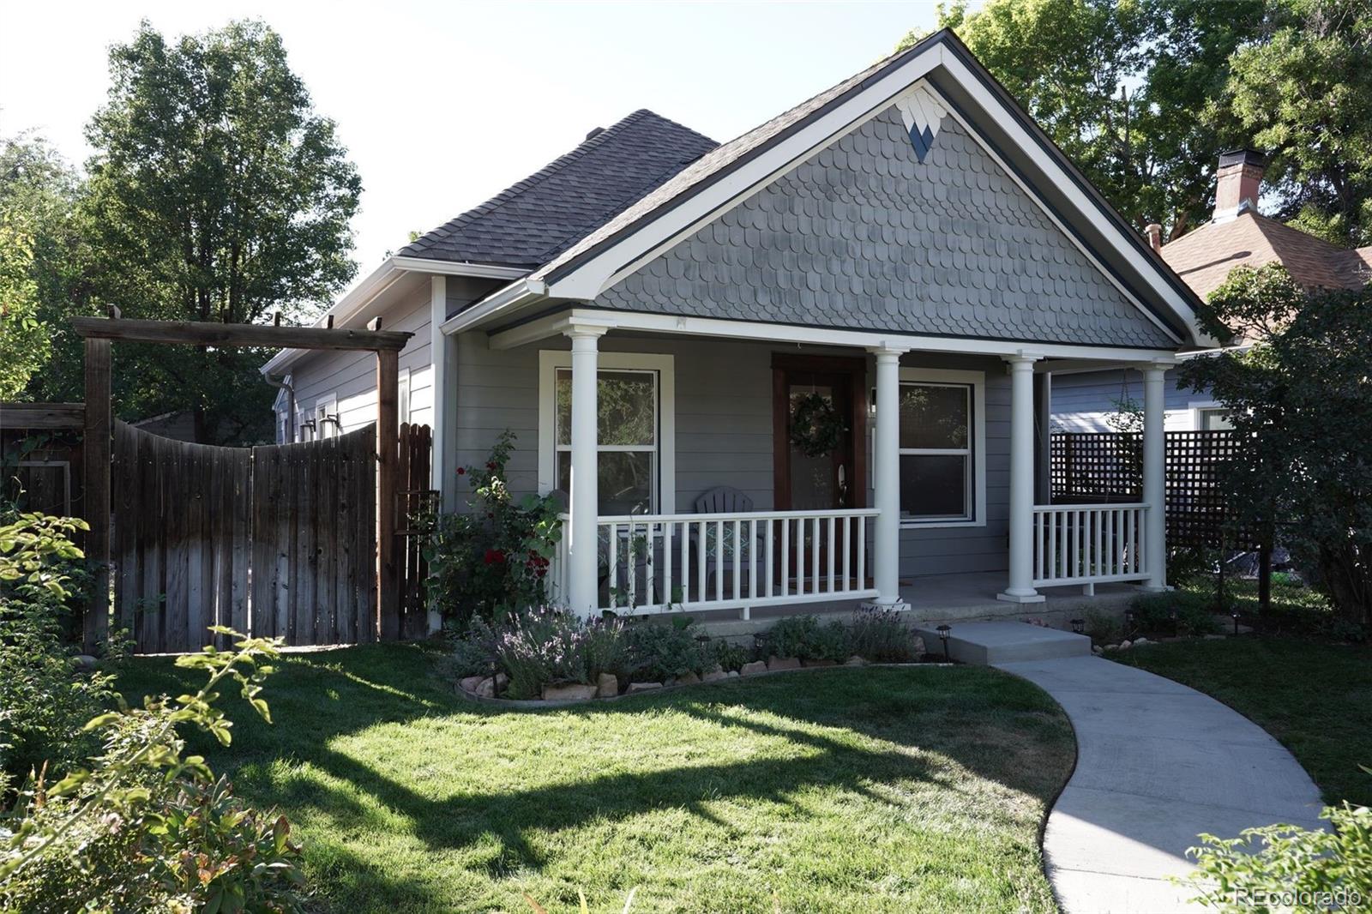
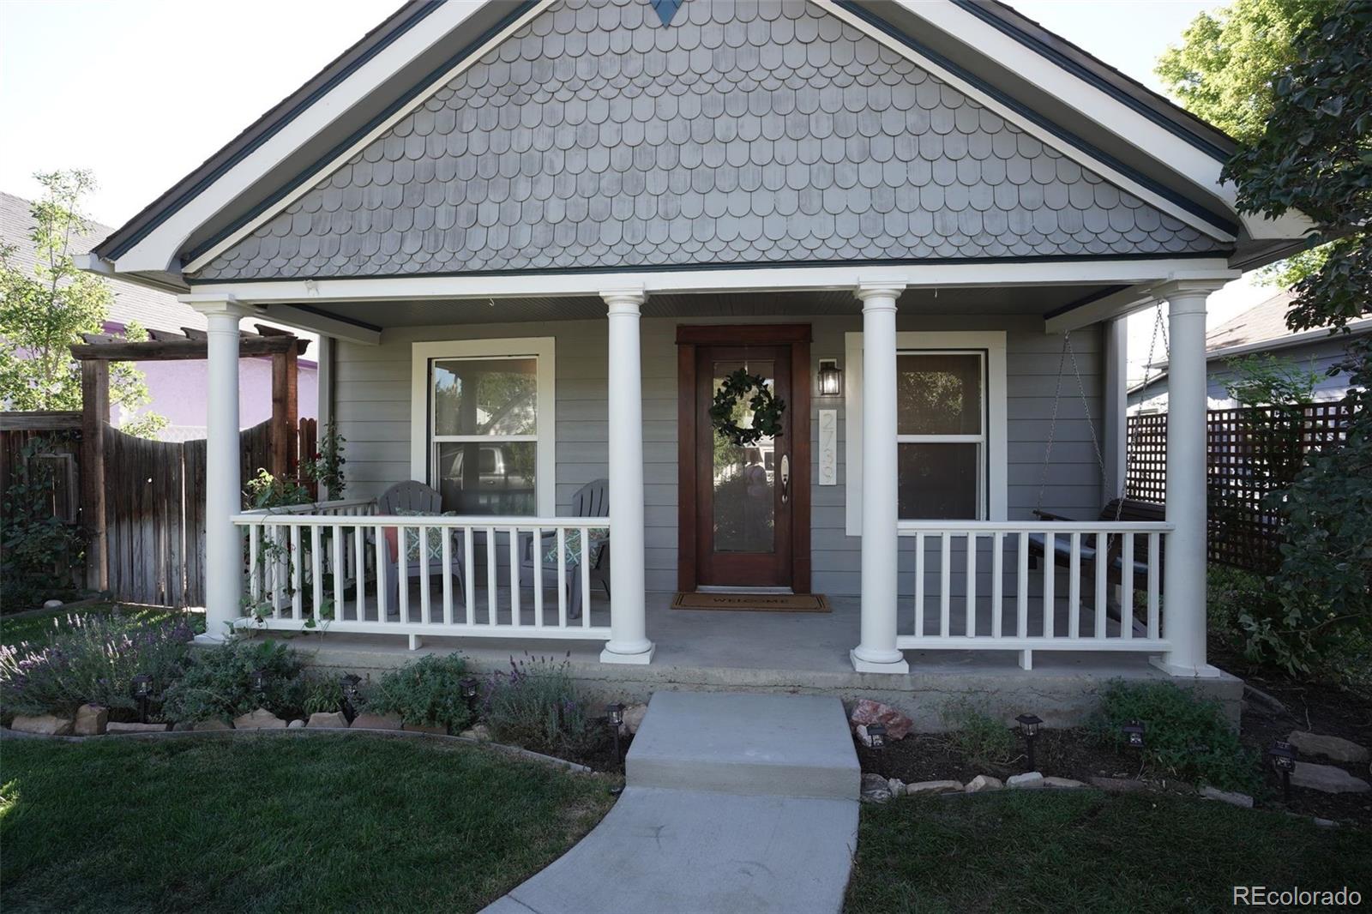
Timeless charm meets modern reliability in this beautifully renovated Englewood home. Deeply cared for across generations, this 3bd/1.5ba main hs (988sf up/225 basement/cellar) features extensive upgrades alongside an expansive, fully detached 1bd/1ba 576 sq. ft. * ADU /carriage house.  Numerous upgrades over the years mean nearly everything in both the front&back house has been updated, including roofs, drywall, insulated siding, energy-efficient windows, plumbing, electrical, brand-new main house kitchen, updated bathrooms, sewer line, attic insulation, new north foundation wall on front house.  Gorgeous hardwood flooring throughout front house (tile in laundry/main bathroom), reliable LTV& tile in ADU, completely modernized kitchen and bathrooms, fresh interior paint.  Thoughtful storage throughout, including front house basement/cellar storage space alongside utilities.  The detached fully self-contained 576sf * ADU /Carriage House lives LARGE!  It has private entry, off-st parking, baseboard heating, passive solar heating system, full kitchen, living area, large bdrm w/ lrg built-in closet, spacious full bathroom w/water heater&stackable laundry closet.  *Please Note: ADU / Carriage house is 16+ years old and was not permitted; zoning at the time of work was R2 and there are many other carriage houses in the area, including next door.(Buyer to verify all use cases/municipal guidelines.) Beautifully curated for generations, the landscaping includes decades-old perennials: 50+yo Irises, 20+yo Peonies & Roses, Lavender, etc. perfect for cutting flowers from spring to fall. Low-maintenance setup w/drip&sprinkler irrigation systems, strategic xeriscaping on the S side of the lot.  Incredible Location!! Walk to nearby Harvard Gulch Park/rec center, S Pearl St, tons of nearby restaurants, coffee shops, light rail, hospitals, other parks, Gothic Theater, DU, etc- it's a great location! Agent-Owner. Buyer to verify all information, measurements, structure usages.

Save
Ask
Tour
Hide
Share
Listing Snapshot
Price 
$735,000
Days On Site 
1 Day
Bedrooms 
3
Inside Area (SqFt) 
1,564 sqft
Total Baths 
2
Full Baths 
1
Partial Baths 
1
Lot Size 
0.11 Acres
Year Built 
1915
MLS® Number 
4753715
Status 
Active
Property Tax 
$2,334
HOA/Condo/Coop Fees 
N/A
Sq Ft Source 
Appraiser
Friends & Family
Recent Activity
yesterdayListing updated with changes from the MLS®
yesterdayListing first seen on site
General Features
Acres 
0.11
Direction Faces 
East
Foundation 
Concrete Perimeter
Levels 
One
Parking 
ConcreteOversized
Parking Spaces 
2
Property Condition 
Updated/Remodeled
Property Sub Type 
Single Family Residence
Security 
Carbon Monoxide Detector(s)Smoke Detector(s)
Sewer 
Public Sewer
SqFt Above 
1564
SqFt Total 
1789
Style 
Bungalow
Utilities 
Natural Gas AvailableCable AvailableElectricity AvailableElectricity ConnectedNatural Gas Connected
Water Source 
Public
Interior Features
Appliances 
OvenDishwasherDisposalDryerGas Water HeaterMicrowaveRangeRefrigeratorSelf Cleaning OvenWasher
Basement 
Sump PumpCrawl SpacePartialUnfinished
Cooling 
Ceiling Fan(s)
Flooring 
TileWood
Heating 
Forced Air
Interior 
Breakfast BarBuilt-in FeaturesCeiling Fan(s)Eat-in KitchenHigh CeilingsOpen FloorplanPantry
Laundry Features 
In Unit
Main Level Bedrooms 
3
Window Features 
Double Pane Windows
Bathroom Full 
Level - MainDescription - Fully updated bathroom w/ double vanity, built-in storage, soaking tub w/bench+ window
Bathroom Half 
Level - MainDescription - Spacious fully updated powder room w/ tons of storage
Bedroom 
Level - MainDescription - Large bedroom (fits a King size bed + furniture!)
Kitchen 
Level - MainDescription - Brand New Kitchen w/ New Appliances, Tons of Pantry Space!
Laundry 
Level - Main
Utility Room 
Level - Basement
Save
Ask
Tour
Hide
Share
Exterior Features
Construction Details 
FrameOther
Exterior 
GardenLightingPrivate YardRain Gutters
Fencing 
FencedFull
Lot Features 
LandscapedLevelNear Public TransitSprinklers In FrontSprinklers In Rear
Patio And Porch 
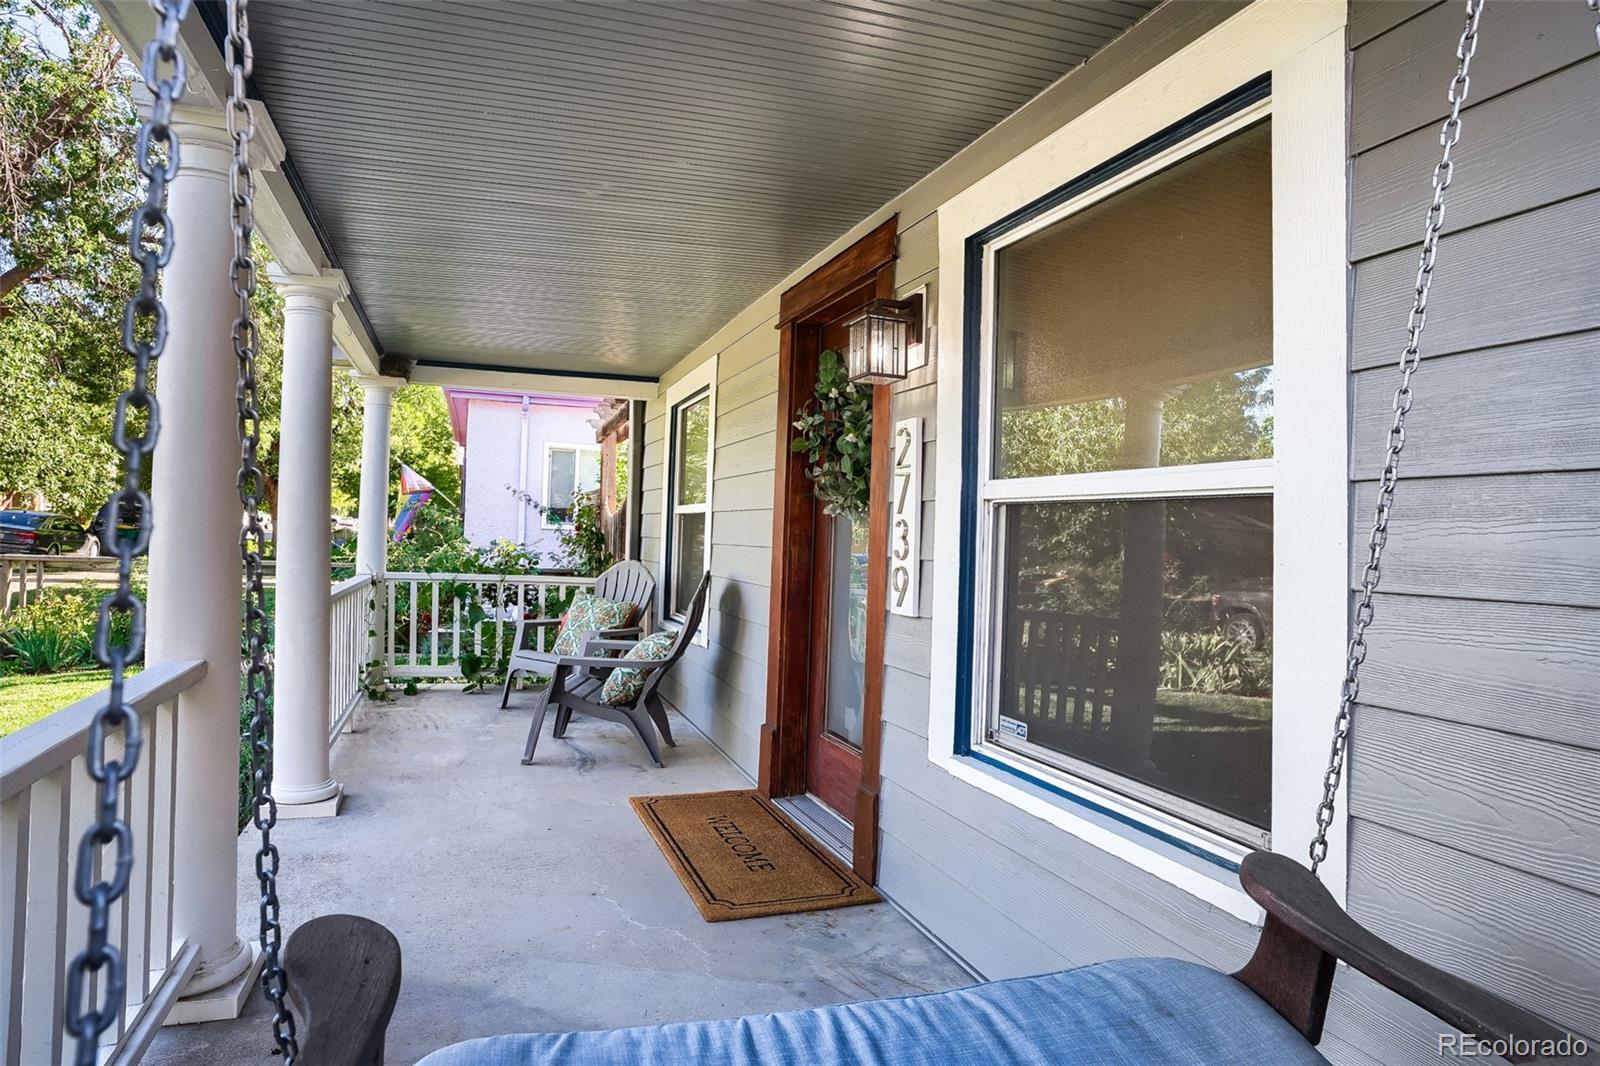
CoveredFront PorchPatio
Roof 
Shingle
Windows/Doors 
Double Pane Windows
Community Features
School District 
Englewood 1
Financing Terms Available 
1031 ExchangeCashConventionalFHAVA Loan
Roads 
Alley Paved
Schools
School District
Englewood 1
Elementary School
Charles Hay
Middle School
Englewood
High School
Englewood
Listing courtesy of Banyan Real Estate LLC [email protected]


The content relating to real estate for sale in this Web site comes in part from the Internet Data eXchange ("IDX") program of METROLIST, INC., DBA RECOLORADO real estate listings held by brokers other than Banyan Real Estate LLC are marked with the IDX Logo. This information is being provided for the consumers' personal, non-commercial use and may not be used for any other purpose. All information subject to change and should be independently verified.

Neighborhood & Commute
Source: Walkscore
Save
Ask
Tour
Hide
Share