

7357 Grandview Avenue 203Arvada, CO 80002
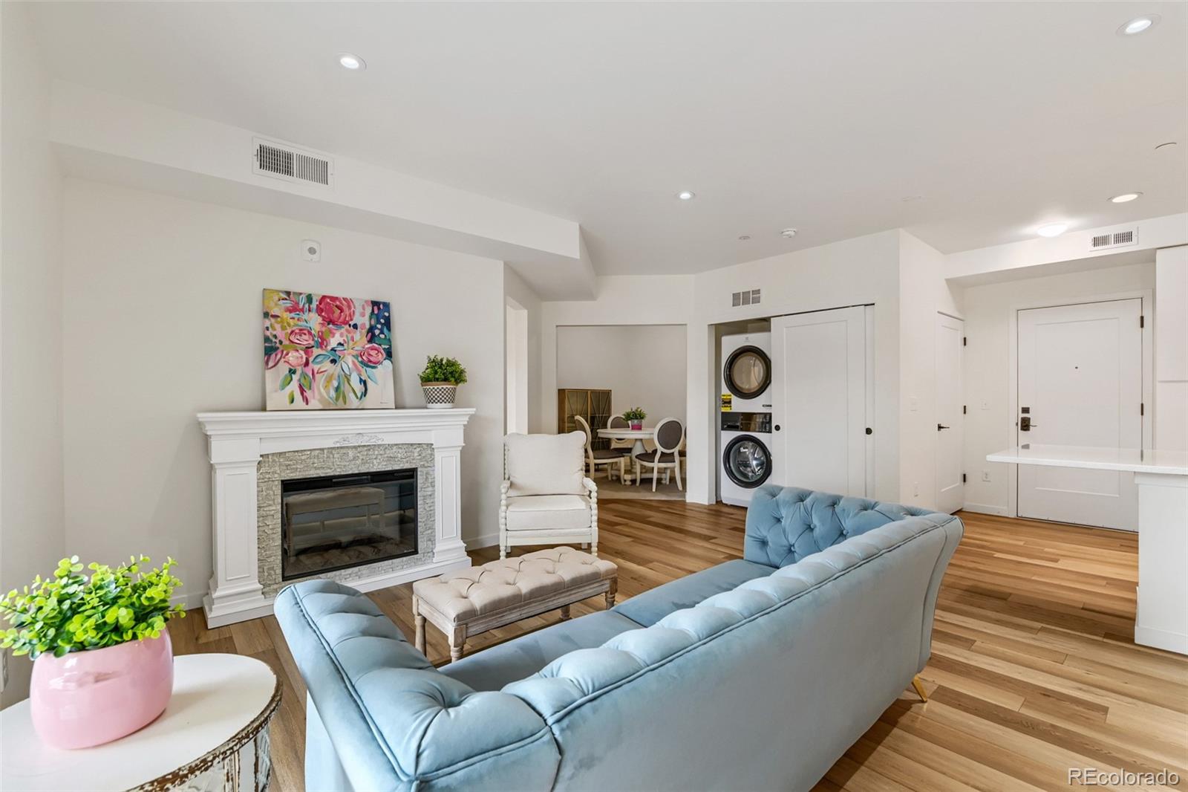
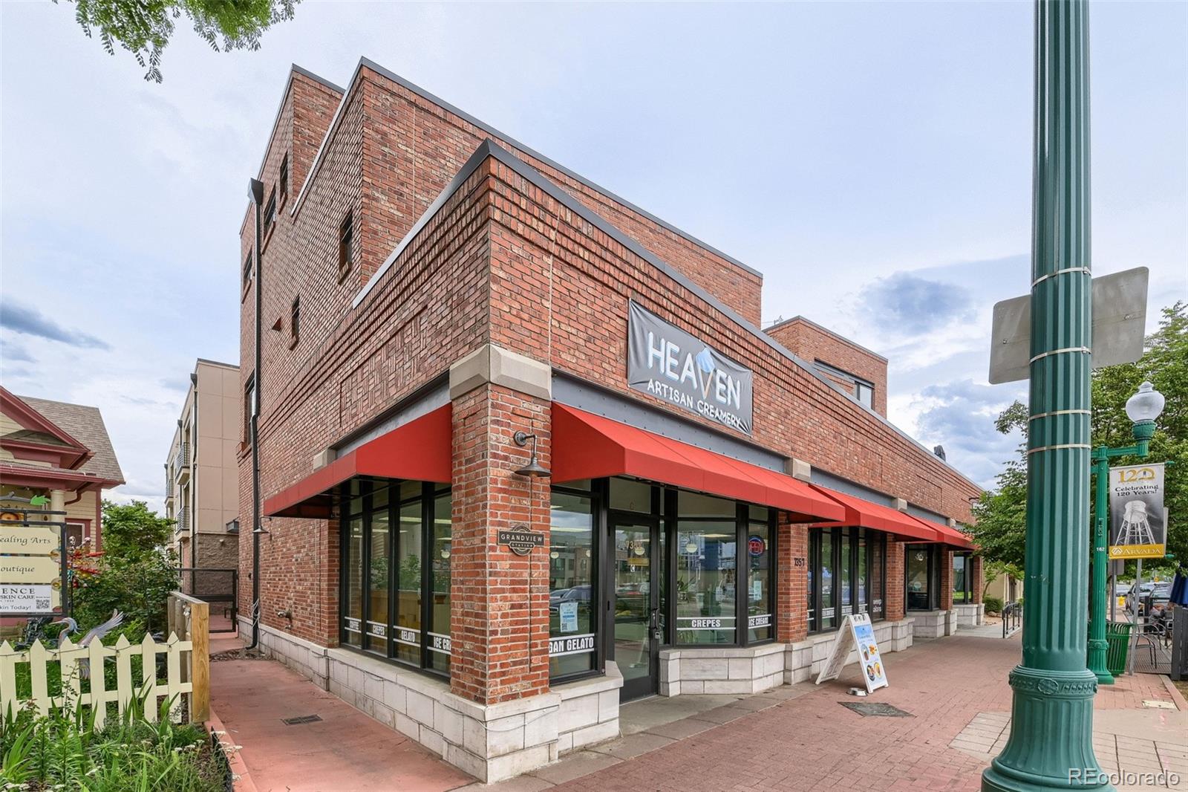
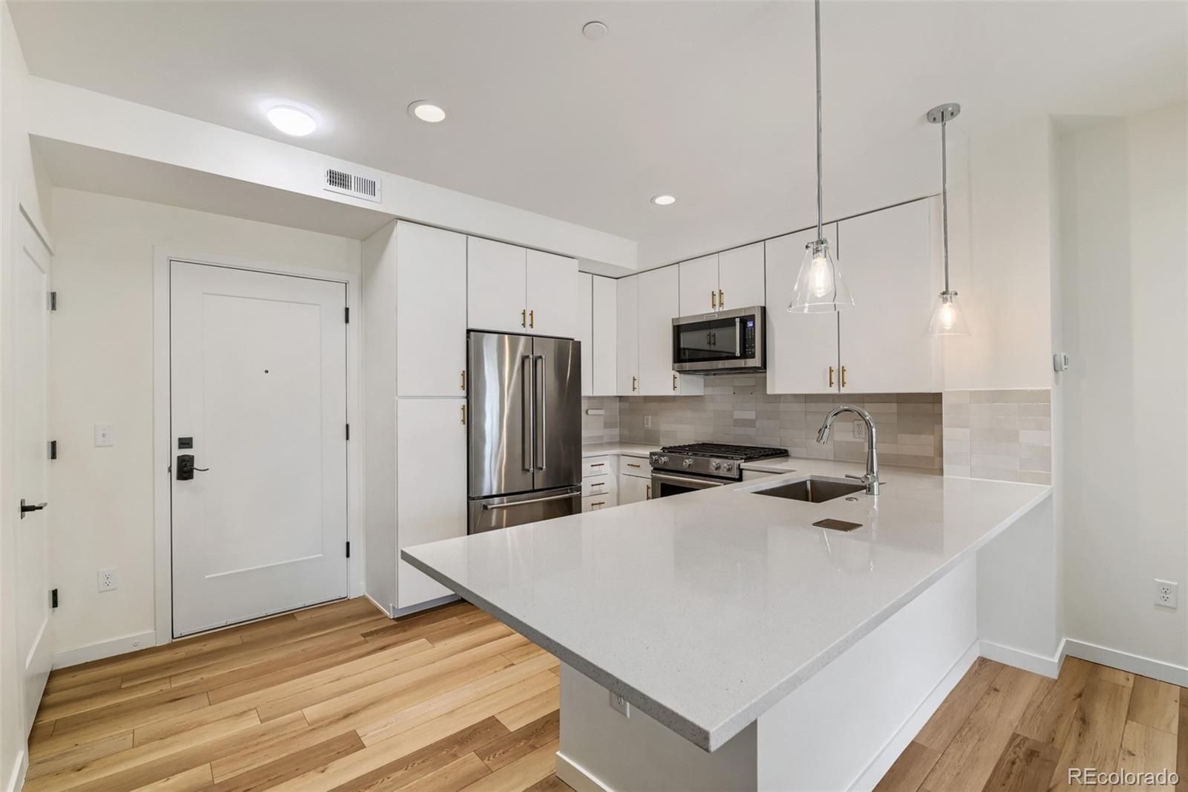
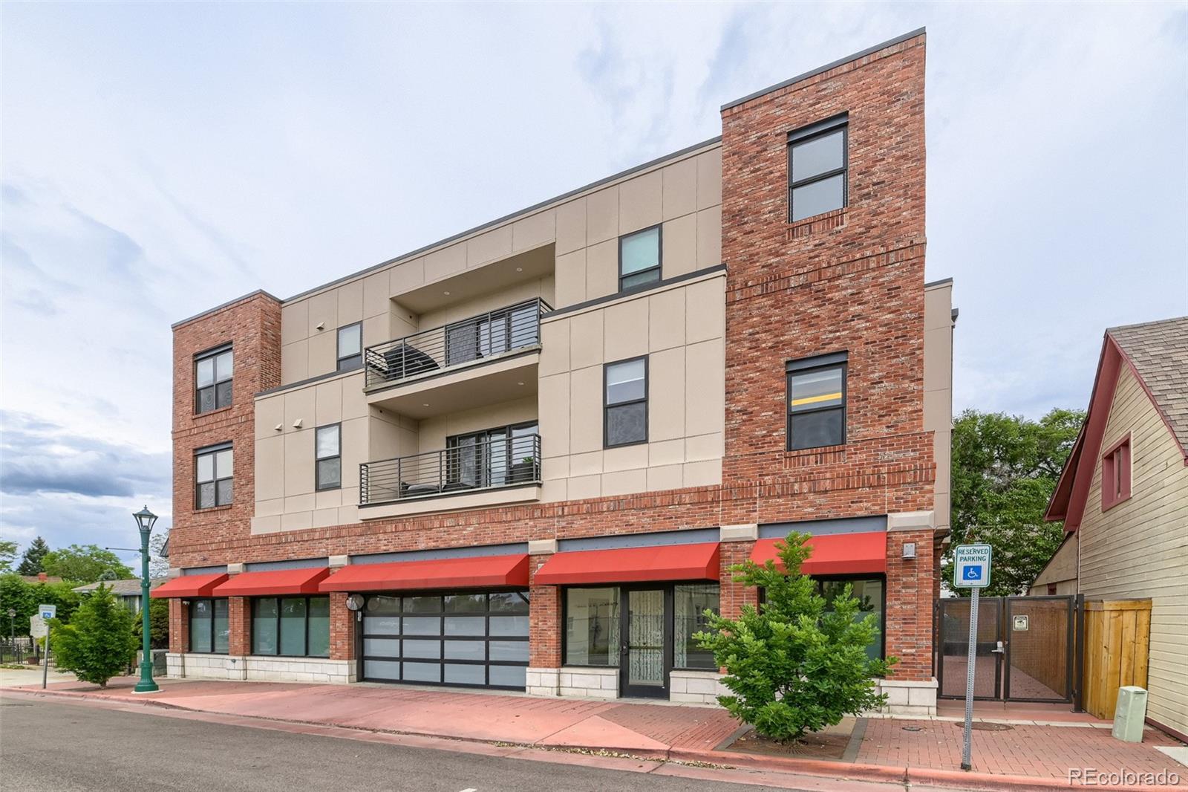
VIDEO TOUR: https://bit.ly/7357grandview ** HUGE PRICE DROP!! Welcome to luxury condo living in the heart of Olde Town Arvada. This thoughtfully upgraded home pairs an open-concept layout and abundant natural light with mountain views, a spacious covered balcony, flexible living spaces, secure garage parking, and easy access to dining, shopping, trails, parks, and the RTD G Line. Arvada Condo for Sale / Olde Town Arvada / 2 Bedrooms / 2 Bathrooms / Luxury Condo / Condo Living / Low-Maintenance Living / Open-Concept Floor Plan / Functional Layout / Flexible Living Spaces / Den / Home Office / Optional Third Sleeping Space / Dedicated Dining Area / Large Windows / Abundant Natural Light / Luxury Vinyl Flooring / Custom Cabinetry / Updated Hardware / Designer Finishes / Updated Kitchen / Primary Suite / Updated Ensuite Bathroom / Dual Sinks / Custom Shower / Walk-In Closet / Custom Window Treatments / Closet Organization / Security Screen Door / Covered Balcony / Retractable Screen / Gas Line for Grilling / Outdoor Living / Outdoor Entertaining / Mountain Views / Elevator Access / Secure-Access Building / Garage Parking / Convenient Location / Walkable Location / Commuter-Friendly Location / Steps from Restaurants and Shopping / Near Breweries / Near Farmers Market / Near Parks and Trails / Ralston Creek Trail / Memorial Park / Near Light Rail / RTD G Line / Access to Recreation / Olde Town Arvada Homes for Sale / Arvada Homes for Sale / Denver Metro Condo / Connected Lifestyle / Move-In Ready / Thoughtfully Upgraded / Modern Design
| 20 hours ago | Listing updated with changes from the MLS® | |
| 2 weeks ago | Price changed to $499,900 | |
| 5 months ago | Listing first seen on site |

The content relating to real estate for sale in this Web site comes in part from the Internet Data eXchange ("IDX") program of METROLIST, INC., DBA RECOLORADO real estate listings held by brokers other than Real Broker, LLC DBA Real are marked with the IDX Logo. This information is being provided for the consumers' personal, non-commercial use and may not be used for any other purpose. All information subject to change and should be independently verified.