
Save
Ask
Tour
Hide
Share
$515,000
16 Days On Site

6085 Parfet Street
Arvada, CO 80004

Single Family Residence|Pending
6
Beds
2
Total Baths
1
Full Bath
1
Partial Bath
2,101
SqFt
$245
/SqFt
1960
Built
Subdivision:
Allendale
County:
Jefferson
Call Now: (720) 802-9274
Is this the listing for you? We can help make it yours.
(720) 802-9274
6085 Parfet Street6085 Parfet Street6085 Parfet Street6085 Parfet Street
Save
Ask
Tour
Hide
Share

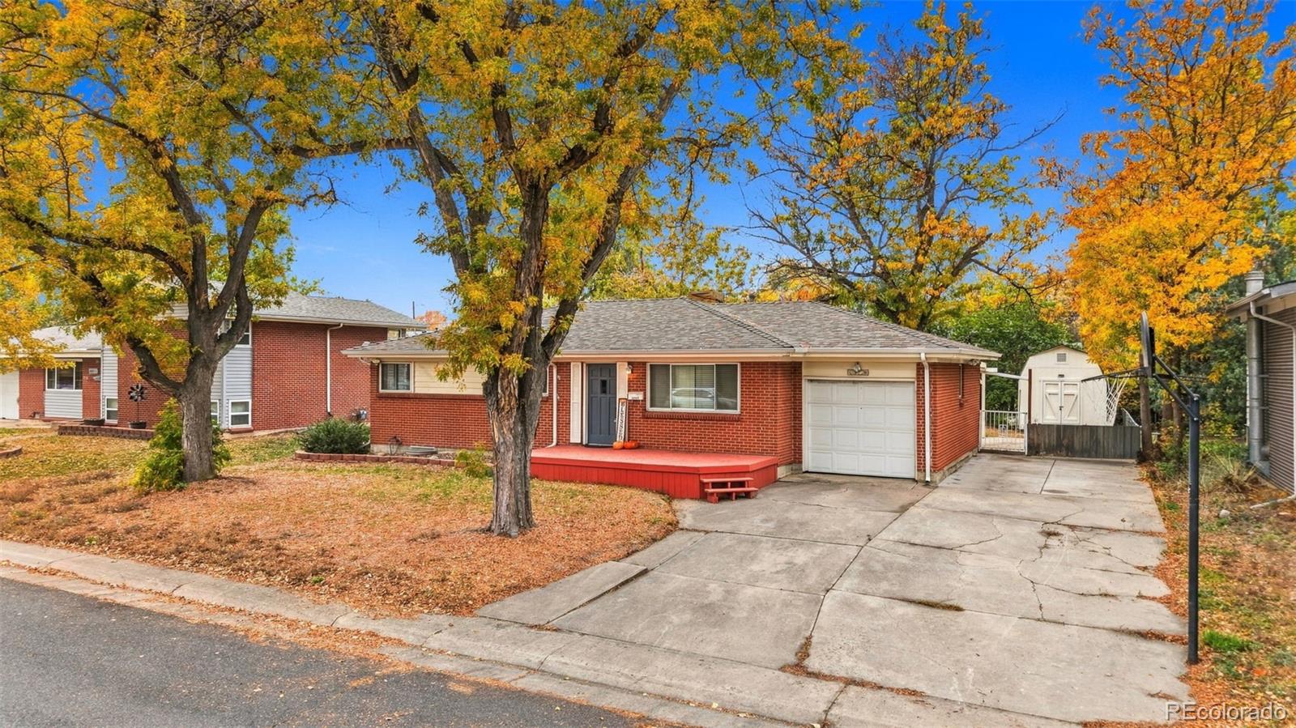
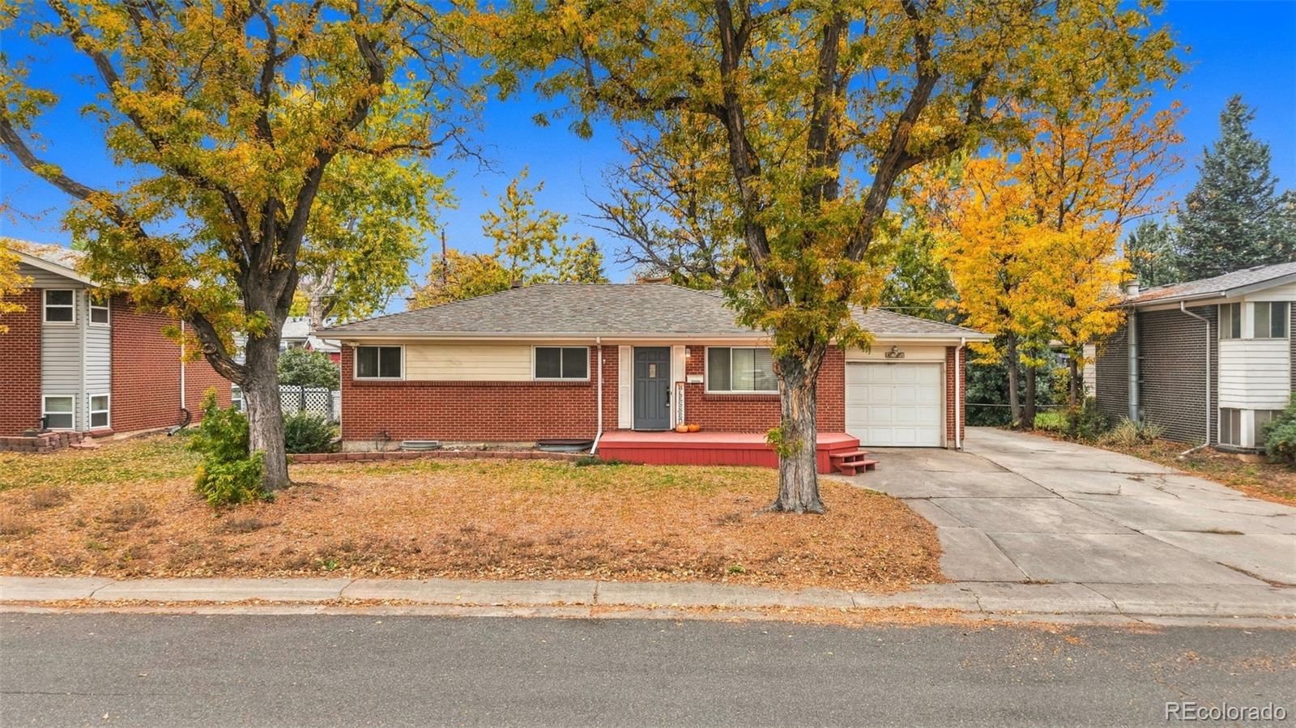
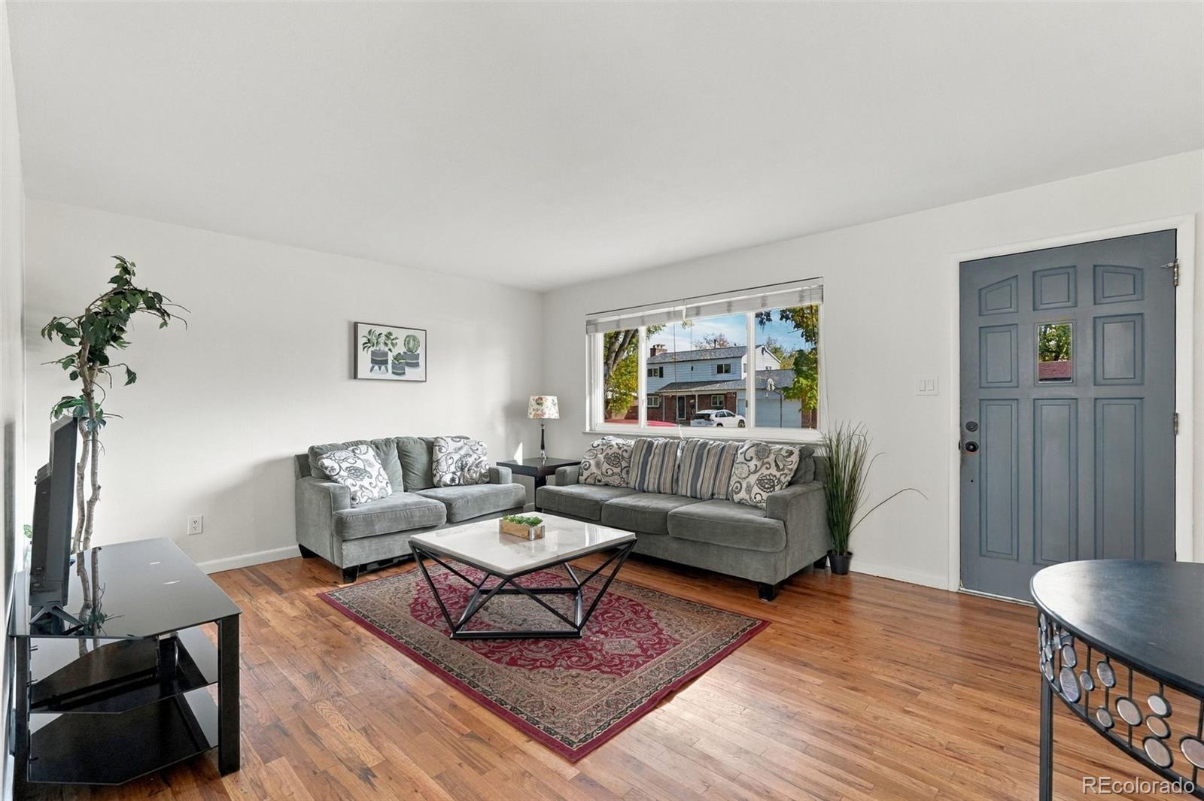
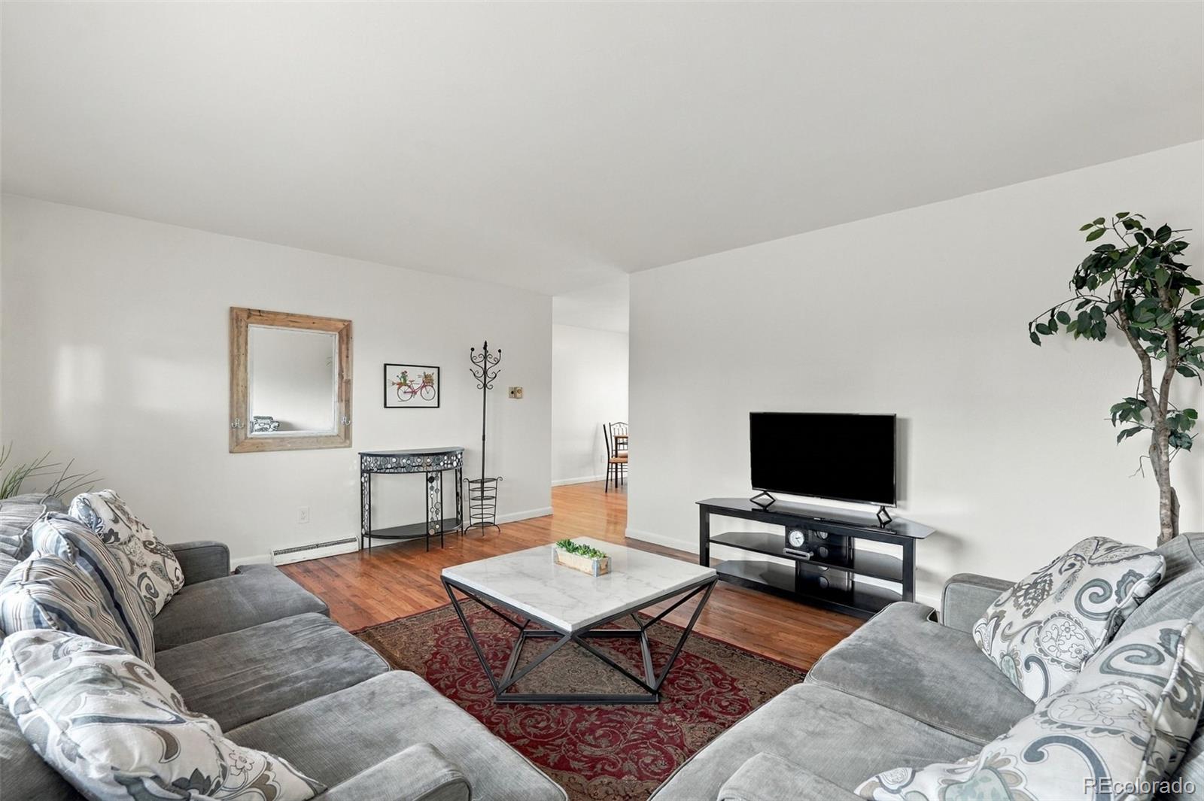
Located in the established Allendale neighborhood of Arvada, 6085 Parfet Street offers 2,212 square feet of finished living space on an 8,364 square foot lot, priced at $515,000. The main level features hardwood floors, good natural light, and a practical layout where the living room, dining area and kitchen flow together. The kitchen includes granite countertops, stainless steel appliances, and ample counter and cabinet space. The finished lower level adds substantial living space, with a family room and flexible rooms well suited to an office, guest accommodations, recreation or storage. Outside, the backyard includes a large patio with a pergola and mature trees that provide shade and privacy. The property also offers an attached garage and an oversized driveway with room for additional vehicles or a camper. Residents benefit from convenient access to parks, trails, shopping and dining, along with Olde Town Arvada and the G Line station. Golden, downtown Denver and the foothills are all within easy driving distance. Spacious homes in Allendale at this price are increasingly difficult to find. Schedule a showing to view the property in person.

Save
Ask
Tour
Hide
Share
Listing Snapshot
Price 
$515,000
Days On Site 
16 Days
Bedrooms 
6
Inside Area (SqFt) 
2,101 sqft
Total Baths 
2
Full Baths 
1
Partial Baths 
1
Lot Size 
0.19 Acres
Year Built 
1960
MLS Number 
4832015
Status 
Pending
Property Tax 
$3,466
HOA/Condo/Coop Fees 
N/A
Sq Ft Source 
Public Records
Friends & Family
Recent Activity
3 days agoListing updated with changes from the MLS
3 days agoStatus changed to Pending
2 weeks agoListing first seen on site
General Features
Acres 
0.19
Attached Garage 
Yes
Garage 
Yes
Garage Spaces 
1
Levels 
One
Parking 
ConcreteOversizedAttached
Parking Spaces 
2
Property Sub Type 
Single Family Residence
Sewer 
Public Sewer
SqFt Above 
1106
SqFt Below 
995
SqFt Total 
2212
Utilities 
Natural Gas AvailableCable AvailableElectricity ConnectedNatural Gas ConnectedPhone Available
Water Source 
Public
Interior Features
Appliances 
DishwasherDisposalDryerMicrowaveOvenRangeRefrigeratorWasher
Basement 
FinishedFull
Cooling 
Evaporative Cooling
Flooring 
Wood
Heating 
Forced Air
Interior 
Granite Counters
Main Level Bedrooms 
3
Bathroom Full 
Level - Main
Bathroom Three Quarter 
Level - Basement
Bedroom 
Level - Basement
Dining Room 
Level - Main
Kitchen 
Level - Main
Laundry 
Level - Basement
Living Room 
Level - Main
Save
Ask
Tour
Hide
Share
Exterior Features
Construction Details 
Brick
Exterior 
Fire PitPrivate YardRain Gutters
Fencing 
FencedFull
Lot Features 
Level
Patio And Porch 
Patio
Roof 
Composition
Community Features
School District 
Jefferson County R-1
Financing Terms Available 
CashConventionalFHA
Schools
School District
Jefferson County R-1
Elementary School
Allendale
Middle School
Drake
High School
Arvada West
Listing courtesy of LPT Realty [email protected]


The content relating to real estate for sale in this Web site comes in part from the Internet Data eXchange ("IDX") program of METROLIST, INC., DBA RECOLORADO real estate listings held by brokers other than LPT Realty are marked with the IDX Logo. This information is being provided for the consumers' personal, non-commercial use and may not be used for any other purpose. All information subject to change and should be independently verified.

Neighborhood & Commute
Source: Walkscore
Save
Ask
Tour
Hide
Share