

6875 Juniper LaneArvada, CO 80007
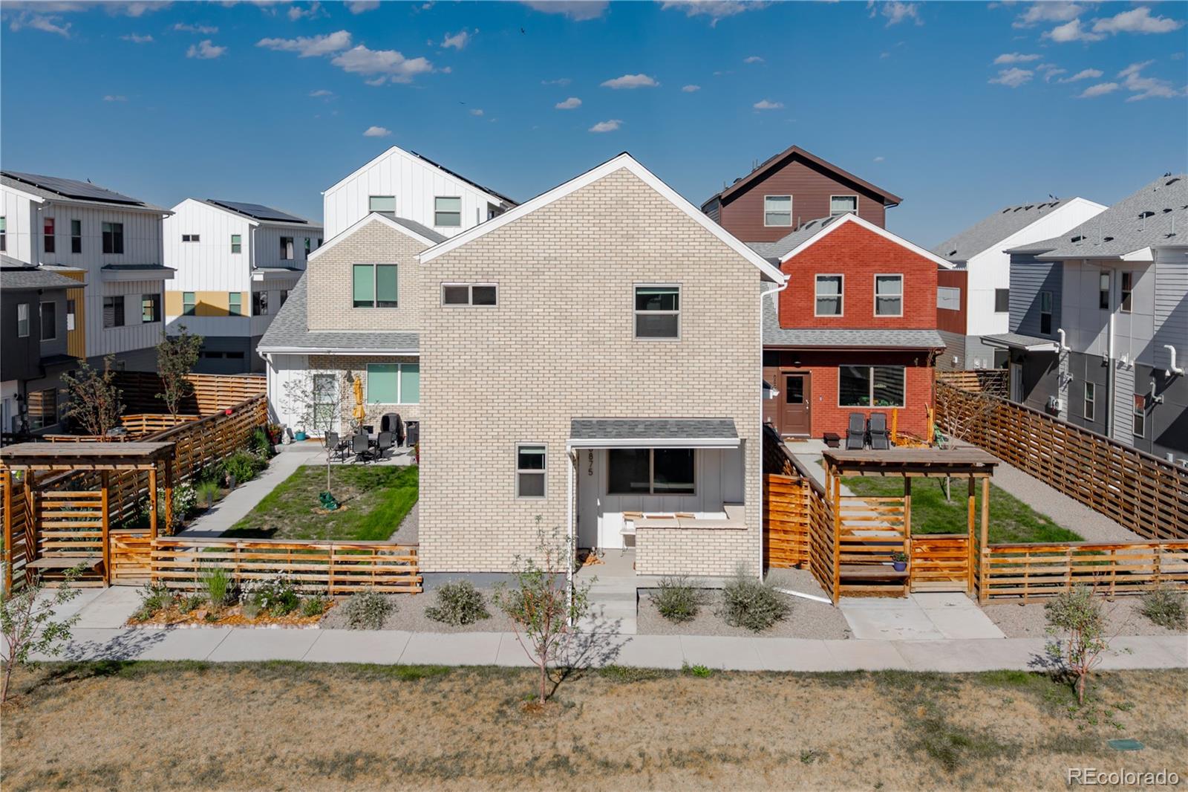
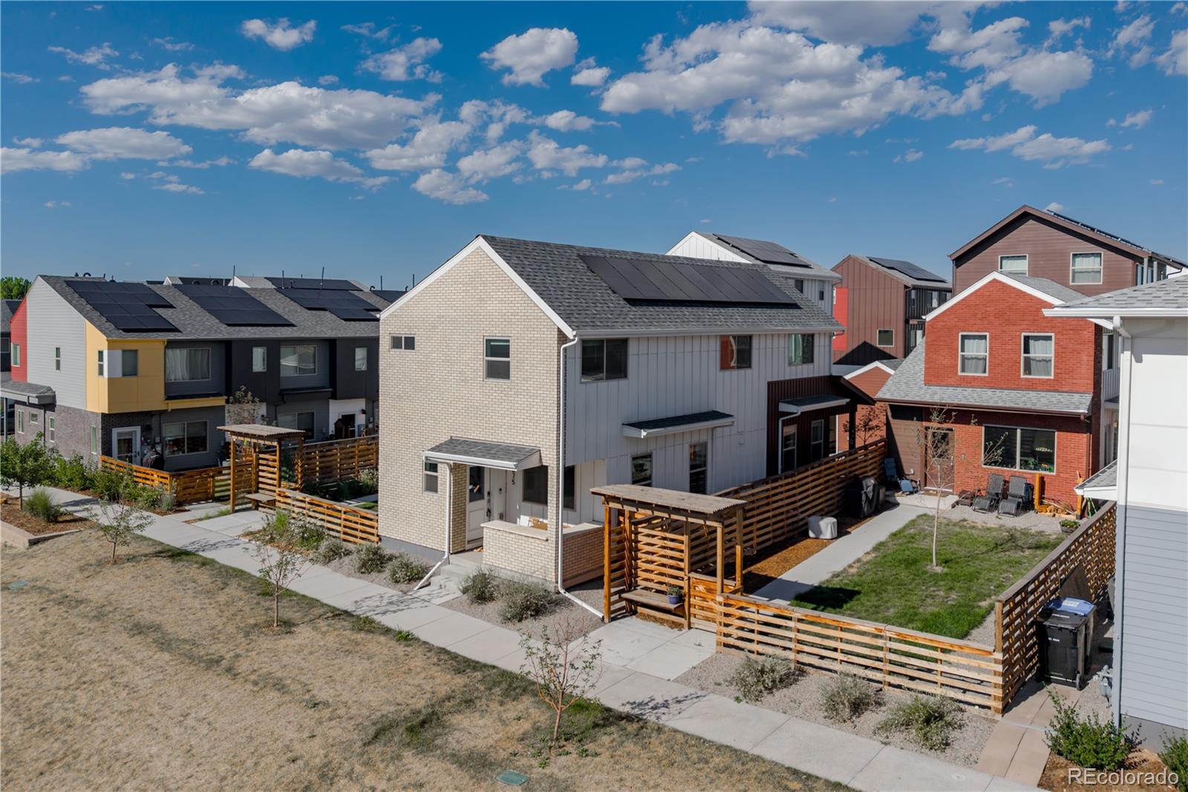
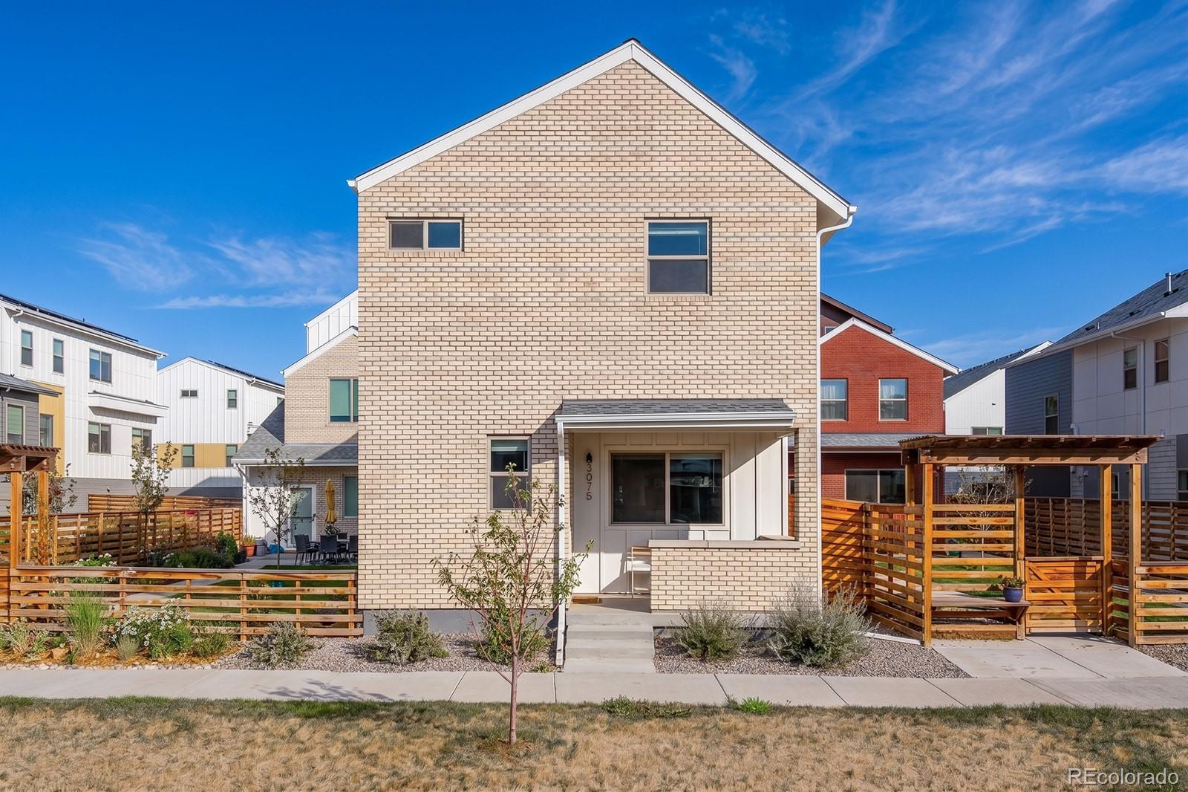
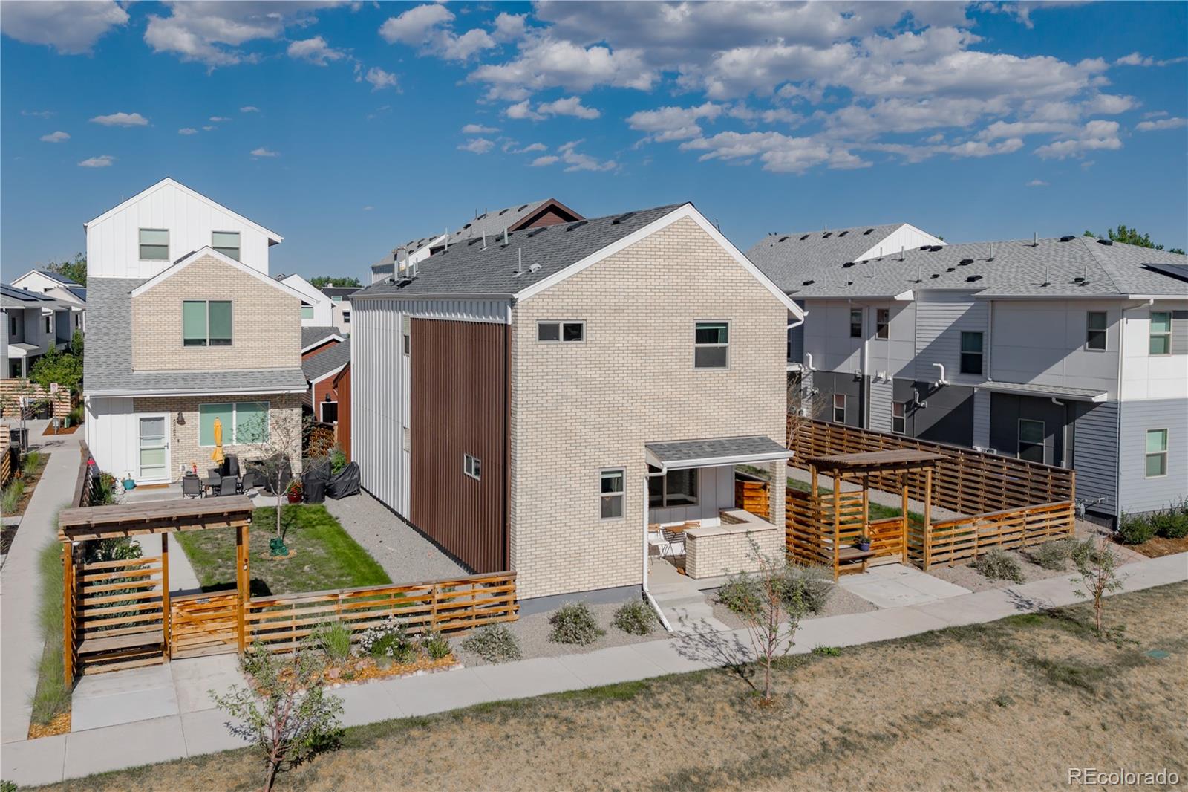
Welcome to this exceptional 4-bedroom, 3.5-bath home in the highly sought-after GEOS community of Arvada. Built in 2023, this beautifully designed residence offers 2,788 square feet of thoughtfully crafted living space, blending modern style, energy efficiency, and everyday comfort. Step inside to an open-concept main level featuring 9-foot ceilings, abundant natural light, and a spacious great room that flows seamlessly into the gourmet kitchen. Designed for both entertaining and daily living, the kitchen showcases 42-inch cabinetry, sleek countertops, a designer tile backsplash, stainless steel appliances, a gas range, a pantry, and an oversized center island with seating. Upstairs, the private primary suite offers a spacious retreat complete with a walk-in closet and an en-suite bath. Two additional bedrooms, a full bathroom, and a conveniently located laundry room complete the upper level. The finished basement provides outstanding flexibility with a large recreation room, a fourth bedroom, and an additional full bath—perfect for guests, a home office, a fitness space, or multigenerational living. Outside, enjoy a private patio ideal for relaxing or entertaining, along with the convenience of a detached two-car garage offering ample storage. Built with sustainability in mind, the home features modern energy-efficient construction, a tankless water heater, and is part of a thoughtfully planned solar-focused community. Life in GEOS offers more than just a beautiful home. Residents enjoy neighborhood parks, walking trails, community gardens, and inviting gathering spaces, all while being just minutes from shopping, dining, highly rated schools, and abundant outdoor recreation. Move-in ready and better than new, this stunning home offers the perfect combination of contemporary design, functional living spaces, and an unbeatable Arvada location.
| a month ago | Listing updated with changes from the MLS | |
| a month ago | Price changed to $730,000 | |
| 3 months ago | Listing first seen on site |

The content relating to real estate for sale in this Web site comes in part from the Internet Data eXchange ("IDX") program of METROLIST, INC., DBA RECOLORADO real estate listings held by brokers other than Equity Colorado Real Estate are marked with the IDX Logo. This information is being provided for the consumers' personal, non-commercial use and may not be used for any other purpose. All information subject to change and should be independently verified.
Did you know? You can invite friends and family to your search. They can join your search, rate and discuss listings with you.