Save
Ask
Tour
Hide
Share
$1,395,000
8 Days On Site

1260 Hawk Ridge Road
Lafayette, CO 80026

For Sale|Single Family Residence|Active
5
Beds
5
Total Baths
3
Full Baths
2
Partial Baths
5,094
SqFt
$274
/SqFt
2002
Built
Subdivision:
Hawk Ridge
County:
Boulder
Call Now: (720) 802-9274
Is this the listing for you? We can help make it yours.
(720) 802-9274
1260 Hawk Ridge Road1260 Hawk Ridge Road1260 Hawk Ridge Road1260 Hawk Ridge Road
Save
Ask
Tour
Hide
Share

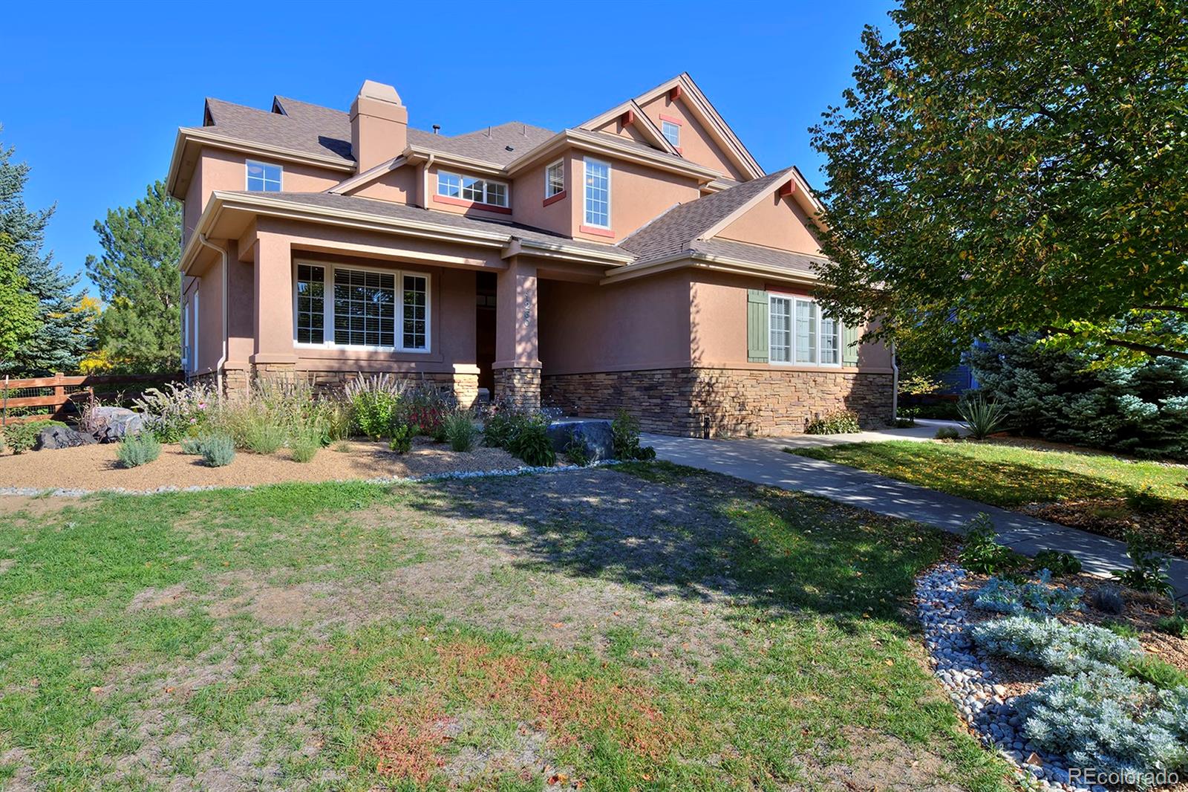
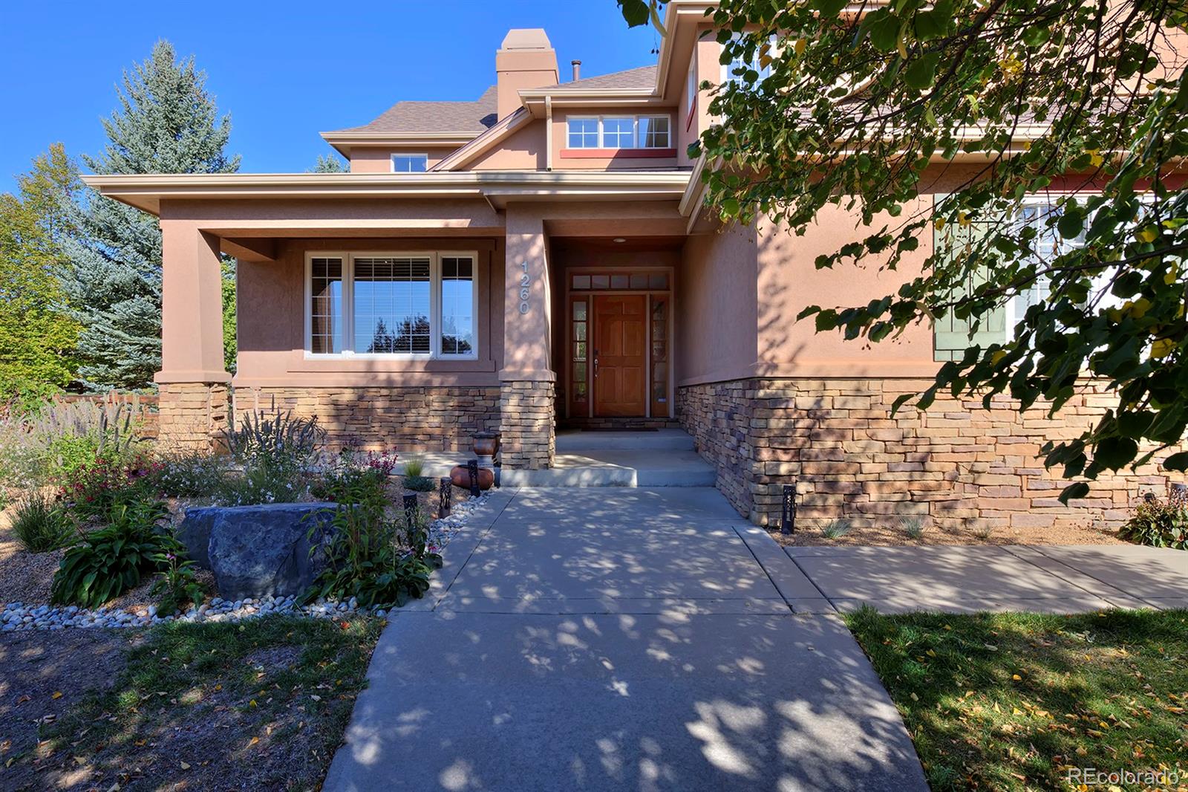
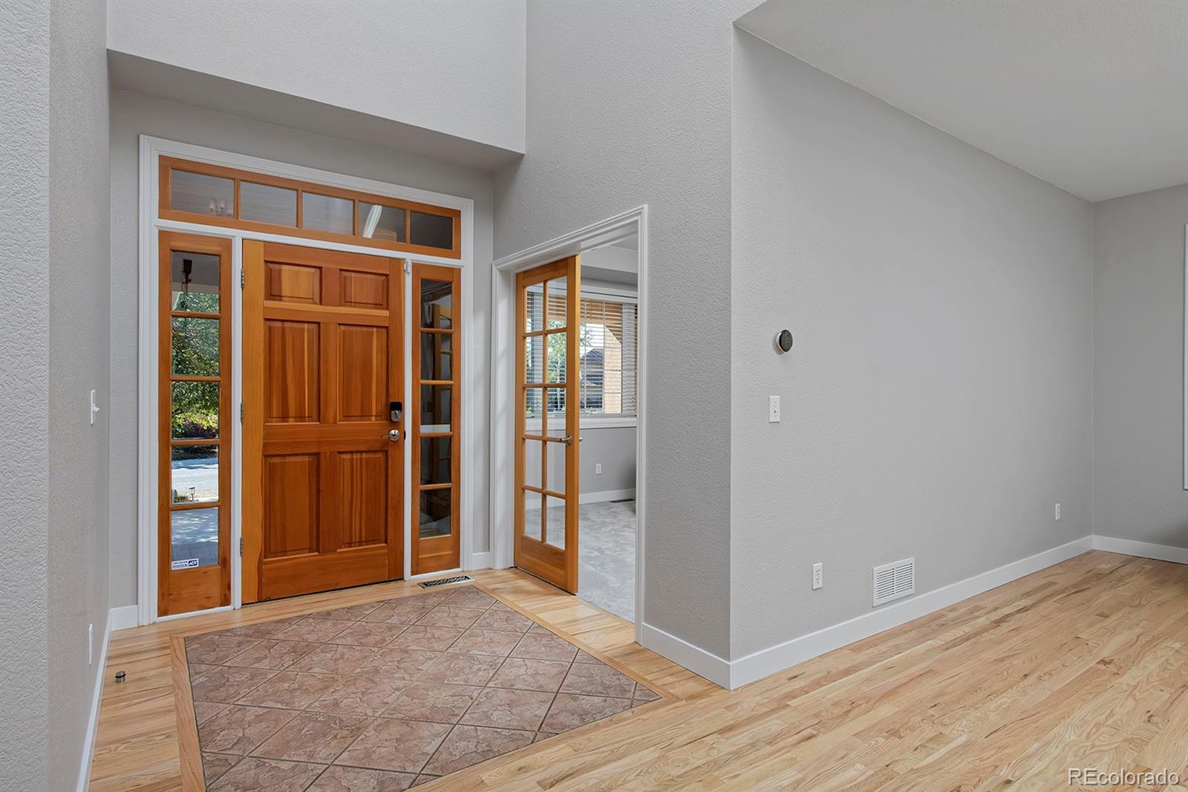
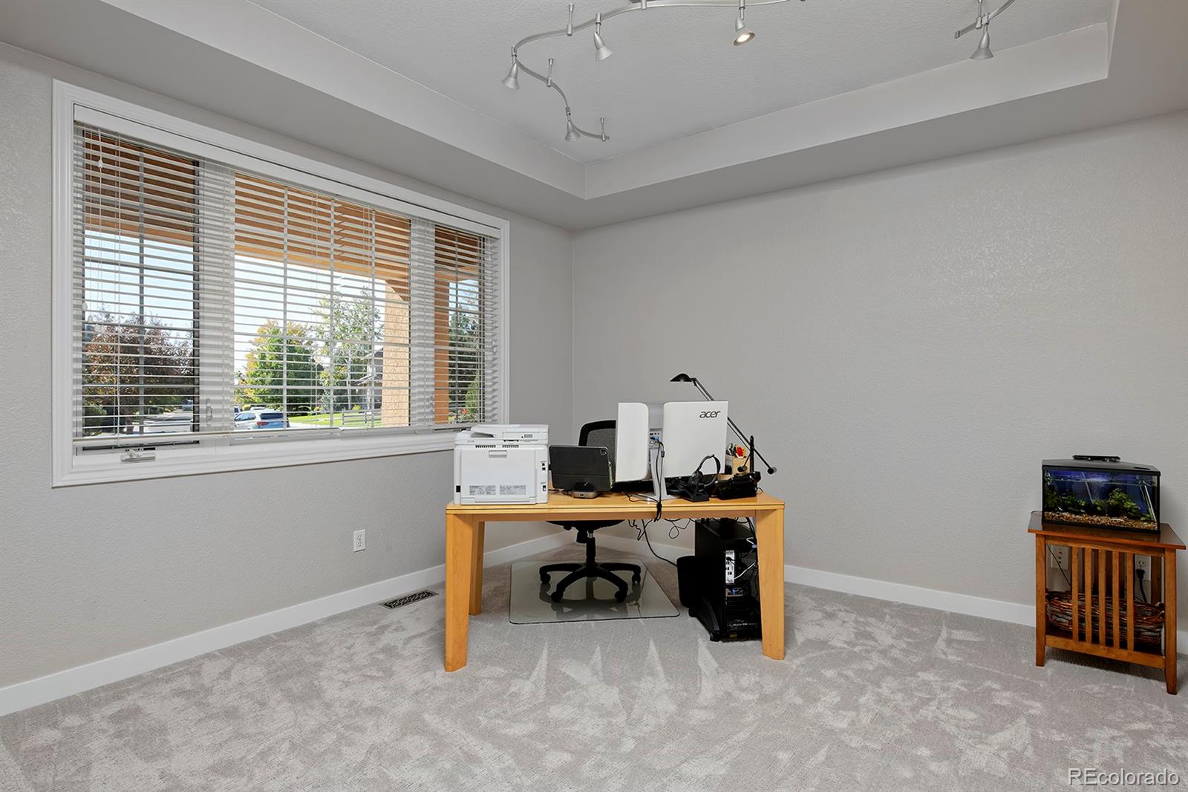
Here is your chance to live in a private enclave of spectacular homes! This beautifully updated 5-bedroom home sits on a desirable corner lot and welcomes you with a vaulted entry and freshly refinished real wood floors throughout the main level. The spacious layout features a private office with French doors, formal living and dining rooms, and a gorgeous cherrywood kitchen that opens seamlessly to the inviting family room with fireplace. Fresh paint throughout and new carpet upstairs add to the move-in-ready appeal. The finished basement offers exceptional flexibility, with plenty of space for a pool table, TV area, and an additional office or bedroom, complete with a full bathroom. A wonderful opportunity to enjoy elegant living in a beautiful, private setting but still close to trails, shops and restaurants!

Save
Ask
Tour
Hide
Share
Listing Snapshot
Price 
$1,395,000
Days On Site 
8 Days
Bedrooms 
5
Inside Area (SqFt) 
5,094 sqft
Total Baths 
5
Full Baths 
3
Partial Baths 
2
Lot Size 
0.5 Acres
Year Built 
2002
MLS® Number 
4865806
Status 
Active
Property Tax 
$8,365
HOA/Condo/Coop Fees 
$90 monthly
Sq Ft Source 
Public Records
Friends & Family
Recent Activity
7 days agoListing updated with changes from the MLS®
a week agoListing first seen on site
General Features
Acres 
0.5
Attached Garage 
Yes
Direction Faces 
Southeast
Foundation 
Slab
Garage 
Yes
Garage Spaces 
3
Green Energy Efficient 
Thermostat
Levels 
Two
Parking 
Attached
Parking Spaces 
3
Pets 
Yes
Property Condition 
Updated/Remodeled
Property Sub Type 
Single Family Residence
Security 
Carbon Monoxide Detector(s)Smoke Detector(s)
Sewer 
Public Sewer
SqFt Above 
3360
SqFt Below 
1734
SqFt Total 
5094
Style 
Contemporary
Utilities 
Natural Gas AvailableCable AvailableElectricity ConnectedNatural Gas Connected
Water Source 
Public
Interior Features
Appliances 
CooktopDishwasherDisposalDouble OvenDryerGas Water HeaterMicrowaveOvenRefrigeratorWasher
Basement 
Bath/StubbedDaylightFinishedInterior EntrySump Pump
Cooling 
Ceiling Fan(s)Central Air
Electric 
220 Volts
Fireplace 
Yes
Fireplace Features 
GasGas LogGreat Room
Fireplaces 
1
Flooring 
CarpetTileWood
Heating 
Forced AirNatural Gas
Interior 
Ceiling Fan(s)Eat-in KitchenEntrance FoyerGranite CountersHigh CeilingsHigh Speed InternetKitchen IslandOpen FloorplanPantrySmart ThermostatVaulted Ceiling(s)Walk-In Closet(s)
Laundry Features 
SinkIn Unit
Window Features 
Double Pane WindowsWindow Coverings
Bathroom Full 
Level - Basement
Bathroom Half 
Level - Main
Bathroom Three Quarter 
Level - Upper
Bedroom 
Dimensions - 12 x 11Level - UpperDescription - Carpet
Dining Room 
Dimensions - 17 x 12Level - MainDescription - Wood
Family Room 
Dimensions - 16 x 15Level - BasementDescription - Concrete
Game Room 
Dimensions - 22 x 20Level - BasementDescription - Concrete
Great Room 
Dimensions - 21 x 16Level - MainDescription - Wood
Kitchen 
Dimensions - 21 x 16Level - MainDescription - Wood
Laundry 
Dimensions - 10 x 7Level - MainDescription - Tile
Living Room 
Dimensions - 14 x 13Level - MainDescription - Wood
Office 
Dimensions - 13 x 13Level - MainDescription - Carpet
Save
Ask
Tour
Hide
Share
Exterior Features
Construction Details 
FrameStone
Exterior 
GardenPrivate Yard
Fencing 
FencedFull
Lot Features 
Corner LotMany TreesNear Public TransitSprinklers In FrontSprinklers In Rear
Patio And Porch 
Patio
Roof 
Composition
Spa Features 
Bath
Windows/Doors 
Double Pane WindowsWindow Coverings
Community Features
Association Amenities 
Park
Association Fee 
$270.0
Association Fee Frequency 
Quarterly
School District 
Boulder Valley RE 2
Financing Terms Available 
CashConventional
Roads 
Paved
Schools
School District
Boulder Valley RE 2
Elementary School
Sanchez
Middle School
Angevine
High School
Centaurus
Listing courtesy of Thompson Daviau Realty [email protected]


The content relating to real estate for sale in this Web site comes in part from the Internet Data eXchange ("IDX") program of METROLIST, INC., DBA RECOLORADO real estate listings held by brokers other than Thompson Daviau Realty are marked with the IDX Logo. This information is being provided for the consumers' personal, non-commercial use and may not be used for any other purpose. All information subject to change and should be independently verified.

Neighborhood & Commute
Source: Walkscore
Save
Ask
Tour
Hide
Share