Save
Ask
Tour
Hide
Share
$850,000
21 Days On Site

8656 W 84th Circle
Arvada, CO 80005

For Sale|Single Family Residence|Active
5
Beds
3
Total Baths
1
Full Bath
2
Partial Baths
2,932
SqFt
$290
/SqFt
1973
Built
Subdivision:
Pomona Lakes
County:
Jefferson
Call Now: (720) 802-9274
Is this the listing for you? We can help make it yours.
(720) 802-9274
8656 W 84th Circle8656 W 84th Circle8656 W 84th Circle8656 W 84th Circle
Save
Ask
Tour
Hide
Share

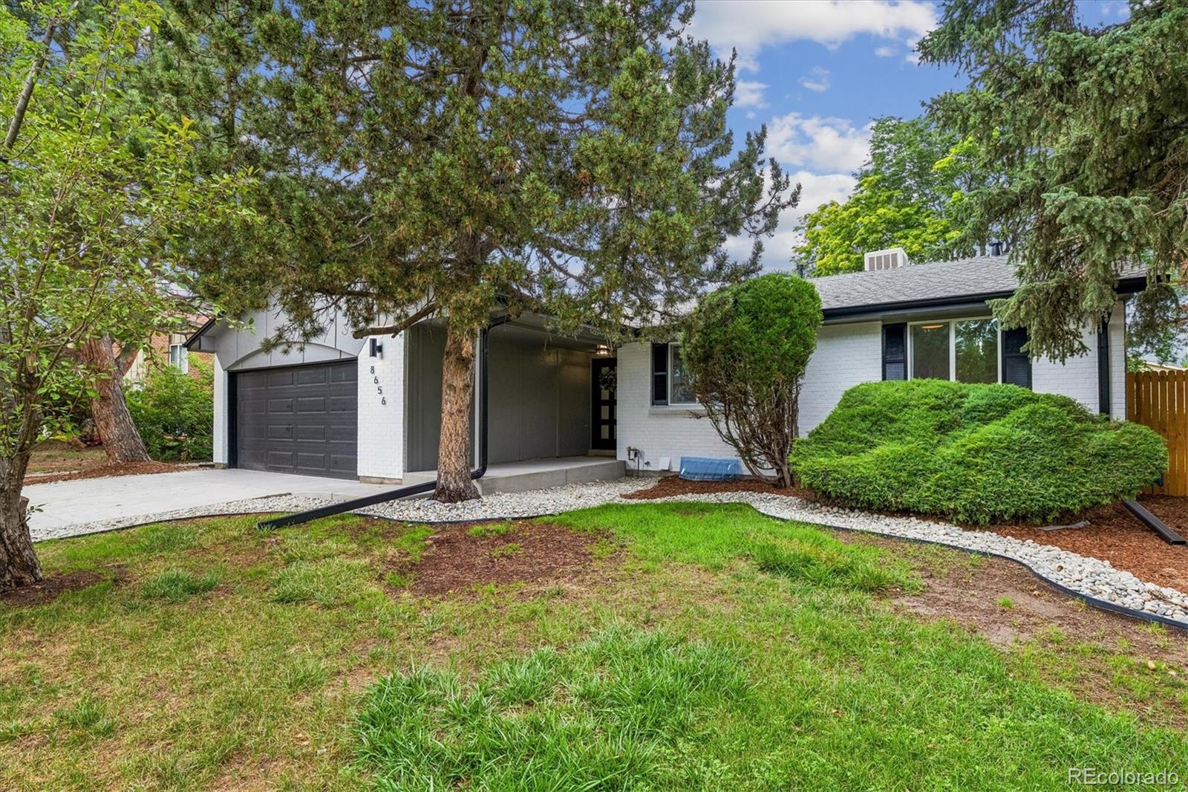
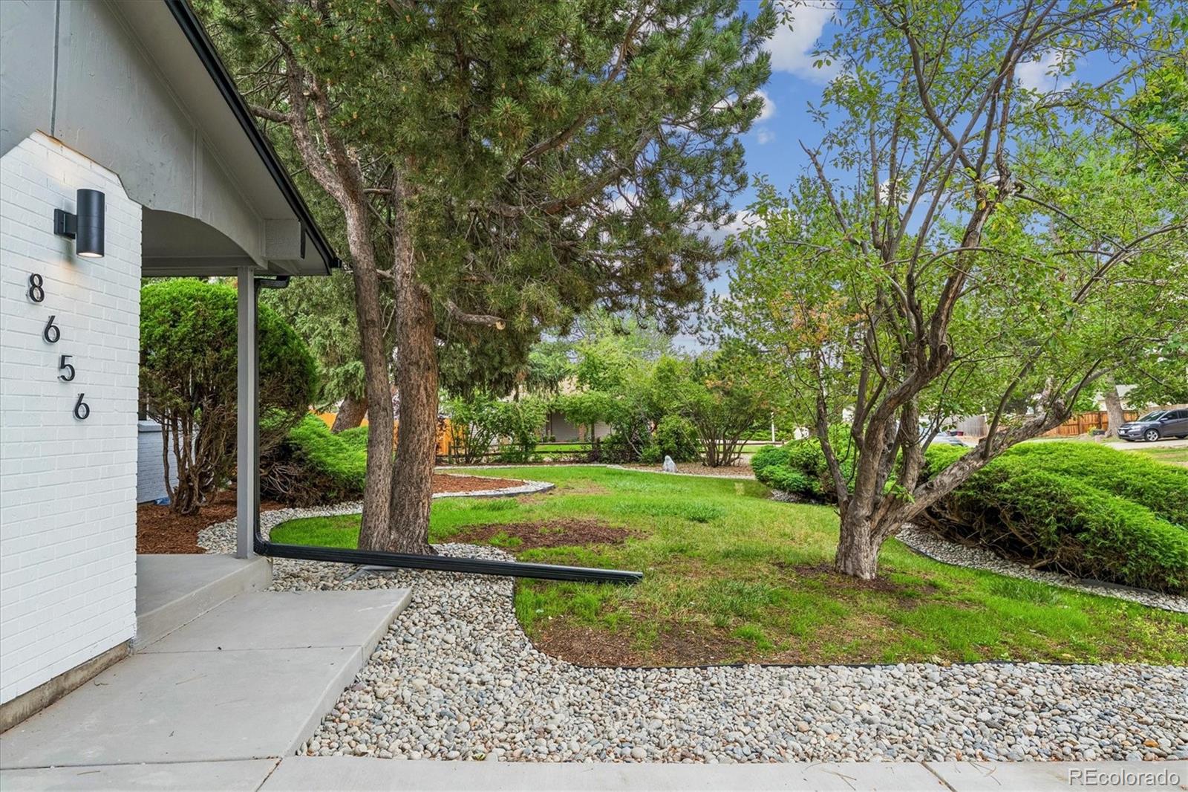
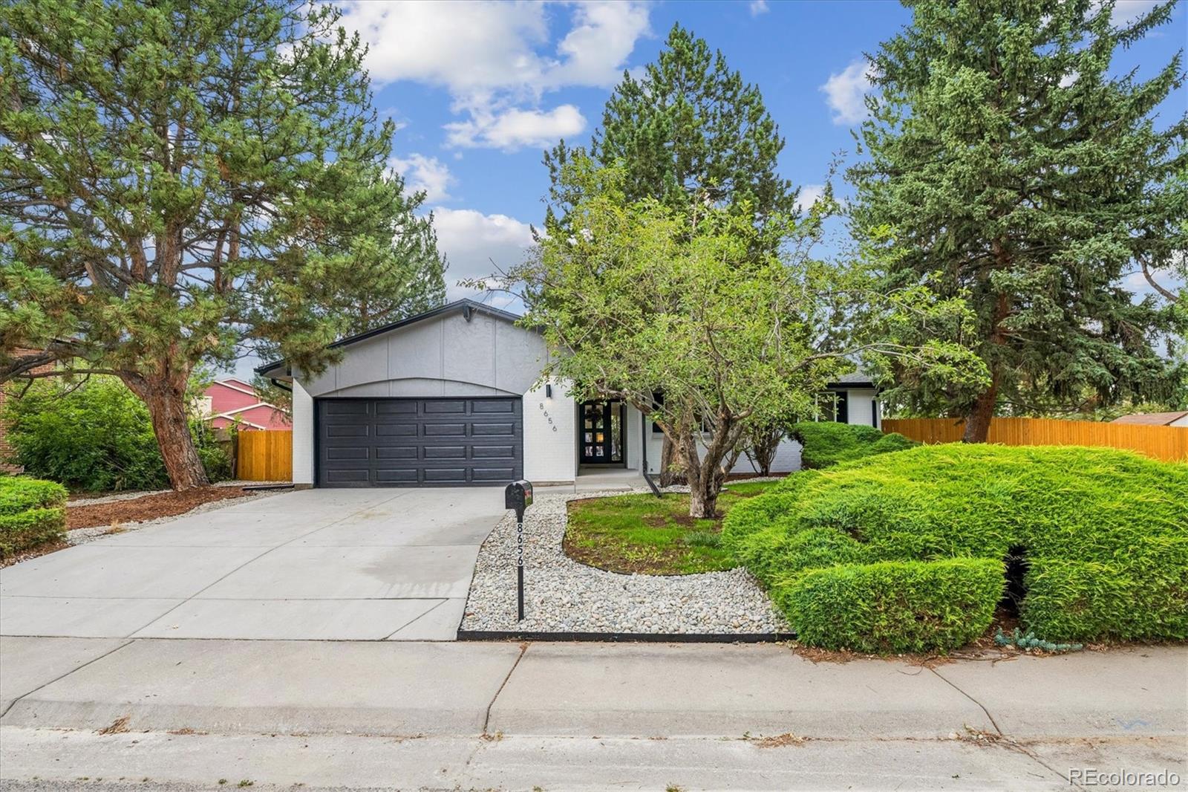
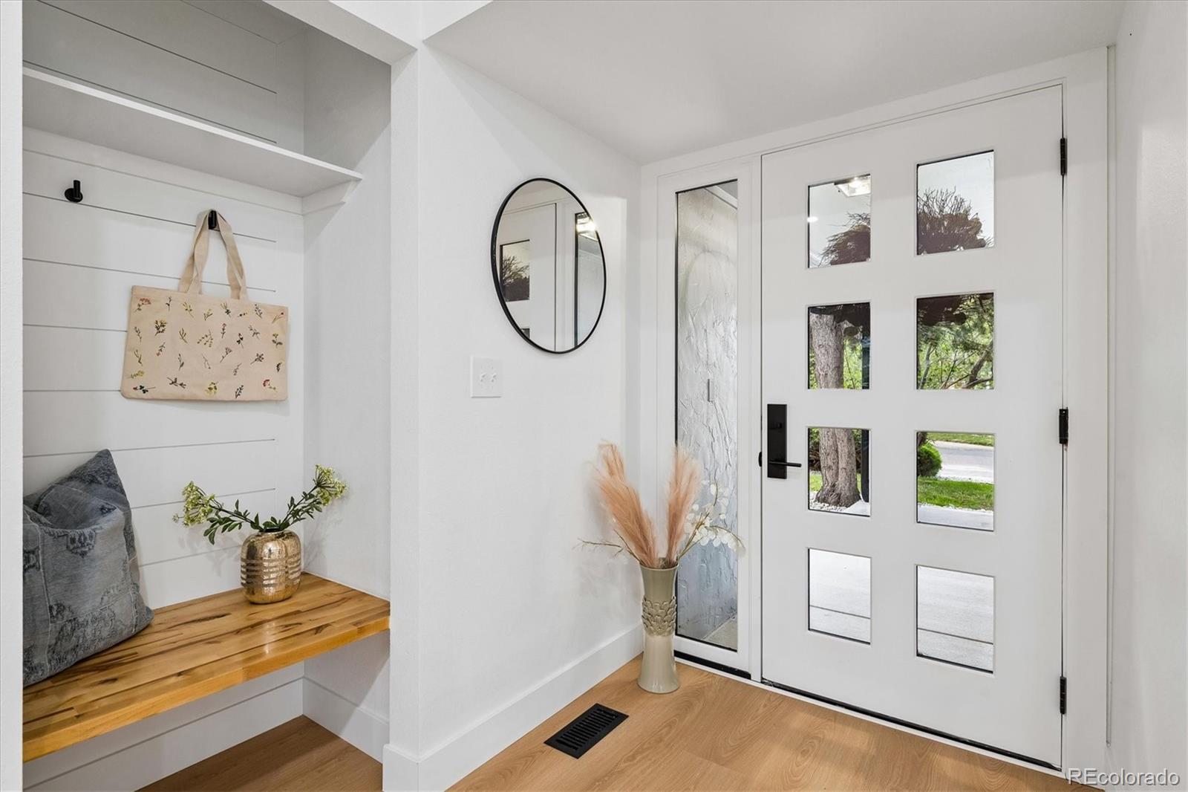
Completely renovated and thoughtfully redesigned, this stunning Arvada home offers over 3,300 square feet of beautifully finished living space with 5 bedrooms, 3 bathrooms, and an expansive open floor plan perfect for modern living. The curb appeal is sure to charm with its greenery and mature landscaping. The heart of the home is the impressive great room, where the living room, dining area, and kitchen seamlessly flow together beneath vaulted ceilings. The designer kitchen features white shaker cabinetry, white quartz countertops, stainless steel appliances, and a large island with seating, creating the ideal space for entertaining and everyday living. The main level includes three bedrooms, highlighted by a spacious primary suite with a beautifully updated en-suite bathroom. Every inch of the home has been refreshed with all new finishes, giving it a clean, contemporary feel that's completely move-in ready. Downstairs, the finished basement expands your living space with a massive secondary family room, two additional bedrooms, a third bathroom, and a dedicated laundry room. Step outside to enjoy the large private backyard with a covered patio, offering plenty of space for outdoor dining, relaxing, and entertaining. With its completely renovated interior, expansive open layout, 5 bedrooms, 3 bathrooms, oversized basement living area, and exceptional indoor-outdoor living, this home delivers the space, style, and flexibility today's buyers are looking for. Located in the Pomona Lakes neighborhood near Standley Lake, this home offers access to several nearby parks and is set on a quiet street away from heavy traffic.

Save
Ask
Tour
Hide
Share
Listing Snapshot
Price 
$850,000
Days On Site 
21 Days
Bedrooms 
5
Inside Area (SqFt) 
2,932 sqft
Total Baths 
3
Full Baths 
1
Partial Baths 
2
Lot Size 
0.32 Acres
Year Built 
1973
MLS® Number 
4913842
Status 
Active
Property Tax 
$3,555
HOA/Condo/Coop Fees 
N/A
Sq Ft Source 
Public Records
Friends & Family
Recent Activity
3 weeks agoListing updated with changes from the MLS®
3 weeks agoListing first seen on site
General Features
Acres 
0.32
Attached Garage 
Yes
Garage 
Yes
Garage Spaces 
2
Levels 
One
Parking 
ConcreteAttached
Parking Spaces 
2
Property Condition 
Updated/Remodeled
Property Sub Type 
Single Family Residence
Sewer 
Public Sewer
SqFt Above 
1466
SqFt Below 
1466
SqFt Total 
2932
Water Source 
Public
Interior Features
Appliances 
DishwasherDryerRangeRefrigeratorWasher
Basement 
FinishedFull
Cooling 
Evaporative Cooling
Fireplace 
Yes
Fireplace Features 
Living Room
Fireplaces 
1
Flooring 
CarpetTileVinyl
Heating 
Forced Air
Interior 
Built-in FeaturesEat-in KitchenEntrance FoyerHigh CeilingsKitchen Island
Main Level Bedrooms 
3
Window Features 
Double Pane Windows
Bathroom Full 
Level - MainDescription - Full Bathroom with Shower Tub Combo and Cabinet Storage
Bathroom Three Quarter 
Level - BasementDescription - Large Bathroom with Spacious Walk-In Shower and Wide Single Vanity
Bedroom 
Level - BasementDescription - Spacious Bedroom with Two Egress Windows and Two Closet
Family Room 
Level - BasementDescription - Spacious Family Room in Finished Basement with Access to Three Closets
Kitchen 
Level - MainDescription - Remodeled Kitchen with New Appliances, White Quartz Countertops, and Breakfast Nook
Laundry 
Level - BasementDescription - Designated Laundry Room with Washer and Dryer
Living Room 
Level - MainDescription - Open Layout Living Room with Vaulted Ceilings and Electric Fireplace
Save
Ask
Tour
Hide
Share
Exterior Features
Construction Details 
BrickFrameStucco
Exterior 
BarbecueGas GrillLightingPrivate YardRain Gutters
Fencing 
FencedFull
Patio And Porch 
CoveredDeckPatio
Roof 
Composition
Windows/Doors 
Double Pane Windows
Community Features
Financing Terms Available 
CashConventionalFHAVA Loan
School District 
Jefferson County R-1
Schools
School District
Jefferson County R-1
Elementary School
Weber
Middle School
Pomona
High School
Pomona
Listing courtesy of Compass - Denver [email protected]


The content relating to real estate for sale in this Web site comes in part from the Internet Data eXchange ("IDX") program of METROLIST, INC., DBA RECOLORADO real estate listings held by brokers other than Compass - Denver are marked with the IDX Logo. This information is being provided for the consumers' personal, non-commercial use and may not be used for any other purpose. All information subject to change and should be independently verified.

Neighborhood & Commute
Source: Walkscore
Save
Ask
Tour
Hide
Share