Save
Ask
Tour
Hide
Share
$599,900
15 Days On Site

6755 Ammons Street
Arvada, CO 80004

For Sale|Single Family Residence|Active
4
Beds
2
Total Baths
2
Full Baths
1,956
SqFt
$307
/SqFt
1962
Built
Subdivision:
Scenic Heights
County:
Jefferson
Call Now: (720) 802-9274
Is this the listing for you? We can help make it yours.
(720) 802-9274
Upcoming Open Houses
Sun, Oct 11, 12:00 AM - 2:00 PM
6755 Ammons Street6755 Ammons Street6755 Ammons Street6755 Ammons Street
Save
Ask
Tour
Hide
Share

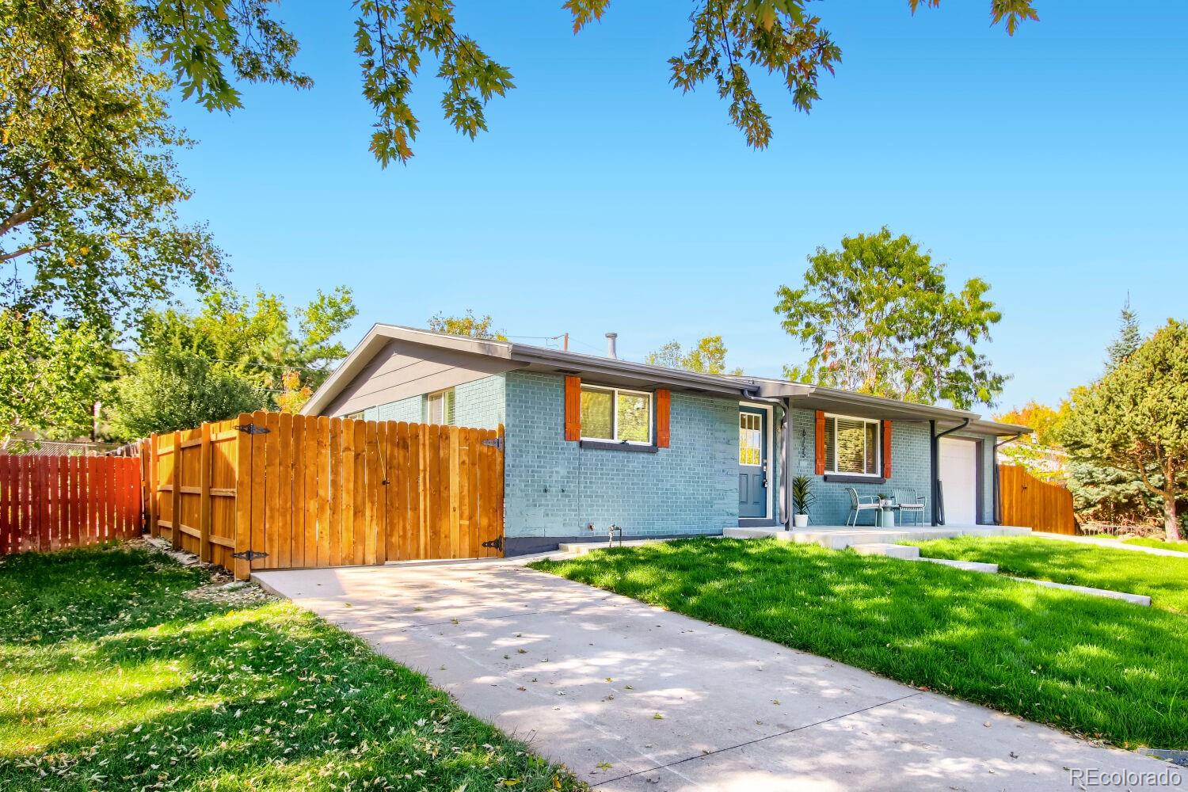
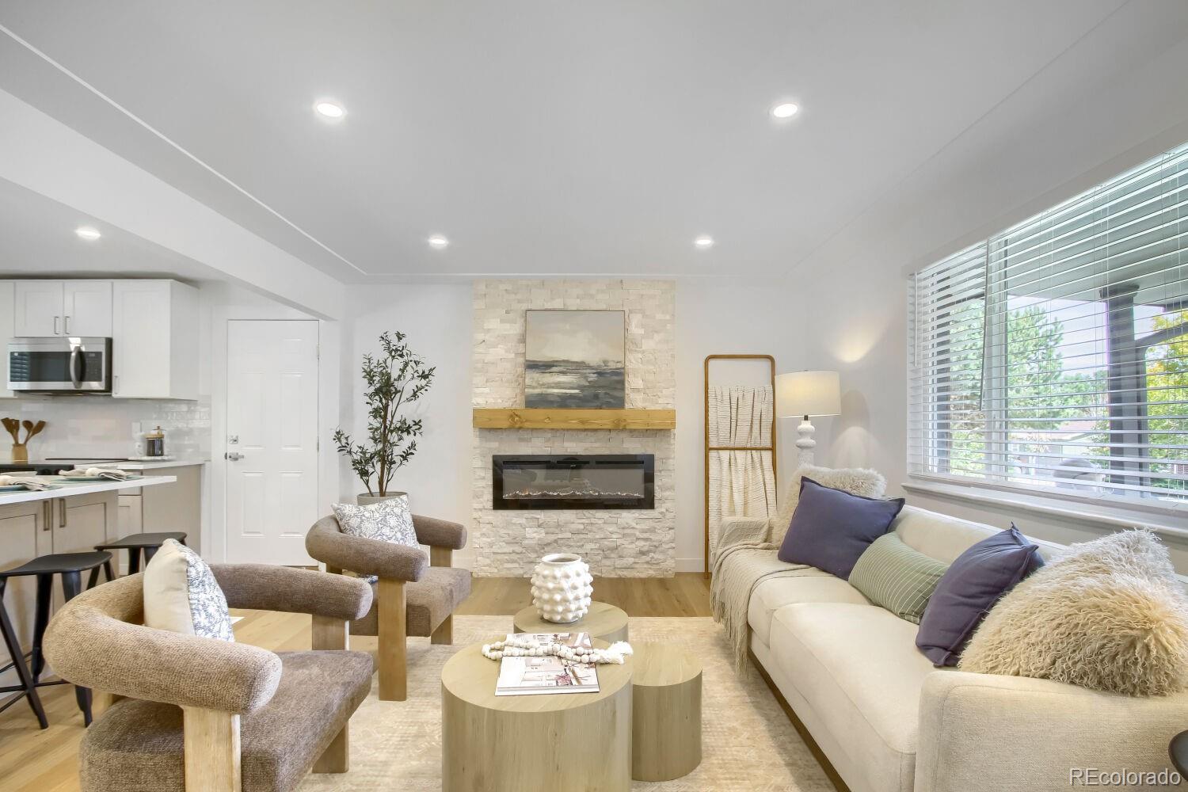
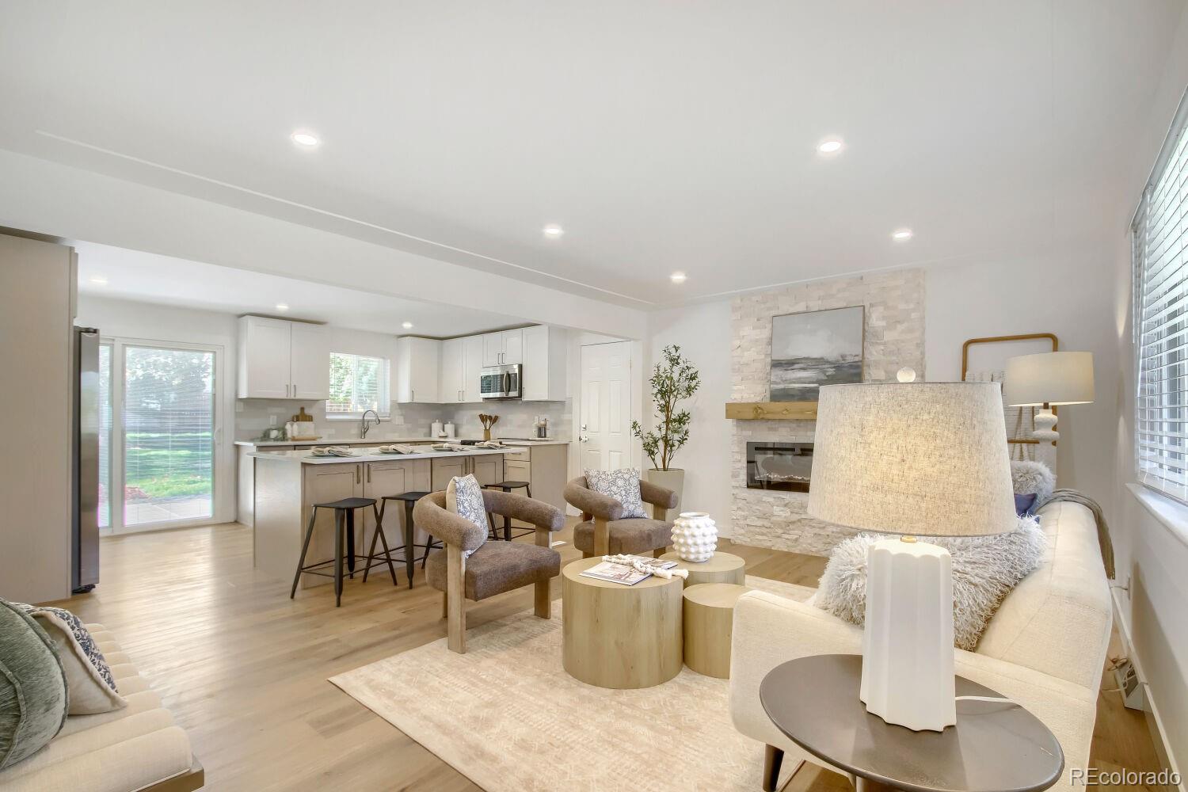
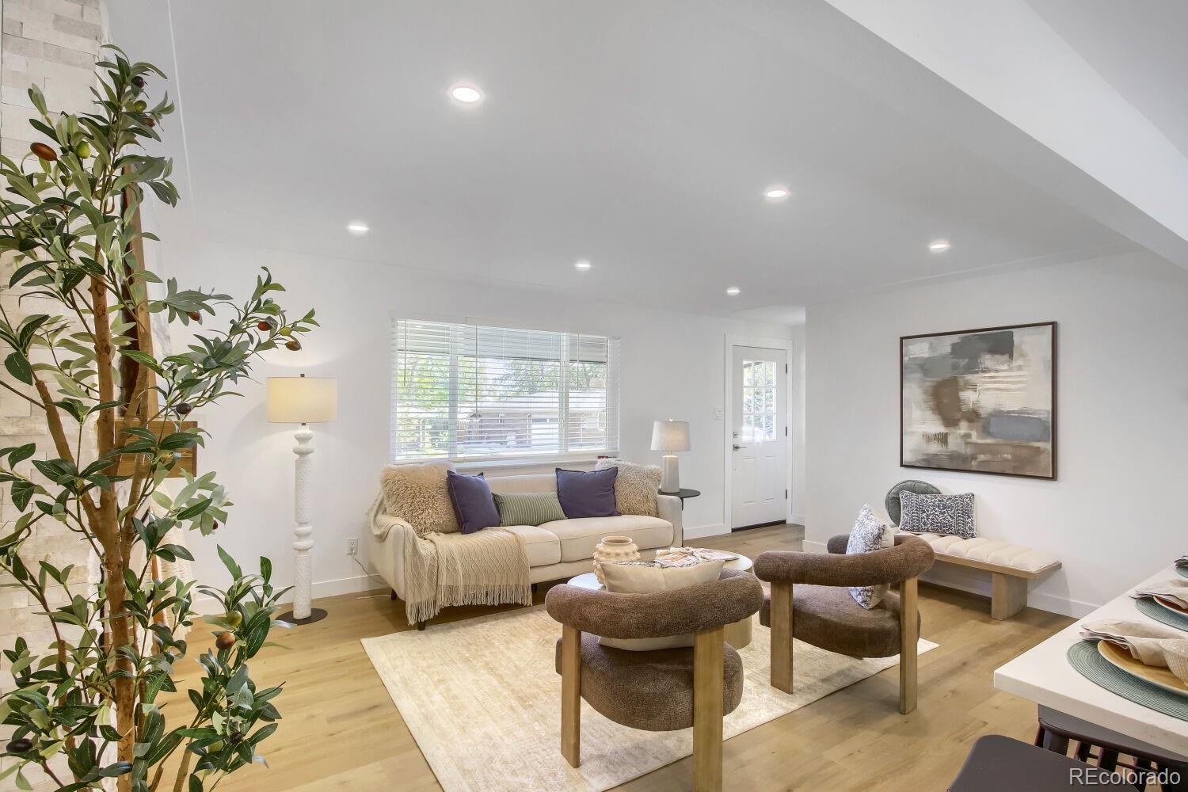
NEW FULL REMODEL!*QUIET BLOCK*923 sq.ft.+110 sqft 4-SEASON OFFICE/STUDIO +923 sq.ft. fin bsmt+3 parking+7' wide spot+Built-in EV Charger Outlet for your Electric Car!*MAIN FLOOR:*NEW:Open-Concept kitchen w/island*flooring*Int/Ext Paint*plumbing/lighting fixtures*BSMT kitchenette/wet bar*full fridge*dishwasher*micro*BOTH baths=new everything*Quiet front porch*Kid/Dog/entertaining-friendly MASSIVE back yard & patio*new concrete for porch/patio/driveway*OFFICE/STUDIO*RARE OPPORTUNITY BONUS --> Office or Art/Yoga STUDIO!*100% Separate from home!*11' x 10' 110 sq.ft. Insulated*Electrified*COOLED & HEATED w/Brand New Bosch 9k BTU 4 SEASON Minisplit*Vaulted ceilings*HOME:large living room opens to kitchen w/stunning expanded kitchen island*ample 36" cabinets*pantry w pull-outs*sparkling quartz countertops*brand-new SS appliance package*Living room features stacked quartz rock w/modern electric fp*mantel*luxury vinyl plank LVP floors both levels*Penny Tile Bath floors*Venetian trowel wall texture*LED lights*both baths boast penny tile & main bath has RainDrop showerhead*Main floor beds = custom closet storage*double racks w/oval chrome*double pane windows*remote controls for ALL 4 bedroom lights w/cool/warm options*Oversized 1 car garage w/new storage racks, garage door & Opener LOWER LEVEL:kitchenette*boasts a large island*quartz tops*new SS fridge*d/w*micro*sink*ample cabs & storage pantry*Brand new LG pedestals=don't hurt back!*front loaded laundry set behind bi-folds for quiet while you enjoy space*Custom floor to ceiling, stacked quartz rock w/electric fp #2*custom mantel*2nd remodeled full bathroom*2 egress window bedrooms* EXTERIOR:Front & Back yard = new sod*edging*rock*sprinkler system*mature trees, full 6' privacy fence - 1/2 of which is brand new*class 4 shingle roof = insurance discount*brand-new a/c*LOCATION:Enjoy walking to Ziggi's coffee, Starbucks, Arvada Center For Arts & Humanities*Quick commute to Wadsworth, I-70 & Hwy 36*FULL Remodel*Hurry, won't last!

Save
Ask
Tour
Hide
Share
Listing Snapshot
Price 
$599,900
Days On Site 
15 Days
Bedrooms 
4
Inside Area (SqFt) 
1,956 sqft
Total Baths 
2
Full Baths 
2
Partial Baths 
N/A
Lot Size 
0.21 Acres
Year Built 
1962
MLS® Number 
4945629
Status 
Active
Property Tax 
$2,401
HOA/Condo/Coop Fees 
N/A
Sq Ft Source 
N/A
Friends & Family
Recent Activity
23 hours agoListing updated with changes from the MLS®
3 days agoStatus changed to Active
2 weeks agoListing first seen on site
General Features
Acres 
0.21
Attached Garage 
Yes
Foundation 
Slab
Garage 
Yes
Garage Spaces 
1
Levels 
One
Parking 
ConcreteAttached
Parking Spaces 
4
Property Condition 
Updated/Remodeled
Property Sub Type 
Single Family Residence
Security 
Carbon Monoxide Detector(s)Smoke Detector(s)
Sewer 
Public Sewer
SqFt Above 
1033
SqFt Below 
923
SqFt Total 
1956
Water Source 
Public
Interior Features
Appliances 
Bar FridgeDishwasherDisposalDryerGas Water HeaterMicrowaveOvenRefrigeratorWasher
Basement 
FinishedFull
Cooling 
Central Air
Fireplace 
Yes
Fireplace Features 
BasementElectricFamily RoomInsertLiving Room
Fireplaces 
2
Flooring 
TileVinylWood
Heating 
Fireplace InsertForced AirHeat PumpNatural Gas
Interior 
Eat-in KitchenKitchen IslandOpen FloorplanPantryWet Bar
Laundry Features 
In Unit
Main Level Bedrooms 
2
Window Features 
Double Pane Windows
Bathroom Full 
Dimensions - 8 x 5Level - MainDescription - Stunning Remodeled Bathroom
Bedroom 
Dimensions - 14 x 12Level - MainDescription - Sparkling Hardwoods & Double Closets
Family Room 
Dimensions - 17 x 13Level - BasementDescription - Spacious & Open to Kitchenette w Stacked Rock Fireplace Feature
Kitchen 
Dimensions - 13 x 11Level - BasementDescription - Kitchenette w Large Island
Laundry 
Dimensions - 5 x 4Level - BasementDescription - Brand New Front Load Washer & Dryer Included
Living Room 
Dimensions - 17 x 12Level - MainDescription - Great Room Design w Stunning Stacked Rock Fireplace Feature
Office 
Dimensions - 10 x 10Level - MainDescription - 100 sq ft All Season Workshop Next to Home
Save
Ask
Tour
Hide
Share
Exterior Features
Construction Details 
BrickFrame
Exterior 
Private Yard
Fencing 
FencedFull
Lot Features 
LandscapedLevelMany TreesSprinklers In FrontSprinklers In Rear
Patio And Porch 
CoveredFront PorchPatio
Roof 
Composition
Windows/Doors 
Double Pane Windows
Community Features
School District 
Jefferson County R-1
Financing Terms Available 
1031 ExchangeCashConventionalFHAUSDA LoanVA Loan
Schools
School District
Jefferson County R-1
Elementary School
Secrest
Middle School
Arvada K-8
High School
Arvada
Listing courtesy of HomeSmart [email protected]


The content relating to real estate for sale in this Web site comes in part from the Internet Data eXchange ("IDX") program of METROLIST, INC., DBA RECOLORADO real estate listings held by brokers other than HomeSmart are marked with the IDX Logo. This information is being provided for the consumers' personal, non-commercial use and may not be used for any other purpose. All information subject to change and should be independently verified.

Neighborhood & Commute
Source: Walkscore
Save
Ask
Tour
Hide
Share