Save
Ask
Tour
Hide
Share
$979,000
1 Day On Site

2615 Oak Drive 30
Lakewood, CO 80215

For Sale|Single Family Residence|Active
4
Beds
3
Total Baths
3
Partial Baths
3,978
SqFt
$246
/SqFt
1981
Built
Subdivision:
26 Oaks
County:
Jefferson
Call Now: (720) 802-9274
Is this the listing for you? We can help make it yours.
(720) 802-9274
2615 Oak Drive 302615 Oak Drive 302615 Oak Drive 302615 Oak Drive 30
Save
Ask
Tour
Hide
Share

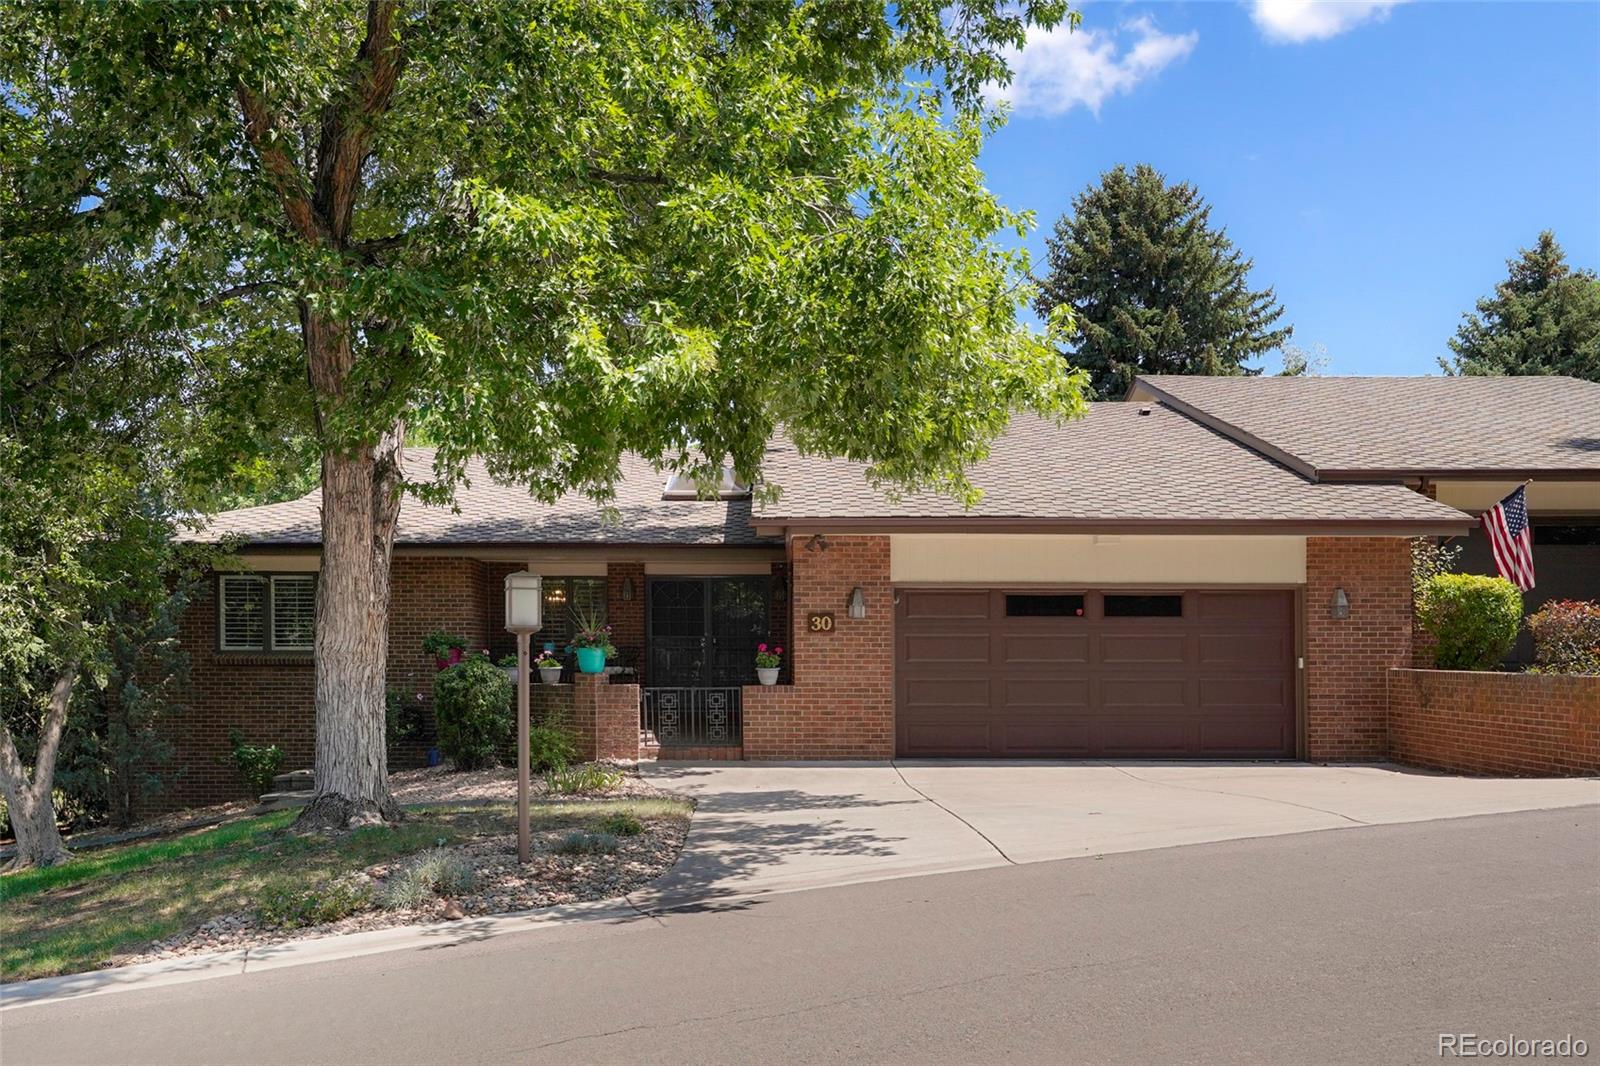
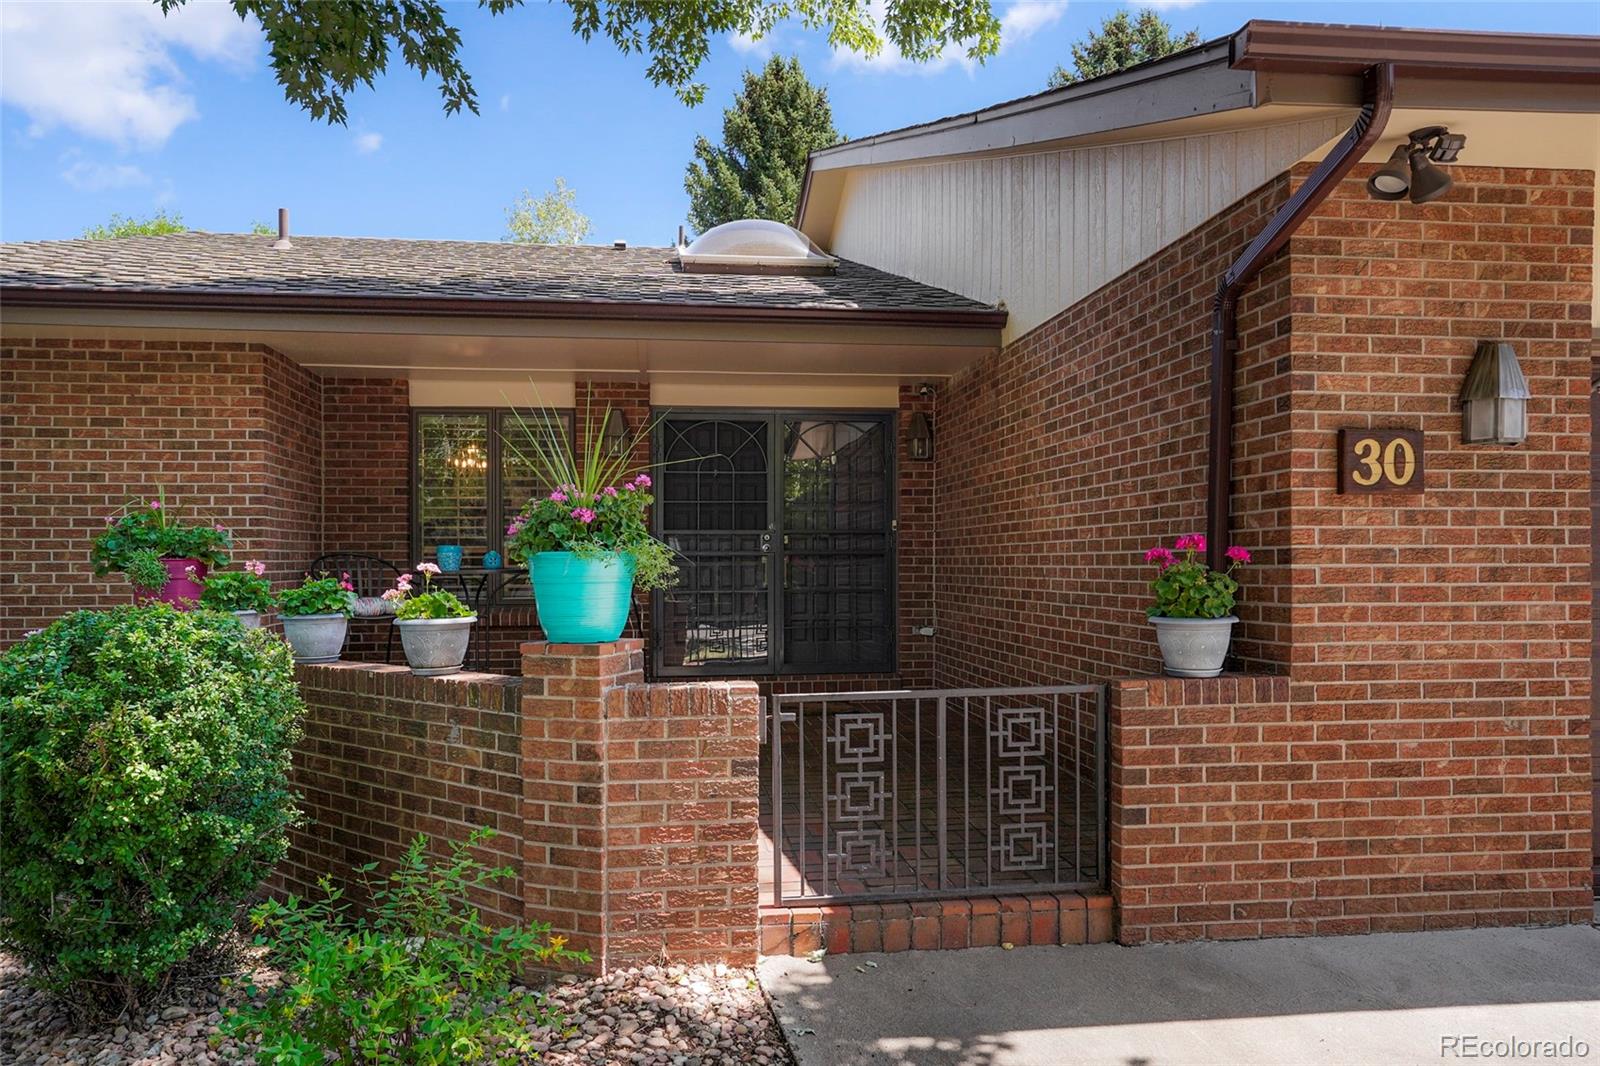
Exceptional 4-bedroom, 3-bath paired home located in the exclusive 26 Oaks subdivision, offering over 3,800 finished sq. ft. in a beautifully updated and meticulously maintained walk-out ranch. This home exemplifies low-maintenance living without compromising on space, quality, or style. The main level features striking vaulted, beamed ceilings that enhance both the living room and kitchen, creating an open and inviting atmosphere. The living room features a classic brick-surround gas fireplace and bay window that fills the space with natural light. The fully renovated gourmet kitchen is both elegant and functional, showcasing quartz countertops, a spacious center island, a distinctive see-through brick fireplace, and direct access to a private balcony and deck—ideal for both everyday living and entertaining. Adjacent to kitchen is lovely formal dining room area. Luxury vinyl plank flooring extends throughout the home, adding durability and a cohesive aesthetic. The generously sized primary suite offers private access to the balcony and an ensuite bath with dual vanities and oversized custom walk-in shower. The main level is completed by a secondary bedroom, currently utilized as a study, an additional (½) bath, and a well-designed laundry area with utility sink and ample storage. The finished walk-out lower level provides an equally impressive extension of living space, featuring a large family room with wet bar, a wood-burning fireplace with brick hearth, and walk-out access to a private patio. This level also includes two additional bedrooms, a ¾ bath, a dedicated craft room, a cedar closet, and abundant storage options. Ideally situated with convenient access to major highways, dining, shopping, and recreational amenities. Located just minutes from Clear Creek Crossing, including proximity to Lutheran Hospital, Lifetime Fitness, and ongoing area development. A truly distinguished property offering comfort and refined living—this home is not to be missed!

Save
Ask
Tour
Hide
Share
Listing Snapshot
Price 
$979,000
Days On Site 
1 Day
Bedrooms 
4
Inside Area (SqFt) 
3,978 sqft
Total Baths 
3
Full Baths 
N/A
Partial Baths 
3
Lot Size 
0.08 Acres
Year Built 
1981
MLS® Number 
4983350
Status 
Active
Property Tax 
$6,171
HOA/Condo/Coop Fees 
$780 monthly
Sq Ft Source 
Public Records
Friends & Family
Recent Activity
yesterdayListing updated with changes from the MLS®
yesterdayListing first seen on site
General Features
Acres 
0.08
Attached Garage 
Yes
Direction Faces 
West
Foundation 
Slab
Garage 
Yes
Garage Spaces 
2
Levels 
One
Parking 
OversizedAttached
Parking Spaces 
2
Pets 
Cats OKDogs OKNumber Limit
Property Condition 
Updated/Remodeled
Property Sub Type 
Single Family Residence
Security 
Carbon Monoxide Detector(s)Smoke Detector(s)
Sewer 
Public Sewer
SqFt Above 
1989
SqFt Below 
1989
SqFt Total 
3978
Style 
Contemporary
Water Source 
Public
Interior Features
Appliances 
OvenBar FridgeDishwasherDisposalDouble OvenMicrowaveRangeRange HoodRefrigeratorSelf Cleaning Oven
Basement 
FinishedFullWalk-Out Access
Cooling 
Ceiling Fan(s)Central Air
Fireplace 
Yes
Fireplace Features 
BasementFamily RoomGas LogKitchenLiving RoomWood Burning
Fireplaces 
2
Flooring 
CarpetTileVinylWood
Heating 
Forced Air
Interior 
Ceiling Fan(s)High CeilingsKitchen IslandVaulted Ceiling(s)Walk-In Closet(s)Wet Bar
Main Level Bedrooms 
2
Window Features 
Bay Window(s)Window Coverings
Bathroom Half 
Level - Main
Bathroom Three Quarter 
Level - Basement
Bedroom 
Level - BasementDescription - Big enough for second primary
Bonus Room 
Description - Large finished room with shelving for storage or crafts
Dining Room 
Level - MainDescription - Luxury Vinyl Plank flooring (LVP)
Family Room 
Level - BasementDescription - Open & large, wood burning brick fireplace, spectacular wet bar area, perfect for entertaining, walk out to patio
Kitchen 
Level - MainDescription - Breathtaking remodel/top-of- the line, brick suround fireplace, vinyl floors, quartz counters, vaulted & beamed
Laundry 
Level - MainDescription - Spacious, lots of storage, sink and counter
Living Room 
Level - MainDescription - Vaulted & beamed ceilings, bay window, brick surround gas fireplace, carpet
Save
Ask
Tour
Hide
Share
Exterior Features
Construction Details 
BrickFrame
Exterior 
Balcony
Lot Features 
LandscapedMany TreesSprinklers In FrontSprinklers In Rear
Patio And Porch 
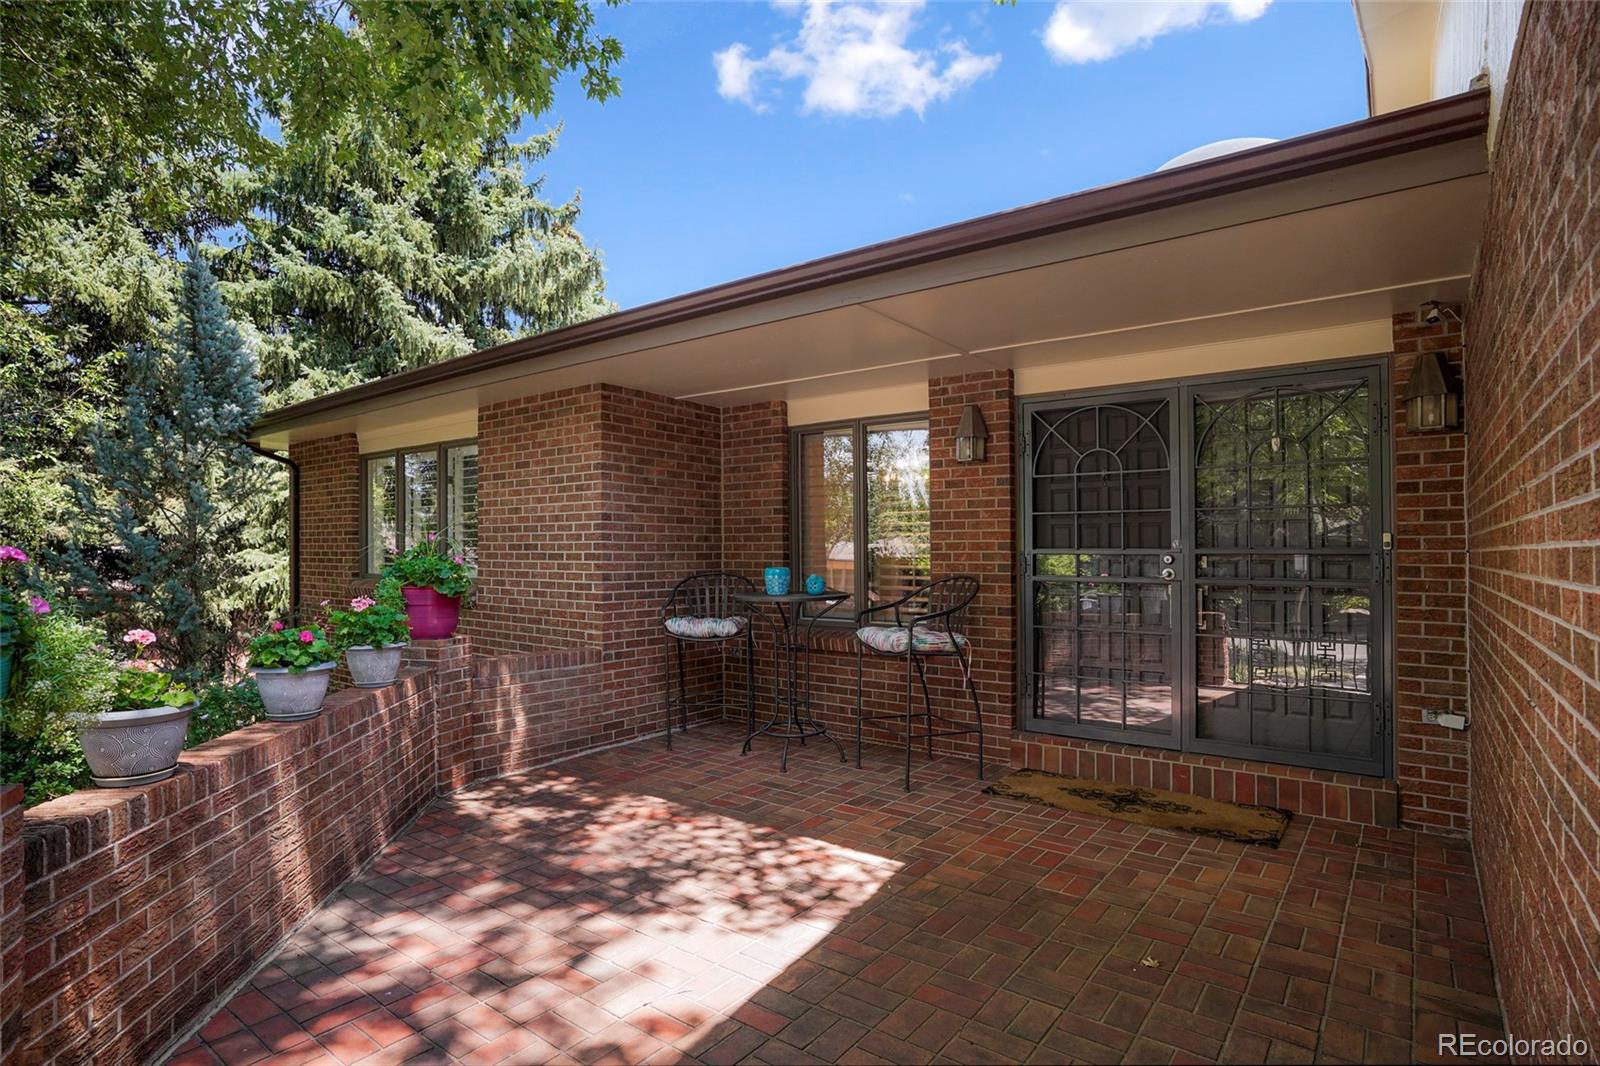
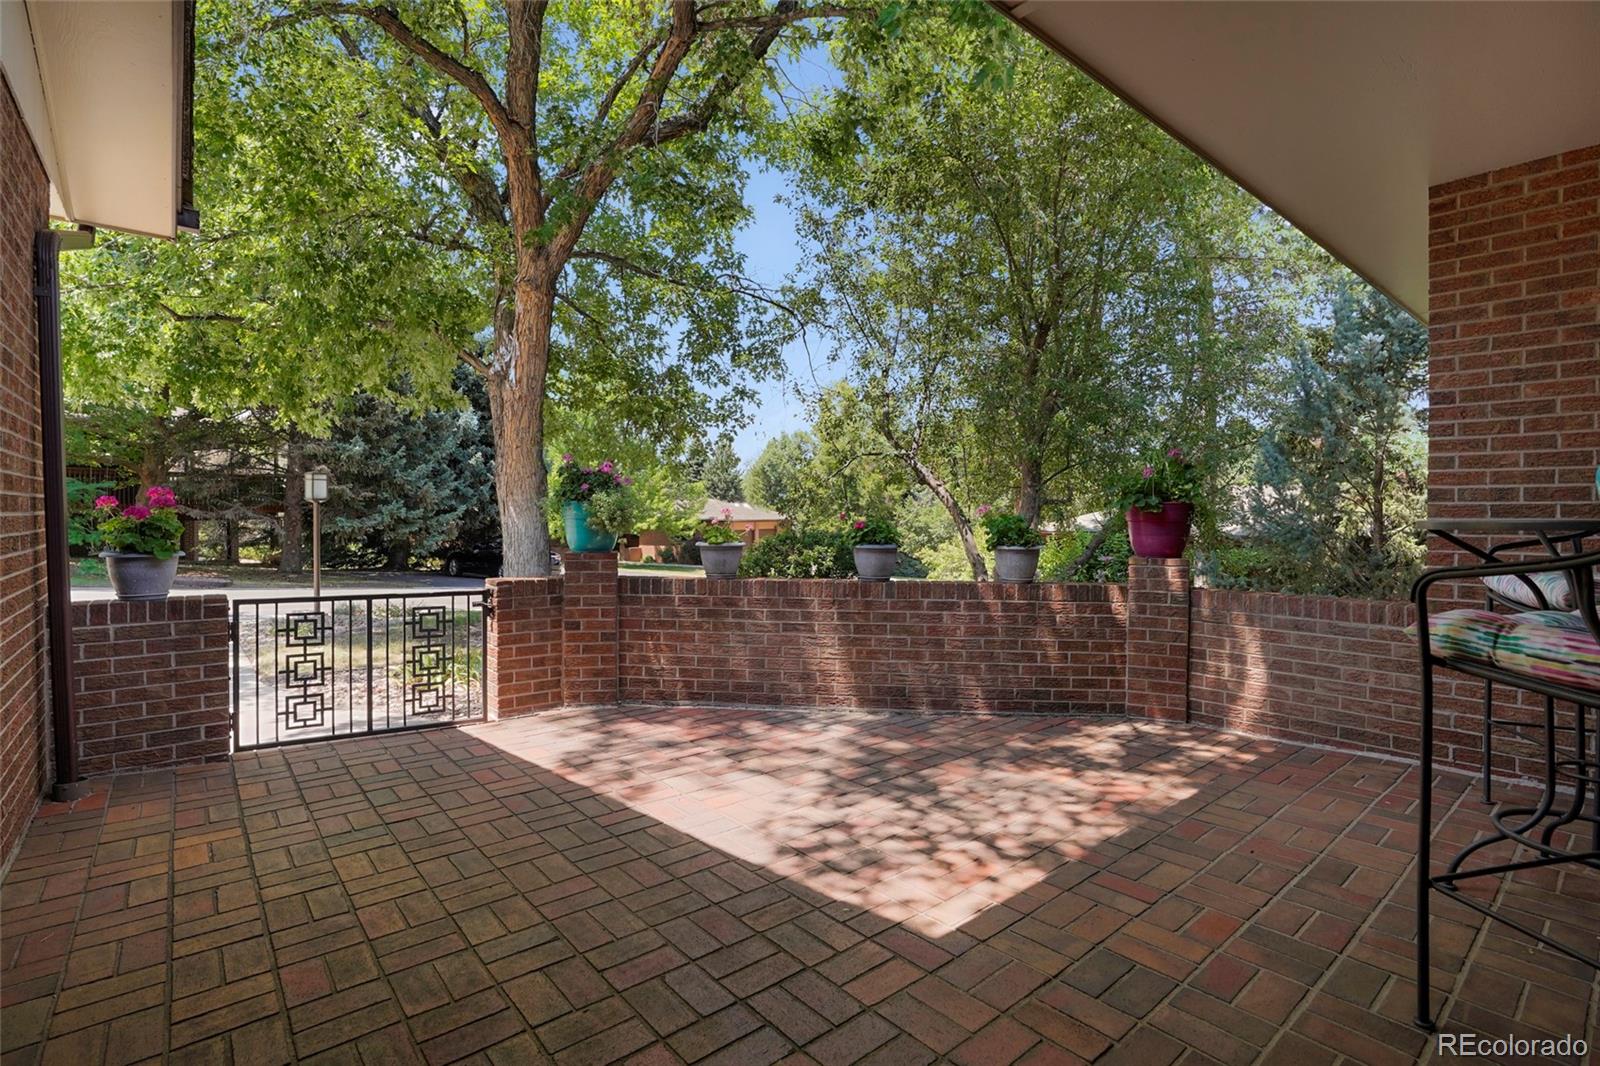
CoveredDeckFront PorchPatio
Roof 
Composition
Windows/Doors 
Bay Window(s)Window Coverings
Community Features
Association Dues 
780
Financing Terms Available 
CashConventional
HOA Fee Frequency 
Monthly
School District 
Jefferson County R-1
Schools
School District
Jefferson County R-1
Elementary School
Prospect Valley
Middle School
Everitt
High School
Wheat Ridge
Listing courtesy of Rotola & Company [email protected]


The content relating to real estate for sale in this Web site comes in part from the Internet Data eXchange ("IDX") program of METROLIST, INC., DBA RECOLORADO real estate listings held by brokers other than Rotola & Company are marked with the IDX Logo. This information is being provided for the consumers' personal, non-commercial use and may not be used for any other purpose. All information subject to change and should be independently verified.

Neighborhood & Commute
Source: Walkscore
Save
Ask
Tour
Hide
Share