

9132 W 79th PlaceArvada, CO 80005
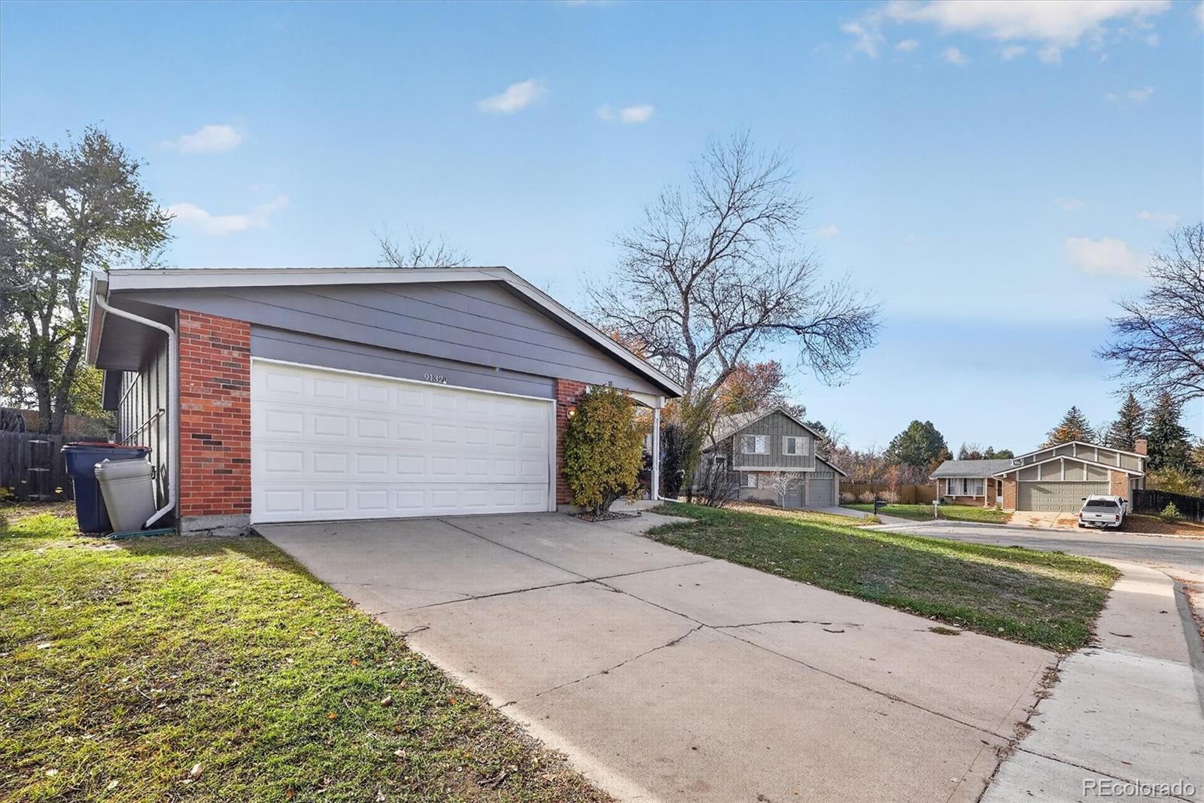
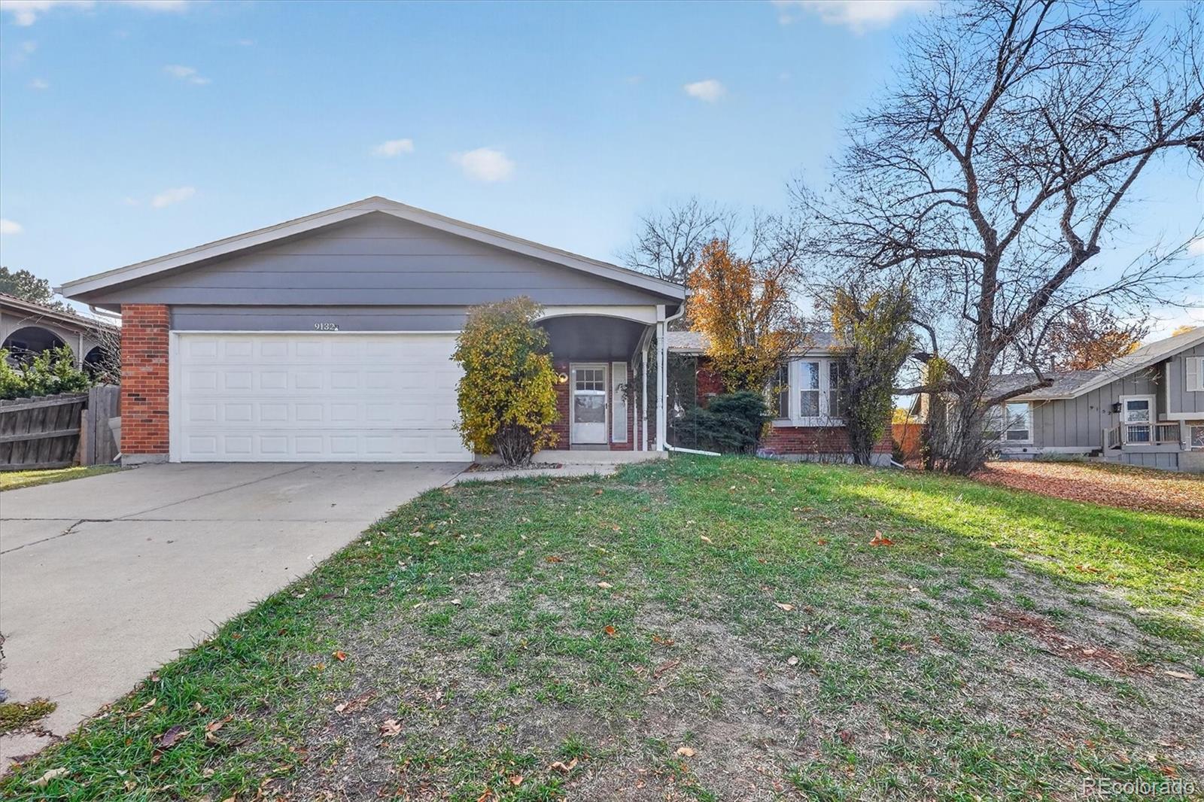
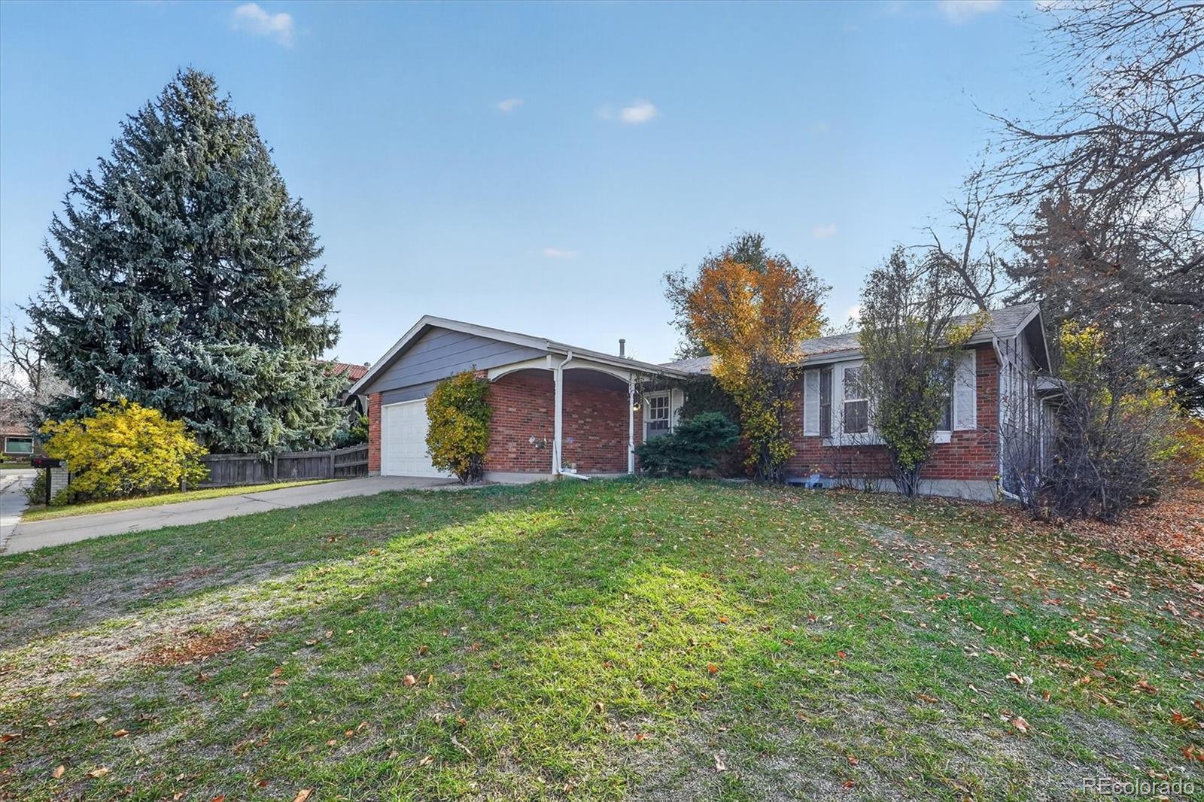
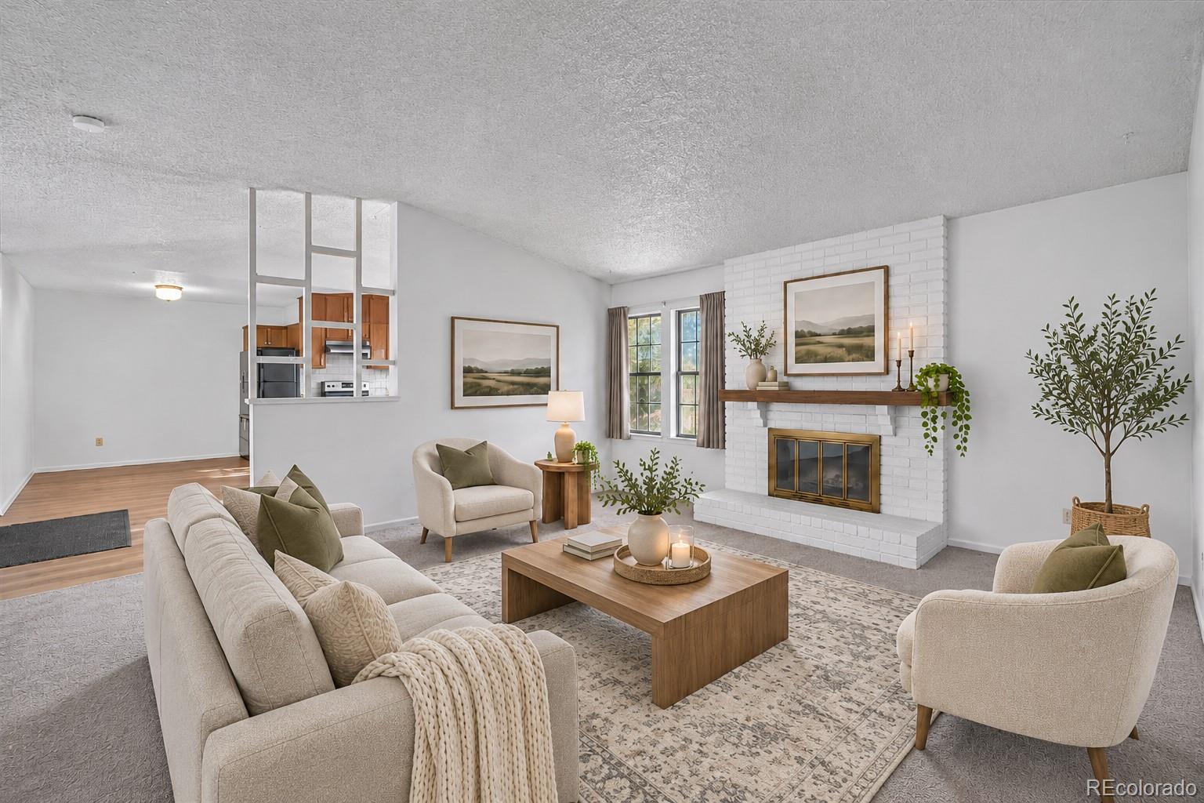
Classic brick charm, generous living spaces, and endless possibilities await in Arvada’s sought-after Club Crest neighborhood! Situated on a 0.21-acre lot with NO HOA and NO metro district, this inviting ranch blends comfort, character, and opportunity. A welcoming covered front porch leads to a bright living room anchored by a charming brick-surround fireplace. Fresh interior paint and brand-new carpet offer a refreshed feel. The spacious kitchen is the heart of the home, featuring abundant wood cabinetry, a generous peninsula with bar seating, a cozy breakfast nook, and a new oven. Brand-new sliding glass door in kitchen will be installed prior to closing, creating a seamless connection to the backyard. The main level features three bedrooms, including a primary suite with a private bathroom and mirrored closets, plus an additional full bathroom. Downstairs, the finished basement offers incredible versatility with an expansive flex space perfect for a media room, game room, home gym, or additional living area. A half bathroom, laundry room with shelving, and additional storage complete the lower level. Step outside to enjoy the fully fenced backyard, where mature trees and a spacious patio create the perfect setting for summer barbecues, entertaining, gardening, or simply unwinding. Enjoy the charm of Club Crest, an established neighborhood with mature landscaping, neighborhood parks, and convenient access to shopping, dining, recreation, and Pomona-area schools. With easy access to Wadsworth Boulevard and vibrant Olde Town Arvada, everyday conveniences are never far away. With solid bones, a functional floor plan, and room to make it your own, this home offers an incredible opportunity to build equity and bring your vision to life. Click the Virtual Tour link to explore the interactive 3D walkthrough! Discounted rate options and no lender fee future refinancing may be available for qualified buyers of this home.
| 3 days ago | Listing updated with changes from the MLS | |
| 3 days ago | Listing first seen on site |

The content relating to real estate for sale in this Web site comes in part from the Internet Data eXchange ("IDX") program of METROLIST, INC., DBA RECOLORADO real estate listings held by brokers other than Orchard Brokerage LLC are marked with the IDX Logo. This information is being provided for the consumers' personal, non-commercial use and may not be used for any other purpose. All information subject to change and should be independently verified.