Save
Ask
Tour
Hide
Share
$365,000
33 Days On Site

12292 Bannock Circle C
Denver, CO 80234

For Sale|Condominium|Active
2
Beds
2
Total Baths
2
Full Baths
1,053
SqFt
$347
/SqFt
1986
Built
Subdivision:
MEADOWS AT FRONT RANGE CONDOMINIUMS
County:
Adams
Call Now: (720) 802-9274
Is this the listing for you? We can help make it yours.
(720) 802-9274
12292 Bannock Circle C12292 Bannock Circle C12292 Bannock Circle C12292 Bannock Circle C
Save
Ask
Tour
Hide
Share

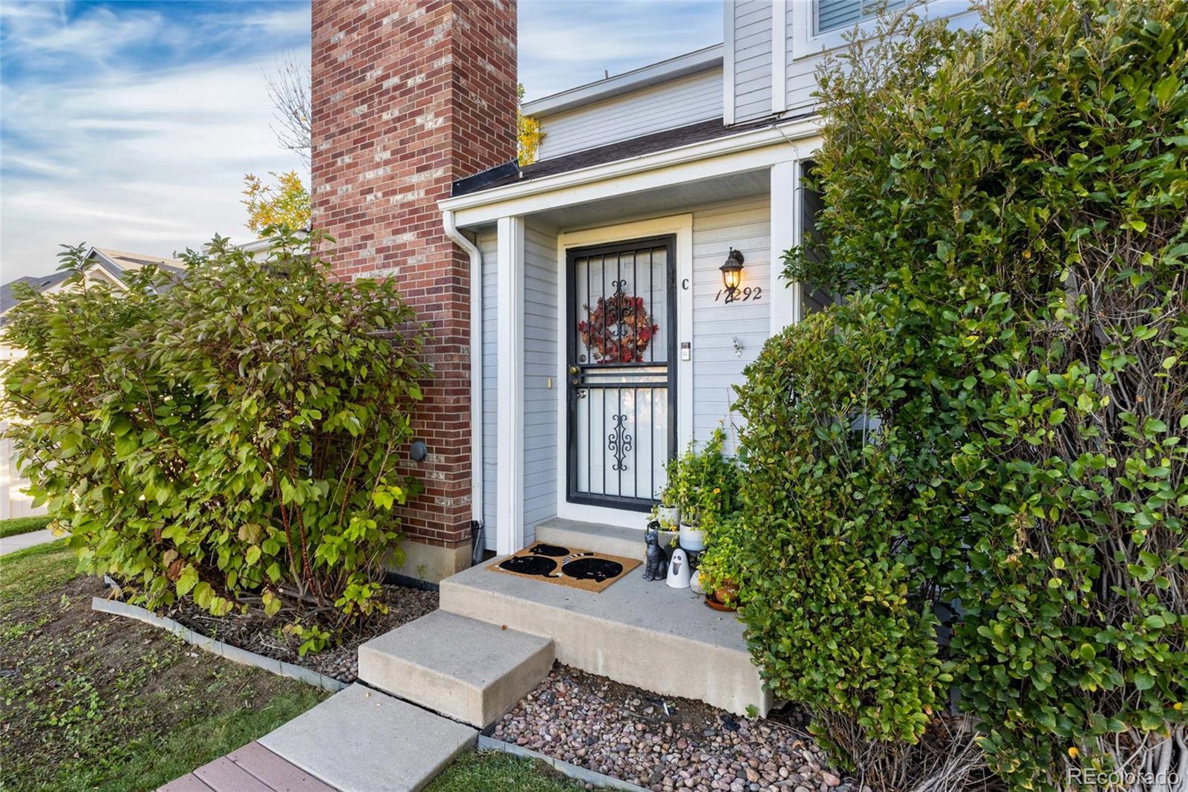
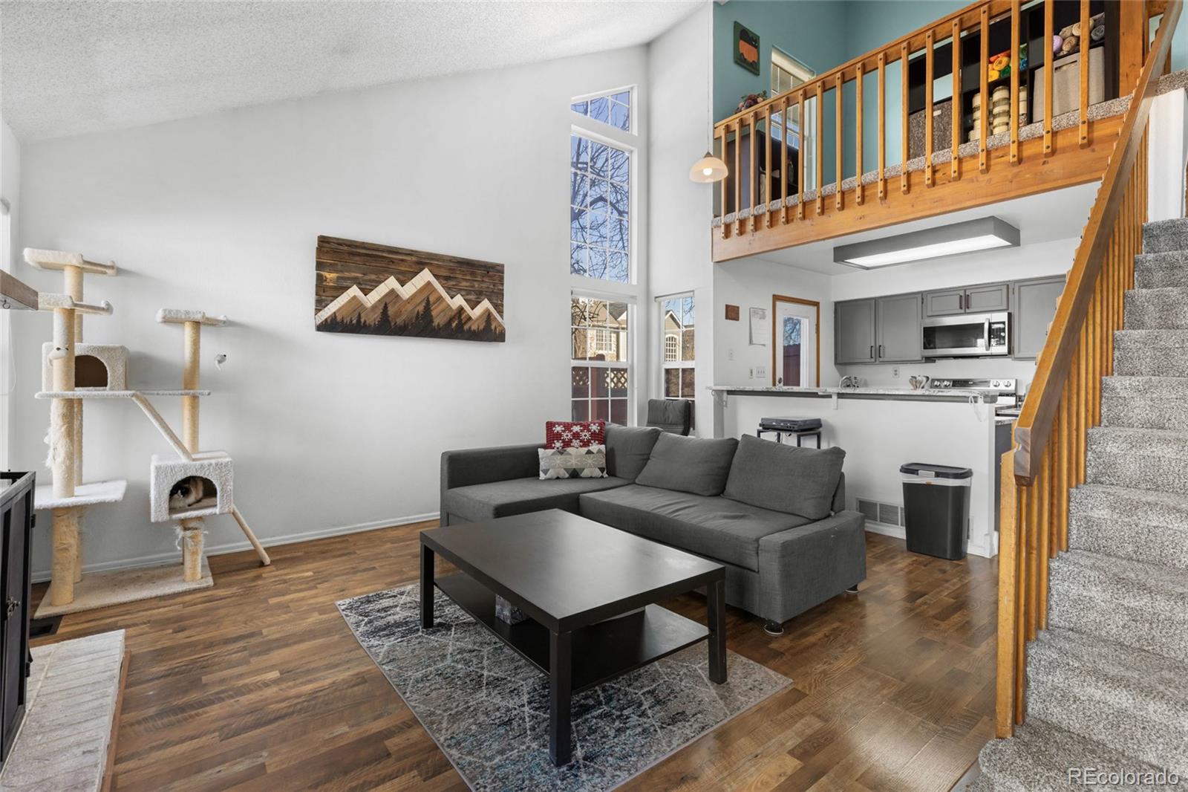
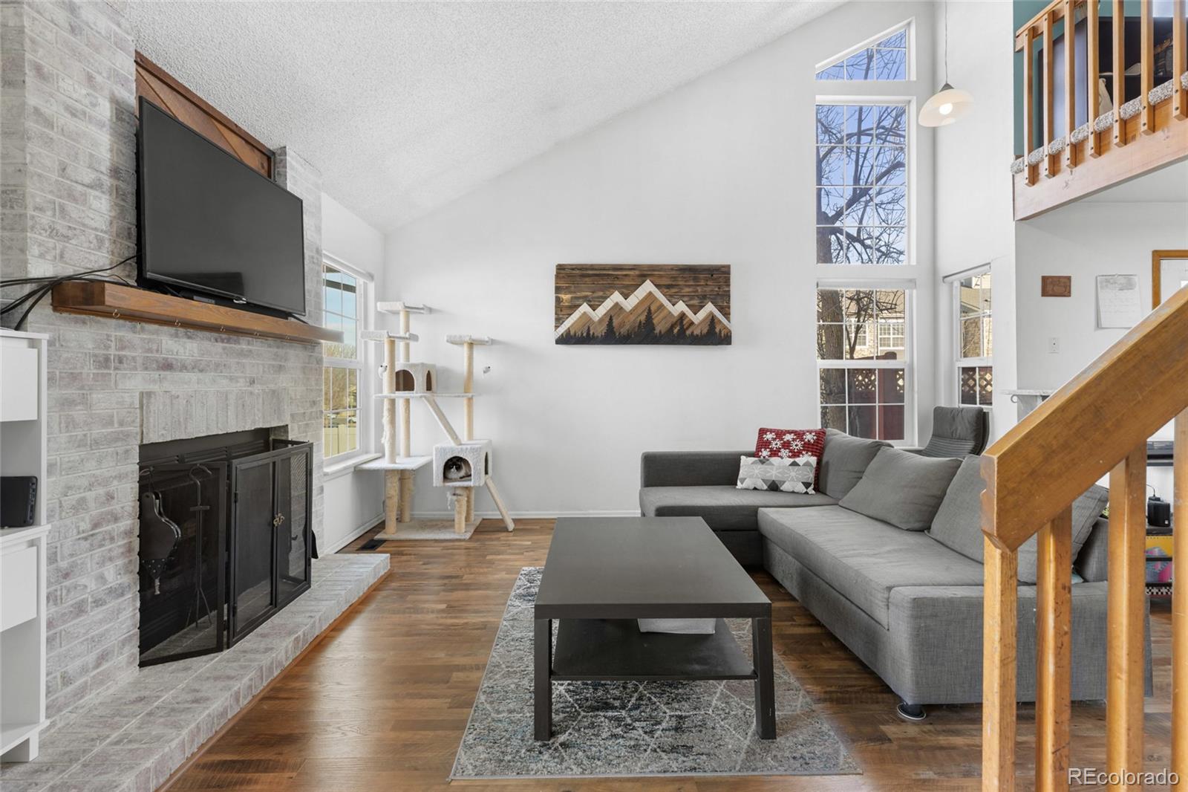
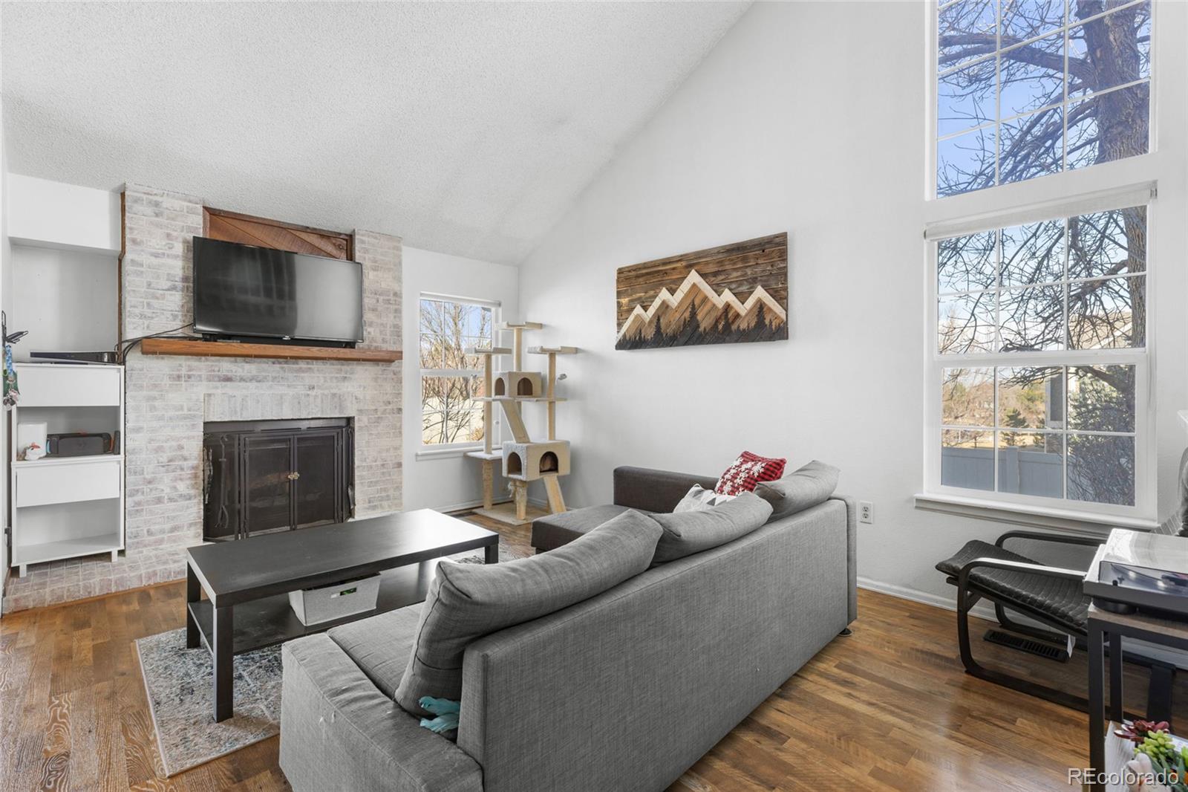
Fantastic END-UNIT townhome-style condo with no one above or below you! Ideally positioned within the complex facing a grassy open area, this home offers added privacy and a peaceful setting. Move-in ready with numerous updates including NEW WINDOWS, fresh interior paint, NEW carpet, new oven/stove, NEW refrigerator, NEW microwave, and a new sump pump. The open floor plan features VAULTED ceilings, NEW LVP flooring in the family room, and a cozy wood-burning fireplace. The kitchen shines with beautiful granite countertops, a PANTRY, NEW dishwasher and NEW refrigerator, and direct access to your private north-facing patio; perfect for relaxing or entertaining. Upstairs offers a large bedroom plus a versatile LOFT space ideal for a home office, workout area, or additional living space. The unfinished full basement provides excellent potential to expand with future bedroom(s), recreation space, or simply enjoy the abundant storage. The laundry area is located in the basement. Centrally located with easy access to I-25 and within walking distance to Willowbrook Park, shopping, and everyday conveniences. This is low-maintenance living with space, privacy, and future potential all in one. HOA includes not only roof and exterior, but also water and sewer! Agent is providing a comprehensive HOA Summary Report.

Save
Ask
Tour
Hide
Share
Listing Snapshot
Price 
$365,000
Days On Site 
33 Days
Bedrooms 
2
Inside Area (SqFt) 
1,053 sqft
Total Baths 
2
Full Baths 
2
Partial Baths 
N/A
Lot Size 
N/A
Year Built 
1986
MLS® Number 
5047453
Status 
Active
Property Tax 
$2,853
HOA/Condo/Coop Fees 
$459 monthly
Sq Ft Source 
Public Records
Friends & Family
Recent Activity
4 weeks agoListing updated with changes from the MLS®
a month agoStatus changed to Active
a month agoListing first seen on site
General Features
Direction Faces 
West
Levels 
Two
Parking 
Asphalt
Parking Spaces 
2
Pets 
Cats OKDogs OK
Property Sub Type 
Condominium
Sewer 
Public Sewer
SqFt Above 
1053
SqFt Total 
1727
Utilities 
Natural Gas AvailableElectricity ConnectedNatural Gas Connected
Water Source 
Public
Zoning 
Res
Interior Features
Appliances 
DishwasherDryerMicrowaveOvenRefrigeratorWasher
Basement 
Unfinished
Cooling 
Central Air
Fireplace 
Yes
Fireplace Features 
Living Room
Fireplaces 
1
Flooring 
Carpet
Furnished 
Unfurnished
Heating 
Forced Air
Interior 
High Ceilings
Laundry Features 
In Unit
Main Level Bedrooms 
1
Window Features 
Double Pane WindowsWindow Coverings
Bathroom Full 
Level - UpperDescription - Full Upper Bathroom
Bedroom 
Dimensions - 13 x 10Level - MainDescription - Perfect Sized Main Level Bedroom
Kitchen 
Dimensions - 10 x 9Level - MainDescription - Updated Kitchen with Stainless Steel Appliances
Living Room 
Dimensions - 16 x 12Level - MainDescription - Open Floor Plan and Vaulted Ceilings
Loft 
Dimensions - 13 x 8Level - UpperDescription - Work from home space or flex space
Save
Ask
Tour
Hide
Share
Exterior Features
Construction Details 
Frame
Patio And Porch 
Patio
Roof 
Composition
Windows/Doors 
Double Pane WindowsWindow Coverings
Community Features
Association Fee 
$459.0
Association Fee Frequency 
Monthly
School District 
Adams 12 5 Star Schl
Financing Terms Available 
1031 ExchangeCashConventionalFHA
Building Access 
Exterior Access
Roads 
Paved
Schools
School District
Adams 12 5 Star Schl
Elementary School
Arapahoe Ridge
Middle School
Silver Hills
High School
Mountain Range
Listing courtesy of Real Realty Colorado LLC [email protected]


The content relating to real estate for sale in this Web site comes in part from the Internet Data eXchange ("IDX") program of METROLIST, INC., DBA RECOLORADO real estate listings held by brokers other than Real Realty Colorado LLC are marked with the IDX Logo. This information is being provided for the consumers' personal, non-commercial use and may not be used for any other purpose. All information subject to change and should be independently verified.

Neighborhood & Commute
Source: Walkscore
Save
Ask
Tour
Hide
Share