Save
Ask
Tour
Hide
Share
$549,000
30 Days On Site

28 E Colorado Avenue
Denver, CO 80210

For Sale|Single Family Residence|Active
2
Beds
1
Total Bath
1
Full Bath
1,133
SqFt
$485
/SqFt
1906
Built
Subdivision:
Platte Park
County:
Denver
Call Now: (720) 802-9274
Is this the listing for you? We can help make it yours.
(720) 802-9274
Upcoming Open Houses
Sun, Oct 25, 11:00 AM - 1:00 PM
28 E Colorado Avenue28 E Colorado Avenue28 E Colorado Avenue28 E Colorado Avenue
Save
Ask
Tour
Hide
Share

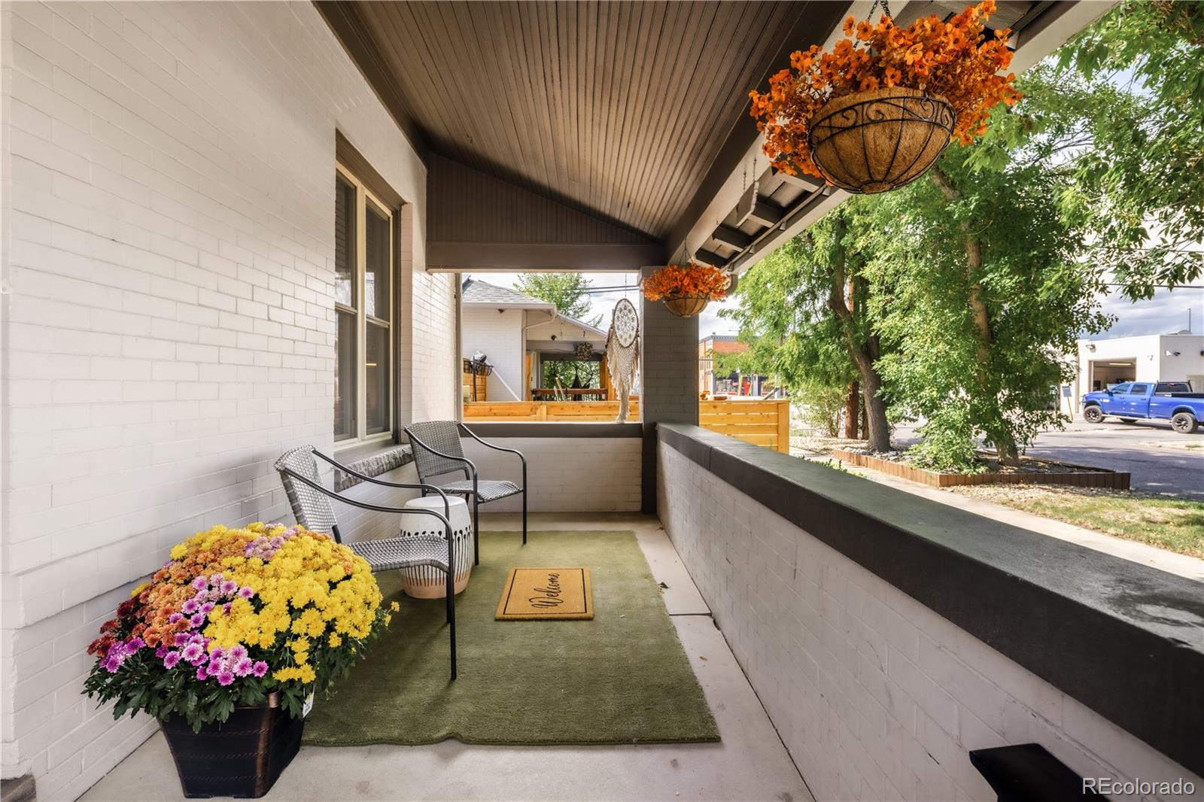
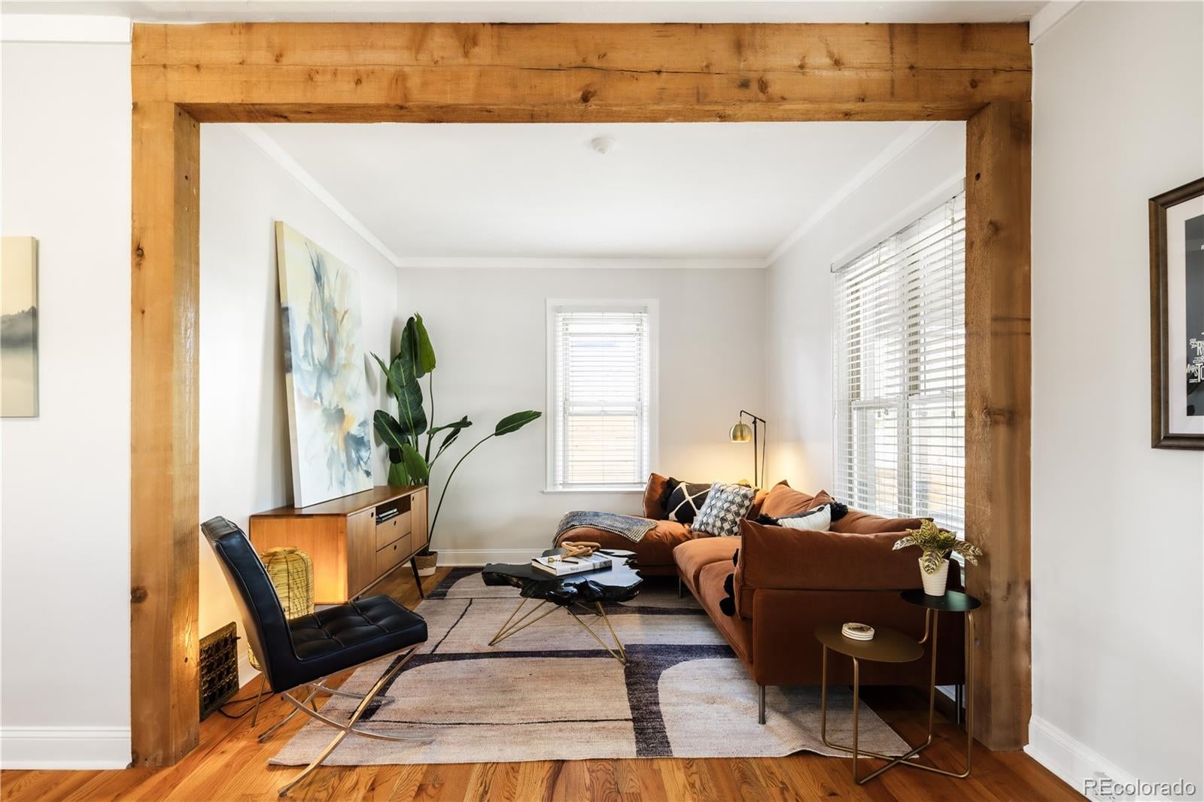
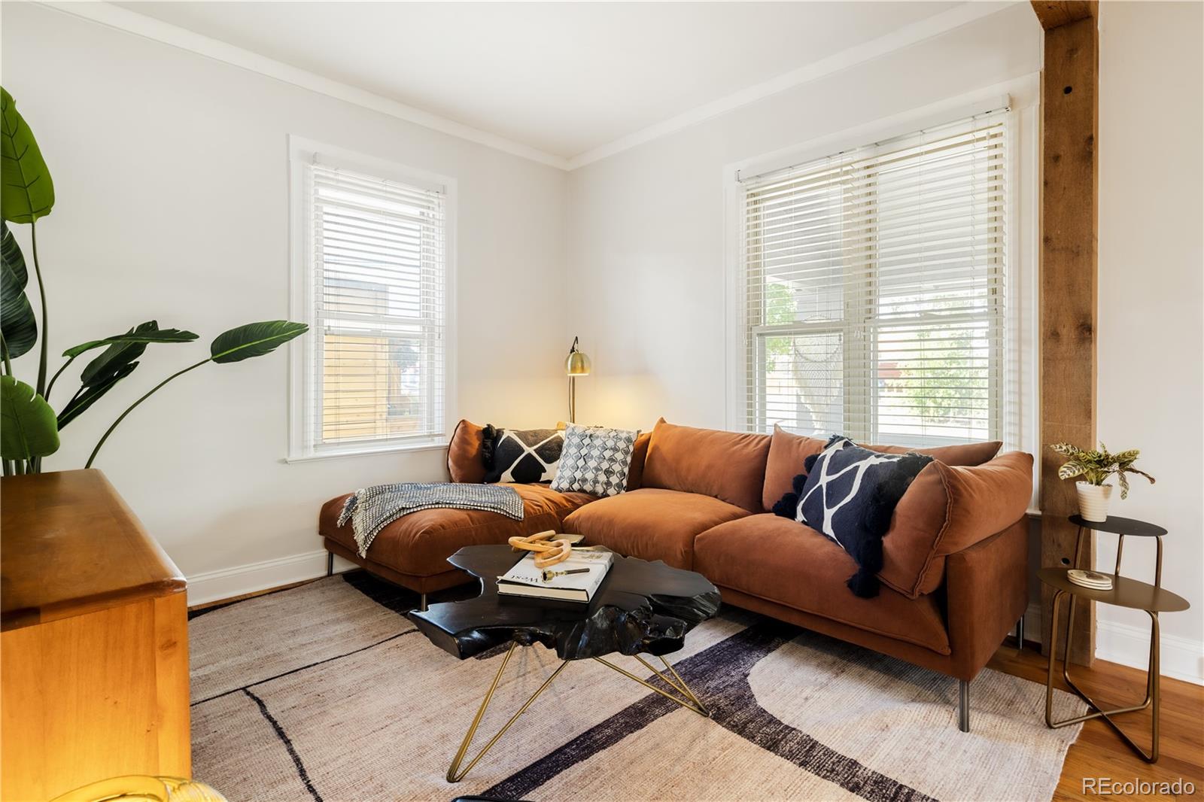
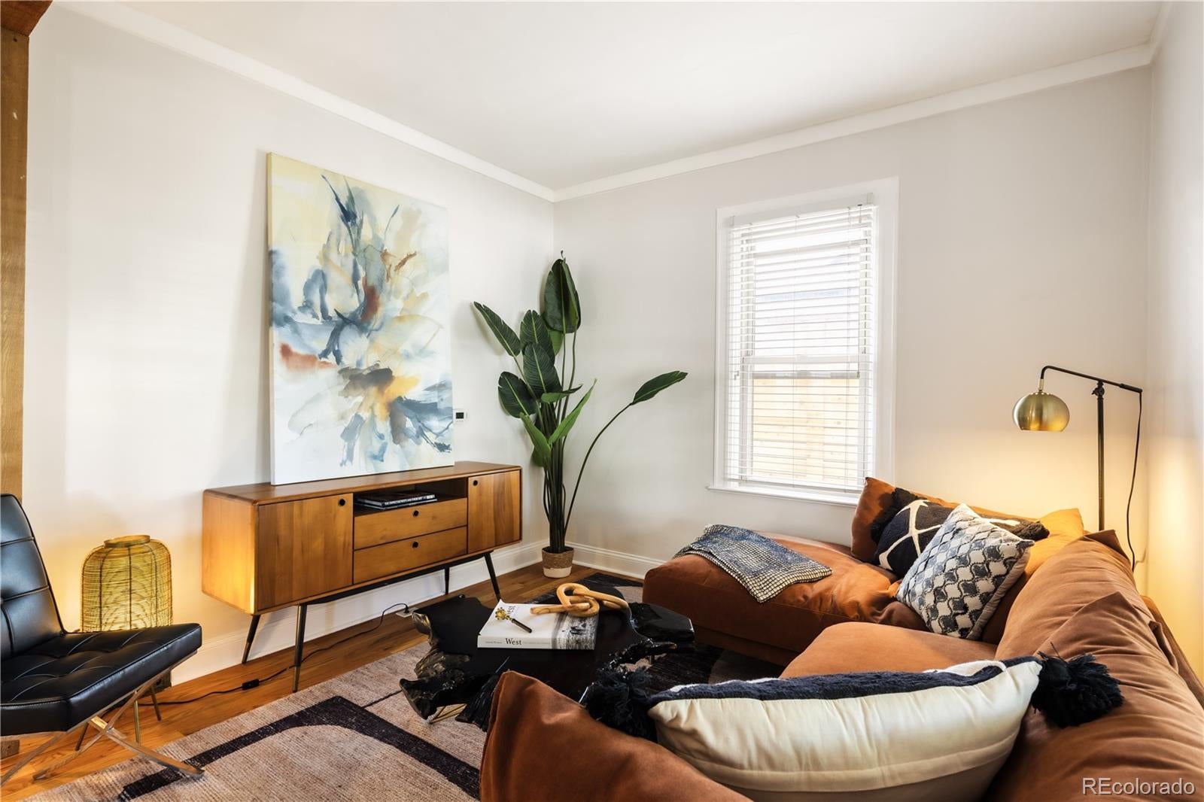
• Stop scrolling! Claiming it’s spot in Platte Park, a Denver neighborhood that needs no introduction, this SFR just hits different. Start out front with a covered front porch made for morning coffee. Inside are 2 bedrooms and a full bath on the main level. The open flow living and dining room are defined by high ceilings and classic crown molding throughout. And then there’s the kitchen…it is oversized in all the right ways and has plenty of room to cook, gather and create. • Out back, the fully fenced yard is made for entertaining: burgers on the grill, s'mores over the fire-pit, and evenings spent making memories. The detached garage is a must with an extended driveway + additional off street spaces means you won’t be playing the Denver parking shuffle. Potential to turn garage into an ADU. • In the basement, the bonus space gets to be whatever your life needs next (office/exercise/guest bed/etc).You also get extra storage in the utility room great for seasonal décor, sports gear, and all the other stuff you swear you’ll organize someday. • This home is a smart entry into a market where homes like this rarely sit for very long. First-time buyer? This is your foothold in Platte Park. Investor? A single-family home in a high-demand neighborhood speaks for itself. Walking distance from South Pearl Street, Wash Park, Broadway light rail station, & fantastic local dining and shopping.

Save
Ask
Tour
Hide
Share
Listing Snapshot
Price 
$549,000
Days On Site 
30 Days
Bedrooms 
2
Inside Area (SqFt) 
1,133 sqft
Total Baths 
1
Full Baths 
1
Partial Baths 
N/A
Lot Size 
0.1 Acres
Year Built 
1906
MLS Number 
5103451
Status 
Active
Property Tax 
$3,020
HOA/Condo/Coop Fees 
N/A
Sq Ft Source 
Public Records
Friends & Family
Recent Activity
15 hours agoListing updated with changes from the MLS
a month agoListing first seen on site
General Features
Acres 
0.1
Direction Faces 
North
Foundation 
Slab
Garage 
Yes
Garage Spaces 
1
Levels 
One
Parking 
Concrete
Parking Spaces 
1
Property Sub Type 
Single Family Residence
Security 
Carbon Monoxide Detector(s)Smoke Detector(s)
Sewer 
Public Sewer
SqFt Above 
849
SqFt Below 
284
SqFt Total 
1133
Style 
Bungalow
Utilities 
Natural Gas AvailableCable AvailableElectricity ConnectedNatural Gas Connected
Water Source 
Public
Zoning 
U-SU-B1
Interior Features
Appliances 
OvenDishwasherDisposalDryerFreezerMicrowaveRangeRefrigeratorSelf Cleaning OvenWasher
Basement 
FinishedPartial
Cooling 
Ceiling Fan(s)Central Air
Electric 
220 Volts
Flooring 
CarpetTileWood
Heating 
Forced Air
Interior 
Ceiling Fan(s)High CeilingsLaminate CountersOpen Floorplan
Laundry Features 
In Unit
Main Level Bedrooms 
2
Window Features 
Double Pane WindowsWindow CoveringsWindow Treatments
Bathroom Full 
Level - Main
Bedroom 
Level - Main
Bonus Room 
Level - Basement
Dining Room 
Level - Main
Kitchen 
Level - Main
Living Room 
Level - Main
Save
Ask
Tour
Hide
Share
Exterior Features
Construction Details 
Brick
Exterior 
Fire PitGardenLightingPrivate YardRain Gutters
Fencing 
FencedFull
Lot Features 
LandscapedLevelRock OutcroppingSprinklers In FrontSprinklers In Rear
Patio And Porch 
CoveredFront PorchPatio
Roof 
Composition
Windows/Doors 
Double Pane WindowsWindow CoveringsWindow Treatments
Community Features
School District 
Denver 1
Financing Terms Available 
1031 ExchangeCashConventionalFHAVA Loan
Roads 
Paved
Schools
School District
Denver 1
Elementary School
Asbury
Middle School
Grant
High School
South
Listing courtesy of MODUS Real Estate [email protected]


The content relating to real estate for sale in this Web site comes in part from the Internet Data eXchange ("IDX") program of METROLIST, INC., DBA RECOLORADO real estate listings held by brokers other than MODUS Real Estate are marked with the IDX Logo. This information is being provided for the consumers' personal, non-commercial use and may not be used for any other purpose. All information subject to change and should be independently verified.

Neighborhood & Commute
Source: Walkscore
Save
Ask
Tour
Hide
Share