Save
Ask
Tour
Hide
Share
$698,500
5 Days On Site

3297 S Marion Street
Englewood, CO 80113

For Sale|Single Family Residence|Active
5
Beds
2
Total Baths
1
Full Bath
1
Partial Bath
2,166
SqFt
$322
/SqFt
1947
Built
Subdivision:
Old Englewood
County:
Arapahoe
Call Now: (720) 802-9274
Is this the listing for you? We can help make it yours.
(720) 802-9274
3297 S Marion Street3297 S Marion Street3297 S Marion Street3297 S Marion Street
Save
Ask
Tour
Hide
Share

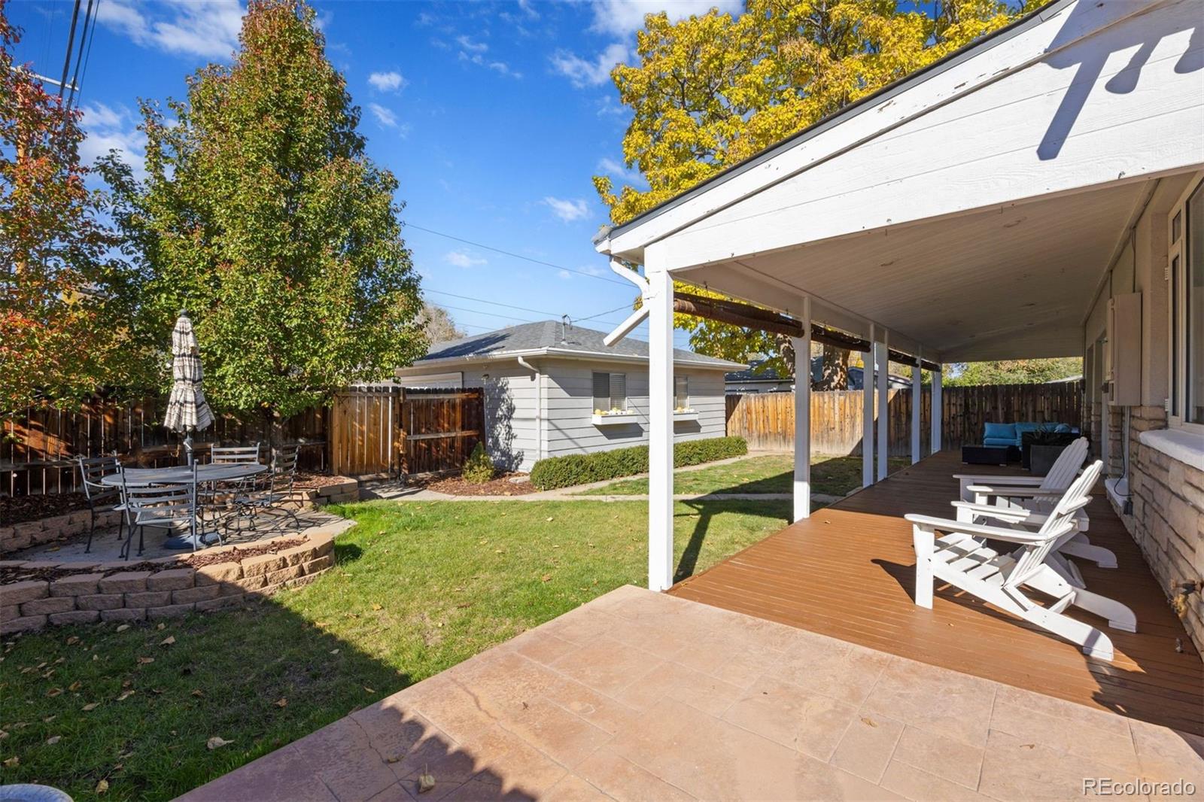
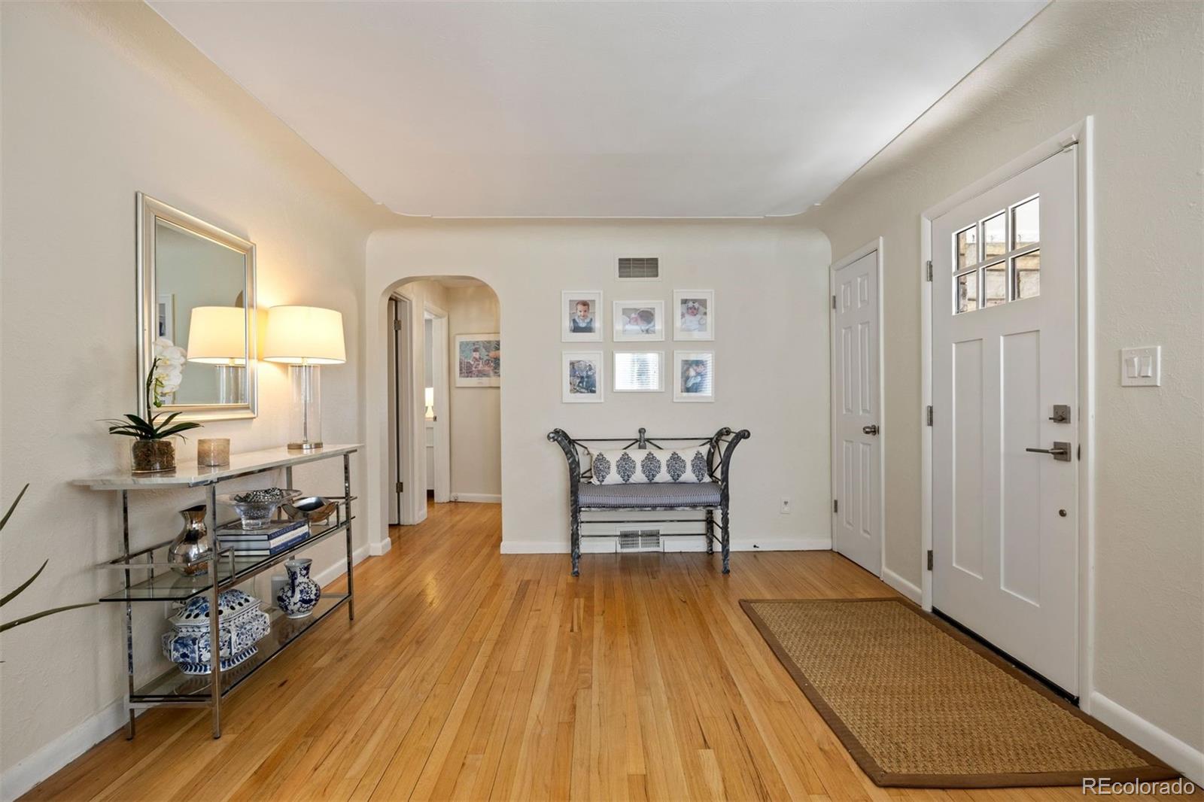
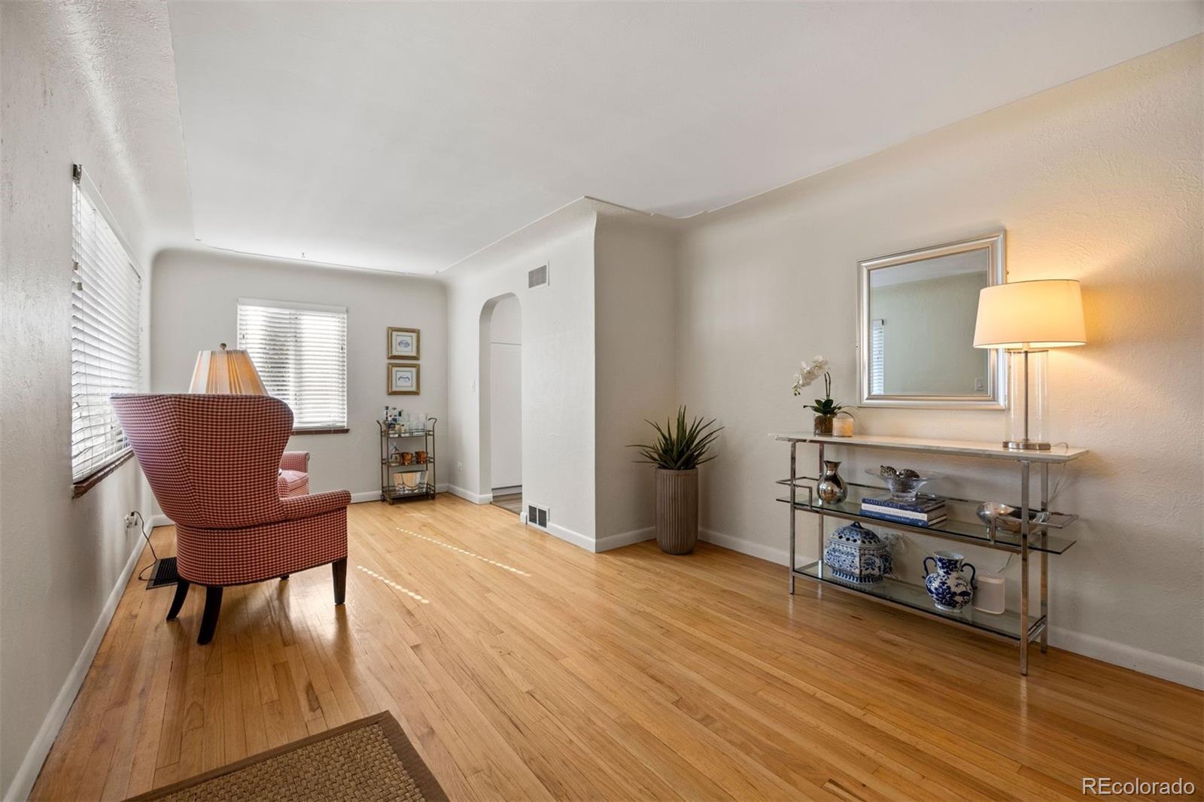
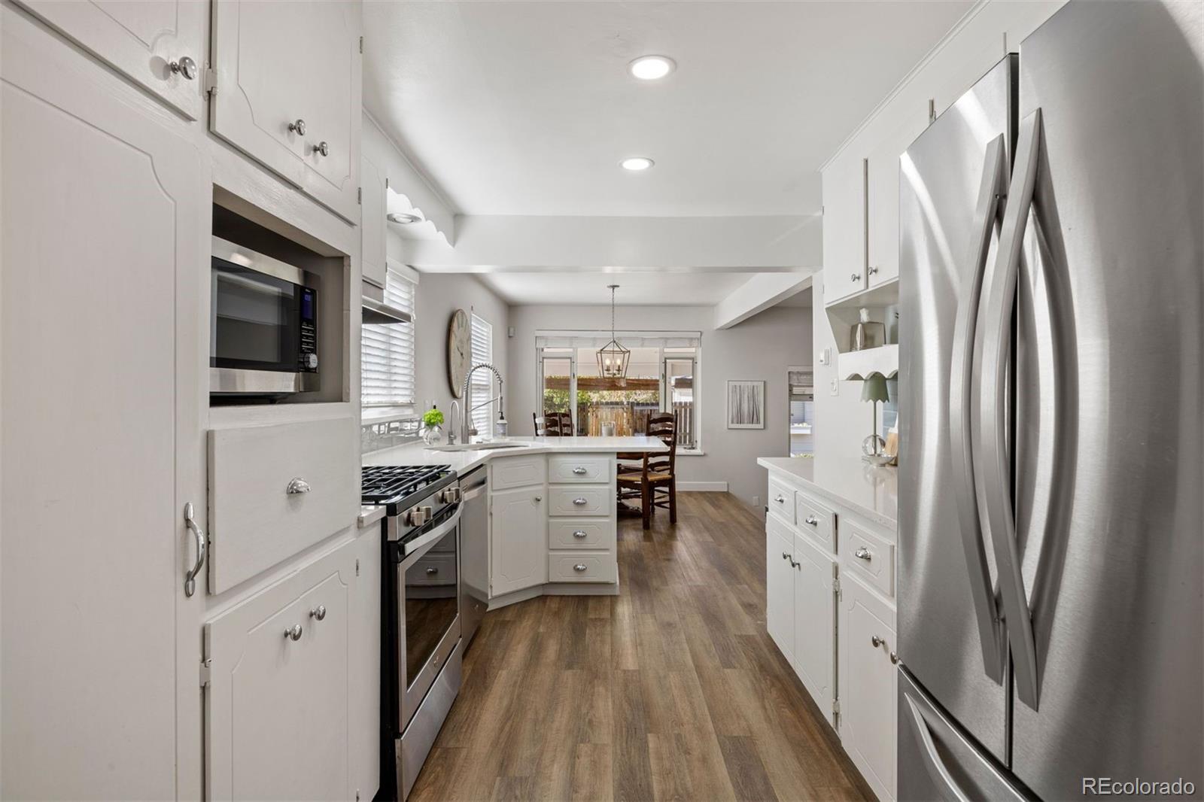
Welcome to this charming, beautifully updated ranch just one block from Charles Hay Elementary! Offering 5 bedrooms, 2 bathrooms and approximately 2,300 total sq ft on a large, private corner lot, this home blends thoughtful updates with an unbeatable location. The main level features a spacious living room, a rare 3 bedrooms on one floor and a remodeled full bathroom. The updated kitchen showcases quartz countertops, stainless appliances, new canned lighting and new LVP flooring, flowing to a dining area that overlooks the expansive family room. Here you’ll find a wood-burning fireplace, new LVP flooring and abundant natural light from bright windows overlooking the private, newly landscaped backyard. The lower level offers 2 bedrooms, one with an egress window and a large remodeled walk-in closet, the other with a remodeled closet, plus a large rec room with new carpet, an updated 3/4 bath and a spacious laundry room with newer washer and dryer. Step outside to a covered deck spanning the entire rear of the home, with drop-down shades, plus a south-facing stamped concrete patio and new boxwoods and pear trees for privacy. The oversized corner 2.5-car garage is a hobbyist’s dream. Peace of mind abounds: new furnace (2023), new exterior stucco (2026), new electrical panel (2019), new front door, new interior paint, new window coverings, main-floor ceiling fans and a 5-year roof certification. Walk to everything! Stroll to Cochino Taco, Pinos, Fresh Fare at Kent Place, Little Man Ice Cream, the South Broadway restaurant scene and Denver Beer Co on Downing. Bates-Logan Park is just around the corner, and Wash Park and the Platte River Trail are an easy bike ride away. Swedish and Porter Hospitals, DU and Harvard Gulch are all close by. With its walkable, central location near hospitals, campus and parks, this home is also an excellent rental or investment opportunity!

Save
Ask
Tour
Hide
Share
Listing Snapshot
Price 
$698,500
Days On Site 
5 Days
Bedrooms 
5
Inside Area (SqFt) 
2,166 sqft
Total Baths 
2
Full Baths 
1
Partial Baths 
1
Lot Size 
0.14 Acres
Year Built 
1947
MLS Number 
5142074
Status 
Active
Property Tax 
$3,972
HOA/Condo/Coop Fees 
N/A
Sq Ft Source 
Appraiser
Friends & Family
Recent Activity
7 hours agoListing updated with changes from the MLS
7 hours agoStatus changed to Active
6 days agoListing first seen on site
General Features
Acres 
0.14
Garage 
Yes
Garage Spaces 
2
Levels 
One
Parking 
ConcreteElectric Vehicle Charging Station(s)Oversized
Parking Spaces 
2
Property Condition 
Updated/Remodeled
Property Sub Type 
Single Family Residence
Security 
Carbon Monoxide Detector(s)Security System
Sewer 
Public Sewer
SqFt Above 
1404
SqFt Below 
762
SqFt Total 
2295
Style 
Bungalow
Water Source 
Public
Interior Features
Appliances 
DishwasherDisposalDryerMicrowaveRangeRange HoodRefrigeratorWasher
Basement 
FinishedInterior EntryPartial
Cooling 
Ceiling Fan(s)Evaporative Cooling
Fireplace 
Yes
Fireplace Features 
Family Room
Fireplaces 
1
Flooring 
CarpetWood
Heating 
Forced AirNatural Gas
Interior 
Breakfast BarCeiling Fan(s)Eat-in KitchenOpen FloorplanWalk-In Closet(s)
Main Level Bedrooms 
3
Window Features 
Window Coverings
Bathroom Full 
Level - MainDescription - Newly Remodeled
Bathroom Three Quarter 
Level - BasementDescription - Updated Secondary Bathroom
Bedroom 
Dimensions - 11.5 x 9Level - MainDescription - Bedroom #1 - Ceiling Fan
Dining Room 
Dimensions - 11 x 9Level - MainDescription - Sun Filled Dining Room-Kitchen, Overlooking Expansive Family Room
Family Room 
Dimensions - 27.5 x 12.5Level - MainDescription - Expansive Light Filled Family Room-Open to Kitchen/Dining
Kitchen 
Dimensions - 14.5 x 9Level - MainDescription - Quartz Countertops, Stainless Appliances - Open to Family Room
Laundry 
Dimensions - 11 x 8.5Level - BasementDescription - Storage-Laundry
Living Room 
Dimensions - 21 x 20Level - MainDescription - Front Entry-Living Room with Coved Ceilings, New Paint
Media Room 
Dimensions - 18.5 x 11Level - BasementDescription - Recreational Room-Exercise, New Carpet
Save
Ask
Tour
Hide
Share
Exterior Features
Construction Details 
FrameStoneStucco
Exterior 
Private Yard
Fencing 
FencedFull
Lot Features 
LevelSprinklers In FrontSprinklers In Rear
Patio And Porch 
CoveredDeckFront PorchPatio
Roof 
Composition
Windows/Doors 
Window Coverings
Community Features
School District 
Englewood 1
Financing Terms Available 
CashConventionalVA Loan
Schools
School District
Englewood 1
Elementary School
Charles Hay
Middle School
Englewood
High School
Englewood
Listing courtesy of LIV Sotheby's International Realty [email protected]


The content relating to real estate for sale in this Web site comes in part from the Internet Data eXchange ("IDX") program of METROLIST, INC., DBA RECOLORADO real estate listings held by brokers other than LIV Sotheby's International Realty are marked with the IDX Logo. This information is being provided for the consumers' personal, non-commercial use and may not be used for any other purpose. All information subject to change and should be independently verified.

Neighborhood & Commute
Source: Walkscore
Save
Ask
Tour
Hide
Share