Save
Ask
Tour
Hide
Share
$615,000
9 Days On Site

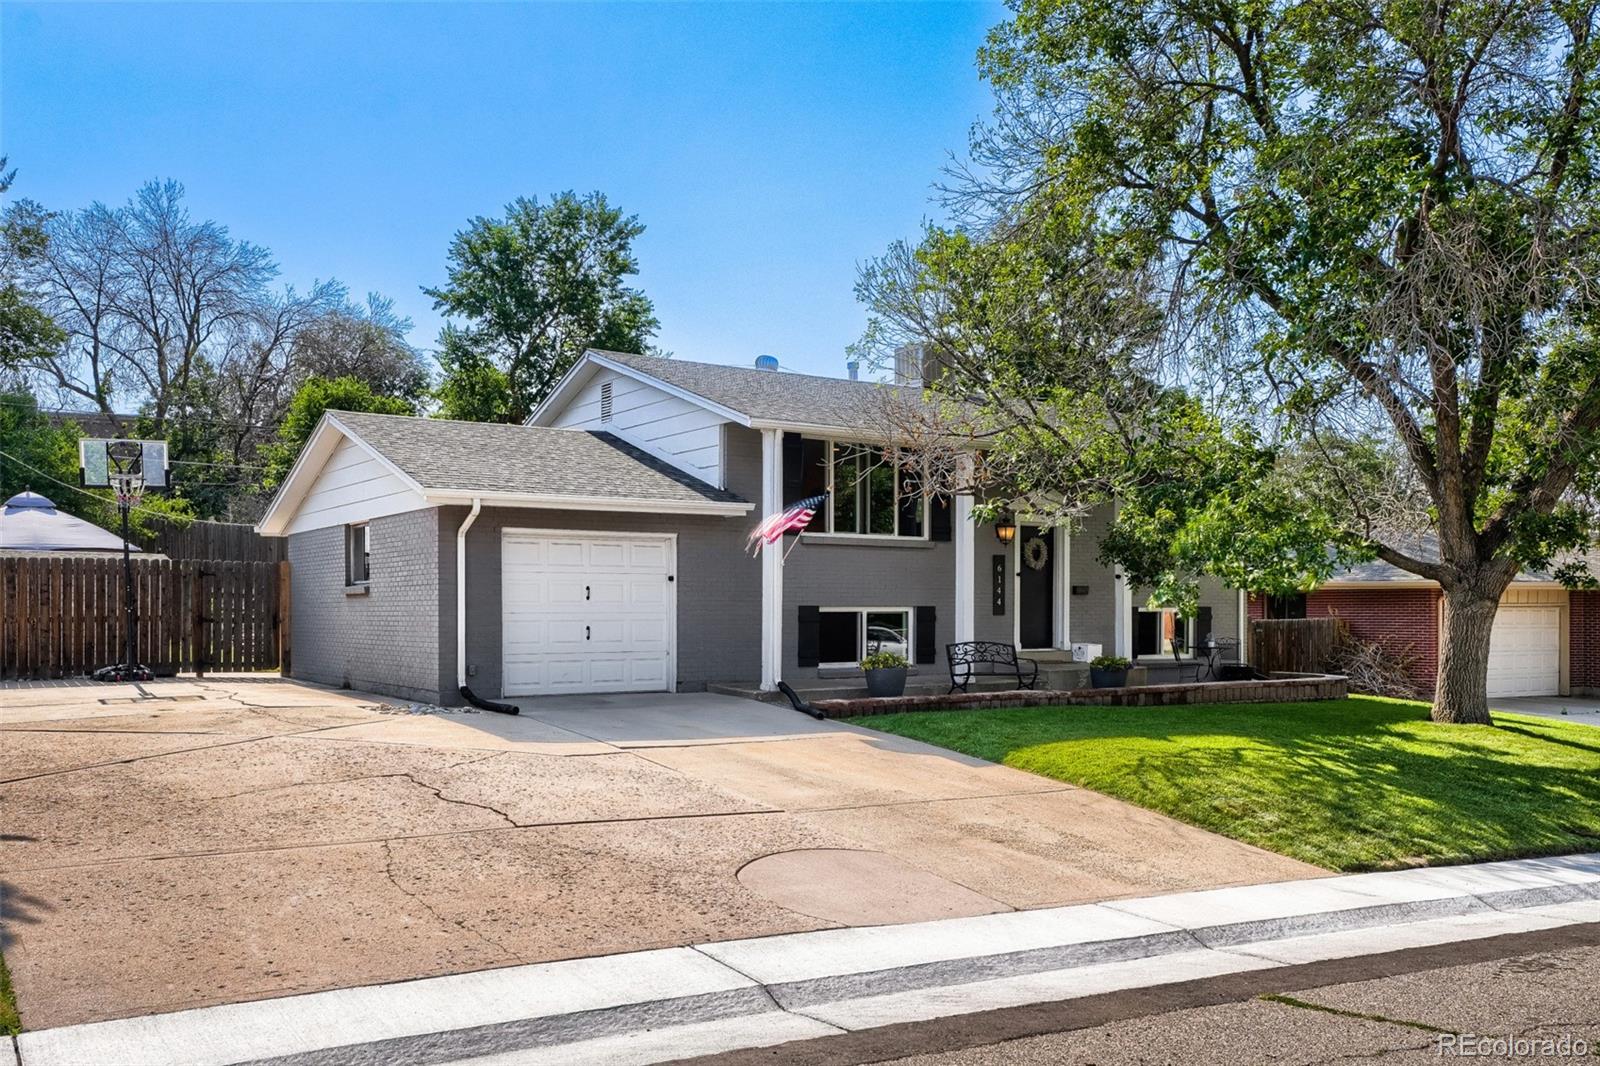
6144 Allison Street
Arvada, CO 80004

For Sale|Single Family Residence|Active Under Contract
3
Beds
2
Total Baths
1
Full Bath
1
Partial Bath
1,850
SqFt
$332
/SqFt
1962
Built
Subdivision:
Arvada Park
County:
Jefferson
Call Now: (720) 802-9274
Is this the listing for you? We can help make it yours.
(720) 802-9274
6144 Allison Street6144 Allison Street6144 Allison Street6144 Allison Street
Save
Ask
Tour
Hide
Share

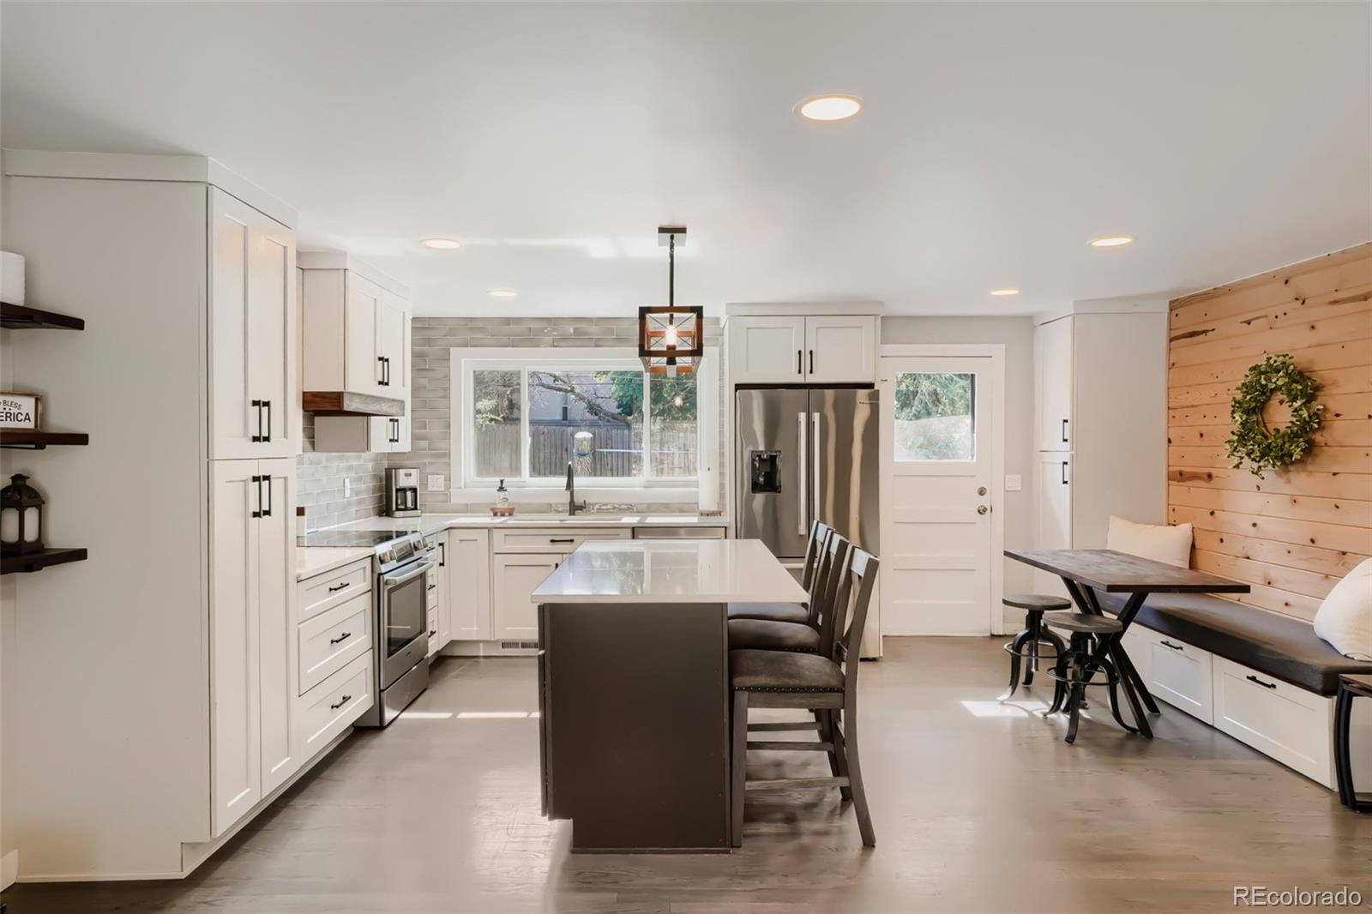
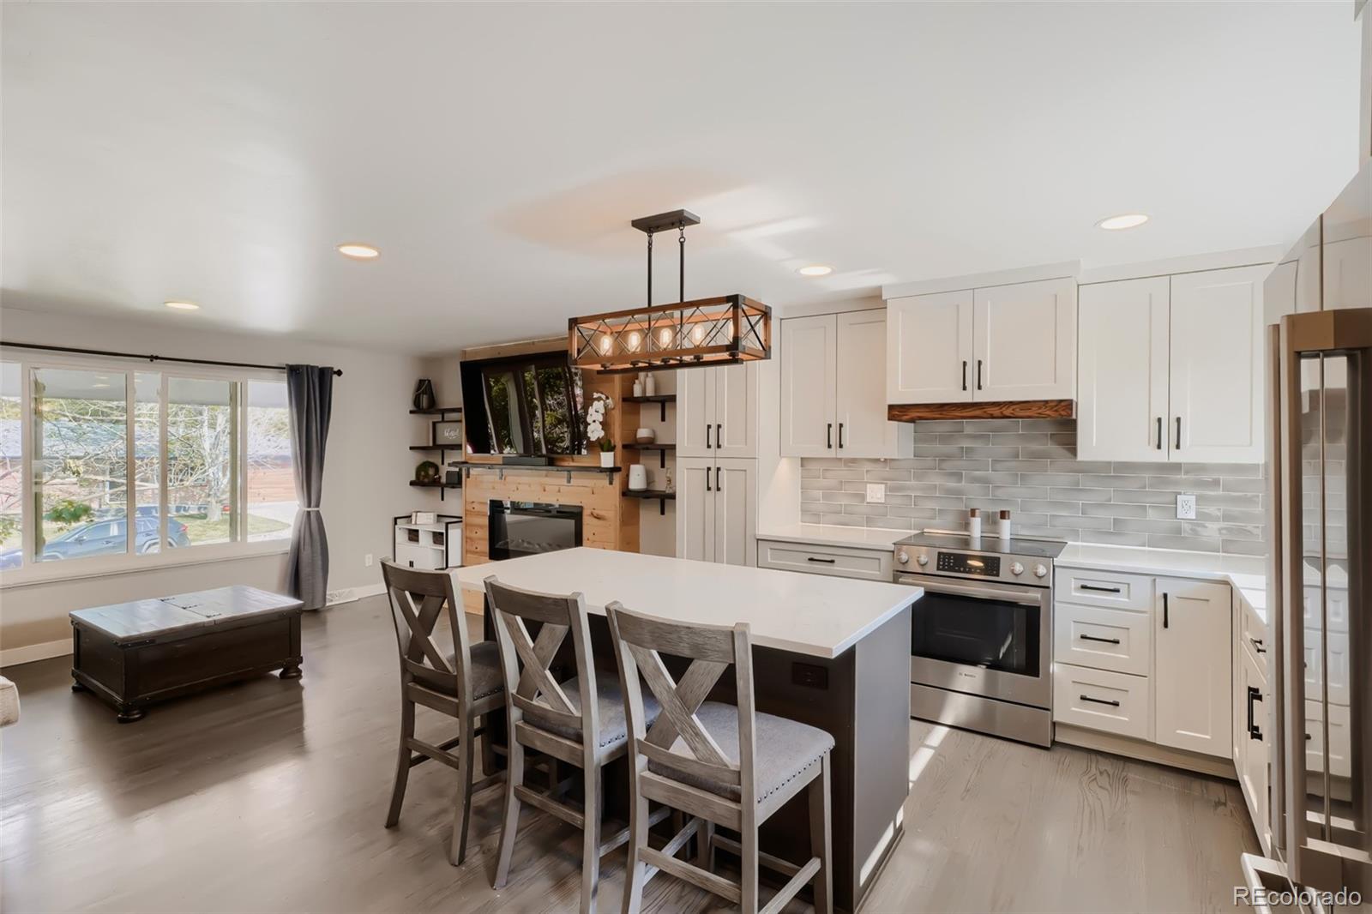
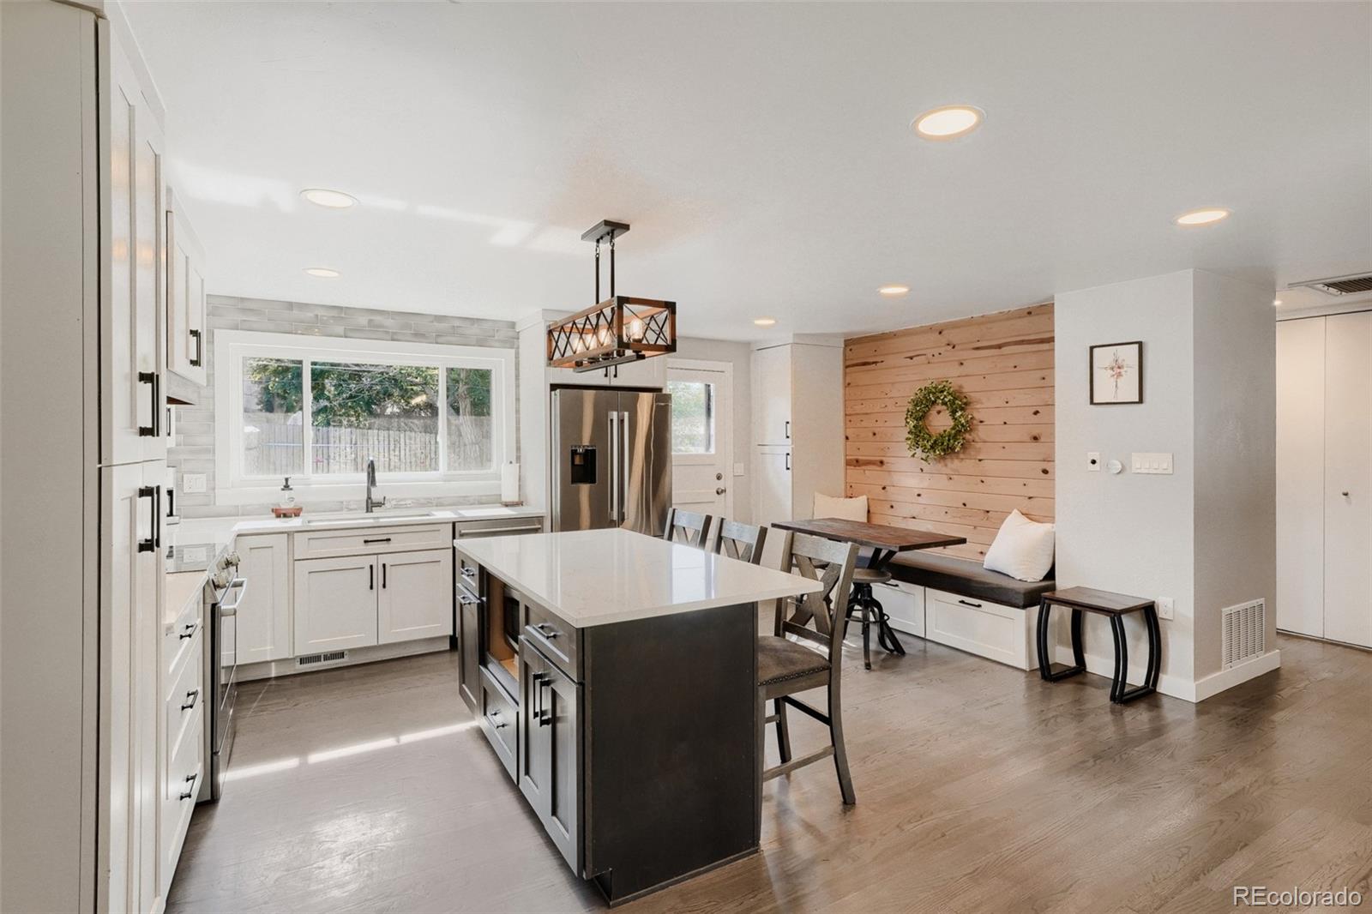
Location is everything, and this home puts you right in the heart of it!! Situated less than a mile from Olde Town Arvada, you'll have restaurants, shopping, parks, trails, and entertainment all within easy reach, including the Ralston Creek Trail, Ralston Central Park with its popular splash pad, Johnny Roberts Disc Golf Course, and the light rail. Inside, you'll find a beautifully remodeled kitchen that's sure to impress. Updated just four years ago, it features modern cabinetry, countertops, and appliances. The built-in bench and matching kitchen table are included, offering a cozy dining space that's ready to enjoy from day one. The open concept design connects kitchen and living room, creating an inviting space for everyday living or entertaining family and friends. Other updates include new windows with lifetime warranty, a sprinkler system and full fence in the backyard. Whether you're enjoying nearby parks and trails, exploring all that Olde Town has to offer, or gathering with family and friends in the updated kitchen, this home offers a wonderful combination of location, convenience, and thoughtful updates.

Save
Ask
Tour
Hide
Share
Listing Snapshot
Price 
$615,000
Days On Site 
9 Days
Bedrooms 
3
Inside Area (SqFt) 
1,850 sqft
Total Baths 
2
Full Baths 
1
Partial Baths 
1
Lot Size 
0.19 Acres
Year Built 
1962
MLS® Number 
5160635
Status 
Active Under Contract
Property Tax 
$3,399
HOA/Condo/Coop Fees 
N/A
Sq Ft Source 
Public Records
Friends & Family
Recent Activity
2 days agoListing updated with changes from the MLS®
2 days agoStatus changed to Active Under Contract
a week agoListing first seen on site
General Features
Acres 
0.19
Attached Garage 
Yes
Direction Faces 
West
Garage 
Yes
Garage Spaces 
1
Parking 
Attached
Parking Spaces 
1
Property Condition 
Updated/Remodeled
Property Sub Type 
Single Family Residence
Security 
Carbon Monoxide Detector(s)Smoke Detector(s)
Sewer 
Public Sewer
SqFt Above 
1850
SqFt Total 
1850
Utilities 
Cable AvailableElectricity Available
Water Source 
Public
Interior Features
Appliances 
OvenDishwasherDisposalDryerMicrowaveRefrigeratorSelf Cleaning OvenWasher
Basement 
Sump PumpDaylight
Cooling 
Evaporative Cooling
Fireplace 
Yes
Fireplace Features 
Living Room
Fireplaces 
1
Flooring 
CarpetTile
Heating 
Forced Air
Interior 
Built-in FeaturesEat-in KitchenKitchen IslandOpen FloorplanWalk-In Closet(s)
Laundry Features 
In Unit
Window Features 
Double Pane Windows
Bathroom Full 
Dimensions - 5.4 x 6.8Level - Upper
Bathroom Three Quarter 
Dimensions - 5 x 8Level - Lower
Bedroom 
Dimensions - 12.3 x 10Level - Upper
Family Room 
Dimensions - 26 x 11.2Level - Lower
Kitchen 
Dimensions - 17 x 10.7Level - UpperDescription - Breakfast Nook
Laundry 
Dimensions - 5.1 x 11.7Level - Lower
Living Room 
Dimensions - 16.2 x 11.1Level - Upper
Save
Ask
Tour
Hide
Share
Exterior Features
Construction Details 
BrickWood Siding
Exterior 
Private YardRain Gutters
Fencing 
FencedFull
Lot Features 
SlopedNear Public TransitSprinklers In FrontSprinklers In Rear
Patio And Porch 
DeckFront Porch
Roof 
Composition
Windows/Doors 
Double Pane Windows
Community Features
Financing Terms Available 
CashConventionalFHAVA Loan
School District 
Jefferson County R-1
Schools
School District
Jefferson County R-1
Elementary School
Lawrence
Middle School
Arvada K-8
High School
Arvada
Listing courtesy of Realty One Group Premier [email protected]


The content relating to real estate for sale in this Web site comes in part from the Internet Data eXchange ("IDX") program of METROLIST, INC., DBA RECOLORADO real estate listings held by brokers other than Realty One Group Premier are marked with the IDX Logo. This information is being provided for the consumers' personal, non-commercial use and may not be used for any other purpose. All information subject to change and should be independently verified.

Neighborhood & Commute
Source: Walkscore
Save
Ask
Tour
Hide
Share