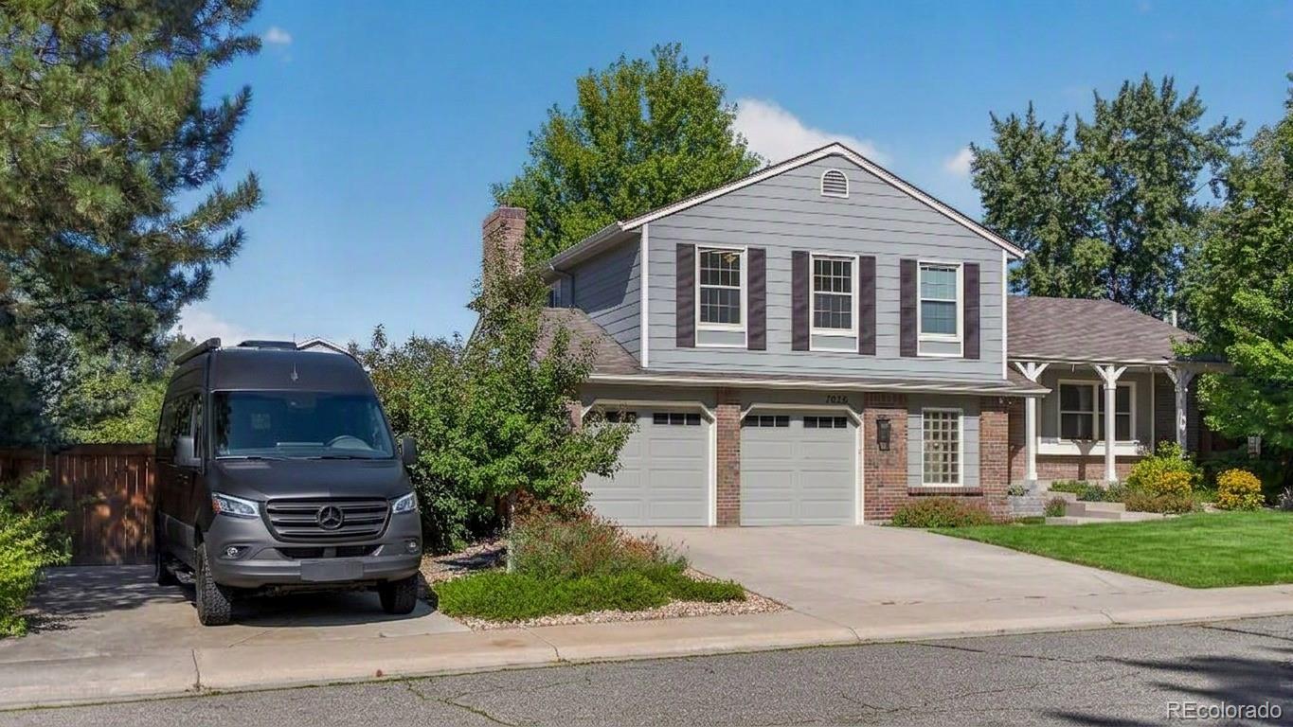
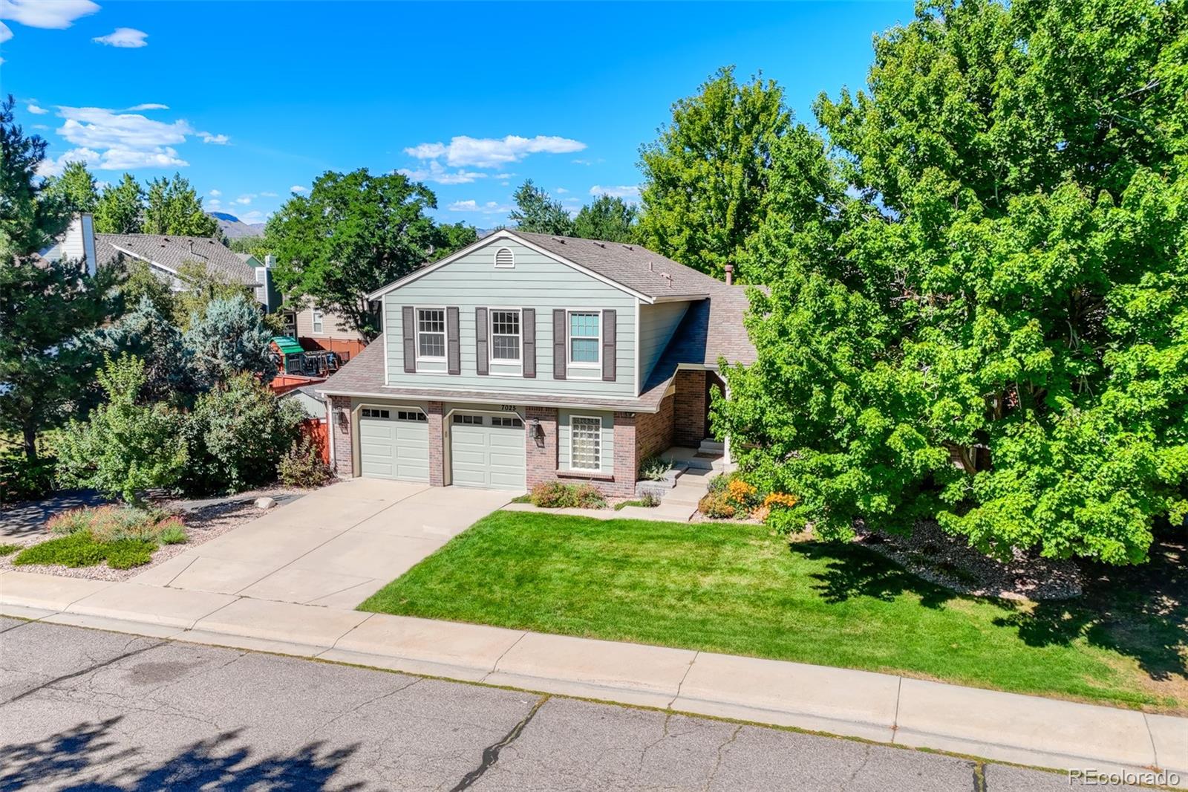
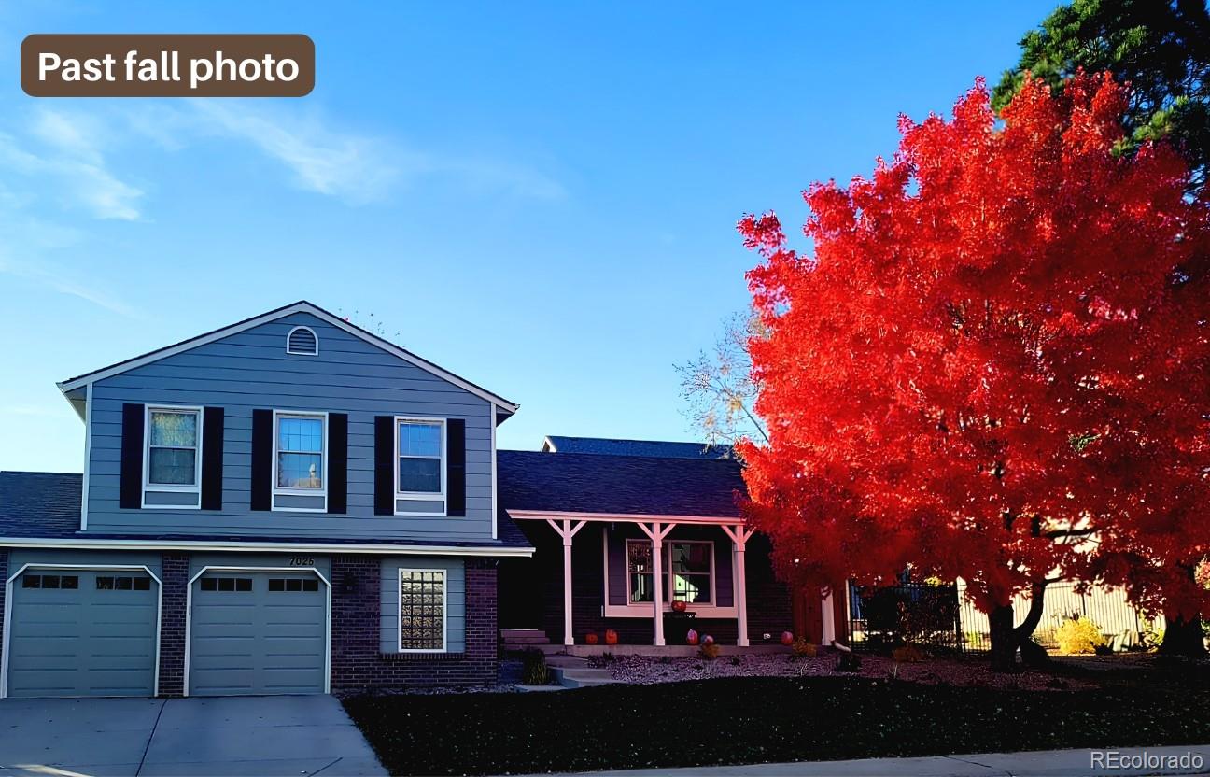
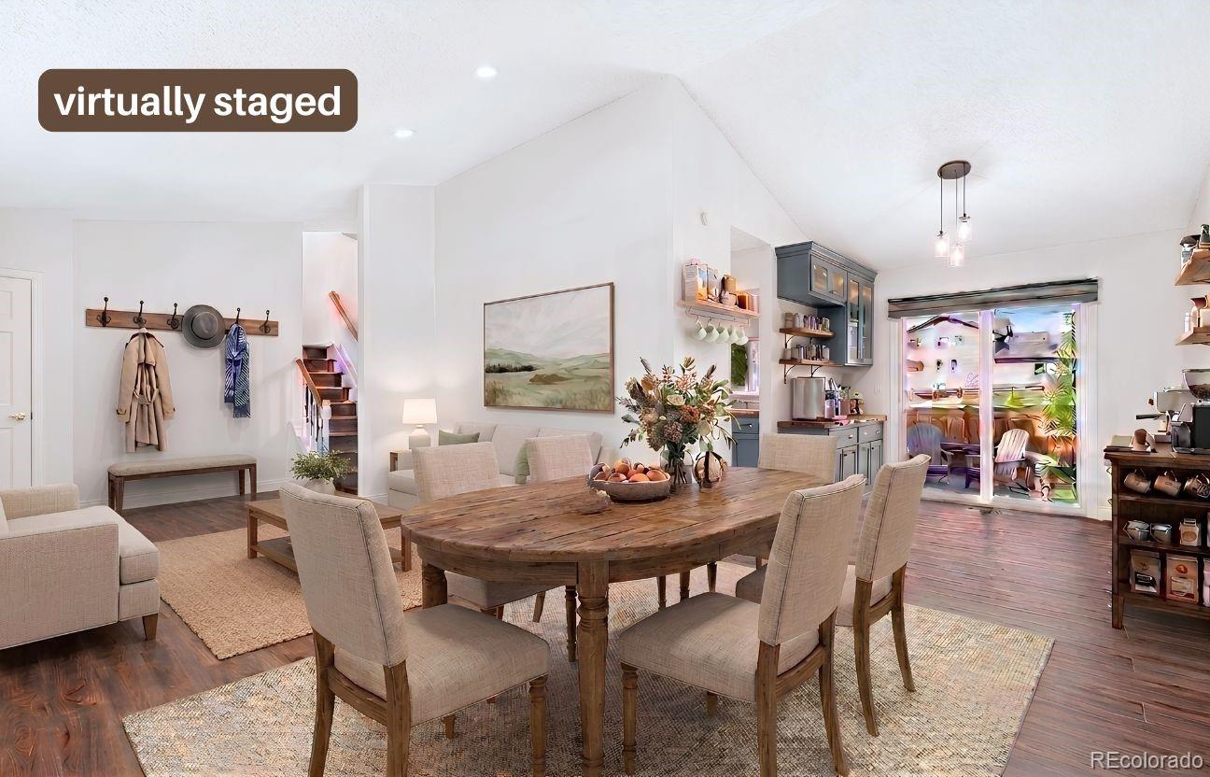
This is a no-HOA neighborhood w/ positive community spirit. West Arvada home with RV parking and/or sport court and green space behind it, in the Shadow Mountain neighborhood near the Ralston Creek Trail. It has 4 bedrooms plus a non-conforming 5th bedroom, 4 baths and an oversized 2-car garage w/workshop. There's a concrete RV/camper van pad and off-street parking for 6+ vehicles, so you have room for the trailer, ATVs, the bikes and the gear. The main level is light-filled, with vaulted ceilings, laminate flooring and fresh paint throughout. In the kitchen you'll find a picture window that frames beautiful private views of the backyard and green space, Corian counters, a breakfast nook, a gas range and new refrigerator. The gas fireplace warms the family room, which opens to an enclosed sunroom providing additional living space. This Arvada, CO home offers a terrific indoor-outdoor lifestyle, featuring a welcoming front porch off the living room and a dining area that opens up to a raised stone and concrete patio perfect for a BBQ or relaxation.The primary suite has a vaulted ceiling, a walk-in closet and a remodeled bath with slate floors, a marble-topped vanity and a frameless walk-in shower. The finished basement adds a rec/media room, a non-conforming 5th bedroom and a 3/4 bath, giving you options for guests, a home office or multi-generational living. The fenced, landscaped yard has raised garden beds and two storage sheds.Live where convenience meets adventure. Nestled against the stunning Front Range, this home offers immediate access to Shadow Mountain Park,the Ralston Creek Trail, lively neighborhood events, and A-rated schools. With West Arvada’s shopping and dining just minutes away, you are perfectly positioned for a convenient commute to Golden, Boulder, Denver, or a quick weekend getaway into the Mountains.
Listing Snapshot
Inside Area (SqFt)
2,805 sqft
Status
Active Under Contract
Sq Ft Source
Public Records
Recent Activity
| 7 days ago | | Listing updated with changes from the MLS |
| 7 days ago | | Status changed to Active Under Contract |
| a month ago | | Price changed to $760,000 |
| 2 months ago | | Listing first seen on site |
General Features
Parking
ConcreteGuestOversizedStorageAttached
Property Condition
Updated/Remodeled
Property Sub Type
Single Family Residence
Security
Smoke Detector(s)
Utilities
Natural Gas AvailableCable AvailableElectricity ConnectedNatural Gas ConnectedPhone Available
Interior Features
Appliances
OvenDishwasherDisposalDryerGas Water HeaterMicrowaveRangeRange HoodRefrigeratorSelf Cleaning OvenWasher
Basement
Bath/StubbedDaylightFinishedFullInterior Entry
Cooling
Ceiling Fan(s)Central Air
Fireplace Features
Family RoomGasGas Log
Flooring
CarpetLaminateStone
Interior
Breakfast BarCeiling Fan(s)Eat-in KitchenVaulted Ceiling(s)Walk-In Closet(s)
Bathroom Full
Dimensions - 9.1 x 10.3Level - UpperDescription - Completely remodeled with slate floors, custom marble topped vanity, and large walk-in shower with frameless enclosure
Bathroom Half
Dimensions - 7.9 x 3Level - LowerDescription - 1/2 bath to accomodate main and lower level living area
Bathroom Three Quarter
Dimensions - 8.4 x 5.7Level - BasementDescription - Gray and white tiled bath with walk in shower
Bedroom
Dimensions - 10.3 x 9.3Level - UpperDescription - Guest bedroom done in neutral colors
Dining Room
Dimensions - 9.4 x 11Level - MainDescription - Sliding glass doors from dining area lead to large concrete patio patio
Family Room
Dimensions - 23 x 13.3Level - LowerDescription - Spacious family room with gas fireplace and sliding glass doors leading to the sun room and backyard
Game Room
Dimensions - 22.7 x 13.6Level - BasementDescription - Large game room/media room/gym/ living space with daylight window
Kitchen
Dimensions - 16 x 19Level - MainDescription - Kitchen with a view of the beatiful backyard and park , Gas range, SS appliances and breakfast nook
Laundry
Dimensions - 7.9 x 11Level - LowerDescription - Tiled laundry room with open shelving leads to the garage with door to backyard
Living Room
Dimensions - 24 x 12.2Level - MainDescription - Light and bright living area with vaulted ceiling and large picture window
Sun Room
Dimensions - 21 x 9.6Level - LowerDescription - Enclosed sun room overlooking the beautiful backyard features French doors to backyard
Exterior Features
Construction Details
BrickFrame
Exterior
GardenLightingPlaygroundPrivate YardRain Gutters
Lot Features
LandscapedLevelMany TreesSprinklers In FrontSprinklers In Rear
Patio And Porch
CoveredDeckFront PorchPatio
Waterview
MeadowMountain(s)
Community Features
School District
Jefferson County R-1
Financing Terms Available
1031 ExchangeCashConventionalVA Loan
Schools
School DistrictJefferson County R-1
Elementary SchoolVan Arsdale
High SchoolRalston Valley
Listing courtesy of JPAR Modern Real Estate
[email protected]

The content relating to real estate for sale in this Web site comes in part from the Internet Data eXchange ("IDX") program of METROLIST, INC., DBA RECOLORADO real estate listings held by brokers other than JPAR Modern Real Estate are marked with the IDX Logo. This information is being provided for the consumers' personal, non-commercial use and may not be used for any other purpose. All information subject to change and should be independently verified.
Source: Walkscore