Save
Ask
Tour
Hide
Share
$599,000
17 Days On Site

6025 Miller Street
Arvada, CO 80004

For Sale|Single Family Residence|Active
4
Beds
3
Total Baths
1
Full Bath
2
Partial Baths
2,150
SqFt
$279
/SqFt
1959
Built
Subdivision:
Allendale
County:
Jefferson
Call Now: (720) 802-9274
Is this the listing for you? We can help make it yours.
(720) 802-9274
6025 Miller Street6025 Miller Street6025 Miller Street6025 Miller Street
Save
Ask
Tour
Hide
Share

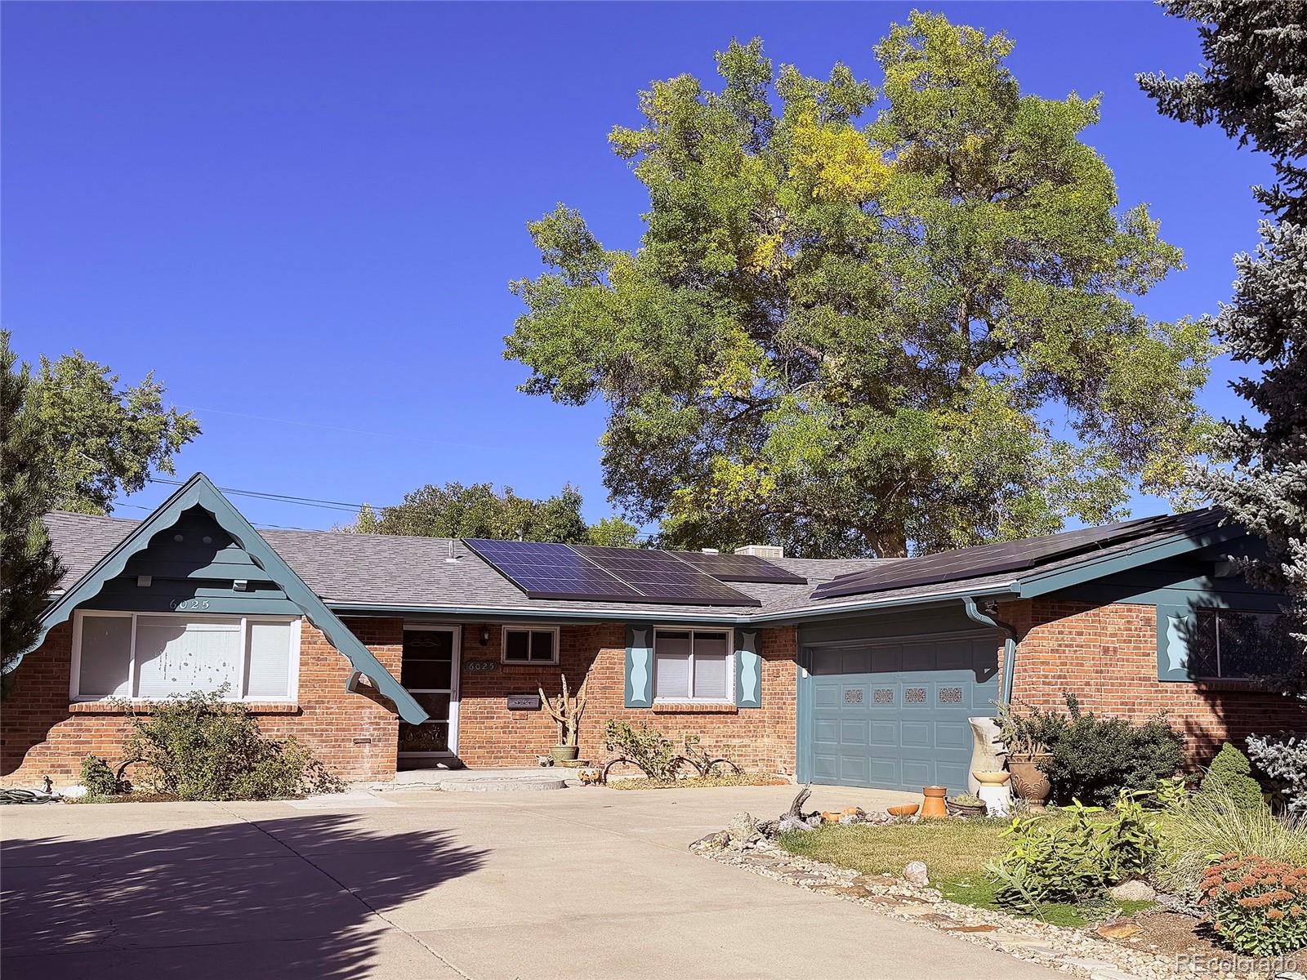
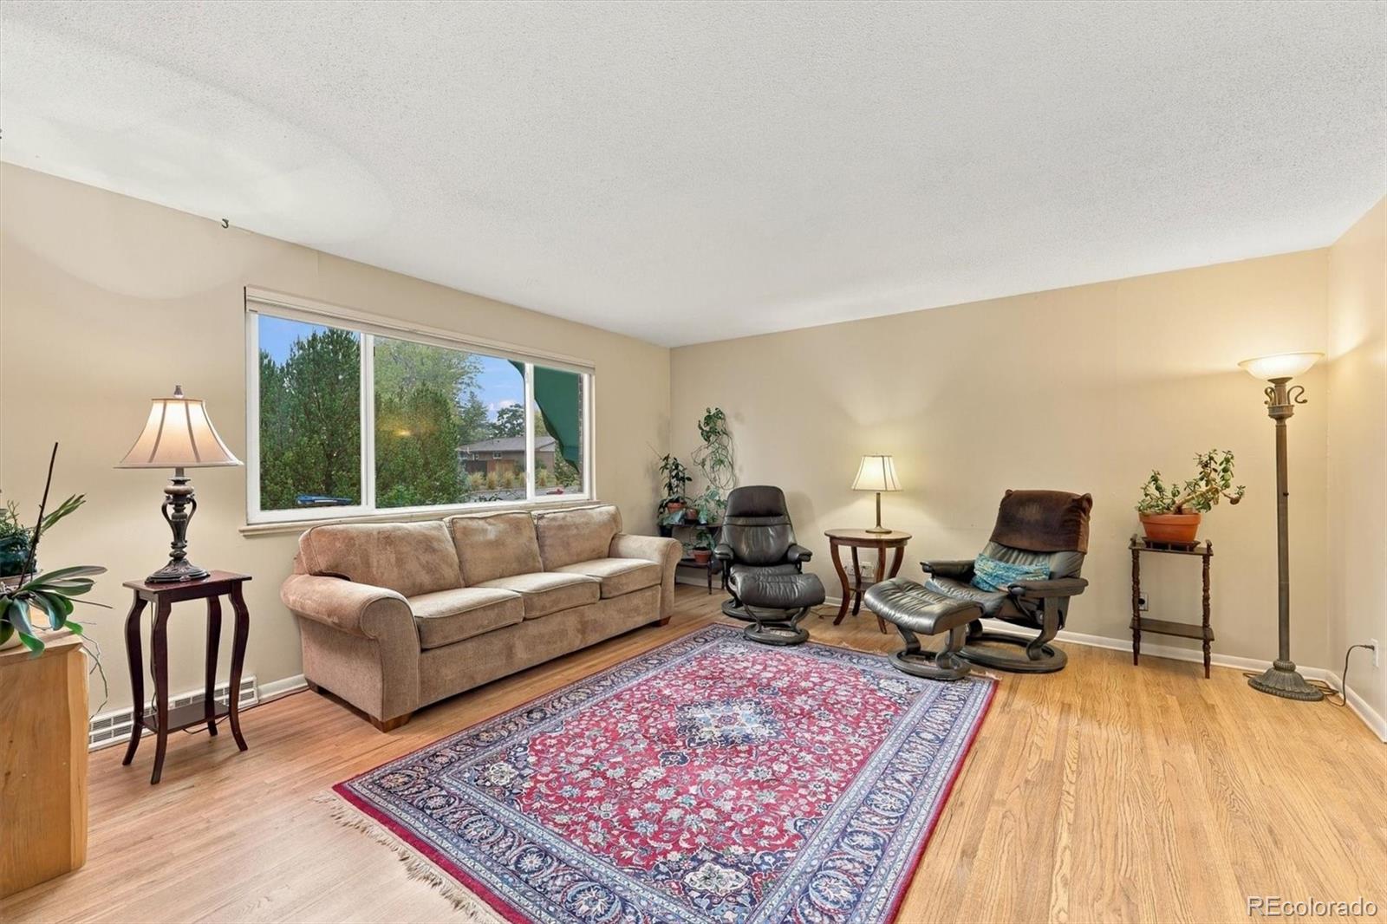
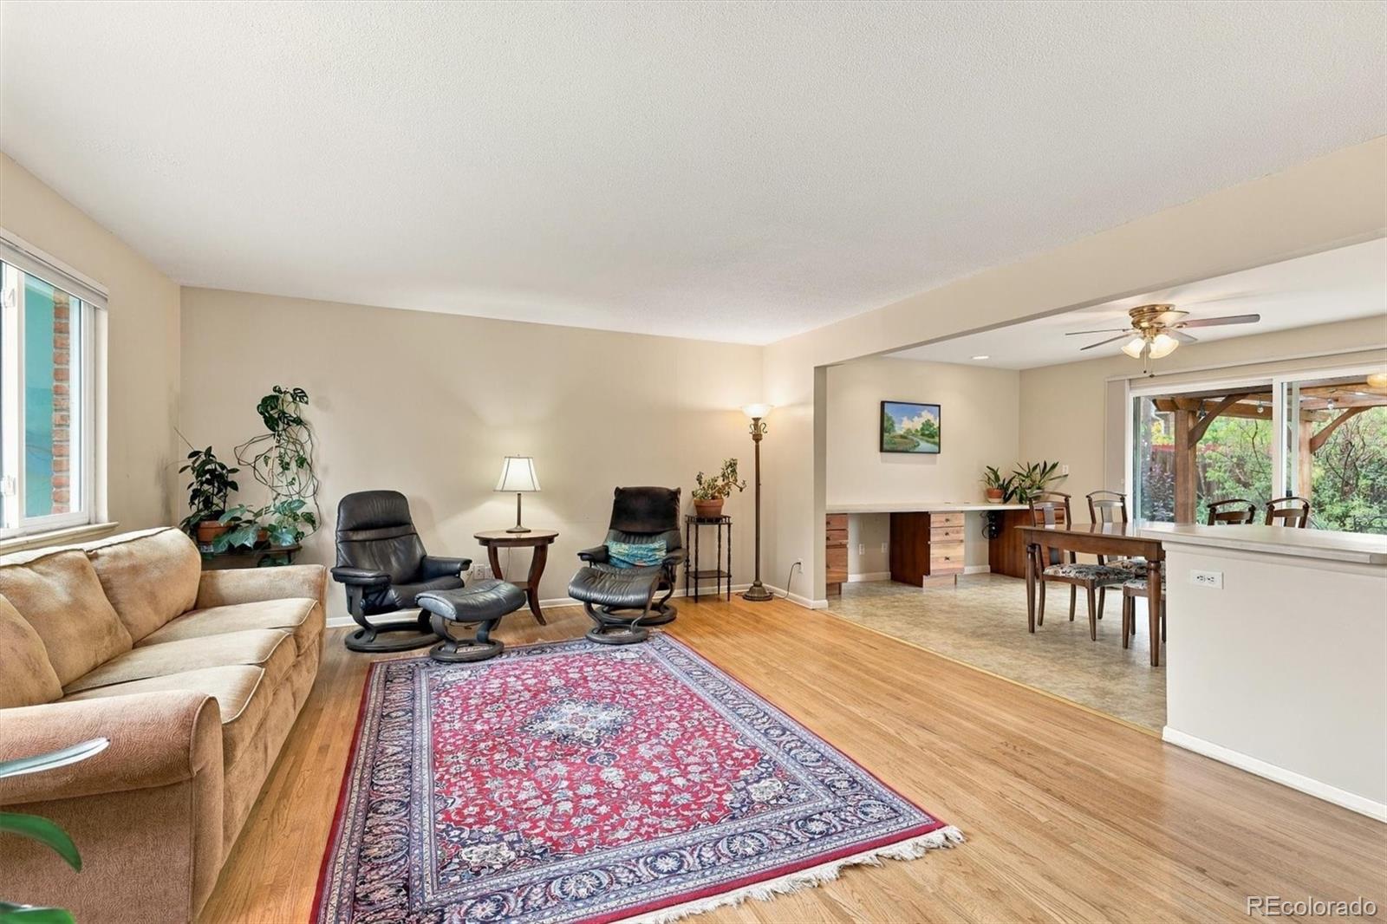
Timeless brick ranch charm meets modern updates in this beautiful, move-in-ready home in Arvada’s desirable Allendale neighborhood. Refinished real hardwood floors bring warmth and character to the main level, while the remodeled kitchen and bathrooms offer the modern appeal today’s buyers love. The thoughtful layout features four bedrooms, including a main-floor primary suite with a private en-suite bath. The partially finished basement adds a spacious family room with a striking flagstone fireplace, plus a private bedroom with an egress window and its own en-suite bath which is ideal for guests or added flexibility. Newer windows and an updated sewer line, provide a valuable peace of mind. The seller owned (not leased) solar system also saves on utilitues. A 2-car attached garage and generous driveway offer plenty of parking. The backyard is also where this home truly shines! Enjoy a private, beautifully landscaped outdoor retreat featuring a large patio, pergola, saltwater hot tub, garden boxes and beautiful plantings, perfect for unwinding at the end of the day, entertaining friends, or making the most of Colorado’s beautiful seasons. Located on a quiet street, you’ll enjoy a peaceful neighborhood setting just minutes from Olde Town Arvada’s shops, restaurants, and local favorites. Convenient access to Golden, Boulder, downtown Denver, the mountains, and Denver International Airport makes getting where you want to go quick and easy. Beautifully cared for, thoughtfully updated, and ready for its next chapter, this is the kind of home that feels right the moment you walk in.

Save
Ask
Tour
Hide
Share
Listing Snapshot
Price 
$599,000
Days On Site 
17 Days
Bedrooms 
4
Inside Area (SqFt) 
2,150 sqft
Total Baths 
3
Full Baths 
1
Partial Baths 
2
Lot Size 
0.2 Acres
Year Built 
1959
MLS Number 
5280306
Status 
Active
Property Tax 
$3,753
HOA/Condo/Coop Fees 
N/A
Sq Ft Source 
Public Records
Friends & Family
Recent Activity
yesterdayListing updated with changes from the MLS
yesterdayPrice changed to $599,000
2 weeks agoStatus changed to Active
3 weeks agoListing first seen on site
General Features
Acres 
0.2
Attached Garage 
Yes
Direction Faces 
East
Garage 
Yes
Garage Spaces 
2
Levels 
One
Parking 
ConcreteElectric Vehicle Charging Station(s)LightedOversizedStorageAttached
Parking Spaces 
6
Pets 
Yes
Property Condition 
Updated/Remodeled
Property Sub Type 
Single Family Residence
Security 
Carbon Monoxide Detector(s)Smoke Detector(s)
Sewer 
Public Sewer
SqFt Above 
1320
SqFt Below 
830
SqFt Total 
2640
Style 
Mid-Century Modern
Utilities 
Natural Gas AvailableCable AvailableElectricity ConnectedNatural Gas ConnectedPhone Available
Water Source 
Public
Zoning 
RESIDENTIAL
Interior Features
Appliances 
DishwasherDisposalDryerGas Water HeaterMicrowaveOvenRangeRefrigeratorWasher
Basement 
Bath/StubbedFinished
Cooling 
Ceiling Fan(s)Evaporative Cooling
Fireplace 
Yes
Fireplace Features 
Basement
Fireplaces 
1
Flooring 
LaminateTileWood
Heating 
Forced Air
Interior 
Ceiling Fan(s)High Speed InternetLaminate CountersOpen FloorplanPantry
Main Level Bedrooms 
3
Spa 
Yes
Window Features 
Double Pane Windows
Bathroom Full 
Level - MainDescription - Remodeled hall bathroom
Bathroom Three Quarter 
Level - BasementDescription - En suite 3/4 bathroom
Bedroom 
Level - MainDescription - Primary bedroom with en suite 3/4 bathroom
Bonus Room 
Level - BasementDescription - Bonus room/area (currently used as a fitness area)
Dining Room 
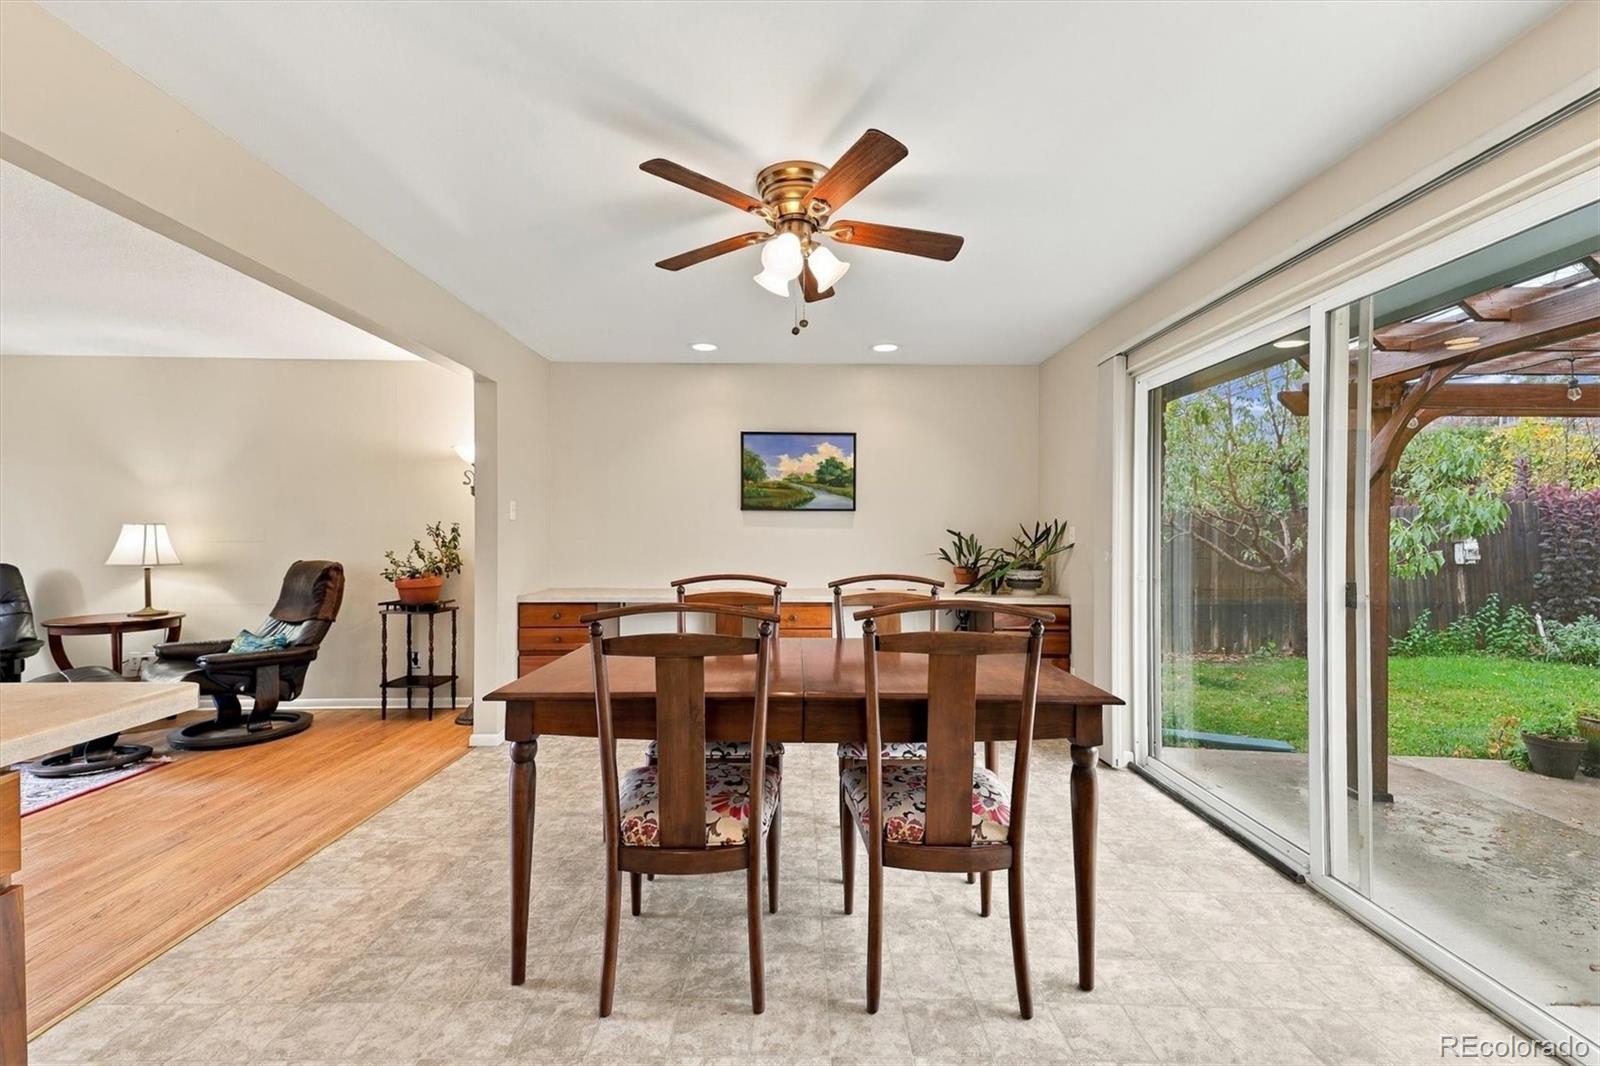
Level - MainDescription - Open to kitchen, living room and backyard
Family Room 
Level - BasementDescription - Large family room with sandstone fireplace
Kitchen 
Level - MainDescription - Large kitchen, pantry remodeled with designer hardwood cabinets
Living Room 
Level - MainDescription - Light-filled, gorgeous hardwood floors
Utility Room 
Level - BasementDescription - Laundry/utility/storage room
Save
Ask
Tour
Hide
Share
Exterior Features
Construction Details 
BrickFrameWood Siding
Exterior 
GardenPrivate YardRain Gutters
Fencing 
Partial
Lot Features 
LandscapedLevelNear Public TransitSprinklers In FrontSprinklers In Rear
Patio And Porch 
Front PorchPatio
Roof 
Shingle
Spa 
Yes
Windows/Doors 
Double Pane Windows
Community Features
School District 
Jefferson County R-1
Financing Terms Available 
1031 ExchangeCashConventionalFHAVA Loan
Roads 
Paved
Schools
School District
Jefferson County R-1
Elementary School
Vanderhoof
Middle School
Drake
High School
Arvada West
Listing courtesy of Guide Real Estate [email protected]


The content relating to real estate for sale in this Web site comes in part from the Internet Data eXchange ("IDX") program of METROLIST, INC., DBA RECOLORADO real estate listings held by brokers other than Guide Real Estate are marked with the IDX Logo. This information is being provided for the consumers' personal, non-commercial use and may not be used for any other purpose. All information subject to change and should be independently verified.

Neighborhood & Commute
Source: Walkscore
Save
Ask
Tour
Hide
Share