Save
Ask
Tour
Hide
Share
$1,199,000
133 Days On Site

2670 Westview Way
Superior, CO 80027

For Sale|Townhouse|Active
3
Beds
4
Total Baths
2
Full Baths
2
Partial Baths
2,746
SqFt
$437
/SqFt
2023
Built
Subdivision:
Superior Shore Townhomes, LLC
County:
Boulder
Call Now: (720) 802-9274
Is this the listing for you? We can help make it yours.
(720) 802-9274
2670 Westview Way2670 Westview Way2670 Westview Way2670 Westview Way
Save
Ask
Tour
Hide
Share

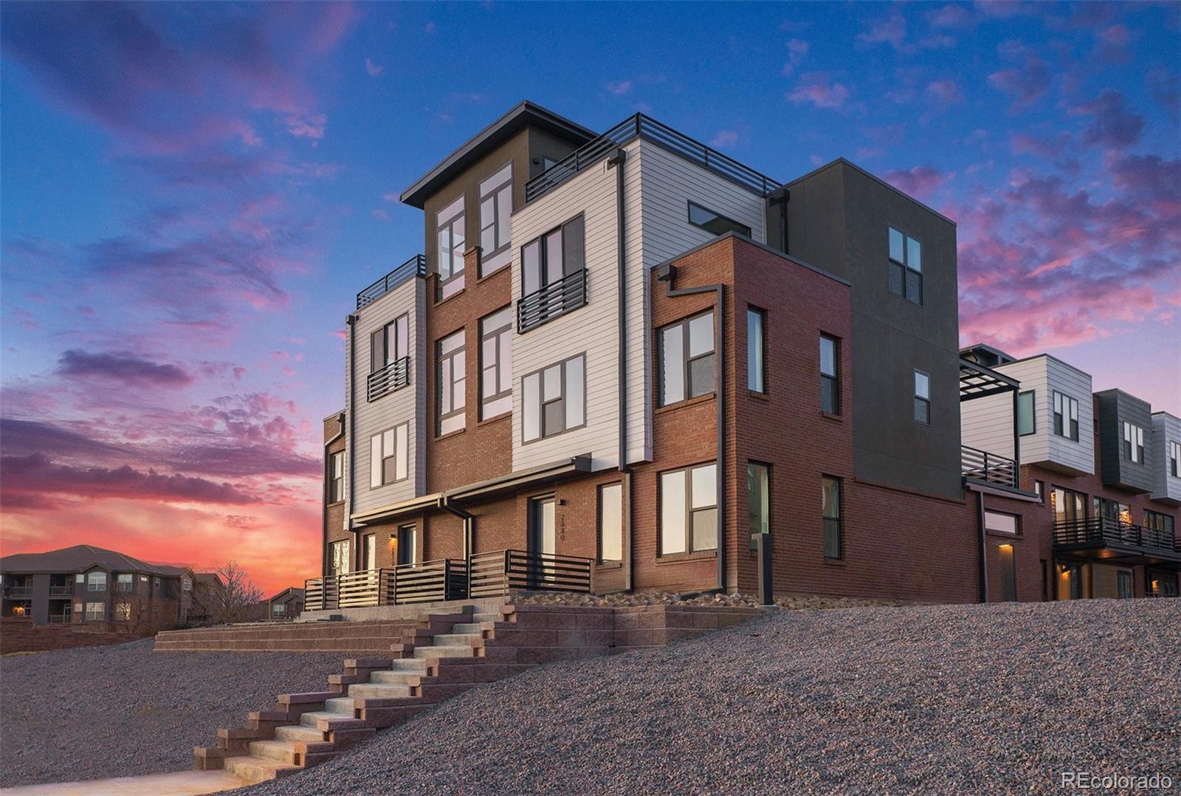
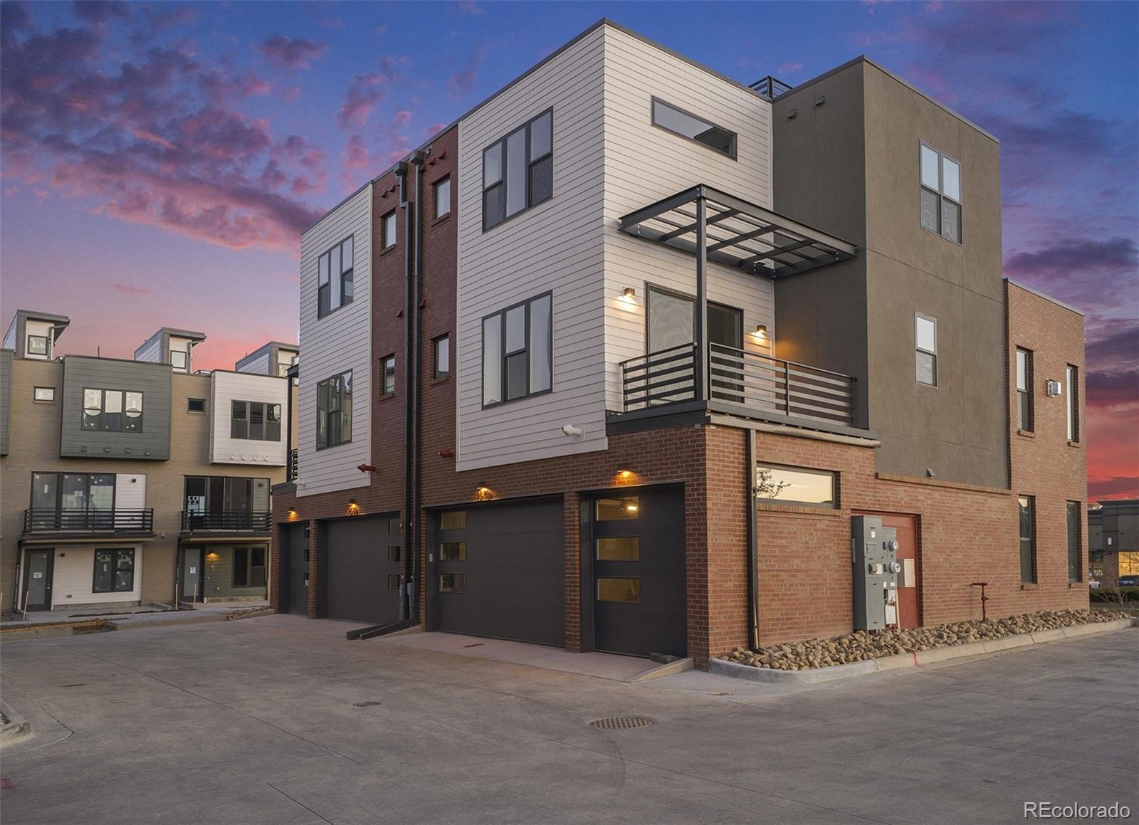
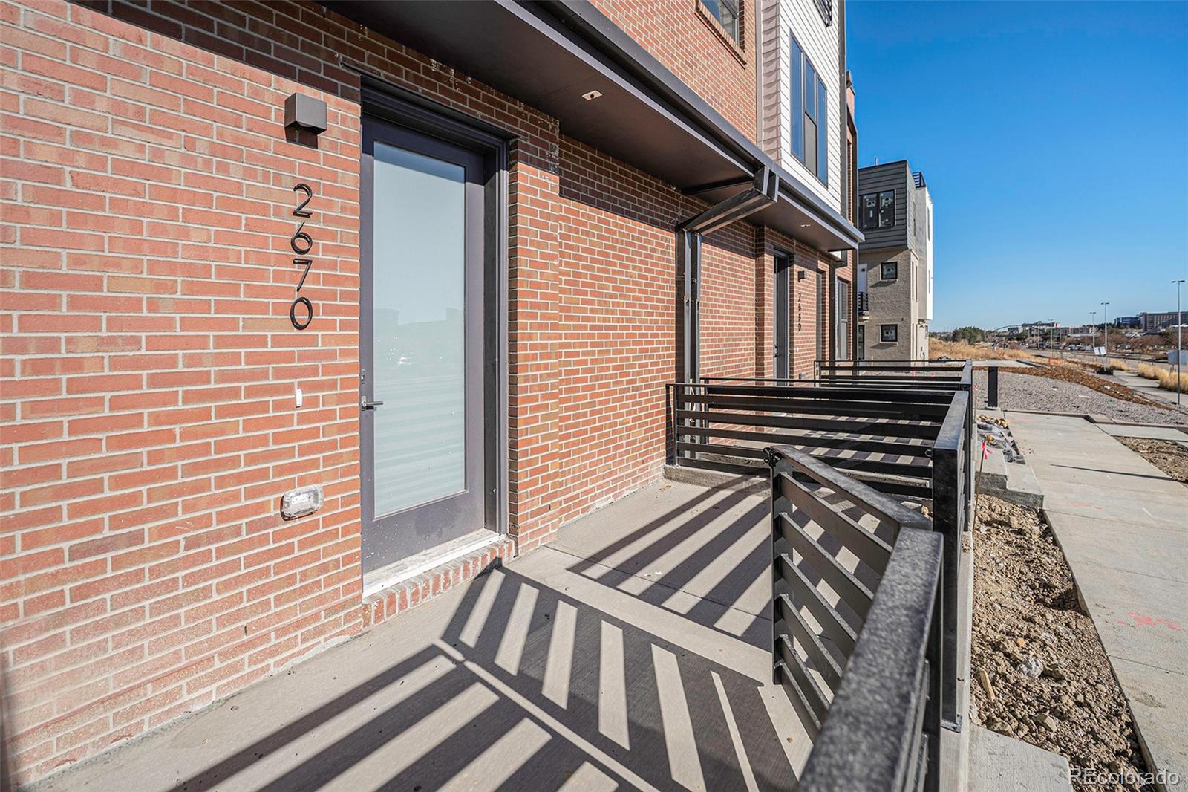
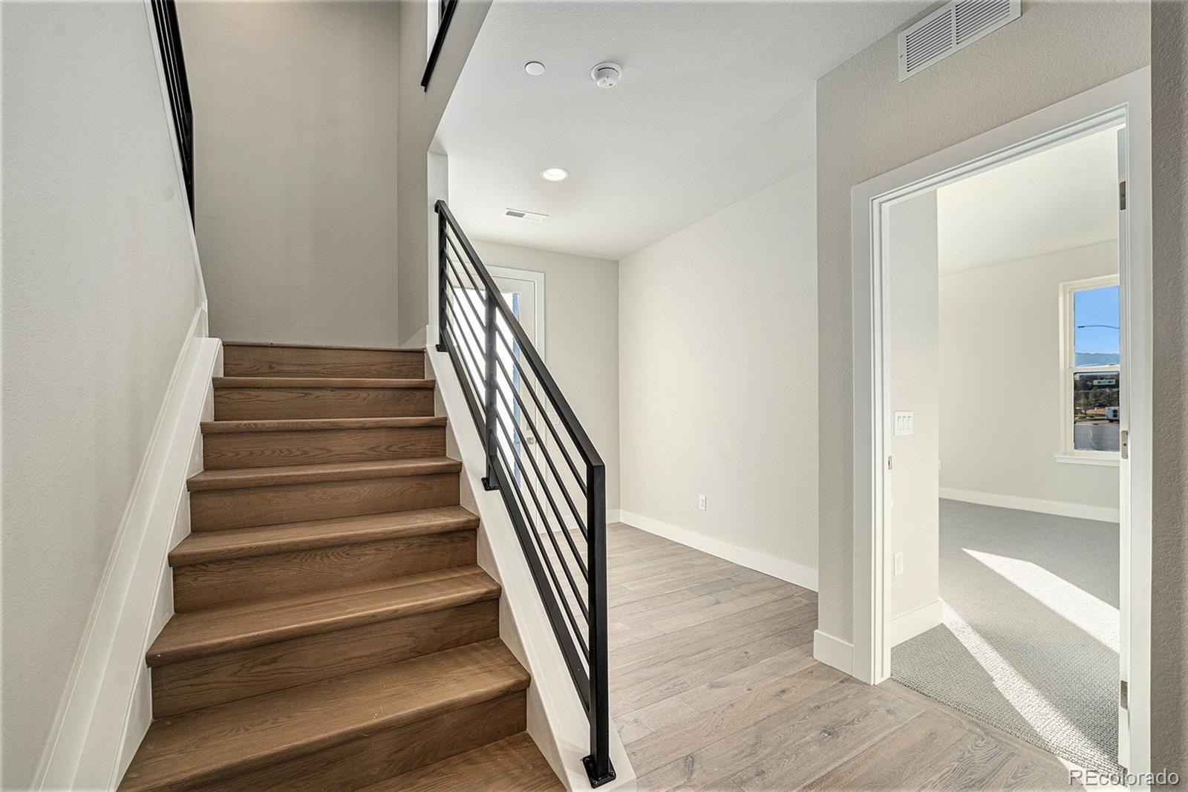
Award winning modern townhome living with breathtaking Flatiron views awaits in the Denver MAME Award winning Summerwave residence at Montmere at Autrey Shores in Superior, Colorado. This luxury new construction home blends contemporary architecture, light filled interiors, and elevated Colorado living just minutes from Boulder. Now is Your Moment to Move with up to $35,000 in financing incentives available through our preferred lender for a limited time. Designed for both entertaining and everyday comfort, the expanded open concept layout features soaring windows, clean architectural lines, and seamless indoor outdoor living. The gourmet kitchen showcases premium appliances, quartz countertops, and effortless flow into the dining and living areas, where stunning mountain and Flatiron views become part of everyday life. The private primary suite offers a spa inspired bath and spacious walk in closet, while additional bedrooms provide flexibility for guests, remote work, fitness, or creative space. Above it all, the private rooftop deck captures the essence of Colorado living with panoramic mountain views and an upgraded outdoor kitchen featuring a built in grill and mini refrigerator, creating the perfect setting for sunset evenings and entertaining under the stars. Ideally located near trails, golf courses, shopping, dining, and top rated schools, this lock and leave residence offers modern luxury and low maintenance living in one of Superior’s most desirable communities. Built by award winning Koelbel Communities, a trusted Colorado builder for more than 72 years. For details or a private tour, call 303.300.8845 or 720.812.0374, or email [email protected].

Save
Ask
Tour
Hide
Share
Listing Snapshot
Price 
$1,199,000
Days On Site 
133 Days
Bedrooms 
3
Inside Area (SqFt) 
2,746 sqft
Total Baths 
4
Full Baths 
2
Partial Baths 
2
Lot Size 
0.04 Acres
Year Built 
2023
MLS® Number 
5282947
Status 
Active
Property Tax 
$11,504
HOA/Condo/Coop Fees 
$77 monthly
Sq Ft Source 
Builder
Friends & Family
Recent Activity
35 minutes agoListing updated with changes from the MLS®
4 months agoListing first seen on site
General Features
Acres 
0.04
Attached Garage 
Yes
Foundation 
Slab
Garage 
Yes
Garage Spaces 
3
Green Energy Efficient 
AppliancesDoorsHVACInsulationLightingWater HeaterWindows
Parking 
ConcreteAttached
Parking Spaces 
3
Pets 
Yes
Property Sub Type 
Townhouse
Security 
Carbon Monoxide Detector(s)Smoke Detector(s)
Sewer 
Public Sewer
SqFt Above 
2746
SqFt Total 
2746
Style 
Urban Contemporary
Utilities 
Natural Gas AvailableCable AvailableElectricity ConnectedNatural Gas ConnectedPhone Available
Water Source 
Public
Zoning 
Residential
Interior Features
Appliances 
Convection OvenDishwasherDisposalDouble OvenDryerGas Water HeaterMicrowaveOvenRangeRange Hood
Cooling 
Central Air
Electric 
220 Volts
Fireplace 
Yes
Fireplace Features 
GasLiving Room
Fireplaces 
1
Flooring 
CarpetTileWood
Furnished 
Partially
Heating 
Forced AirNatural Gas
Interior 
Breakfast BarBuilt-in FeaturesEat-in KitchenElevatorHigh CeilingsHigh Speed InternetKitchen IslandPantrySmart ThermostatWalk-In Closet(s)Wired for Data
Laundry Features 
In Unit
Window Features 
Double Pane WindowsWindow Treatments
Bathroom Full 
Level - UpperDescription - Tub, Shower, Sink, Toilet
Bathroom Half 
Level - MainDescription - Toilet, Sink
Bathroom Three Quarter 
Level - LowerDescription - Shower, Toilet, Sink
Bedroom 
Dimensions - 12.2 x 13.2Level - LowerDescription - Carpet, Closet, En Suite Bathroom
Dining Room 
Dimensions - 14.1 x 12.6Level - MainDescription - Hardwood Flooring, Access to Deck, Counter top Sit-In, Light fixture, Kitchen Pantry
Kitchen 
Dimensions - 21.4 x 12Level - MainDescription - Quartz Counter tops, Built in Range, Hood Vent Double Oven, Microwave, Sink, Waterfall Island
Laundry 
Level - UpperDescription - Shelving, Tile Floor
Living Room 
Dimensions - 19.6 x 12.4Level - MainDescription - Hardwood Flooring, Gas Fireplace w/ Tile Surround
Save
Ask
Tour
Hide
Share
Exterior Features
Construction Details 
FrameStoneStucco
Exterior 
BalconyGas GrillLightingRain Gutters
Lot Features 
Corner LotLandscaped
Patio And Porch 
DeckPatio
Roof 
CompositionMembrane
Windows/Doors 
Double Pane WindowsWindow Treatments
Community Features
Association Amenities 
Parking
Association Dues 
77
Building Access 
Ground
Financing Terms Available 
CashConventional
HOA Fee Frequency 
Monthly
Roads 
Alley Paved
School District 
Boulder Valley RE 2
Schools
School District
Boulder Valley RE 2
Elementary School
Superior
Middle School
Monarch K-8
High School
Monarch
Listing courtesy of Koelbel & Company [email protected]


The content relating to real estate for sale in this Web site comes in part from the Internet Data eXchange ("IDX") program of METROLIST, INC., DBA RECOLORADO real estate listings held by brokers other than Koelbel & Company are marked with the IDX Logo. This information is being provided for the consumers' personal, non-commercial use and may not be used for any other purpose. All information subject to change and should be independently verified.

Neighborhood & Commute
Source: Walkscore
Save
Ask
Tour
Hide
Share