Save
Ask
Tour
Hide
Share
$173,000
11 Days On Site

Blueberry Hill
1723 Robb Street 4
Lakewood, CO 80215

For Sale|Condominium|Active
1
Bed
1
Total Bath
1
Full Bath
620
SqFt
$279
/SqFt
1972
Built
Subdivision:
Blueberry Hill
County:
Jefferson
Call Now: (720) 802-9274
Is this the listing for you? We can help make it yours.
(720) 802-9274
1723 Robb Street 41723 Robb Street 41723 Robb Street 41723 Robb Street 4
Save
Ask
Tour
Hide
Share

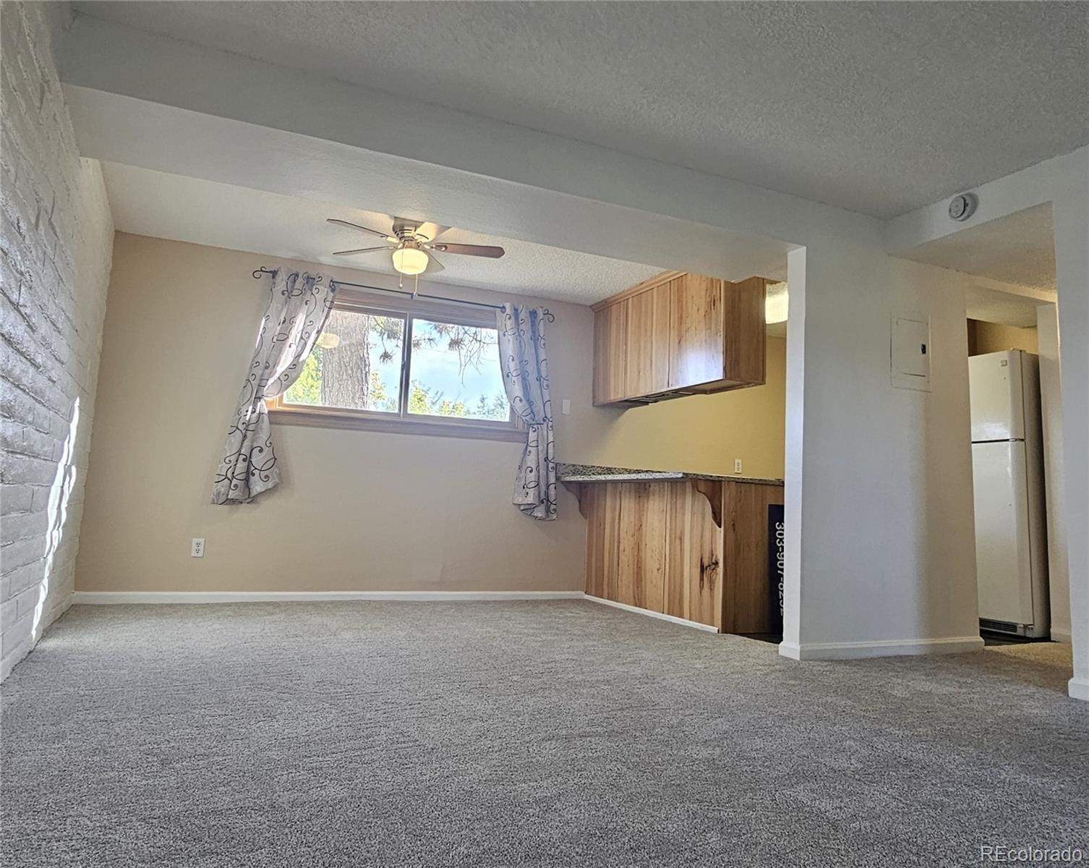
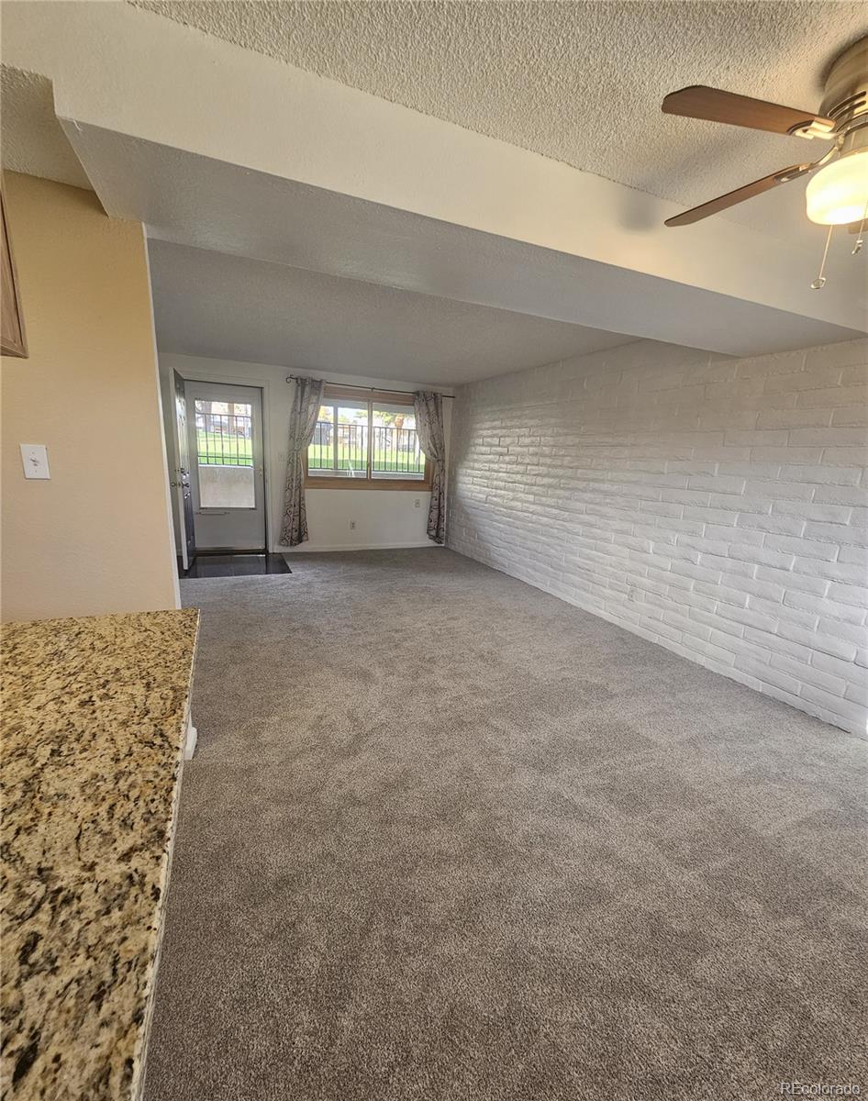
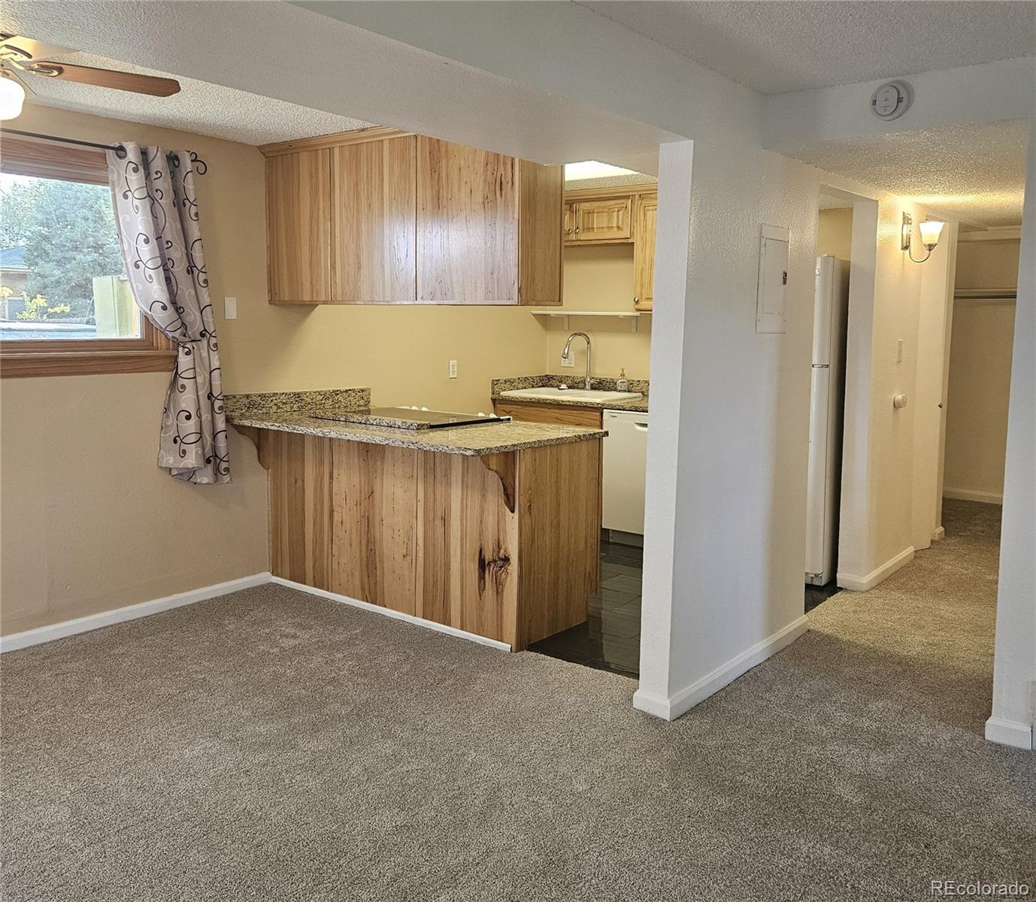
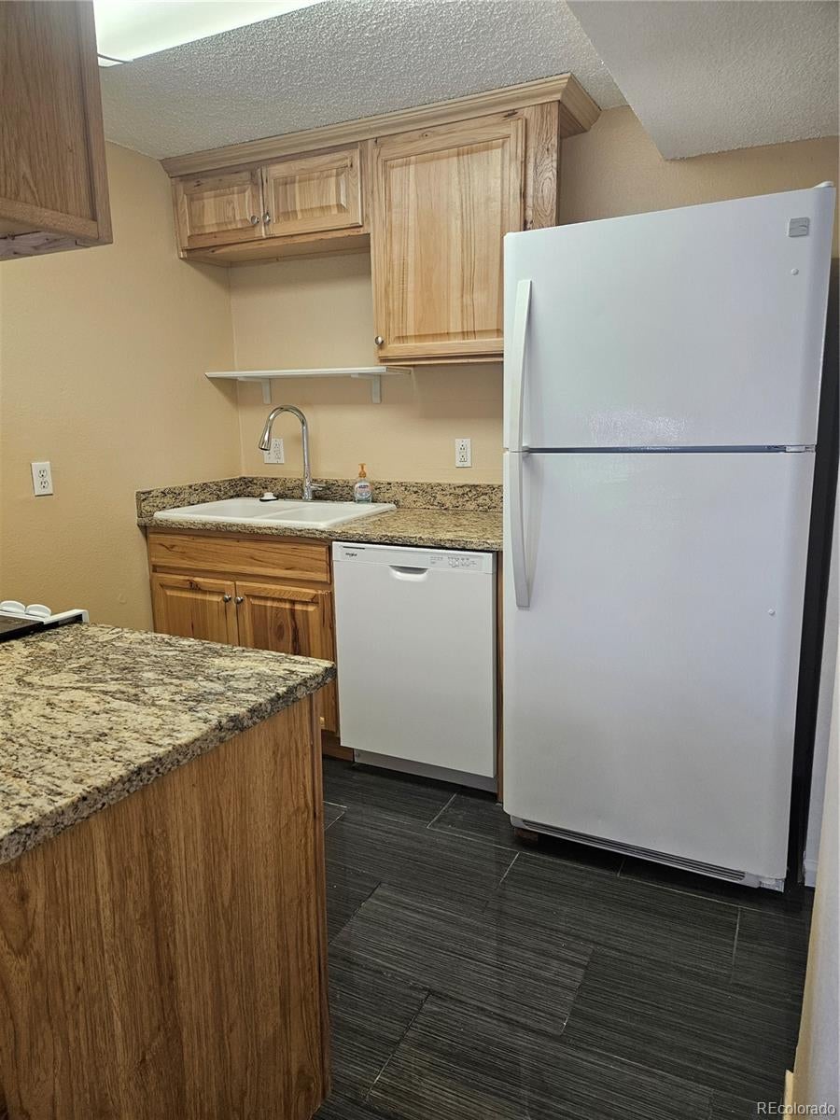
This beautifully remodeled unit offers an efficient layout perfect for a first-time buyer or an investor with affordable pricing. Inside you’ll find a spacious open concept living room/dining room with painted brick accent wall, remodeled kitchen with granite counter tops and wood cabinets. The large bedroom is spacious enough for a complete bedroom set including king-sized bed. Custom lighting throughout, several large closets for ample storage and new carpet. Laundry room adjacent to unit. Central grassed courtyard with outdoor heated pool (heater replaced 2026). New roof in approximately 2023. Conveniently located near 6th Avenue for access to downtown (18 minutes) or the mountains for all your recreation hobbies (50 min to Loveland Ski area).

Save
Ask
Tour
Hide
Share
Listing Snapshot
Price 
$173,000
Days On Site 
11 Days
Bedrooms 
1
Inside Area (SqFt) 
620 sqft
Total Baths 
1
Full Baths 
1
Partial Baths 
N/A
Lot Size 
N/A
Year Built 
1972
MLS Number 
5334845
Status 
Active
Property Tax 
$1,140
HOA/Condo/Coop Fees 
$350 monthly
Sq Ft Source 
Public Records
Friends & Family
Recent Activity
2 weeks agoListing updated with changes from the MLS
2 weeks agoListing first seen on site
General Features
Carport 
1
Direction Faces 
North
Levels 
One
Parking Spaces 
1
Pets 
Cats OKDogs OK
Property Condition 
Updated/Remodeled
Property Sub Type 
Condominium
Security 
Carbon Monoxide Detector(s)Smoke Detector(s)
Sewer 
Public Sewer
SqFt Above 
620
SqFt Total 
620
Utilities 
Cable AvailableElectricity Connected
Water Source 
Public
Interior Features
Appliances 
DishwasherDisposalMicrowaveOvenRefrigerator
Cooling 
Ceiling Fan(s)Central Air
Flooring 
CarpetTile
Furnished 
Unfurnished
Heating 
Forced Air
Interior 
Ceiling Fan(s)Eat-in KitchenGranite CountersOpen FloorplanStone Counters
Laundry Features 
Common Area
Main Level Bedrooms 
1
Window Features 
Double Pane Windows
Bathroom Full 
Level - MainDescription - Updated tile and new toilet
Bedroom 
Level - MainDescription - Large room w/large closet
Dining Room 
Level - MainDescription - Brick accent wall, new carpet and ceiling fan. Open to kitchen w/Bar for stools
Kitchen 
Level - MainDescription - Granite counter tops, wood cabinets, new dishwasher, updated lighting
Living Room 
Level - MainDescription - Brick accent wall, new carpet
Save
Ask
Tour
Hide
Share
Exterior Features
Construction Details 
Brick
Lot Features 
Near Public Transit
Pool Features 
Outdoor Pool
Roof 
Membrane
Windows/Doors 
Double Pane Windows
Community Features
Association Amenities 
Coin LaundryLaundryParkingPoolStorage
Association Fee 
$350.0
Association Fee Frequency 
Monthly
School District 
Jefferson County R-1
Financing Terms Available 
CashConventionalFHAVA Loan
Roads 
Paved
Schools
School District
Jefferson County R-1
Elementary School
Stober
Middle School
Everitt
High School
Wheat Ridge
Listing courtesy of PROfound Real Estate, Inc [email protected]


The content relating to real estate for sale in this Web site comes in part from the Internet Data eXchange ("IDX") program of METROLIST, INC., DBA RECOLORADO real estate listings held by brokers other than PROfound Real Estate, Inc are marked with the IDX Logo. This information is being provided for the consumers' personal, non-commercial use and may not be used for any other purpose. All information subject to change and should be independently verified.

Neighborhood & Commute
Source: Walkscore
Save
Ask
Tour
Hide
Share