Save
Ask
Tour
Hide
Share
$540,000
11 Days On Site

8298 W 72nd Avenue
Arvada, CO 80005

For Sale|Single Family Residence|Active Under Contract
4
Beds
3
Total Baths
1
Full Bath
2
Partial Baths
1,901
SqFt
$284
/SqFt
1970
Built
Subdivision:
Scenic Heights
County:
Jefferson
Call Now: (720) 802-9274
Is this the listing for you? We can help make it yours.
(720) 802-9274
8298 W 72nd Avenue8298 W 72nd Avenue8298 W 72nd Avenue8298 W 72nd Avenue
Save
Ask
Tour
Hide
Share

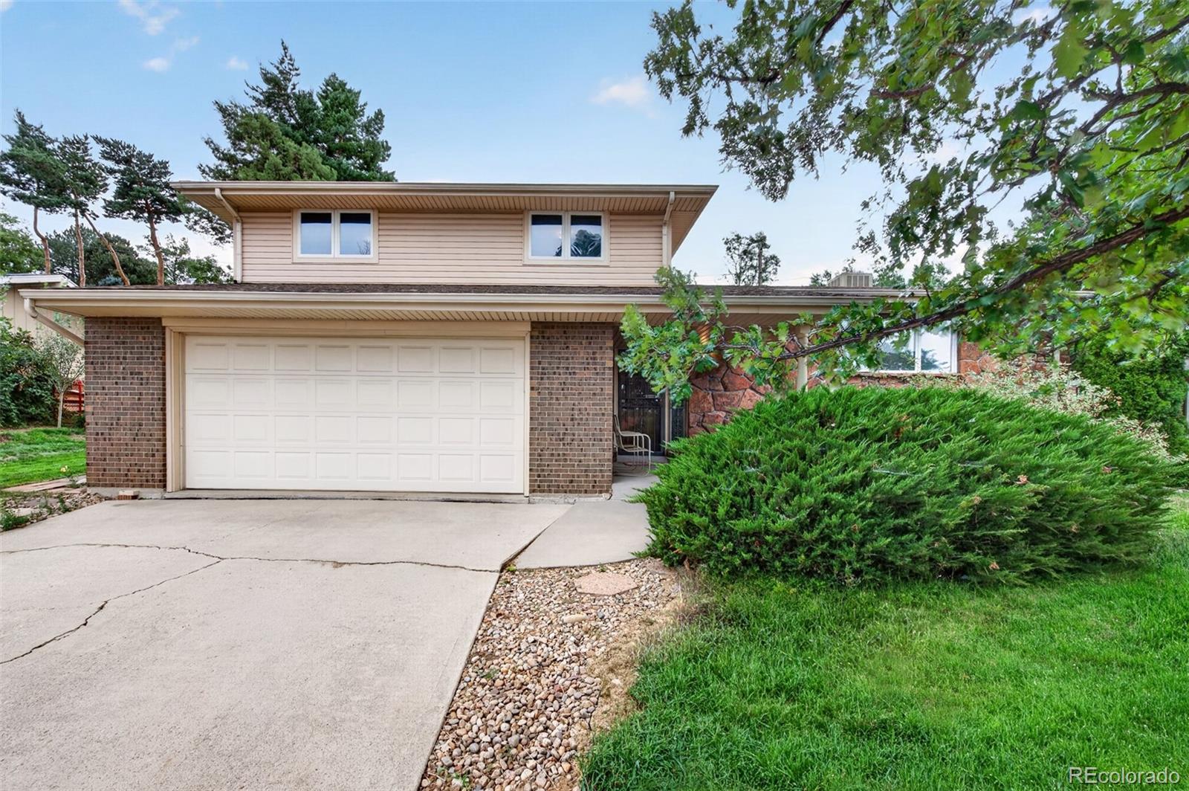
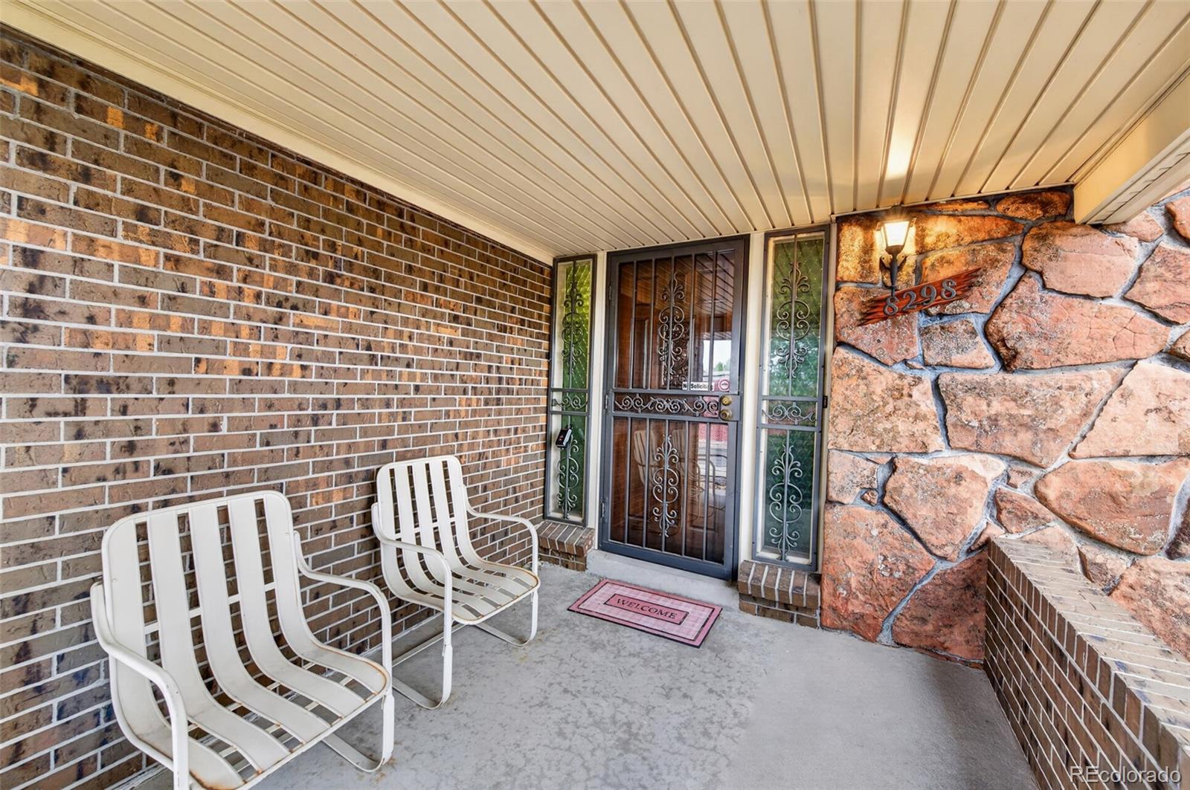
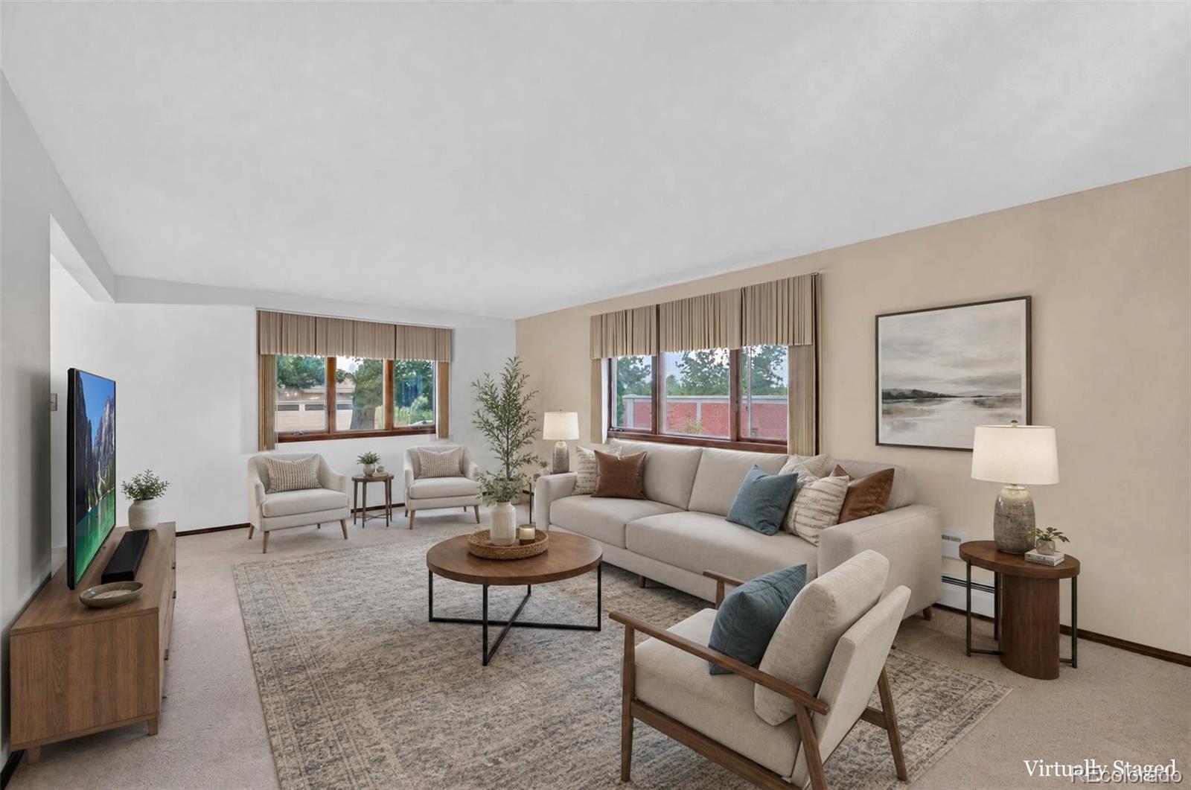
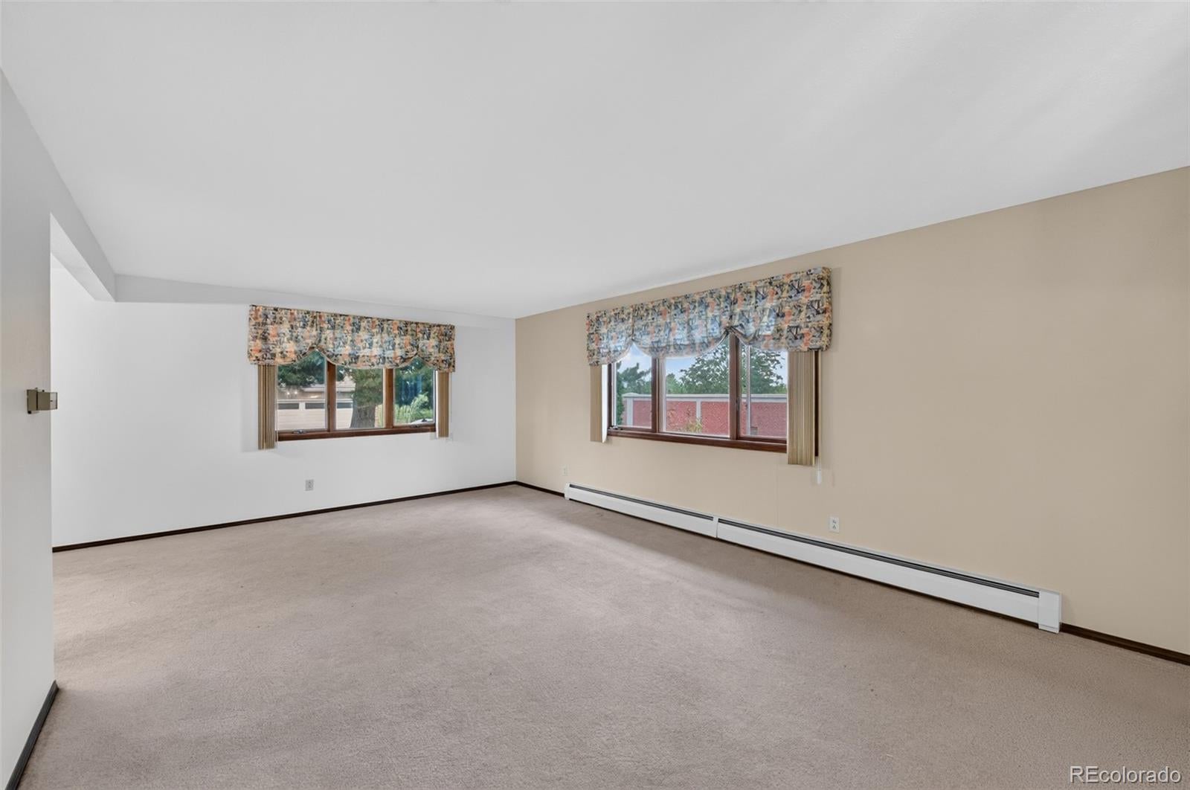
Rare opportunity in Arvada! Situated on a spacious lot in a quiet neighborhood, this 4-bedroom, 3-bath home offers a comfortable floor plan, distinctive architectural details, and plenty of opportunity to update and make it your own. Ideally located close to shopping, restaurants, parks, and everyday conveniences, the setting and generous lot size add to the home's appeal. The main level features spacious living and dining rooms adjacent to the kitchen, creating an easy flow for everyday living and entertaining. Mid-century modern built-in cabinetry in the dining room adds character and a touch of architectural interest. Upstairs, the primary suite includes a private en-suite 3/4 bath, while two additional bedrooms share a secondary bath with dual sinks. The lower level includes a family room with a fireplace and convenient powder room, offering a welcoming gathering space separate from the main living areas. The basement provides additional flexibility with a fourth bedroom and large utility room with ample storage. With a functional layout, 2-car garage, and a large lot with plenty of space for gardening and outdoor living, this home offers unlimited future possibilities. With its desirable Arvada location and appealing mid-century details, it provides a wonderful opportunity to add your own style while enjoying the character and potential the property has to offer.

Save
Ask
Tour
Hide
Share
Listing Snapshot
Price 
$540,000
Days On Site 
11 Days
Bedrooms 
4
Inside Area (SqFt) 
1,901 sqft
Total Baths 
3
Full Baths 
1
Partial Baths 
2
Lot Size 
0.19 Acres
Year Built 
1970
MLS® Number 
5338300
Status 
Active Under Contract
Property Tax 
$2,947
HOA/Condo/Coop Fees 
N/A
Sq Ft Source 
Public Records
Friends & Family
Recent Activity
2 days agoListing updated with changes from the MLS®
2 days agoStatus changed to Active Under Contract
2 weeks agoListing first seen on site
General Features
Acres 
0.19
Attached Garage 
Yes
Direction Faces 
North
Foundation 
Slab
Garage 
Yes
Garage Spaces 
2
Levels 
Multi/Split
Parking 
Attached
Parking Spaces 
2
Property Sub Type 
Single Family Residence
Security 
Carbon Monoxide Detector(s)
Sewer 
Public Sewer
SqFt Above 
1821
SqFt Below 
80
SqFt Total 
2369
Style 
Mid-Century ModernMountain Contemporary
Water Source 
Public
Interior Features
Appliances 
CooktopOven
Basement 
Finished
Cooling 
Evaporative Cooling
Fireplace 
Yes
Fireplace Features 
Family Room
Fireplaces 
1
Flooring 
Carpet
Heating 
Baseboard
Interior 
Eat-in KitchenEntrance Foyer
Bathroom Full 
Level - UpperDescription - Dual Sinks
Bathroom Half 
Dimensions - 6 x 7.8Level - Lower
Bathroom Three Quarter 
Level - Upper
Bedroom 
Dimensions - 11.8 x 12.8Level - Upper
Dining Room 
Dimensions - 8.1 x 11.2Level - Main
Family Room 
Dimensions - 29.2 x 13.6Level - LowerDescription - Fireplace
Kitchen 
Dimensions - 17.5 x 10.1Level - MainDescription - Door to outside~Eat-in
Living Room 
Dimensions - 26 x 12.9Level - MainDescription - Light and Bright
Save
Ask
Tour
Hide
Share
Exterior Features
Construction Details 
BrickFrameStone
Exterior 
Private Yard
Fencing 
Partial
Lot Features 
SlopedMany Trees
Patio And Porch 
CoveredPatio
Roof 
Composition
Community Features
School District 
Jefferson County R-1
Financing Terms Available 
1031 ExchangeCashConventionalVA Loan
Roads 
Paved
Schools
School District
Jefferson County R-1
Elementary School
Secrest
Middle School
Arvada K-8
High School
Arvada
Listing courtesy of RE/MAX Professionals [email protected]


The content relating to real estate for sale in this Web site comes in part from the Internet Data eXchange ("IDX") program of METROLIST, INC., DBA RECOLORADO real estate listings held by brokers other than RE/MAX Professionals are marked with the IDX Logo. This information is being provided for the consumers' personal, non-commercial use and may not be used for any other purpose. All information subject to change and should be independently verified.

Neighborhood & Commute
Source: Walkscore
Save
Ask
Tour
Hide
Share