Save
Ask
Tour
Hide
Share
$14,000,000
3 Days On Site

6225 S Fraser Street
Aurora, CO 80016

For Sale|Single Family Residence|Active
7
Beds
8
Total Baths
3
Full Baths
5
Partial Baths
8,987
SqFt
$1,558
/SqFt
1997
Built
Subdivision:
The Ranches of Cherry Creek
County:
Arapahoe
Call Now: (720) 802-9274
Is this the listing for you? We can help make it yours.
(720) 802-9274
6225 S Fraser Street6225 S Fraser Street6225 S Fraser Street6225 S Fraser Street
Save
Ask
Tour
Hide
Share

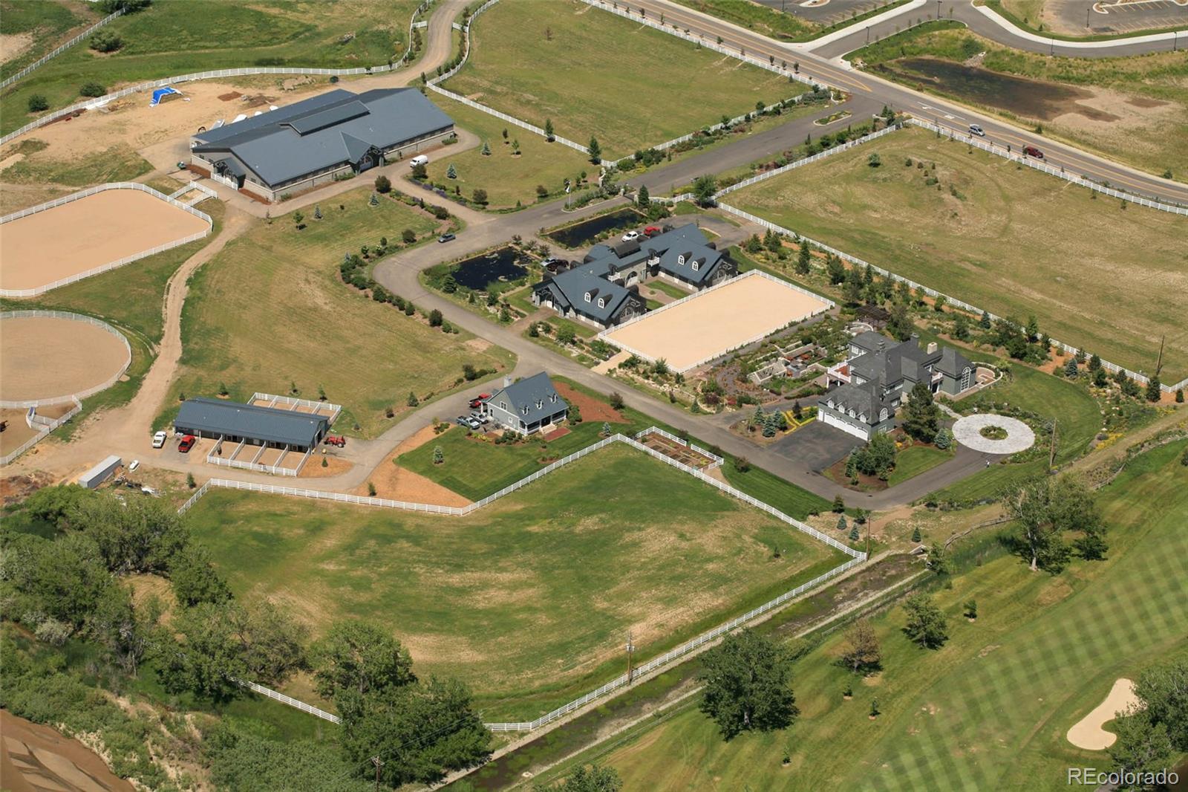
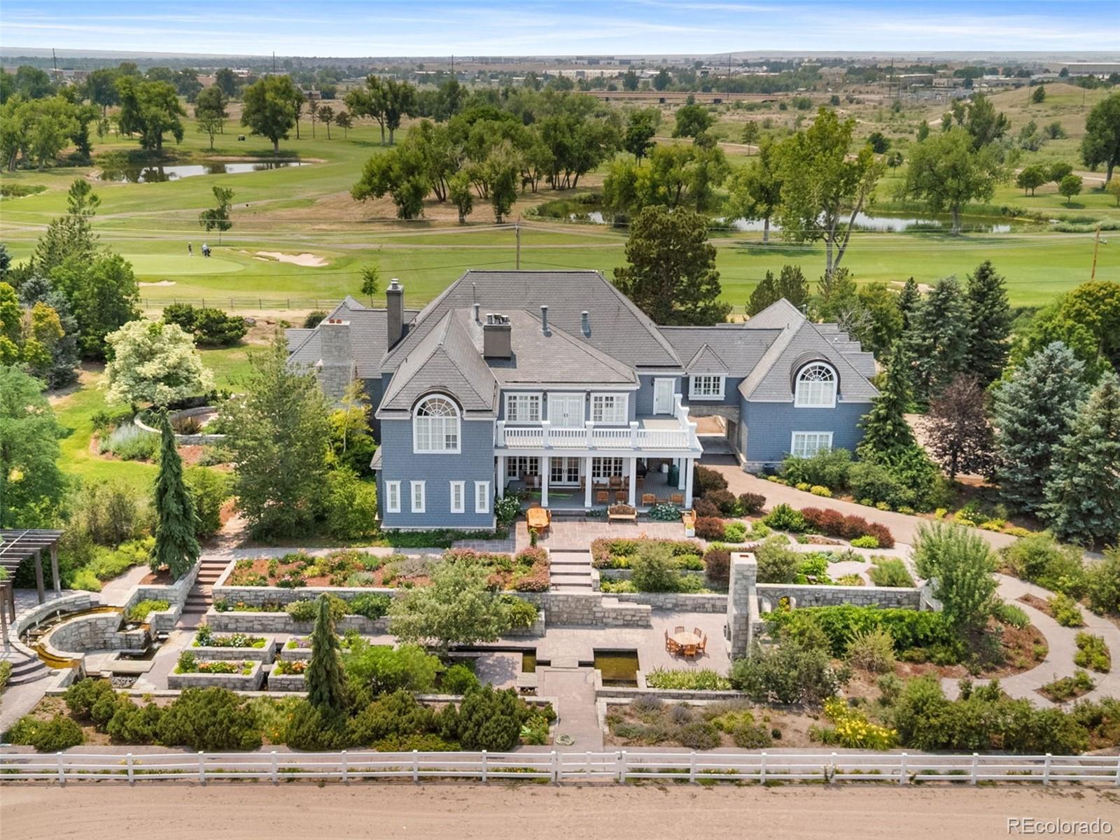
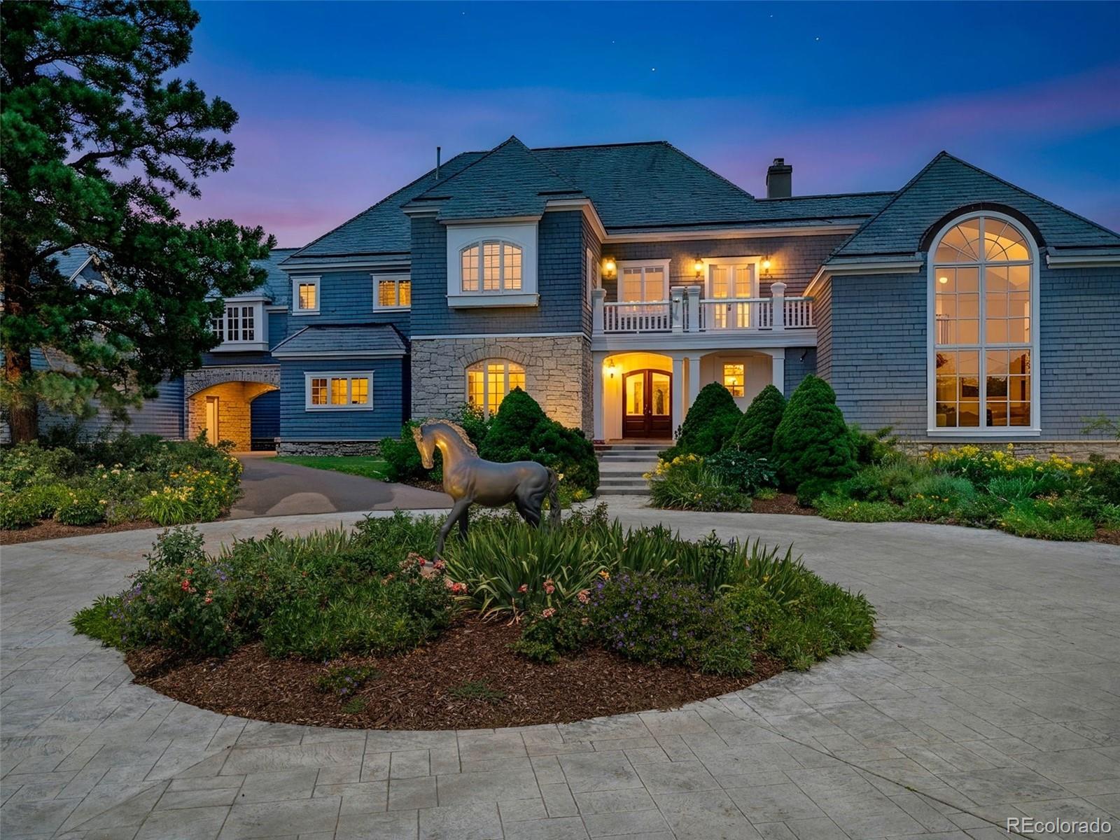
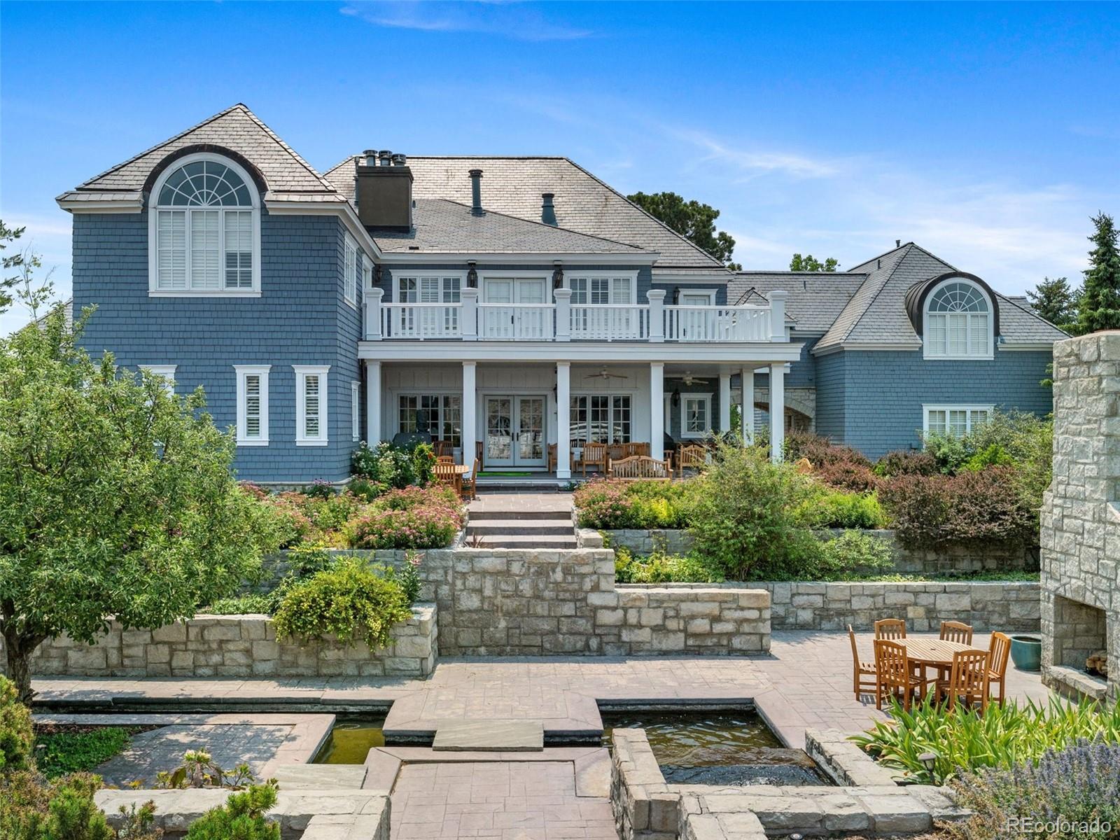
A once-in-a-generation opportunity to acquire one of Colorado's most extraordinary equestrian estates. Encompassing 36.37 gated acres in an irreplaceable setting. This remarkable legacy property is anchored by an elegant 8,600-square-foot, seven-bedroom Nantucket-inspired residence. Impeccably manicured formal and sunken gardens, a tranquil water feature, expansive outdoor living spaces, a fully equipped outdoor kitchen, and a gracious dining terrace create an exceptional setting for entertaining on any scale. Complementing the main residence is a beautifully appointed three-bedroom guest house and world-class equestrian facilities rivaling the finest private training operations. The equestrian complex includes an 11.5-acre conservation easement on the north pasture. Outbuildings include an eight-stall foaling barn with a private apartment, a 20,000 sq ft indoor arena with 9 stalls, and an exceptional show barn with 15 oversized stalls. Above the show barn are 2 apartments for staff, guests, or trainers. Perfectly positioned overlooking the fairways of Valley Country Club and bordering the 4,400-acre Cherry Creek State Park, the property offers direct access to miles of riding trails, protected open space, and the Cherry Creek Reservoir. Despite its remarkable privacy and secluded setting, the estate is only minutes from Centennial Airport, providing exceptional convenience for regional and private air travel. ***** METRO DENVER'S LARGEST IN TOWN ESTATE!!***** As the largest true equestrian estate in the Denver metropolitan area, it offers limitless possibilities. Equally suited for an incomparable private family compound, executive retreat, an elite equestrian training facility, or a venue for distinguished gatherings. With replacement costs exceeding $20 million, it represents an extraordinary opportunity to acquire one of Colorado's most significant legacy estates.

Save
Ask
Tour
Hide
Share
Listing Snapshot
Price 
$14,000,000
Days On Site 
3 Days
Bedrooms 
7
Inside Area (SqFt) 
8,987 sqft
Total Baths 
8
Full Baths 
3
Partial Baths 
5
Lot Size 
36.37 Acres
Year Built 
1997
MLS® Number 
5369503
Status 
Active
Property Tax 
$49,779
HOA/Condo/Coop Fees 
N/A
Sq Ft Source 
Appraiser
Friends & Family
Recent Activity
3 days agoListing updated with changes from the MLS®
3 days agoListing first seen on site
General Features
Acres 
36.37
Attached Garage 
Yes
Direction Faces 
South
Garage 
Yes
Garage Spaces 
5
Levels 
Two
Parking 
AsphaltAttached
Parking Spaces 
5
Property Sub Type 
Single Family Residence
Security 
Security System
Sewer 
Public Sewer
SqFt Above 
8662
SqFt Below 
325
SqFt Total 
9168
Style 
Traditional
Utilities 
Natural Gas AvailableCable AvailableElectricity AvailableElectricity ConnectedNatural Gas ConnectedPhone Available
Water Source 
Public
Zoning 
SFR,RES-NEC,VCNT LND-NEC
Interior Features
Appliances 
OvenBar FridgeCooktopDishwasherDisposalDryerMicrowaveRange HoodRefrigeratorSelf Cleaning OvenWasher
Basement 
Crawl SpaceFinishedPartial
Cooling 
Ceiling Fan(s)Central Air
Fireplace 
Yes
Fireplace Features 
Master BedroomBedroomFamily RoomLiving Room
Fireplaces 
6
Flooring 
CarpetTileWood
Heating 
Forced AirNatural Gas
Interior 
Breakfast BarBuilt-in FeaturesCeiling Fan(s)Eat-in KitchenEntrance FoyerGranite CountersHigh CeilingsHigh Speed InternetIn-Law FloorplanKitchen IslandOpen FloorplanPantryVaulted Ceiling(s)Walk-In Closet(s)Wet Bar
Laundry Features 
SinkIn Unit
Main Level Bedrooms 
1
Window Features 
Double Pane WindowsWindow CoveringsWindow Treatments
Bathroom Full 
Dimensions - 13.5 x 12Level - UpperDescription - Luxurious 5-piece en suite primary bathroom
Bathroom Half 
Level - Main
Bathroom Three Quarter 
Level - Upper
Bedroom 
Dimensions - 16 x 15.5Level - UpperDescription - Private deck access
Den 
Dimensions - 18 x 15Level - UpperDescription - Private primary bedroom sitting area
Dining Room 
Dimensions - 21 x 15Level - MainDescription - Room to seat 16
Family Room 
Dimensions - 19 x 15Level - MainDescription - Adjacent to Kitchen
Kitchen 
Dimensions - 18.5 x 17Level - MainDescription - Eat in kitchen with breakfast nook
Laundry 
Dimensions - 13 x 5Level - UpperDescription - Upper level laundry room with utility sink
Library 
Dimensions - 23 x 12Level - UpperDescription - With staircase to main floor living room
Living Room 
Dimensions - 32 x 23Level - MainDescription - With staircase to upper level library
Mud Room 
Dimensions - 10 x 6Level - Main
Office 
Dimensions - 9.5 x 8Level - Main
Utility Room 
Level - BasementDescription - extra storage
Wine Cellar 
Dimensions - 8 x 7Level - Basement
Save
Ask
Tour
Hide
Share
Exterior Features
Construction Details 
Frame
Exterior 
BalconyFire PitGarden
Fencing 
FencedFull
Lot Features 
LandscapedOn Golf Course
Patio And Porch 
CoveredDeckFront PorchPatio
Road Frontage 
Private Road
Roof 
Slate
Spa Features 
Bath
View 
Mountain(s)
Waterview 
Mountain(s)
Windows/Doors 
Double Pane WindowsWindow CoveringsWindow Treatments
Community Features
Building Access 
Ground
Financing Terms Available 
CashConventional
Horse Allowed 
Yes
Horse Property 
ArenaCorral(s)PaddocksPastureRound PenTack Room
Roads 
Paved
School District 
Cherry Creek 5
Schools
School District
Cherry Creek 5
Elementary School
High Plains
Middle School
Campus
High School
Cherry Creek
Listing courtesy of Kentwood Real Estate DTC, LLC [email protected]


The content relating to real estate for sale in this Web site comes in part from the Internet Data eXchange ("IDX") program of METROLIST, INC., DBA RECOLORADO real estate listings held by brokers other than Kentwood Real Estate DTC, LLC are marked with the IDX Logo. This information is being provided for the consumers' personal, non-commercial use and may not be used for any other purpose. All information subject to change and should be independently verified.

Neighborhood & Commute
Source: Walkscore
Save
Ask
Tour
Hide
Share