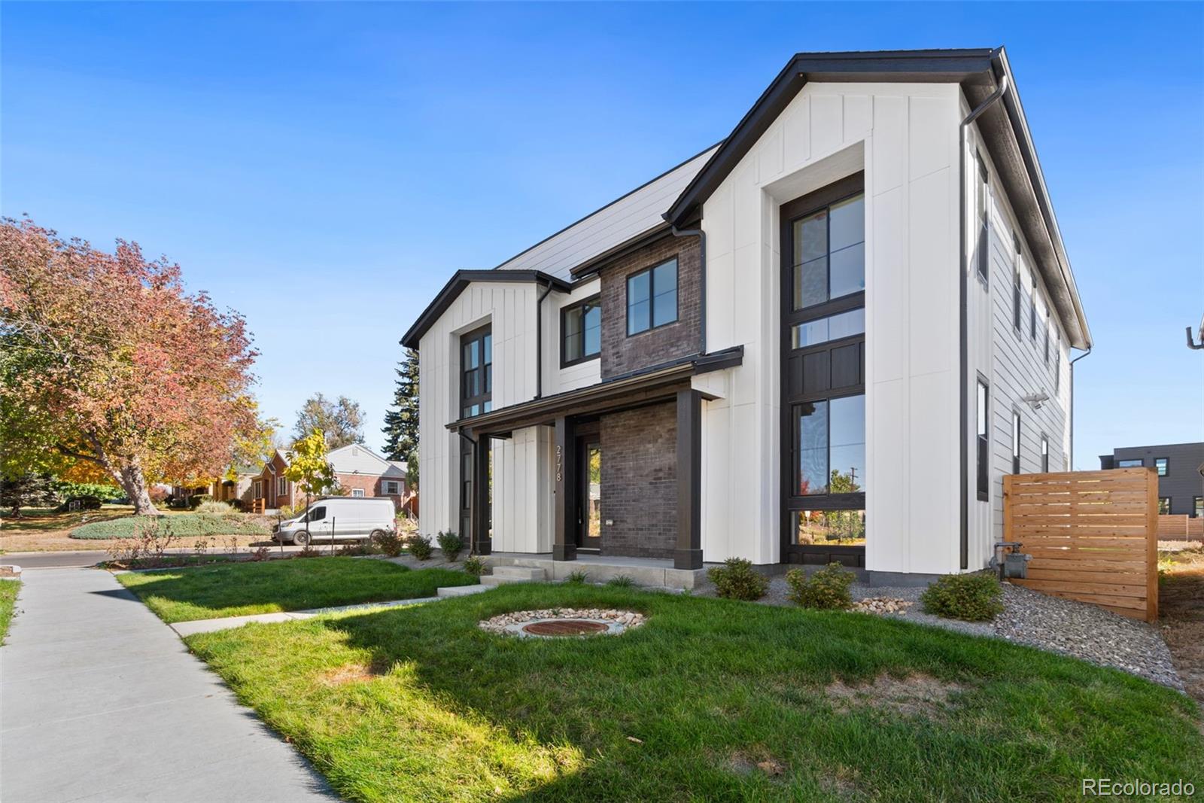
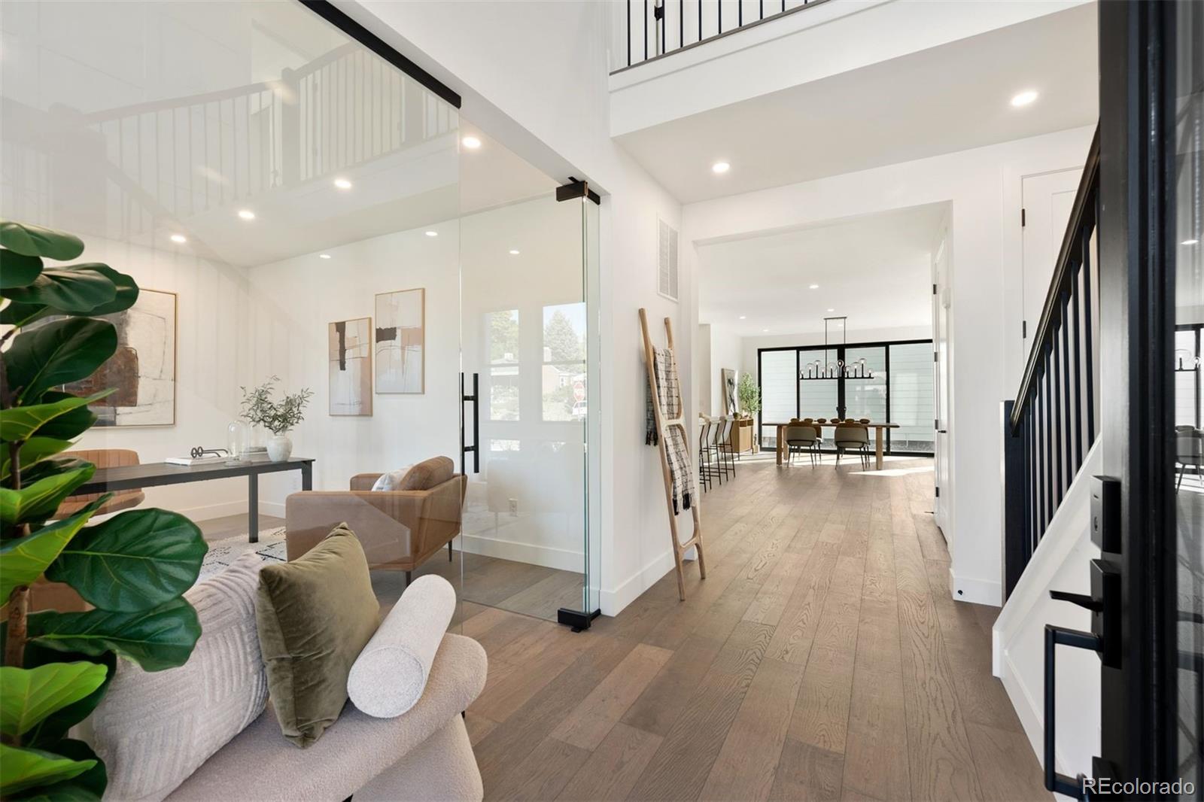
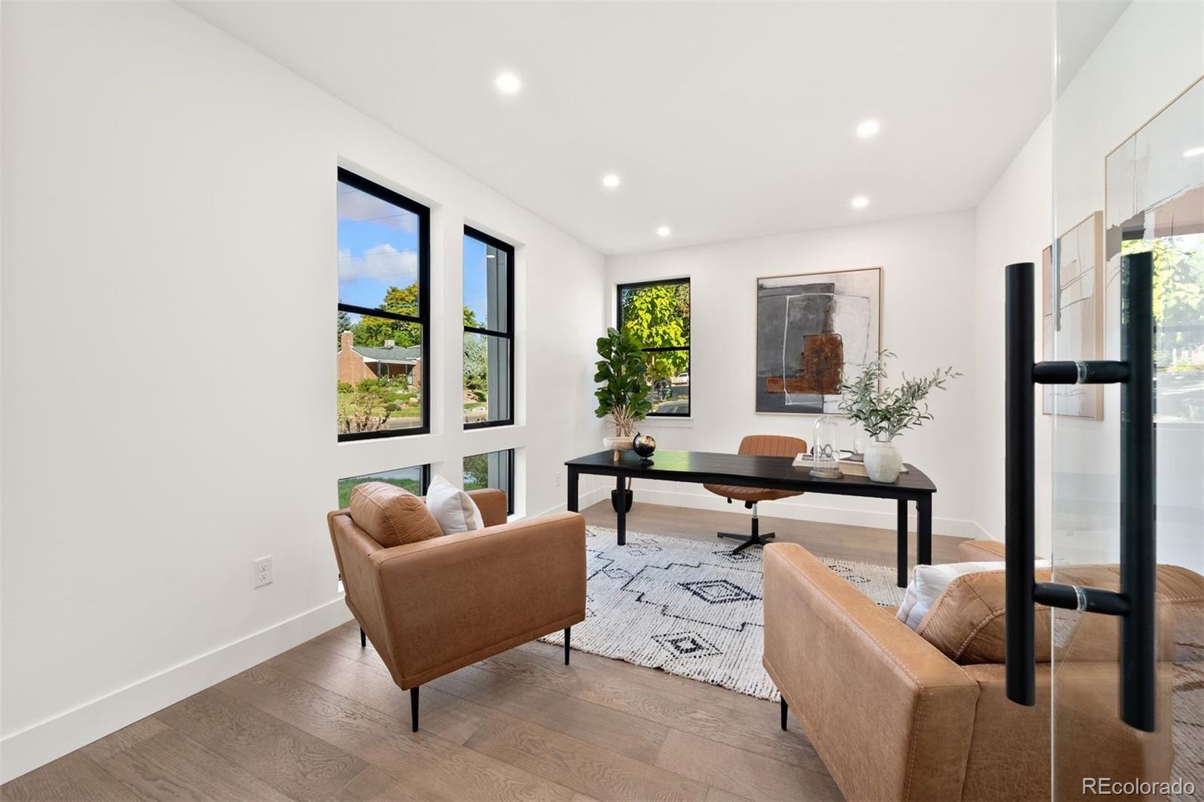
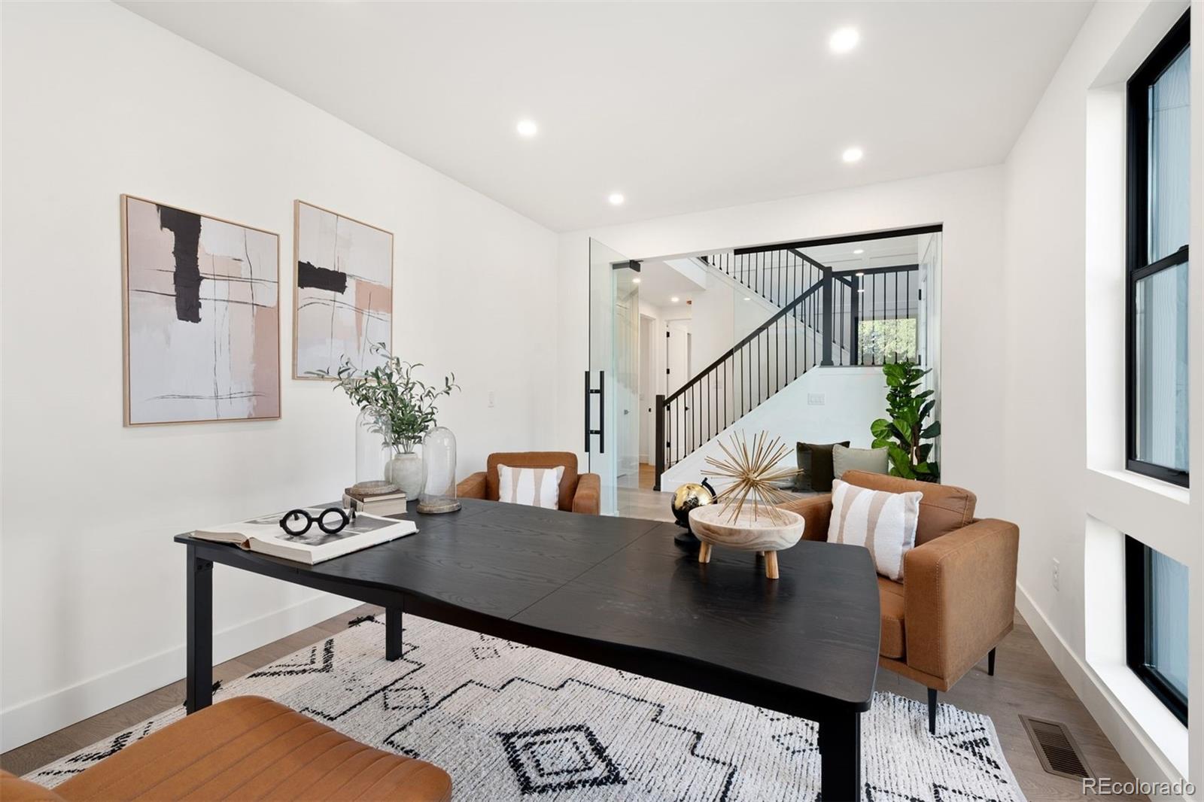
Experience elevated living in the heart of Sloan's Lake with this newly completed luxury residence by BLVD Builders, situated on a spacious 5,933-square-foot corner homesite within an exclusive collection of just 10 homes. Thoughtfully designed with modern farmhouse-inspired architecture and designer-curated finishes, this three-story home offers an exceptional blend of sophisticated interiors, flexible living spaces, and indoor-outdoor entertaining. A welcoming covered front porch leads into a dramatic two-story foyer featuring a striking U-shaped staircase. The main level includes a dedicated office, private guest bedroom with en-suite bath, and an expansive great room anchored by a beautifully tiled fireplace. The gourmet kitchen showcases premium Thermador appliances, two-toned Masterpiece cabinetry, an oversized island, quartz countertops with a full-height quartz backsplash, Brizo fixtures, and Hinkley lighting. Upstairs, the spacious primary suite offers a spa-inspired retreat with a freestanding soaking tub, oversized walk-in shower, dual vanities, and generous walk-in closet. Three additional bedrooms, a convenient laundry room, and a versatile flex space complete the second level. Designed with entertaining in mind, the third floor features a media room, wet bar, powder bath, and expansive rooftop deck with a built-in BBQ, creating an ideal setting for gatherings and enjoying Colorado's outdoor lifestyle. Additional highlights include black-framed Low-E windows, an impressive 8-foot entry door, and professionally landscaped front and rear yards. Just moments from Sloan's Lake Park, neighborhood restaurants, coffee shops, boutiques, and fitness studios, with convenient access to downtown Denver, this move-in-ready residence offers a rare opportunity to enjoy luxury new construction in one of Denver's most sought-after neighborhoods.
Listing Snapshot
Inside Area (SqFt)
3,743 sqft
HOA/Condo/Coop Fees
$55 monthly
Sq Ft Source
Public Records
Recent Activity
| yesterday | | Listing updated with changes from the MLS |
| a week ago | | Listing first seen on site |
General Features
Foundation
Concrete Perimeter
Green Energy Efficient
AppliancesHVACThermostatWater HeaterWindows
Property Condition
New Construction
Property Sub Type
Single Family Residence
Security
Carbon Monoxide Detector(s)Smoke Detector(s)
Style
ContemporaryUrban Contemporary
Utilities
Natural Gas AvailableCable AvailableElectricity ConnectedNatural Gas Connected
Interior Features
Appliances
OvenBar FridgeCooktopDishwasherDisposalDouble OvenGas Water HeaterMicrowaveRefrigeratorSelf Cleaning OvenTankless Water HeaterWarming Drawer
Basement
Sump PumpCrawl Space
Cooling
Ceiling Fan(s)Central Air
Fireplace Features
GasGreat Room
Heating
Forced AirNatural Gas
Interior
Built-in FeaturesCeiling Fan(s)Eat-in KitchenEntrance FoyerHigh CeilingsKitchen IslandOpen FloorplanPantrySmart ThermostatVaulted Ceiling(s)Walk-In Closet(s)Wet BarWired for Data
Window Features
Double Pane WindowsWindow CoveringsWindow Treatments
Bathroom Full
Dimensions - 5.1 x 8Level - UpperDescription - Beautifully appointed bathroom with contemporary fixtures and designer finishes
Bathroom Half
Dimensions - 6 x 5.4Level - UpperDescription - Convenient powder room adjoining the media room and rooftop entertaining space.
Bedroom
Dimensions - 14.7 x 12.6Level - UpperDescription - Additional upper-level bedroom offering flexible living space
Dining Room
Dimensions - 11.1 x 7.11Level - MainDescription - Open dining area adjoining gourmet kitchen and great room
Family Room
Dimensions - 17.8 x 17.5Level - UpperDescription - Third floor entertainment space w/ wet bar and access to the rooftop deck
Great Room
Dimensions - 19.4 x 19.5Level - MainDescription - Expansive great room w/ statement tiled fireplace and open-concept design
Kitchen
Dimensions - 21.7 x 21.1Level - MainDescription - Thermador appliances, oversized island, quartz countertops, two-tone cabinetry & designer finishes
Laundry
Dimensions - 7.9 x 4.11Level - UpperDescription - Conveniently located laundry room near the bedrooms
Loft
Dimensions - 21.5 x 16.1Level - UpperDescription - Versatile bonus space ideal for lounge, study or playroom
Office
Dimensions - 15.5 x 11.2Level - MainDescription - Dedicated home office offering flexible workspace
Exterior Features
Construction Details
Cement Siding
Exterior
BalconyBarbecueGas GrillLightingPrivate Yard
Lot Features
Corner LotLandscapedLevelNear Public TransitSprinklers In FrontSprinklers In Rear
Patio And Porch
CoveredDeckFront PorchPatio
Waterview
CityMountain(s)
Windows/Doors
Double Pane WindowsWindow CoveringsWindow Treatments
Community Features
Association Fee Frequency
Monthly
Financing Terms Available
CashConventional
Listing courtesy of LIV Sotheby's International Realty
[email protected]

The content relating to real estate for sale in this Web site comes in part from the Internet Data eXchange ("IDX") program of METROLIST, INC., DBA RECOLORADO real estate listings held by brokers other than LIV Sotheby's International Realty are marked with the IDX Logo. This information is being provided for the consumers' personal, non-commercial use and may not be used for any other purpose. All information subject to change and should be independently verified.
Source: Walkscore