Save
Ask
Tour
Hide
Share
$910,000
19 Days On Site

3426 S Race Street
Englewood, CO 80113

For Sale|Condominium|Active
3
Beds
4
Total Baths
2
Full Baths
2
Partial Baths
2,741
SqFt
$332
/SqFt
1971
Built
Subdivision:
Kent Village
County:
Arapahoe
Call Now: (720) 802-9274
Is this the listing for you? We can help make it yours.
(720) 802-9274
3426 S Race Street3426 S Race Street3426 S Race Street3426 S Race Street
Save
Ask
Tour
Hide
Share

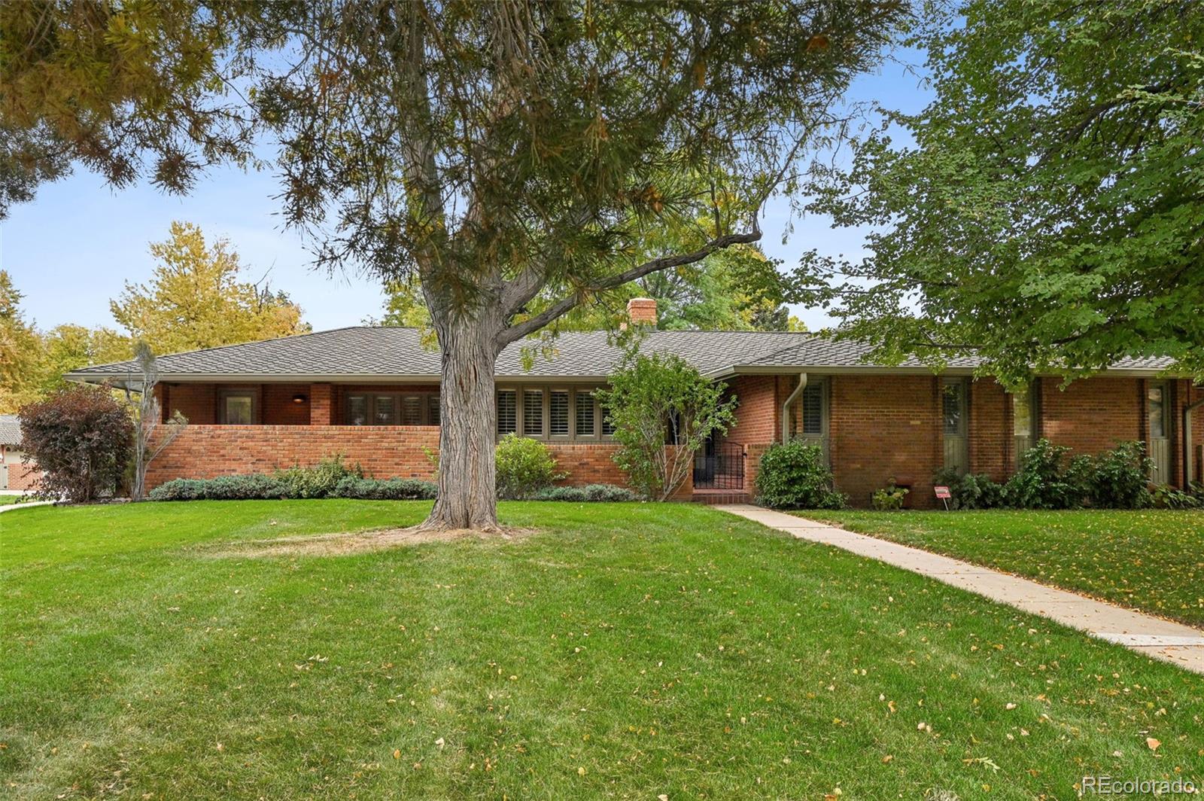
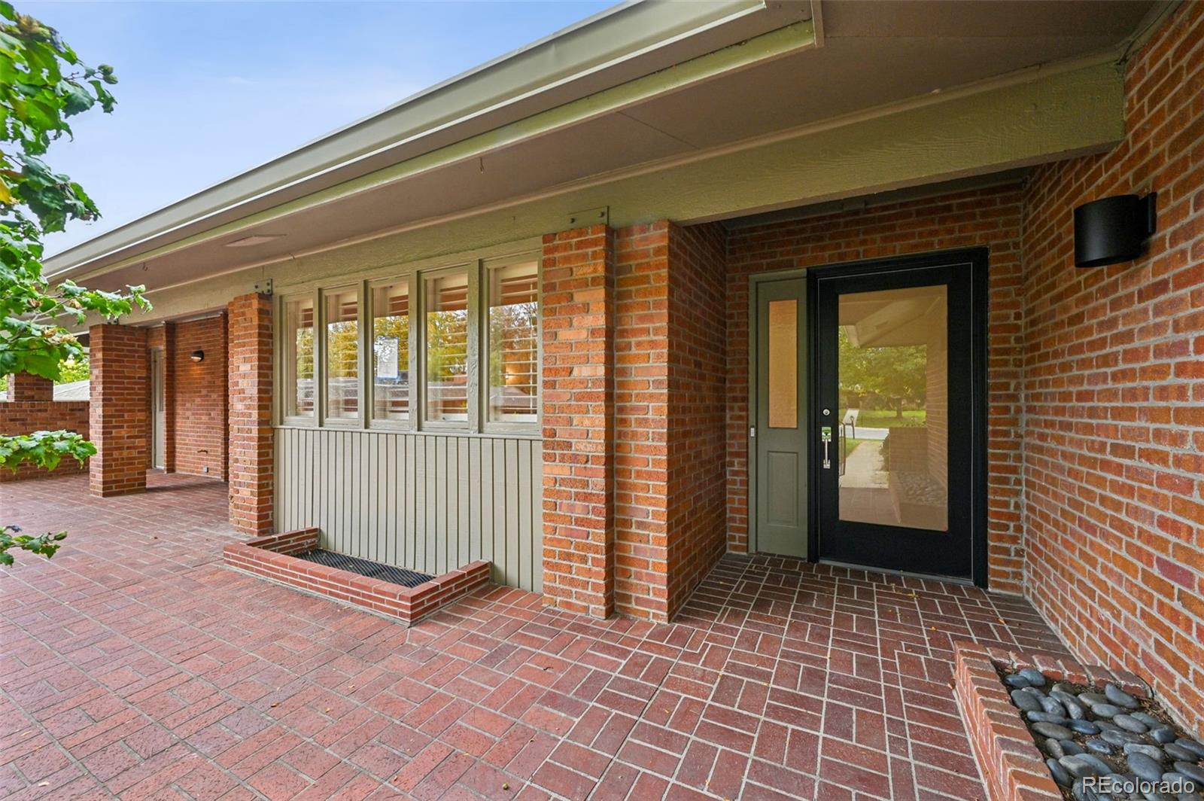
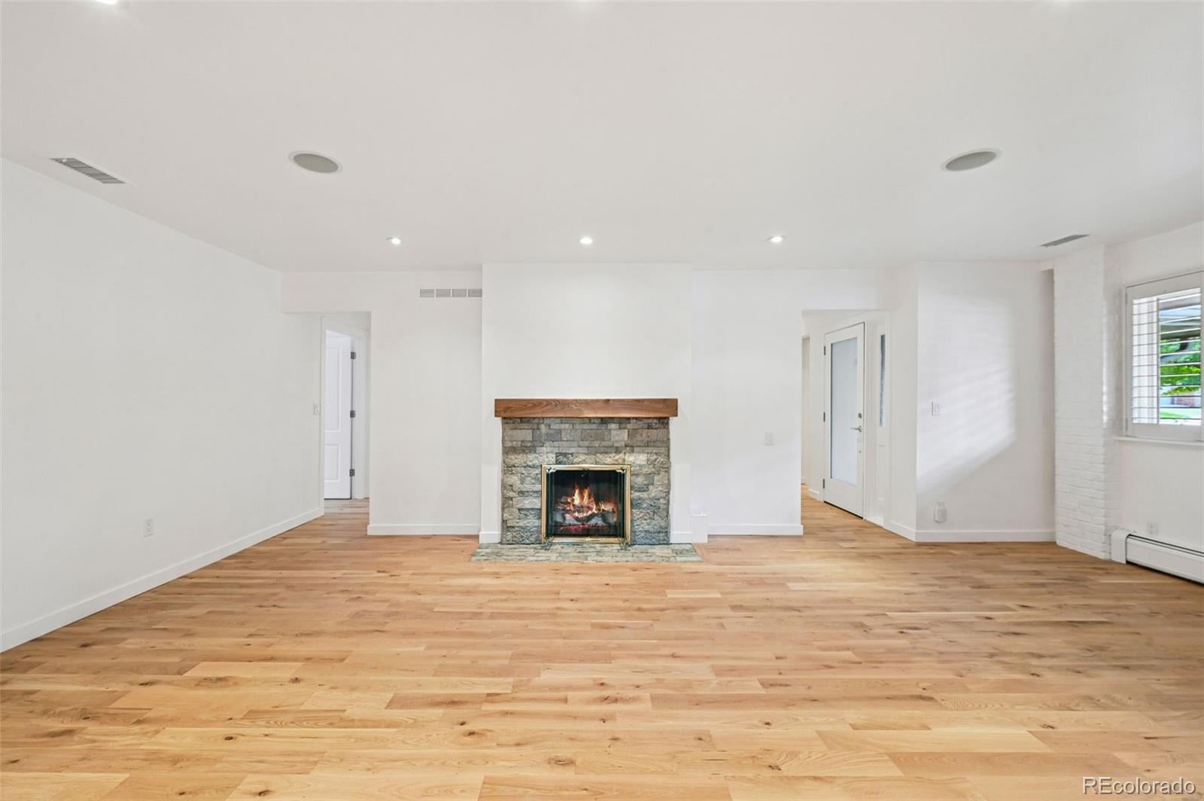
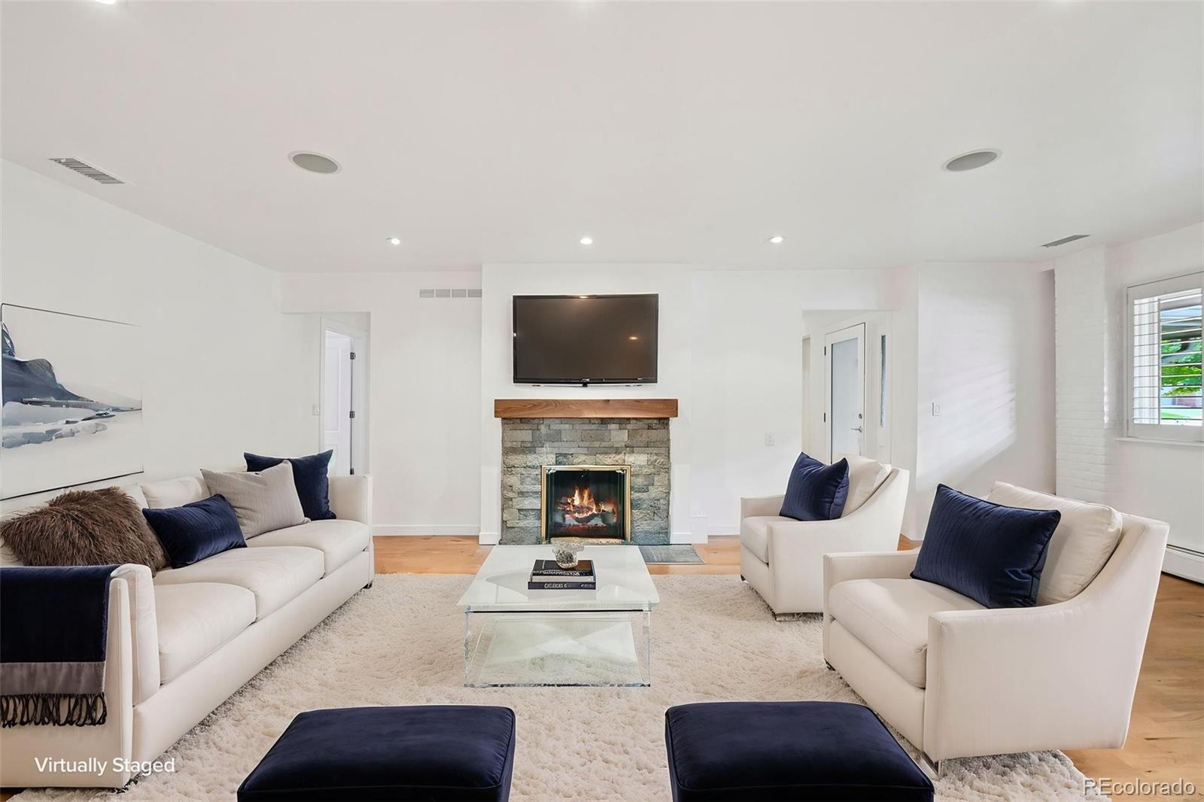
Welcome to this beautifully remodeled home in desirable Kent Village! Ideally situated in one of the community's best locations, this unique property offers the privacy and feel of a single-family home, with a park-like greenway setting and convenient street-side access. The thoughtfully designed floor plan features two luxurious primary suites, a third bedroom or den, and a half bath. Gorgeous hardwood floors, a gas fireplace, and a stunning kitchen with contemporary cabinetry, quartz countertops, pantry, and stainless-steel appliances create an inviting and sophisticated living space. Both primary suites feature spacious closets and elegant ensuite baths with separate soaking tubs and showers. Upstairs laundry adds convenience of main floor living. Basement is currently an open room with a kitchenette, fireplace, and 3/4 bath with several other finish options available. Kent Village offers updated amenities, including an updated clubhouse and swimming pool and HOA covers exterior maintenance and landscaping. A rare combination of privacy, flexibility, and stylish living in an exceptional location!

Save
Ask
Tour
Hide
Share
Listing Snapshot
Price 
$910,000
Days On Site 
19 Days
Bedrooms 
3
Inside Area (SqFt) 
2,741 sqft
Total Baths 
4
Full Baths 
2
Partial Baths 
2
Lot Size 
N/A
Year Built 
1971
MLS Number 
5481329
Status 
Active
Property Tax 
$4,198
HOA/Condo/Coop Fees 
$803 monthly
Sq Ft Source 
Public Records
Friends & Family
Recent Activity
6 days agoListing updated with changes from the MLS
6 days agoPrice changed to $910,000
3 weeks agoListing first seen on site
General Features
Attached Garage 
Yes
Foundation 
Concrete PerimeterSlab
Garage 
Yes
Garage Spaces 
2
Levels 
One
Parking 
Attached
Parking Spaces 
2
Pets 
Number Limit
Property Condition 
Updated/Remodeled
Property Sub Type 
Condominium
Sewer 
Public Sewer
SqFt Above 
1904
SqFt Below 
837
SqFt Total 
3136
Water Source 
Public
Interior Features
Appliances 
Convection OvenDishwasherDisposalDryerGas Water HeaterMicrowaveRangeRefrigeratorWasher
Basement 
FinishedPartial
Cooling 
Central Air
Fireplace 
Yes
Fireplace Features 
GasInsertLiving Room
Fireplaces 
1
Flooring 
CarpetTileWood
Heating 
Fireplace InsertBaseboardHot WaterNatural Gas
Interior 
Eat-in KitchenOpen FloorplanPantryWet Bar
Laundry Features 
In UnitLaundry Closet
Main Level Bedrooms 
3
Window Features 
Skylight(s)Window Coverings
Bathroom Full 
Level - MainDescription - Shower and soaking tub - luxurious
Bathroom Half 
Level - MainDescription - Guest bathroom
Bathroom Three Quarter 
Level - BasementDescription - Complete with shower.
Bedroom 
Level - MainDescription - Primary with ensuite bathroom
Dining Room 
Level - MainDescription - Also fronts to eat at kitchen with room for barstools.
Family Room 
Level - BasementDescription - Large open space for recreation - includes wet bar/kitchenette Great flexible space.
Kitchen 
Level - MainDescription - Everything new - upgraded cabinets, appliancesm and quartz
Laundry 
Level - MainDescription - Laundry closet area with new washer and dryer.
Living Room 
Level - MainDescription - With gas fireplace
Utility Room 
Level - BasementDescription - Great for storage
Save
Ask
Tour
Hide
Share
Exterior Features
Construction Details 
BrickFrame
Patio And Porch 
CoveredFront Porch
Pool Features 
Outdoor Pool
Roof 
ShingleMembrane
Windows/Doors 
Skylight(s)Window Coverings
Community Features
Association Amenities 
ClubhouseFitness CenterPoolSpa/Hot Tub
Association Fee 
$803.0
Association Fee Frequency 
Monthly
School District 
Cherry Creek 5
Financing Terms Available 
CashConventional
Building Access 
Ground
Roads 
Paved
Schools
School District
Cherry Creek 5
Elementary School
Cherry Hills Village
Middle School
West
High School
Cherry Creek
Listing courtesy of Madison & Company Properties [email protected]


The content relating to real estate for sale in this Web site comes in part from the Internet Data eXchange ("IDX") program of METROLIST, INC., DBA RECOLORADO real estate listings held by brokers other than Madison & Company Properties are marked with the IDX Logo. This information is being provided for the consumers' personal, non-commercial use and may not be used for any other purpose. All information subject to change and should be independently verified.

Neighborhood & Commute
Source: Walkscore
Save
Ask
Tour
Hide
Share