Save
Ask
Tour
Hide
Share
$215,000
12 Days On Site

10165 W 25th Avenue 103
Lakewood, CO 80215

For Sale|Condominium|Active
2
Beds
1
Total Bath
1
Full Bath
864
SqFt
$249
/SqFt
1961
Built
Subdivision:
Paramount Heights
County:
Jefferson
Call Now: (720) 802-9274
Is this the listing for you? We can help make it yours.
(720) 802-9274
10165 W 25th Avenue 10310165 W 25th Avenue 10310165 W 25th Avenue 10310165 W 25th Avenue 103
Save
Ask
Tour
Hide
Share

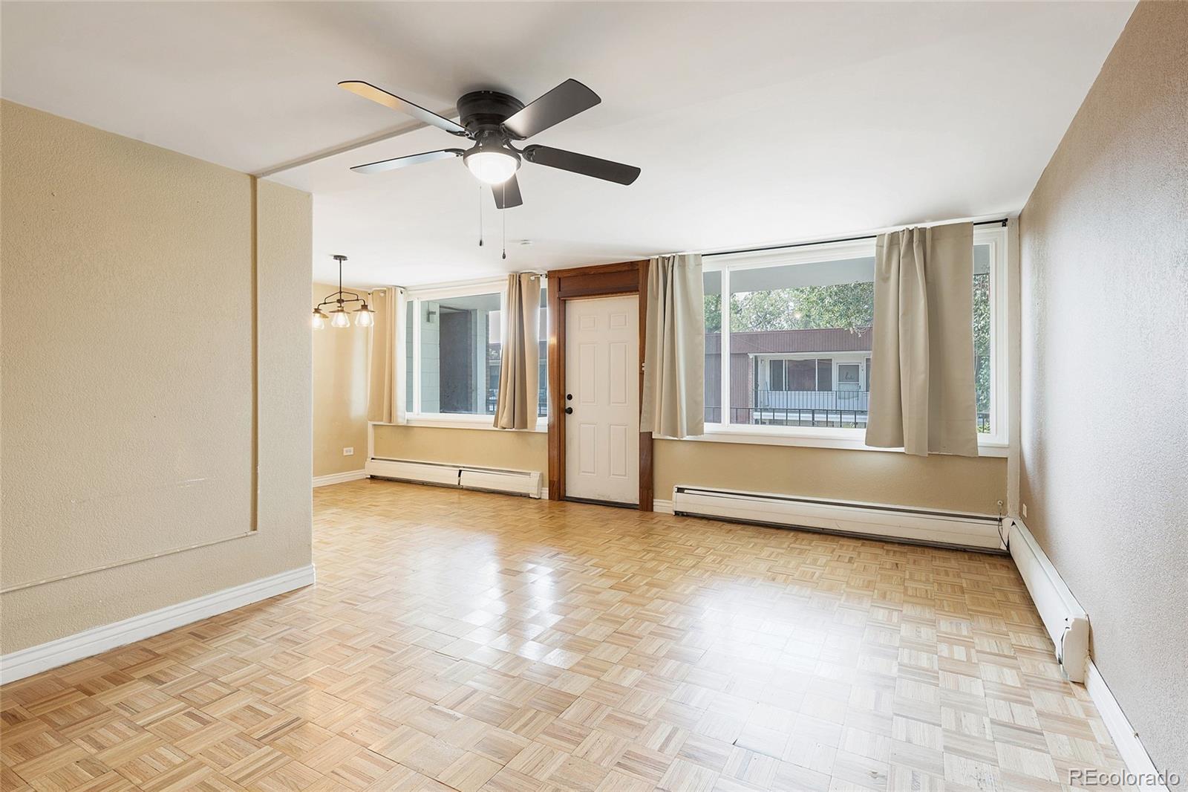
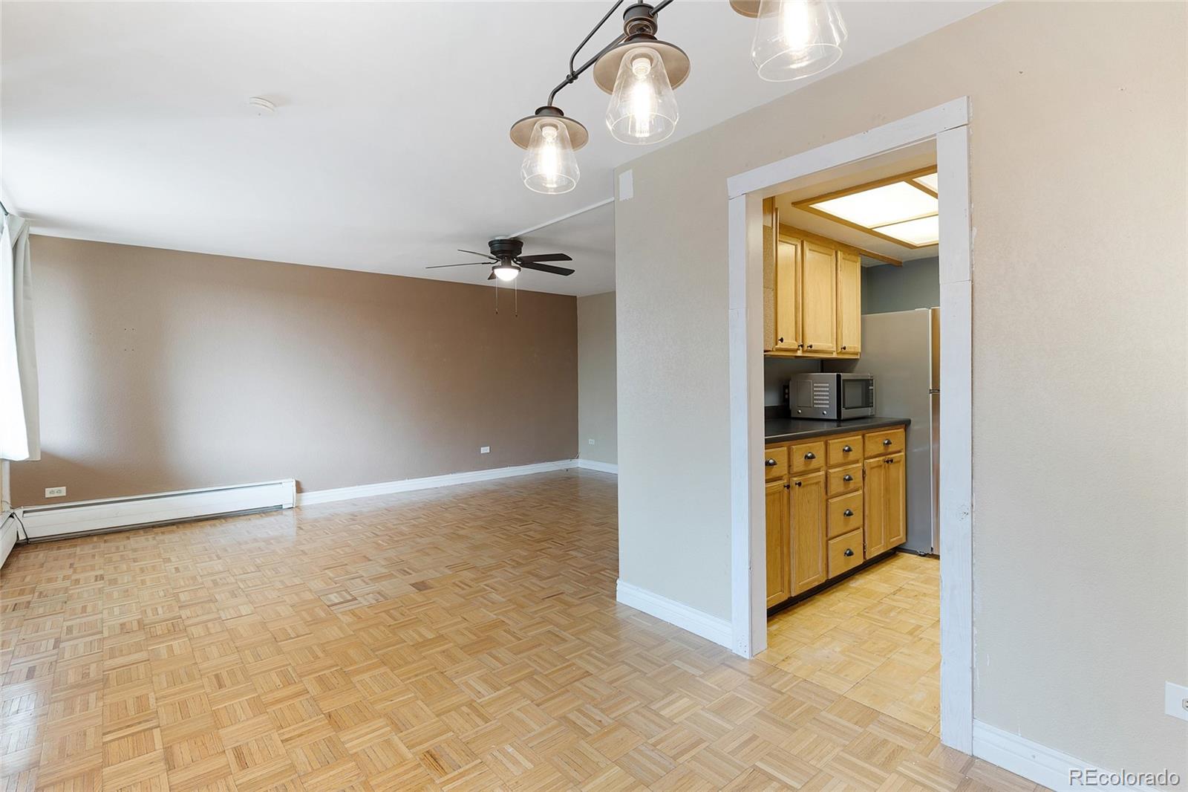
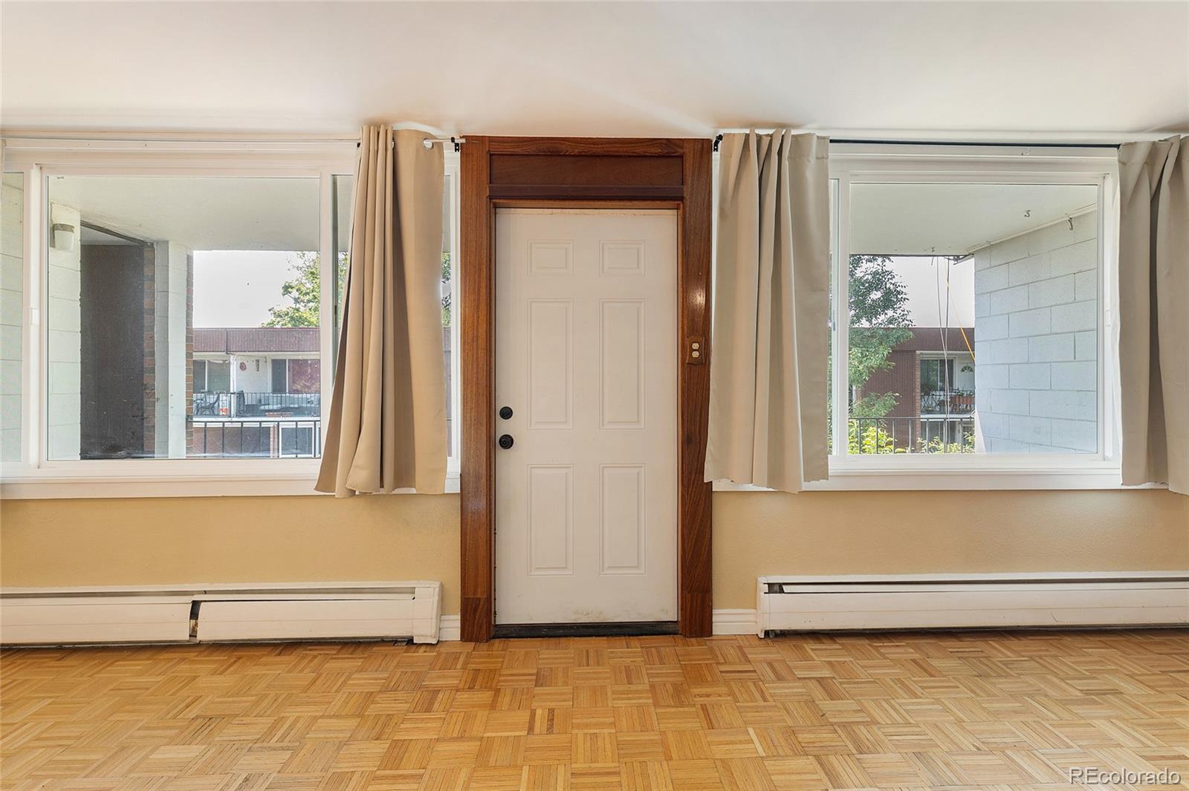
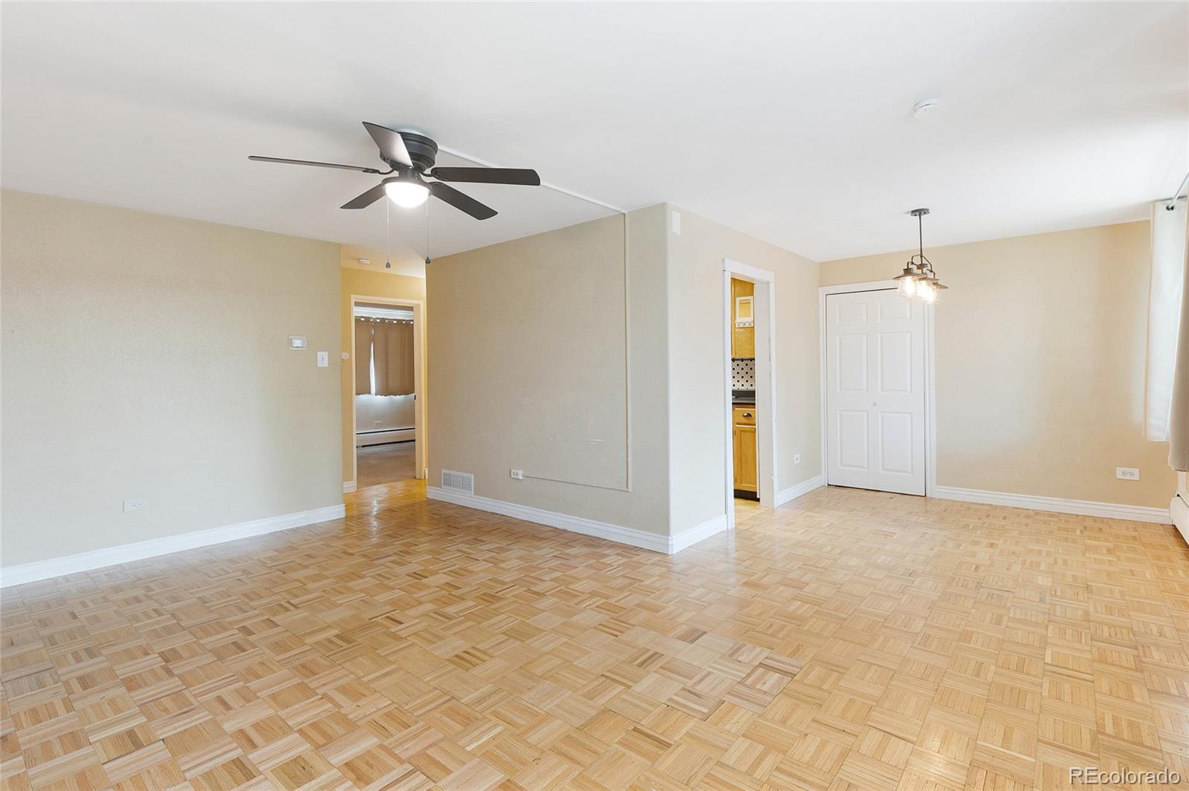
Welcome home to this well-located 2-bedroom, 1-bath condo offering 864 square feet of comfortable, low-maintenance living in Lakewood! Situated on the third floor, this inviting home features wood floors and a functional layout with plenty of space to relax, entertain, and make your own. Enjoy the convenience of in-unit laundry, plus a reserved detached carport for covered parking. Even better, the HOA pays for heat and water, providing added value and helping make monthly expenses more predictable. Located near parks and outdoor recreation, this home puts you close to the best of Lakewood while offering convenient access to shopping, dining, major roadways, and all the amenities you need. Whether you're a first-time buyer, looking to downsize, or searching for an investment opportunity, this 864-square-foot condo is a great opportunity to own in a desirable Lakewood location! With Golden, Red Rocks Amphitheater, the mountains and Downtown Denver only minutes away, it's the perfect location to land! This property is VA approved! 2 Bedrooms | 1 Bath | 864 SF | Wood Floors | In-Unit Laundry | Reserved Detached Carport | Heat & Water Included by HOA | Near Parks

Save
Ask
Tour
Hide
Share
Listing Snapshot
Price 
$215,000
Days On Site 
12 Days
Bedrooms 
2
Inside Area (SqFt) 
864 sqft
Total Baths 
1
Full Baths 
1
Partial Baths 
N/A
Lot Size 
N/A
Year Built 
1961
MLS® Number 
5631281
Status 
Active
Property Tax 
$1,630
HOA/Condo/Coop Fees 
$455 monthly
Sq Ft Source 
Public Records
Friends & Family
Recent Activity
2 weeks agoListing updated with changes from the MLS®
2 weeks agoListing first seen on site
General Features
Carport 
1
Direction Faces 
South
Levels 
One
Parking Spaces 
1
Property Sub Type 
Condominium
Security 
Carbon Monoxide Detector(s)
Sewer 
Public Sewer
SqFt Above 
864
SqFt Total 
864
Water Source 
Public
Interior Features
Appliances 
DishwasherDryerOvenRangeRefrigeratorWasher
Cooling 
Ceiling Fan(s)None
Electric 
220 Volts
Flooring 
CarpetWood
Heating 
Forced Air
Interior 
Ceiling Fan(s)Laminate Counters
Laundry Features 
In Unit
Main Level Bedrooms 
2
Window Features 
Double Pane Windows
Bathroom Full 
Level - Main
Bedroom 
Level - Main
Kitchen 
Level - Main
Laundry 
Level - Main
Living Room 
Level - Main
Save
Ask
Tour
Hide
Share
Exterior Features
Construction Details 
Brick
Exterior 
Balcony
Fencing 
None
Roof 
Composition
Windows/Doors 
Double Pane Windows
Community Features
Association Dues 
5460
Financing Terms Available 
CashConventionalVA Loan
HOA Fee Frequency 
Annually
Roads 
Paved
School District 
Jefferson County R-1
Schools
School District
Jefferson County R-1
Elementary School
Stober
Middle School
Everitt
High School
Wheat Ridge
Listing courtesy of Berkshire Hathaway HomeServices Colorado Real Estate, LLC [email protected]


The content relating to real estate for sale in this Web site comes in part from the Internet Data eXchange ("IDX") program of METROLIST, INC., DBA RECOLORADO real estate listings held by brokers other than Berkshire Hathaway HomeServices Colorado Real Estate, LLC are marked with the IDX Logo. This information is being provided for the consumers' personal, non-commercial use and may not be used for any other purpose. All information subject to change and should be independently verified.

Neighborhood & Commute
Source: Walkscore
Save
Ask
Tour
Hide
Share