

10600 W 60th AvenueArvada, CO 80004
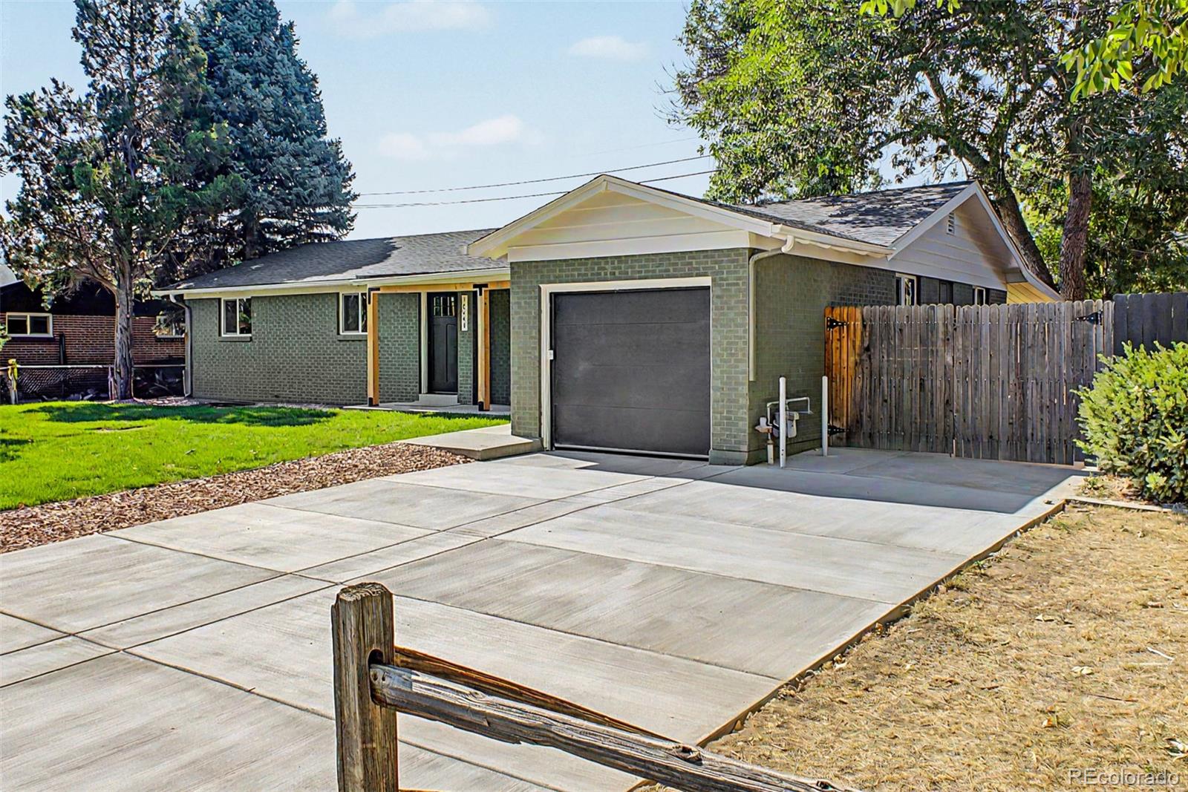
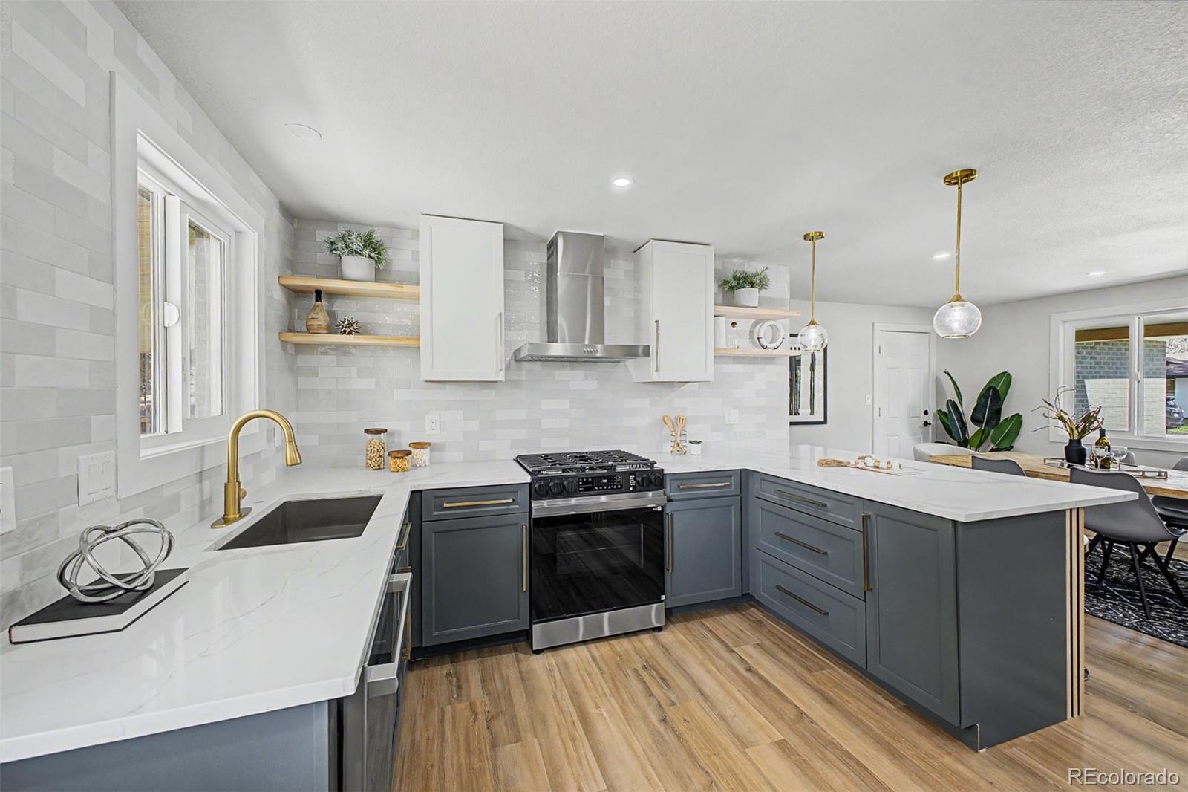
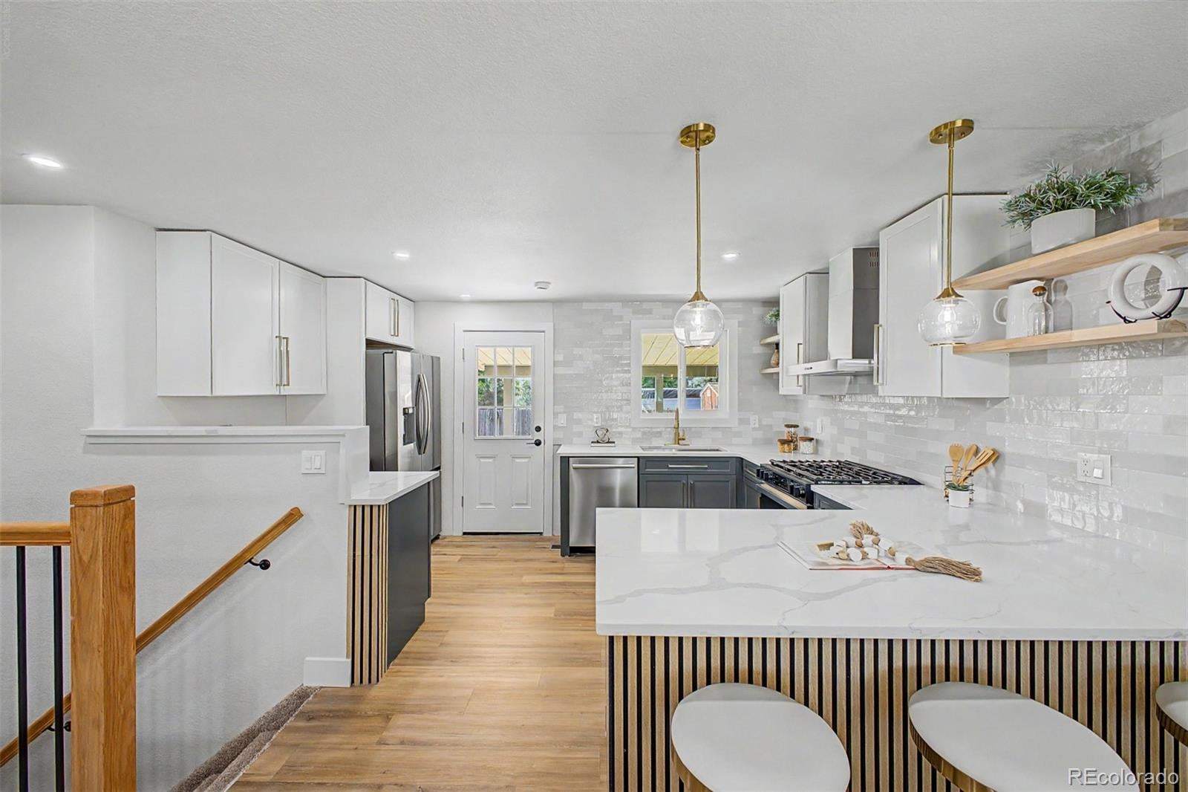
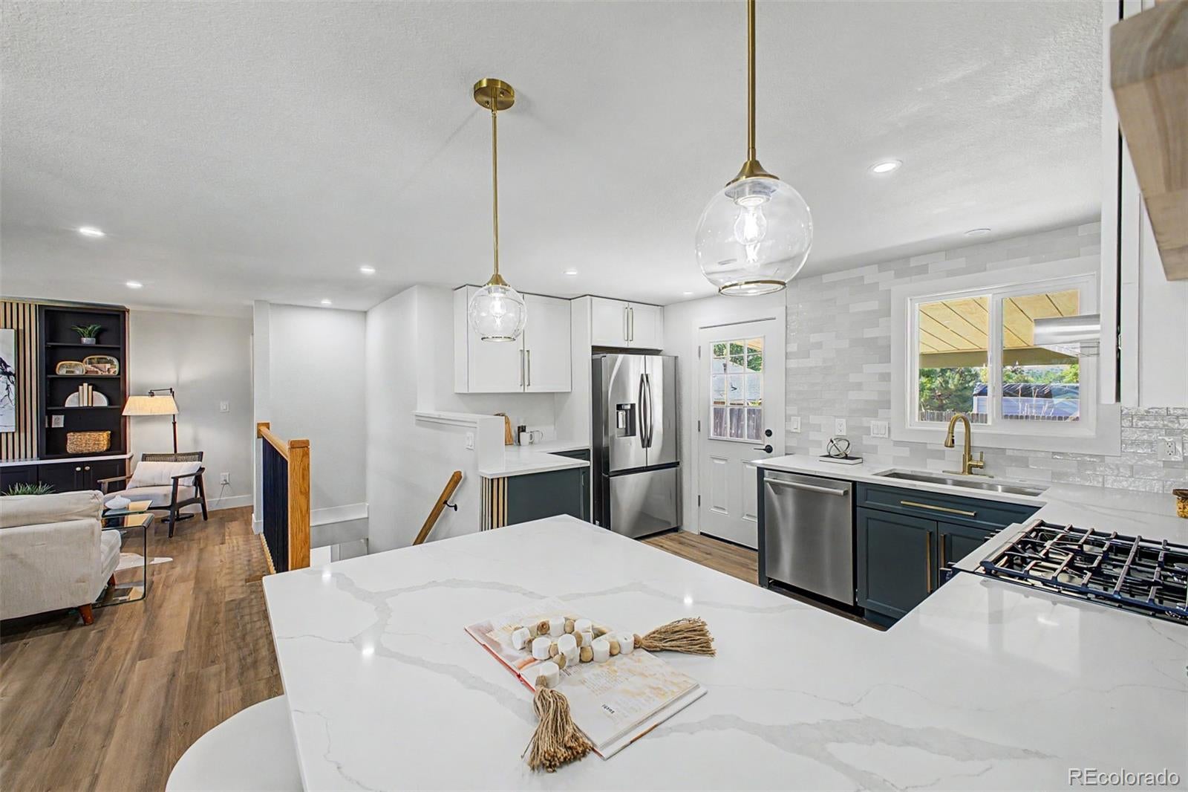
Welcome to this stunning, designer top-to-bottom remodel, a modern Arvada ranch just minutes from Old Town Arvada. Within walking distance to Stenger Sports Complex (ball fields and soccer), Apex Indoor Soccer/Lacrosse, and nearby elementary and high schools, the home sits on a generous, manicured lot with excellent outdoor space. Inside, the thoughtfully designed layout is filled with natural light and premium finishes throughout: LVP flooring, custom cabinetry, statement lighting, and high-end plumbing fixtures. All major mechanical systems have been replaced, including a new high-efficiency furnace, AC, water heater, new roof, and upgraded electrical panel. The kitchen is the heart of the home, featuring a chef-caliber layout, stainless steel appliances, quartz countertops, and designer finishes ideal for entertaining. The primary suite is a private retreat with a spa-like five-piece bath, spacious shower, and premium soaking tub. A main-level guest bedroom includes a private en-suite, and there is a convenient main-level laundry and powder room for guests. The finished basement adds two additional roomy bedrooms, an updated full bath, a secondary washer/dryer hookup, and a large family room, perfect for gatherings or multi-generational living. Enjoy nearby restaurants, shopping, parks, and community amenities. Move-in ready schedule your showing today to experience this turnkey Arvada home.
| 7 days ago | Listing updated with changes from the MLS® | |
| 3 weeks ago | Listing first seen on site |

The content relating to real estate for sale in this Web site comes in part from the Internet Data eXchange ("IDX") program of METROLIST, INC., DBA RECOLORADO real estate listings held by brokers other than Real Broker, LLC DBA Real are marked with the IDX Logo. This information is being provided for the consumers' personal, non-commercial use and may not be used for any other purpose. All information subject to change and should be independently verified.