Save
Ask
Tour
Hide
Share
$599,999
8 Days On Site

10209 Oak Street
Westminster, CO 80021

For Sale|Single Family Residence|Active
3
Beds
3
Total Baths
1
Full Bath
2
Partial Baths
1,856
SqFt
$323
/SqFt
1985
Built
Subdivision:
Walnut Grove
County:
Jefferson
Call Now: (720) 802-9274
Is this the listing for you? We can help make it yours.
(720) 802-9274
10209 Oak Street10209 Oak Street10209 Oak Street10209 Oak Street
Save
Ask
Tour
Hide
Share

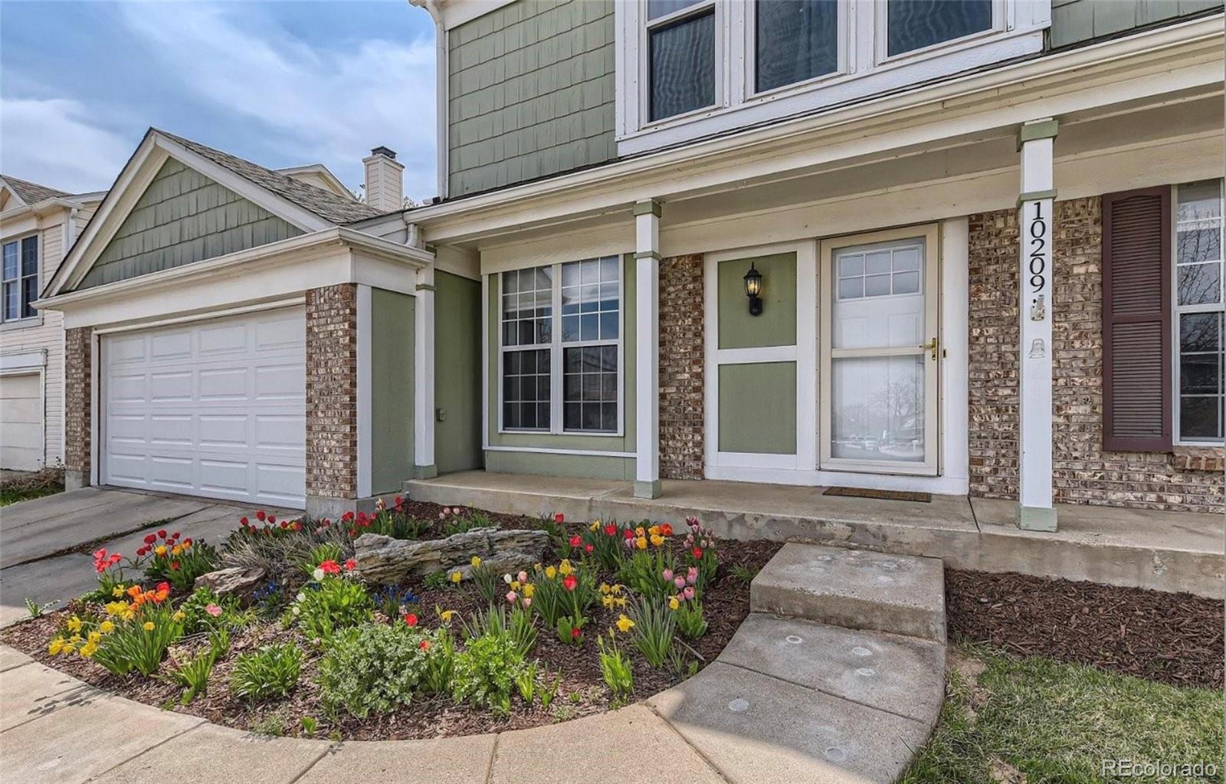
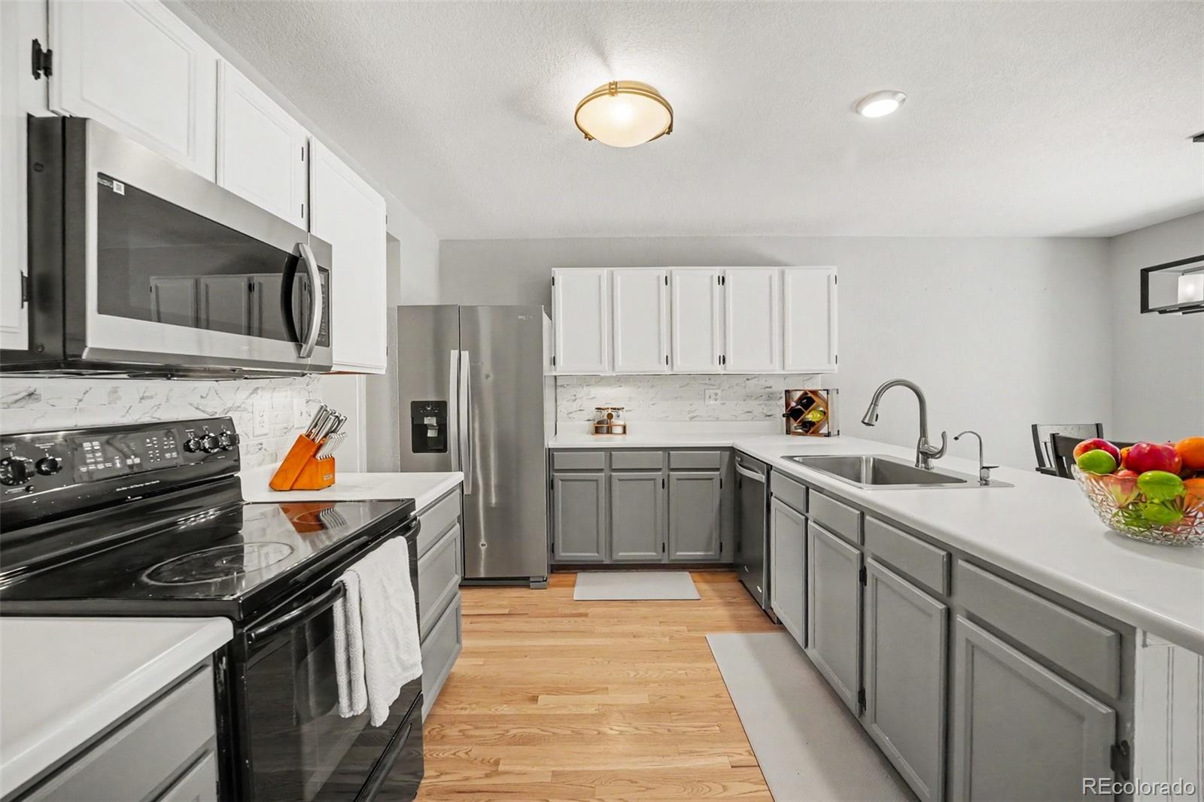
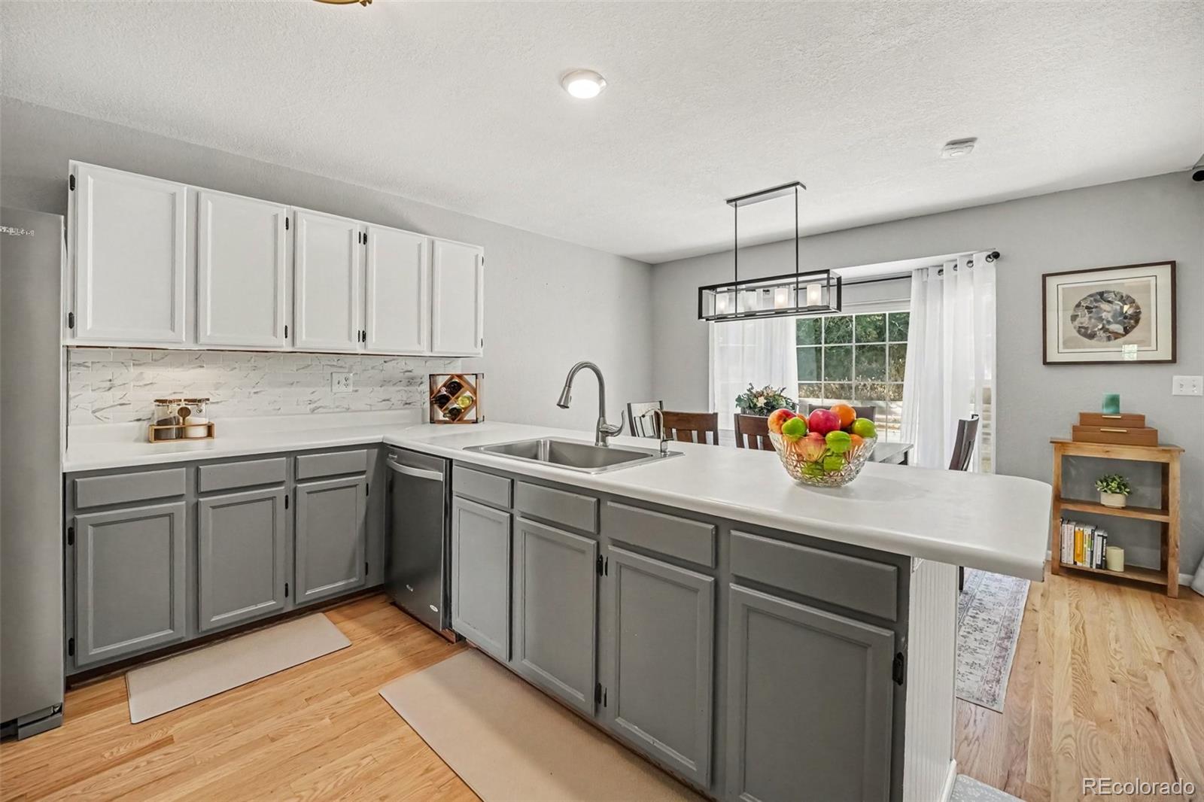
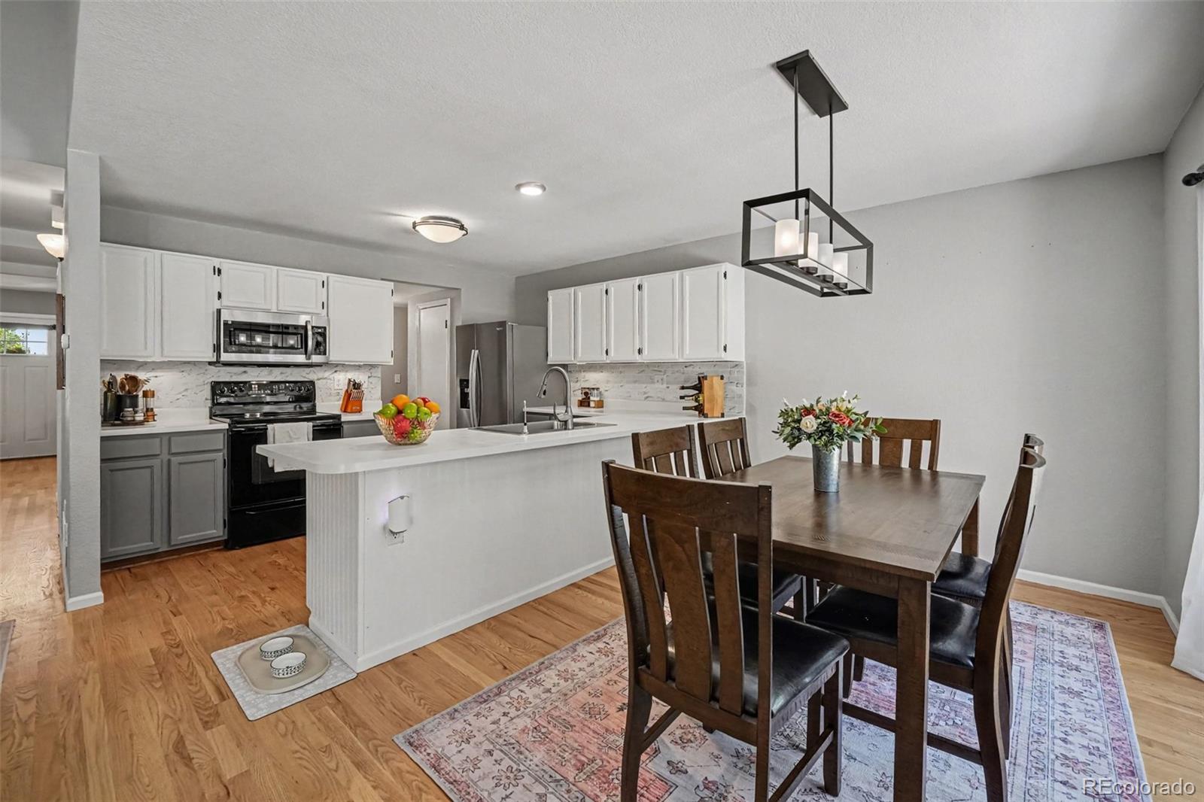
Welcome to this beautifully maintained Westminster home offering bright, inviting living spaces, thoughtful updates, and a fantastic backyard = all with NO HOA. Vaulted ceilings and abundant natural light create an open, airy feel from the moment you step inside, while hardwood floors add warmth and character throughout the main living areas. The functional floor plan offers plenty of space to gather, relax, and entertain. The spacious primary suite is a true retreat, featuring two walk-in closets and an updated en-suite bathroom with a luxurious walk-in shower. Additional bedrooms provide flexibility for guests, a home office, or everyday living. Step outside to a wonderful backyard designed for enjoying Colorado’s beautiful seasons. The expansive deck offers plenty of room for outdoor dining, entertaining, or relaxing, while the fenced yard provides space to garden, play, or simply unwind. Additional highlights include central air conditioning, a whole-house fan, tankless water heater, sprinkler system, and an attached two-car garage with convenient parking and storage. Ideally located near Standley Lake and surrounding parks, trails, and open space, this home offers easy access to outdoor recreation including walking, biking, paddleboarding, fishing, and more. With great natural light, a beautifully updated primary suite, inviting outdoor living, and NO HOA, this move-in-ready home offers the perfect blend of comfort, convenience, and Colorado lifestyle.

Save
Ask
Tour
Hide
Share
Listing Snapshot
Price 
$599,999
Days On Site 
8 Days
Bedrooms 
3
Inside Area (SqFt) 
1,856 sqft
Total Baths 
3
Full Baths 
1
Partial Baths 
2
Lot Size 
0.18 Acres
Year Built 
1985
MLS Number 
5668976
Status 
Active
Property Tax 
$3,182
HOA/Condo/Coop Fees 
N/A
Sq Ft Source 
Public Records
Friends & Family
Recent Activity
6 days agoListing updated with changes from the MLS
6 days agoPrice changed to $599,999
a week agoListing first seen on site
General Features
Acres 
0.18
Attached Garage 
Yes
Garage 
Yes
Garage Spaces 
2
Levels 
Two
Parking 
Attached
Parking Spaces 
2
Property Sub Type 
Single Family Residence
Security 
Carbon Monoxide Detector(s)Smoke Detector(s)
Sewer 
Public Sewer
SqFt Above 
1856
SqFt Total 
1856
Style 
Traditional
Utilities 
Electricity Connected
Water Source 
Public
Interior Features
Appliances 
DishwasherDryerMicrowaveOvenRefrigeratorWasher
Cooling 
Ceiling Fan(s)Central Air
Electric 
220 Volts
Fireplace 
Yes
Fireplace Features 
Gas
Fireplaces 
1
Flooring 
CarpetLaminateTileWood
Furnished 
Negotiable
Heating 
Forced Air
Interior 
Ceiling Fan(s)Granite CountersHigh CeilingsKitchen IslandLaminate CountersOpen FloorplanVaulted Ceiling(s)Walk-In Closet(s)
Window Features 
Double Pane WindowsSkylight(s)
Bathroom Full 
Level - Upper
Bathroom Half 
Level - Main
Bathroom Three Quarter 
Level - Upper
Bedroom 
Level - Upper
Dining Room 
Level - Main
Family Room 
Level - Main
Kitchen 
Level - Main
Laundry 
Level - Main
Living Room 
Level - Main
Save
Ask
Tour
Hide
Share
Exterior Features
Construction Details 
FrameWood Siding
Exterior 
Private YardRain Gutters
Fencing 
FencedFull
Patio And Porch 
CoveredDeckFront Porch
Roof 
Composition
Windows/Doors 
Double Pane WindowsSkylight(s)
Community Features
School District 
Jefferson County R-1
Financing Terms Available 
1031 ExchangeCashConventionalFHAVA Loan
Roads 
Paved
Schools
School District
Jefferson County R-1
Elementary School
Lukas
Middle School
Wayne Carle
High School
Standley Lake
Listing courtesy of RE/MAX of Cherry Creek [email protected]


The content relating to real estate for sale in this Web site comes in part from the Internet Data eXchange ("IDX") program of METROLIST, INC., DBA RECOLORADO real estate listings held by brokers other than RE/MAX of Cherry Creek are marked with the IDX Logo. This information is being provided for the consumers' personal, non-commercial use and may not be used for any other purpose. All information subject to change and should be independently verified.

Neighborhood & Commute
Source: Walkscore
Save
Ask
Tour
Hide
Share