Save
Ask
Tour
Hide
Share
$850,000
22 Days On Site

6818 Lupine Way
Arvada, CO 80007

For Sale|Single Family Residence|Active Under Contract
4
Beds
4
Total Baths
3
Full Baths
1
Partial Bath
2,900
SqFt
$293
/SqFt
1995
Built
Subdivision:
Forest Springs
County:
Jefferson
Call Now: (720) 802-9274
Is this the listing for you? We can help make it yours.
(720) 802-9274
6818 Lupine Way6818 Lupine Way6818 Lupine Way6818 Lupine Way
Save
Ask
Tour
Hide
Share

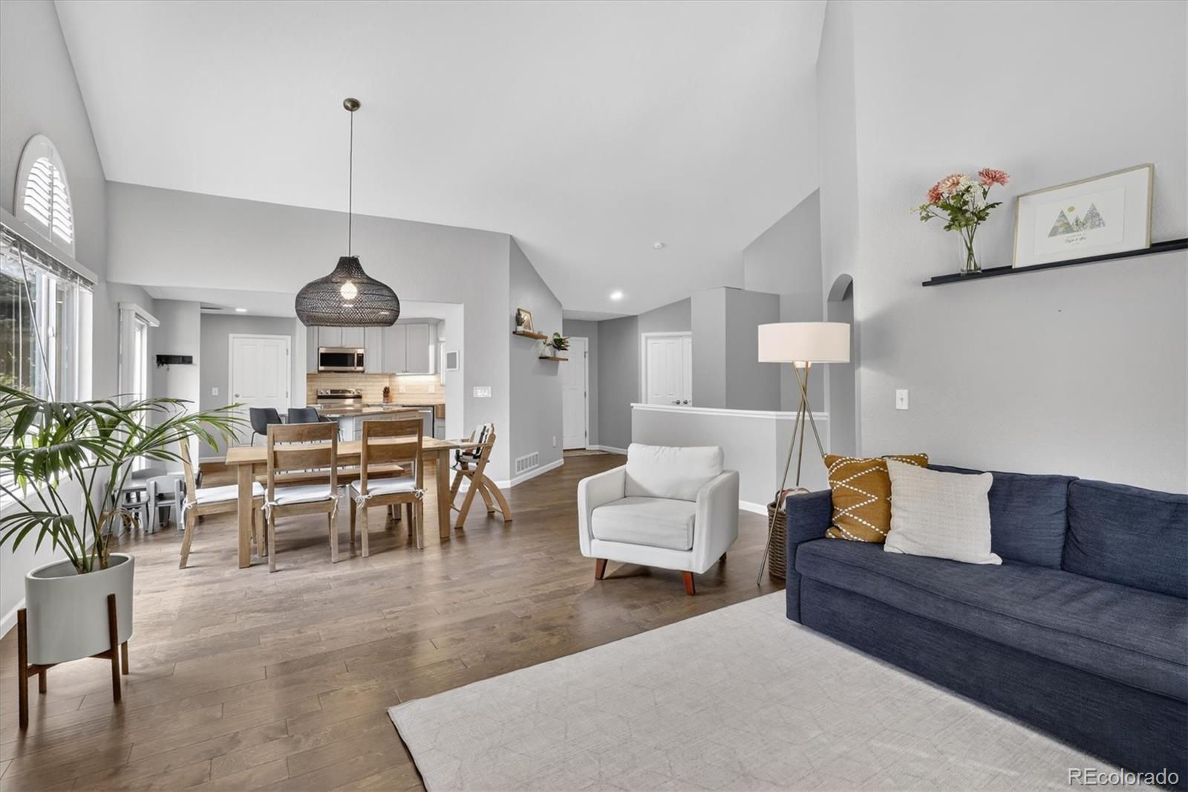
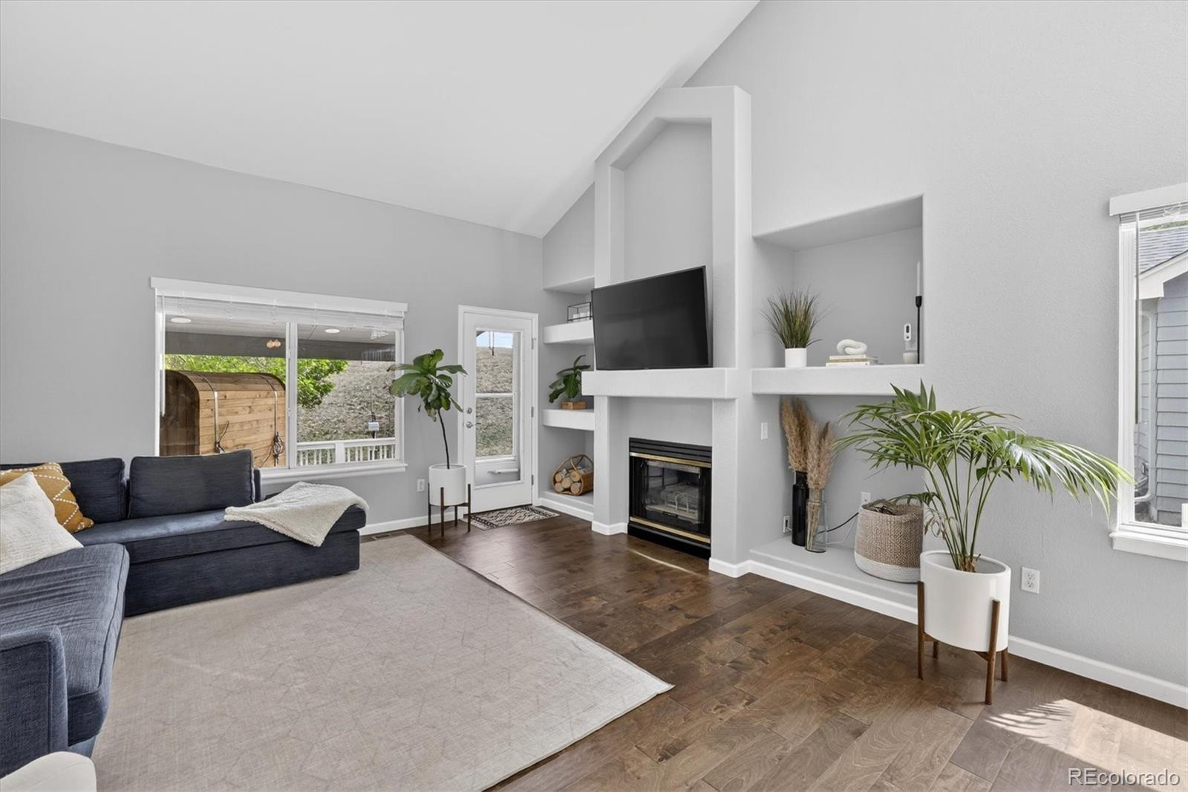
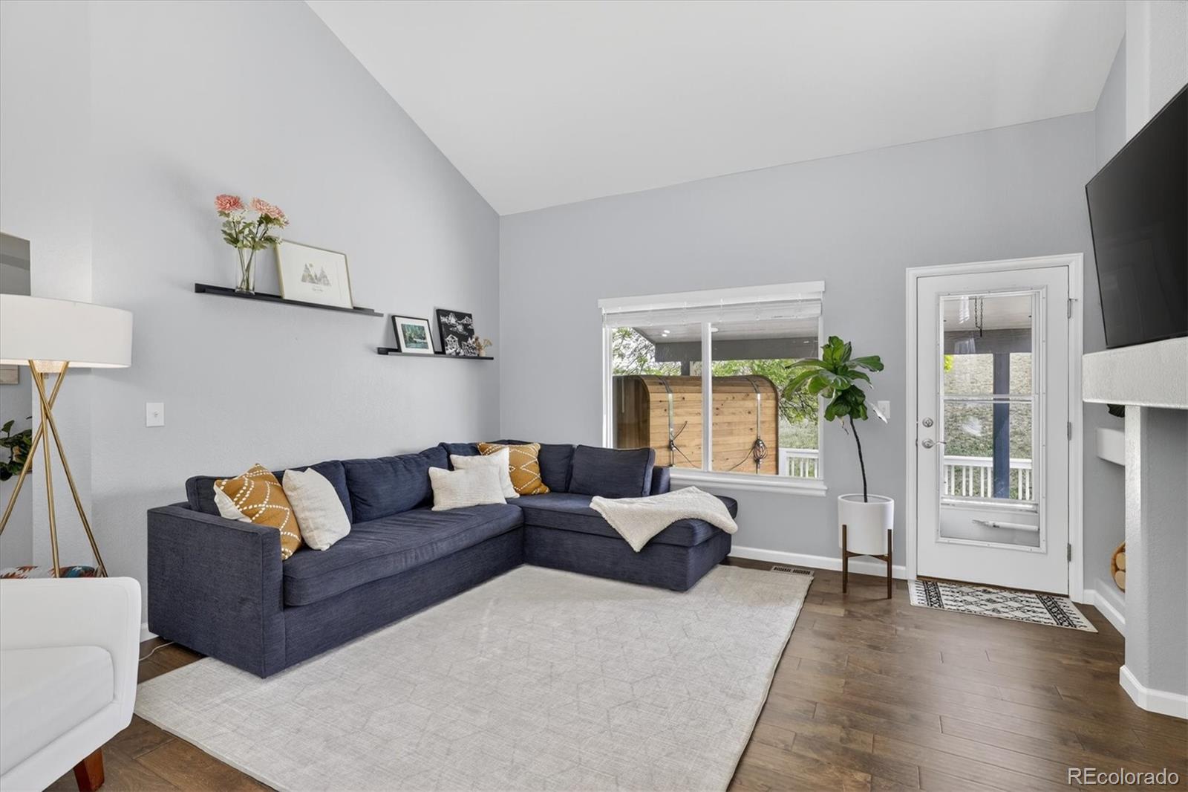
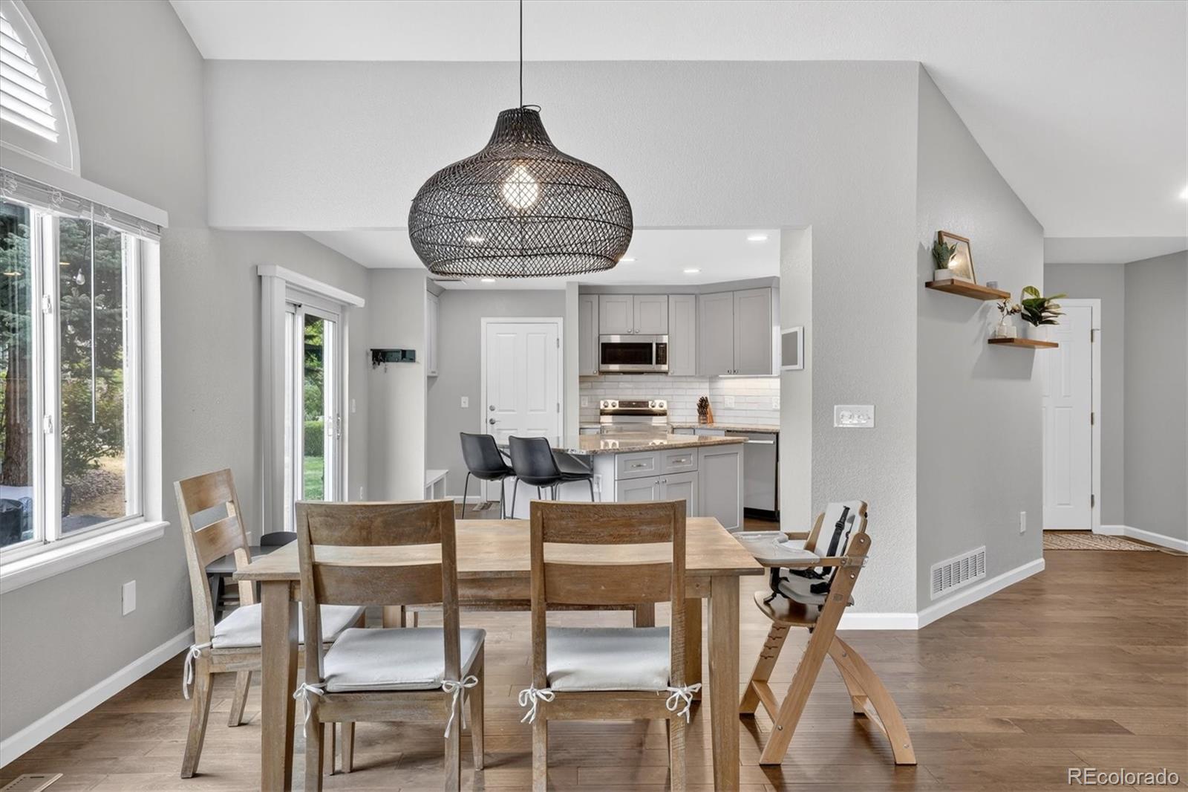
Ranch-style 4-bedroom, 4-bathroom home in Forest Springs backing to open space on a quiet cul-de-sac street adjacent to West Woods Golf Course. The main level features engineered hardwood floors, vaulted ceilings, granite countertops, a kitchen island, recessed lighting, and an open-concept great room and kitchen. The primary suite is on the main level with a walk-in closet and an oversized shower with dual shower heads. A second main-level bedroom next to a full bath provides flexibility for a guest room or home office. Sliding glass doors off the kitchen open to a large side patio, adding outdoor living space directly connected to the main level. The covered back patio backs to a private hillside, creating a sheltered and quiet outdoor retreat. The fully finished basement adds two additional bedrooms, two full bathrooms, a second living area, and a utility room. Major systems have all been replaced since 2022: new HVAC, water heater, and radon mitigation system. Exterior paint was recently completed through the HOA. The HOA also covers grounds maintenance, irrigation, snow removal, and trash. Forest Springs sits within walking distance of Ralston Creek Trail and directly adjacent to West Woods Golf Course.

Save
Ask
Tour
Hide
Share
Listing Snapshot
Price 
$850,000
Days On Site 
22 Days
Bedrooms 
4
Inside Area (SqFt) 
2,900 sqft
Total Baths 
4
Full Baths 
3
Partial Baths 
1
Lot Size 
0.17 Acres
Year Built 
1995
MLS® Number 
5678412
Status 
Active Under Contract
Property Tax 
$5,253
HOA/Condo/Coop Fees 
$287 monthly
Sq Ft Source 
Public Records
Friends & Family
Recent Activity
7 days agoListing updated with changes from the MLS®
7 days agoStatus changed to Active Under Contract
3 weeks agoListing first seen on site
General Features
Acres 
0.17
Attached Garage 
Yes
Garage 
Yes
Garage Spaces 
2
Green Energy Efficient 
Thermostat
Levels 
One
Parking 
ConcreteLightedStorageAttached
Parking Spaces 
2
Property Condition 
Updated/Remodeled
Property Sub Type 
Single Family Residence
Security 
Carbon Monoxide Detector(s)Smoke Detector(s)
Sewer 
Public Sewer
SqFt Above 
1449
SqFt Below 
1451
SqFt Total 
2932
Water Source 
Public
Interior Features
Appliances 
DishwasherDisposalDryerHumidifierMicrowaveOvenRefrigeratorWasher
Basement 
Sump PumpFinishedFull
Cooling 
Ceiling Fan(s)Central Air
Fireplace 
Yes
Fireplace Features 
GasLiving Room
Fireplaces 
1
Flooring 
CarpetTileWood
Heating 
Forced Air
Interior 
Ceiling Fan(s)Eat-in KitchenHigh CeilingsKitchen IslandOpen FloorplanSmart ThermostatVaulted Ceiling(s)Walk-In Closet(s)
Main Level Bedrooms 
2
Bathroom Full 
Level - BasementDescription - Connected to guest bedroom in basement
Bathroom Three Quarter 
Level - MainDescription - Large walk-in shower with dual shower heads
Bedroom 
Level - Basement
Dining Room 
Level - Basement
Family Room 
Level - Basement
Kitchen 
Level - Main
Laundry 
Level - Basement
Living Room 
Level - Main
Utility Room 
Level - BasementDescription - Storage
Save
Ask
Tour
Hide
Share
Exterior Features
Construction Details 
BrickWood Siding
Lot Features 
GreenbeltLandscapedMany Trees
Roof 
Composition
Community Features
Association Amenities 
ParkPond SeasonalTrail(s)
Association Dues 
287
Financing Terms Available 
1031 ExchangeCashConventionalFHAVA Loan
HOA Fee Frequency 
Monthly
School District 
Jefferson County R-1
Schools
School District
Jefferson County R-1
Elementary School
West Woods
Middle School
Drake
High School
Ralston Valley
Listing courtesy of eXp Realty, LLC [email protected]


The content relating to real estate for sale in this Web site comes in part from the Internet Data eXchange ("IDX") program of METROLIST, INC., DBA RECOLORADO real estate listings held by brokers other than eXp Realty, LLC are marked with the IDX Logo. This information is being provided for the consumers' personal, non-commercial use and may not be used for any other purpose. All information subject to change and should be independently verified.

Neighborhood & Commute
Source: Walkscore
Save
Ask
Tour
Hide
Share